Sound Advice Since 1989

3 Bed Single Family Detached in Sooke

$899,000

3781 Phillips Rd

Description

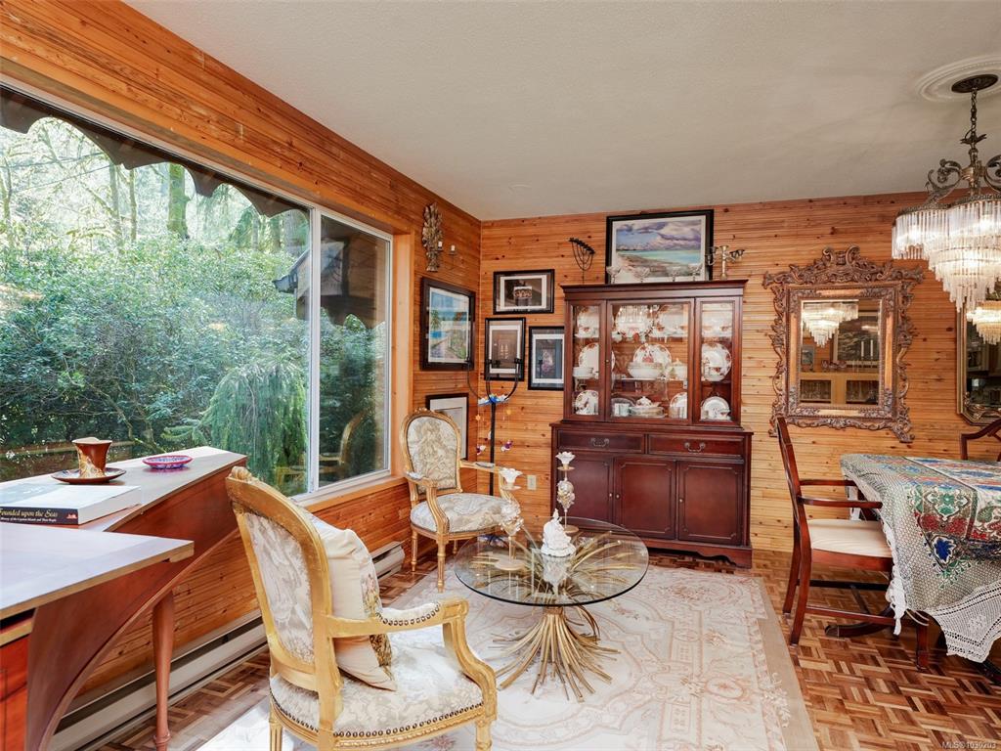
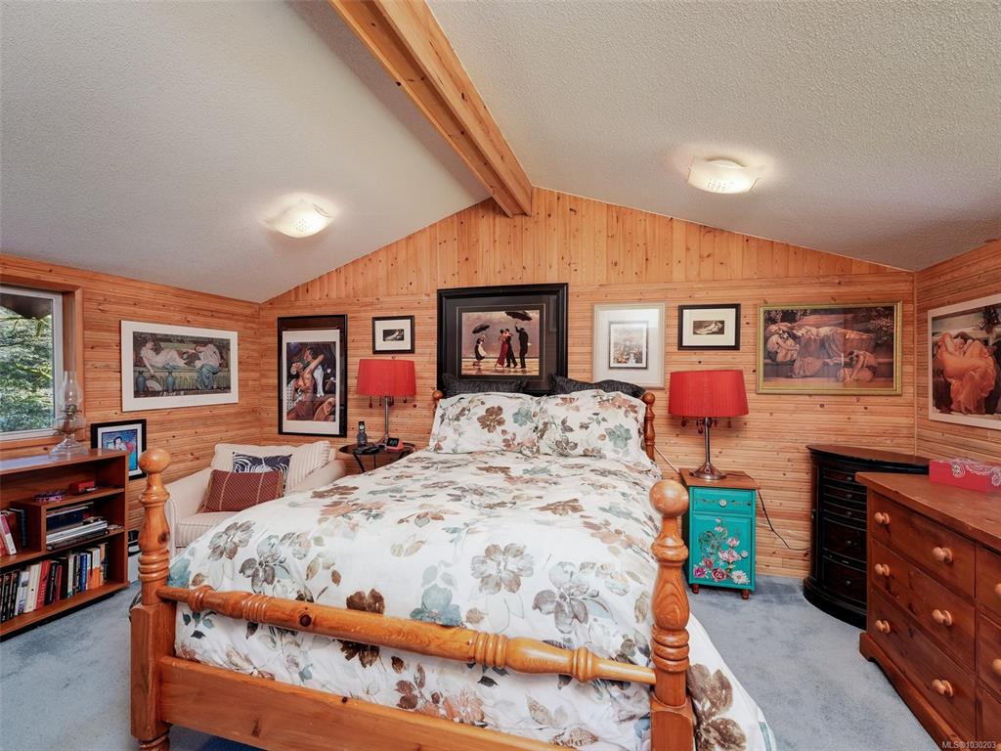
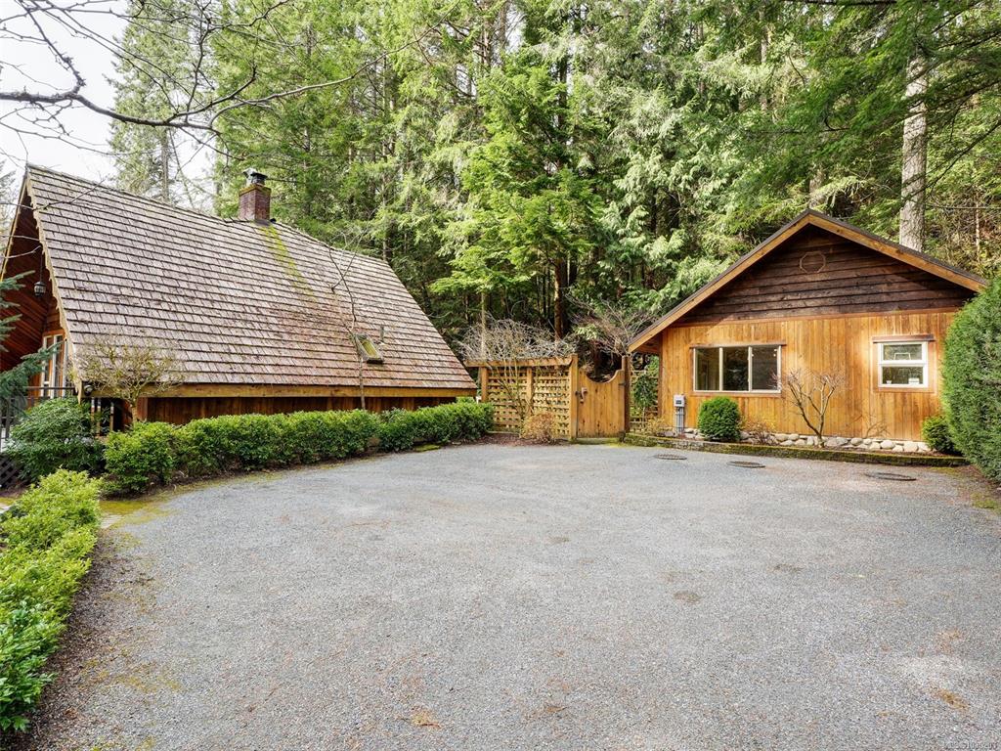
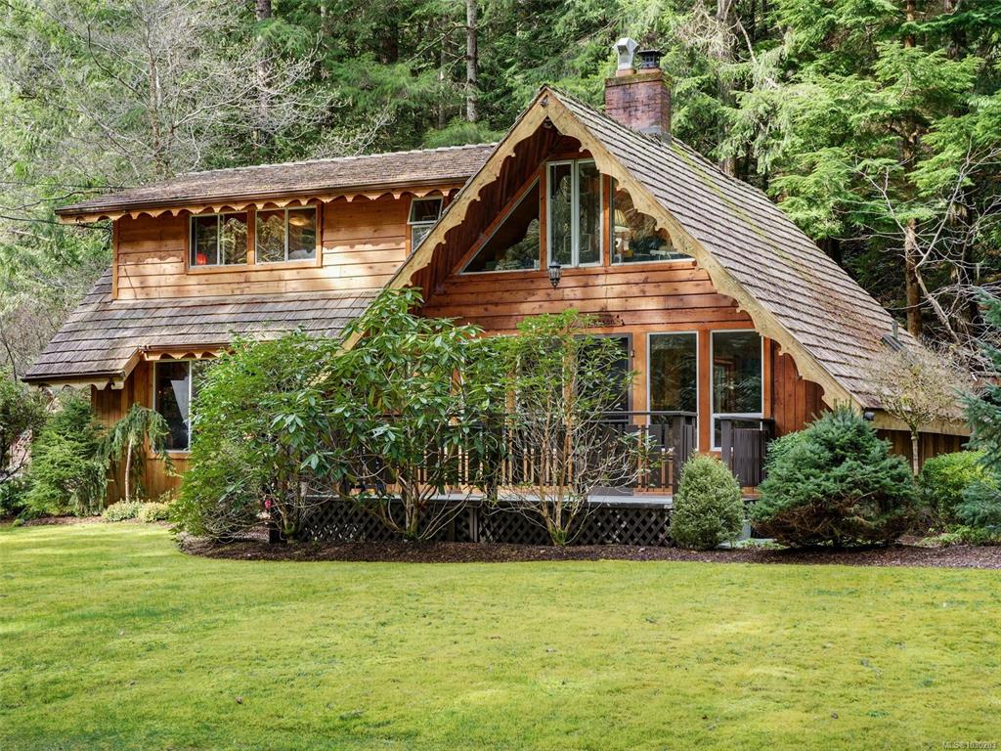
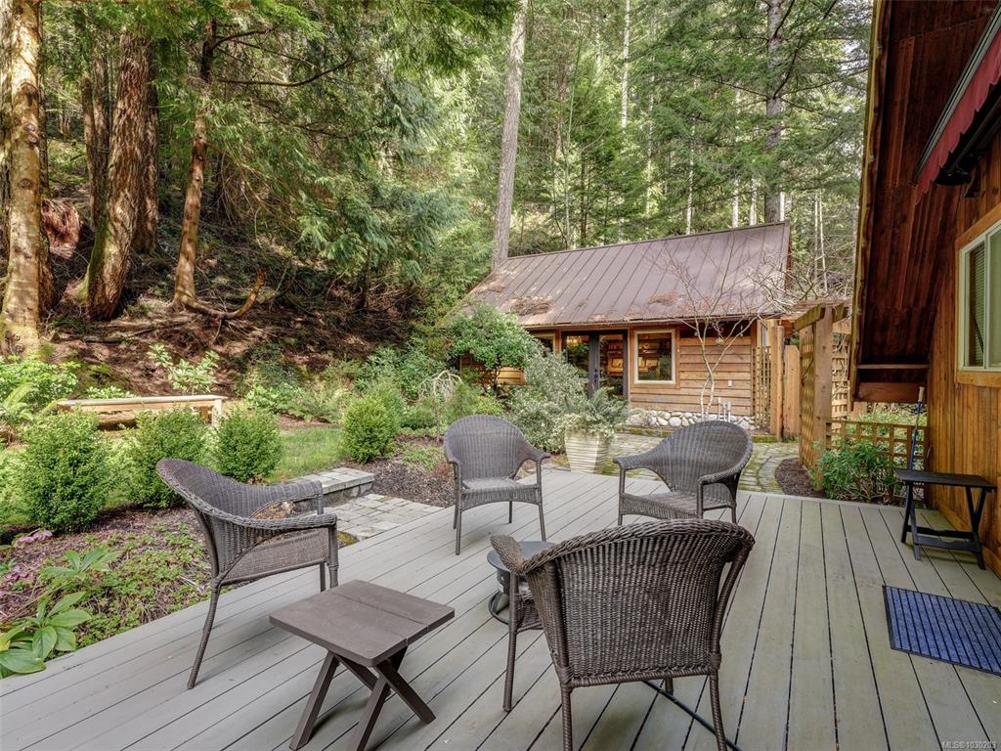
Truly a magical location! Riverfront sanctuary steps from the Sooke Potholes! This peaceful A-frame home offers 3 beds, 4 baths & a private setting on Sooke River. Updates include granite countertops in the kitchen, newer roofs, a large sunny deck, reinforced retaining wall at the rivers edge & beautifully landscaped grounds with a newer septic field. BONUS: a 482 sq ft detached studio; full bathroom & plumbing in place for a potential suite, ideal for extended family, guests, a creative retreat or potential income - use your imagination. Zoning allows vacation rentals, B&Bs, secondary suites & home-based businesses. You have your own private riverfront deck with steps down the riverbank. You can dip you feet, watch the salmon run, listen to birdsong & unwind beneath the stars. Your Westcoast lifestyle tucked in nature’s playground, just minutes to trails, beaches & all that Sooke has to offer. This magnificent property must be seen to be appreciated - prepare to fall in love!

General

Property Type:Single Family Detached
Title of Ownership:LOT 1, PLAN VIP21360, SECTION 25, OTTER LAND DISTRICT
Layout:Main Level Entry with Lower/Upper Lvl(s)
Taxes:$3,026
Tax Year:2025
Finished Sq. Ft.:2,207
Unfinished Sq. Ft.:286
Year Built:1973

Display Full Description

Interior Details

Bedroom(s): 3
Bathroom(s): 4
Basement Type: Partial, Unfinished, Walk-Out Access
Basement Description: 1
Interior Features: Dining Room, Storage
Appliances Included: Dishwasher, Dryer, F/S/W/D, Freezer, Microwave, Oven/Range, Refrigerator, Washer

Building Details

Foundation: Poured Concrete
Roof: Metal, Wood
Heat/Air: Baseboard

Site Influences

Lot SqFt: 16,553
Acres: 0.38
Water: Well: Drilled
Waste: Septic System
Parking: Driveway
Lot Features: Landscaped, Level, No Through Road, Park Setting, Private, Rural Setting, Walk on Waterfront, Wooded LotRiver

Strata Lot Information

Rental Restrictions: Unrestricted

Room Dimensions

Level 1 - 952 sqft

Family Room:17'5"x8'2"
Kitchen:17'8"x7'5"
Dining Room:11'2"x11'1"
Laundry:8'4"x5'5"
Living Room:23'5"x12'2"
Studio:19'3"x22'3"

Level 2 - 755 sqft

Bedroom - Primary:15'11"x11'2"
Walk-in Closet:9'1"x6'6"
Bedroom:11'11"x7'3"
Bedroom:11'8"x11'2"
Ensuite:4-Piece

Level 3 - 286 sqft

Storage:13'2"x18'9"

Level 4 - 0 sqft

Level 5 - 0 sqft

Other - 500 sqft

Details

MLS® NO: 1030203
Municipality: Sooke
Beds: 3
Baths: 4
Finished Sq. Ft.: 2207
Property Type: Single Family Detached
Map

Links

Tell a Friend

Tell a Friend

All fields are required.

Book a Tour

Book a Tour

All fields marked with * are required.

Request more Info

Request More Info

All fields marked with * are required.

Mortgage Calculator

This is only a guide. Please verify this information with your mortgage specialist.

Listed with:

RE/MAX Camosun
Phone: 778-587-3557 / Fax:

RE/MAX Camosun
Phone: 250-480-9613 / Fax:

VREB Reciprocity Logo

NOTE: MLS® property information is provided under copyright© by the Victoria Real Estate Board. The information is from sources deemed reliable, but should not be relied upon without independent verification.