

4 Bed Single Family Detached in Sooke

























Description
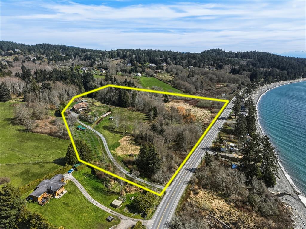
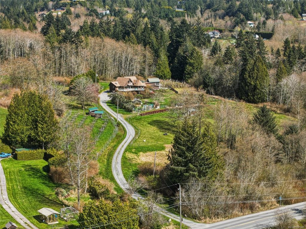
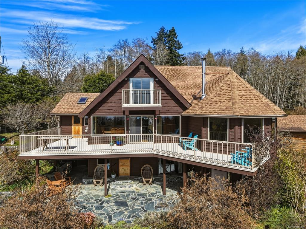
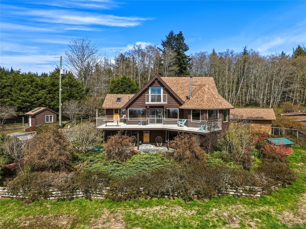
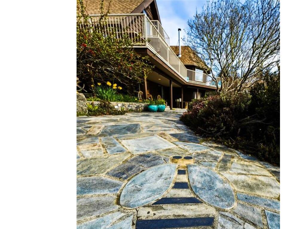
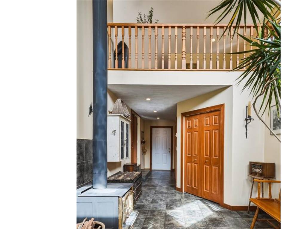
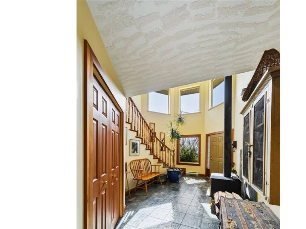
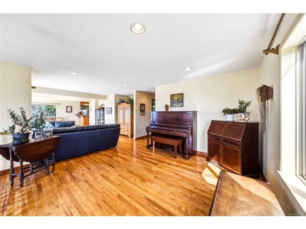
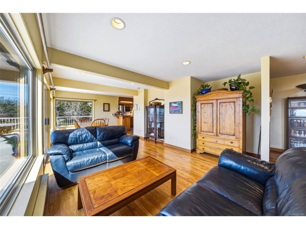
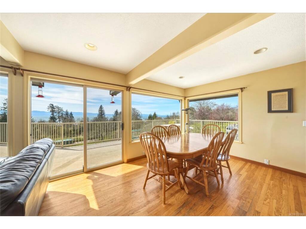
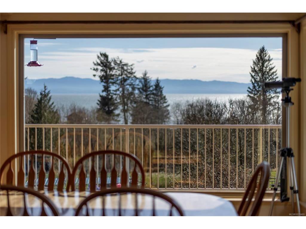
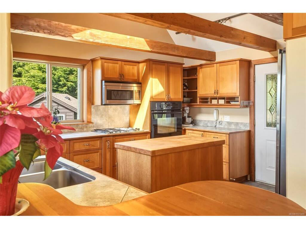
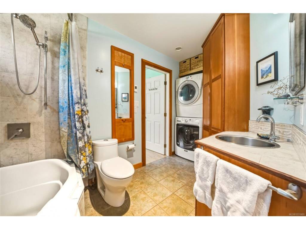
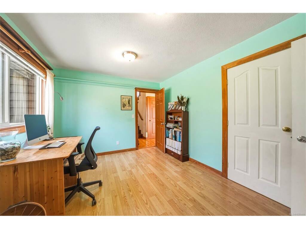
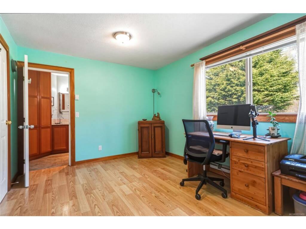
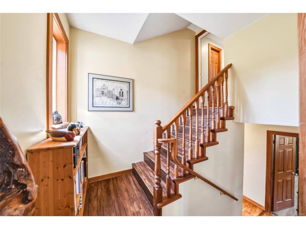
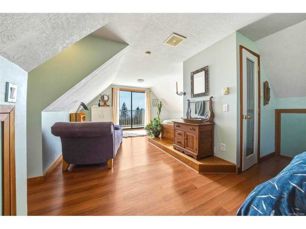
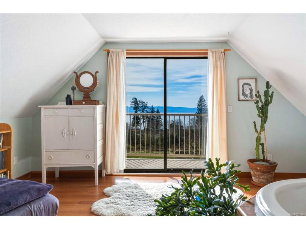
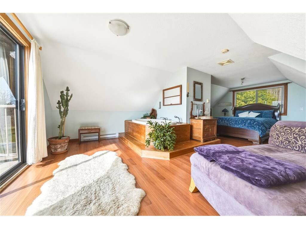
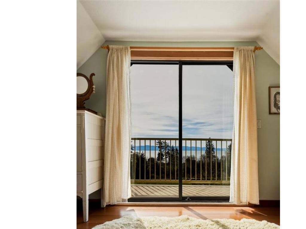
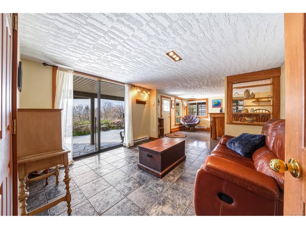
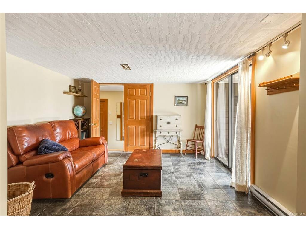
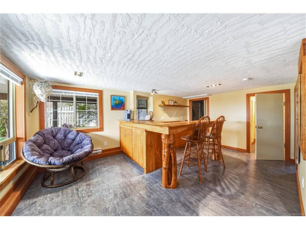
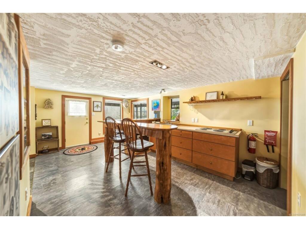
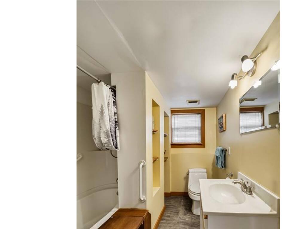
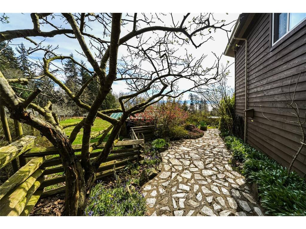
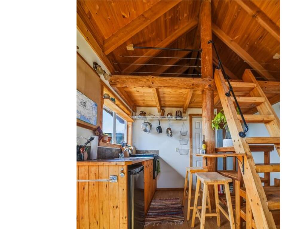
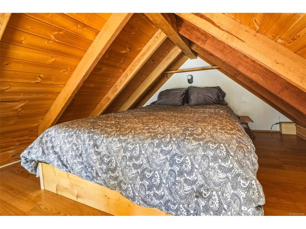
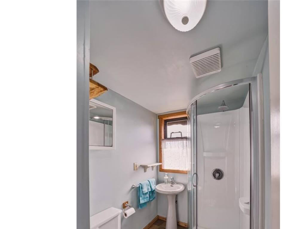
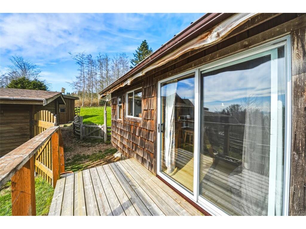
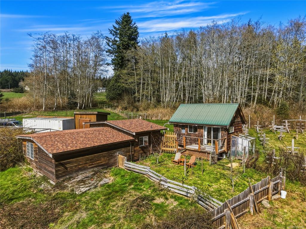
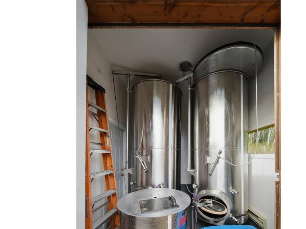
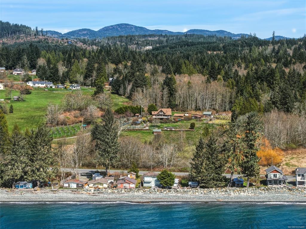
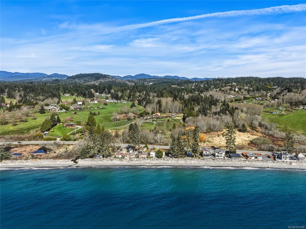
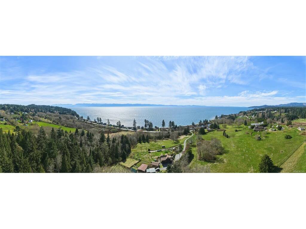
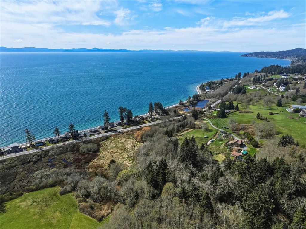
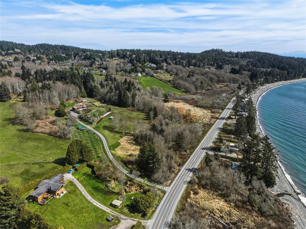
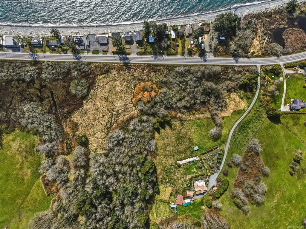

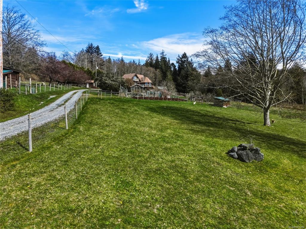
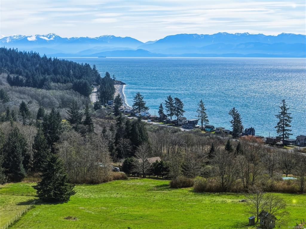
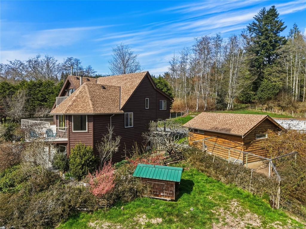
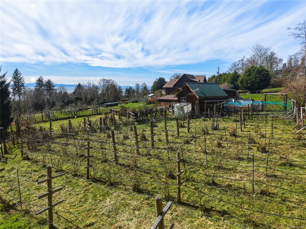
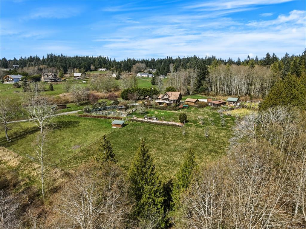
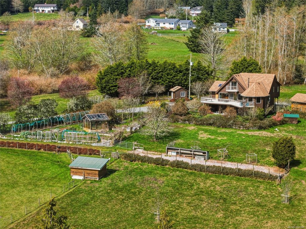
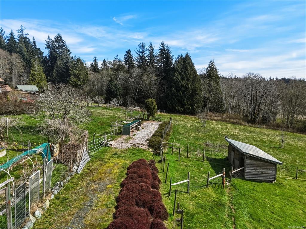
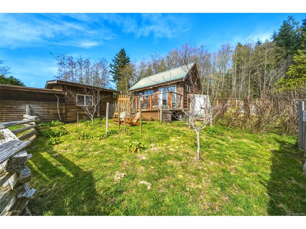
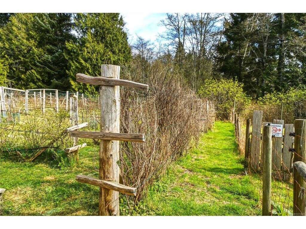
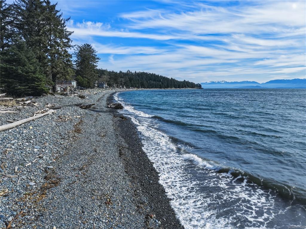
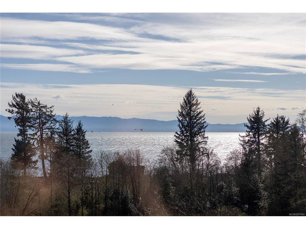
OPEN HOUSE: Saturday, August 29th 2:00-4:00pm! Set on 12 acres of pristine semi oceanfront farmland with fish bearing ‘Orveas Creek’ & panoramic ocean views, once home to the incredibly successful Tugwell Creek Meadery, this 4 bed/3 bath chalet-style homestead of nearly 3,000sf, includes a licensed AirBnB 1 bed suite below & additional AirBnB studio/loft style cabin - both excellent income providers! Extensively renovated in 2005 by legendary Sooke builder, Larry Alexander, nods to the beautiful west coast community can be found throughout - from the wood and stone elements in perfect harmony, to the fixtures created by local artists. Enjoy breathtaking views of the Strait of Juan de Fuca & Olympic mountain range perfectly captured by oversized windows throughout the main floor, or from the soaker tub in your A-frame primary bedroom. Vegetable gardens, berry patches and apple orchards thrive here thanks to southern exposure, rich and plentiful soil and sloping topography contributing to an abundance of ground water! Outbuildings include paddocks, chicken coop, accommodation, production buildings & storage, thoughtfully placed amongst defined pastures, gardens and more. With Gordon Beach access across the road, zoning and space that provides ample income potential, West Coast Rd frontage offering easy to find access & a community that adores this land - 8750 West Coast Road is an absolute gem just waiting for you!
General
Display Full Description
Interior Details
Building Details
Site Influences
Strata Lot Information
Room Dimensions
Level 1 - 1,275 sqft
Level 2 - 464 sqft
Level 3 - 1,192 sqft
Level 4 - 0 sqft
Level 5 - 0 sqft
Other - 252 sqft
Details
Map
Links
Tell a Friend
Book a Tour
Request more Info
Mortgage Calculator
Back To Listings
Listed with:
Maxxam Realty Ltd.
Phone: 250-880-1034 / Fax:
