Sound Advice Since 1989

2 Bed Manufactured Home in Sooke
$195,000

3 - 2670 Sooke River Rd
Description

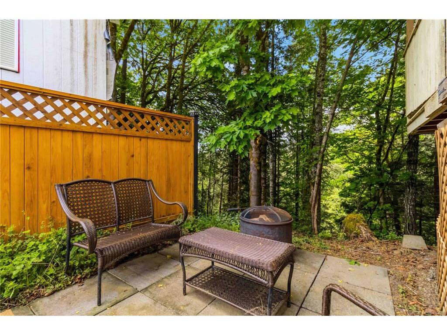
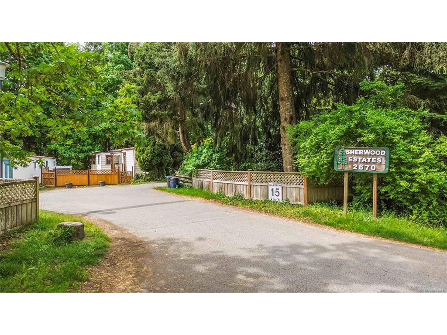
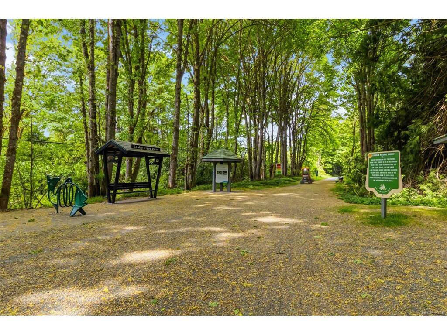
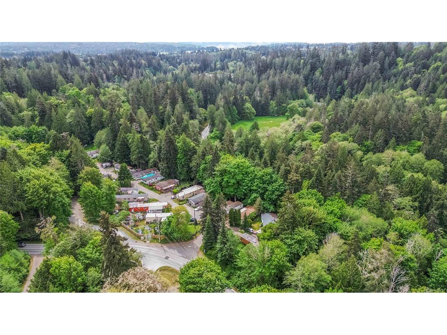
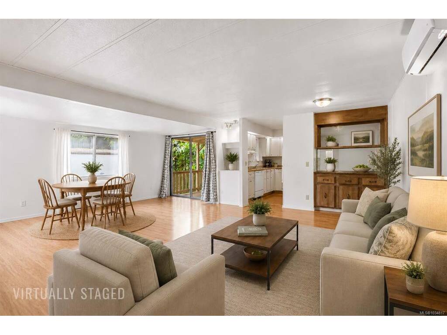
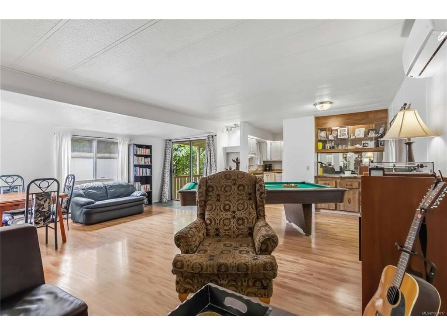
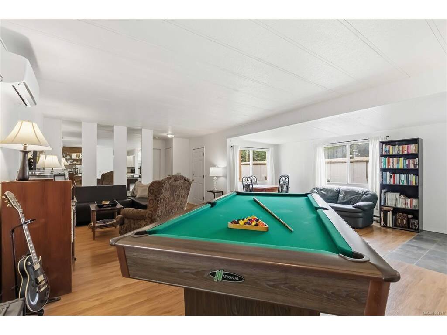
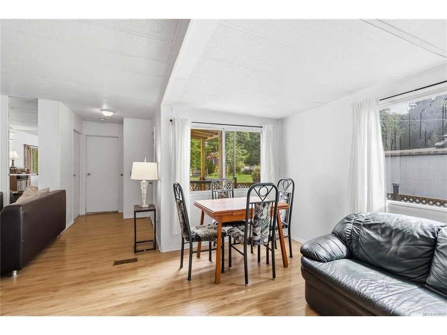
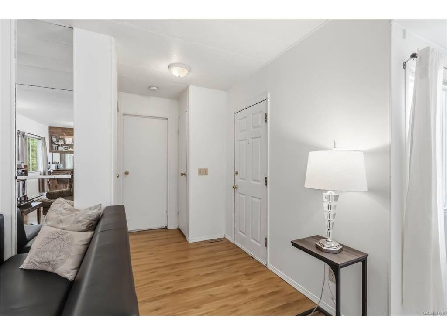
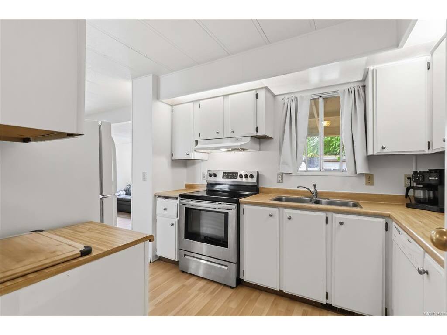
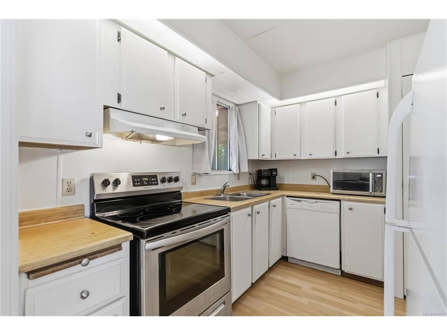
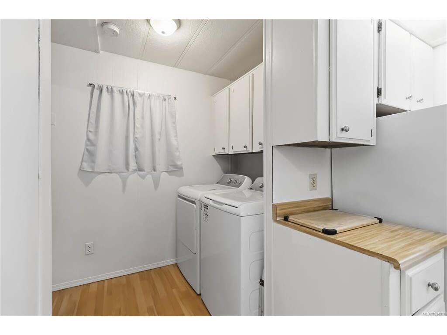
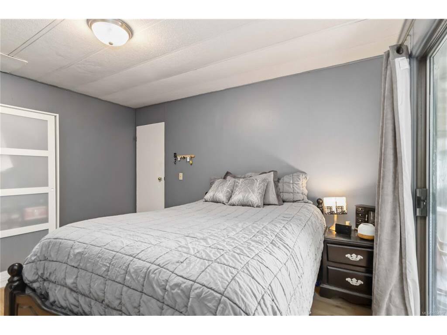
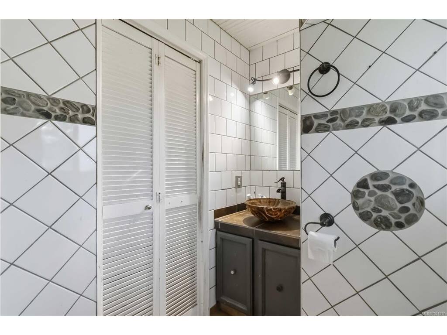
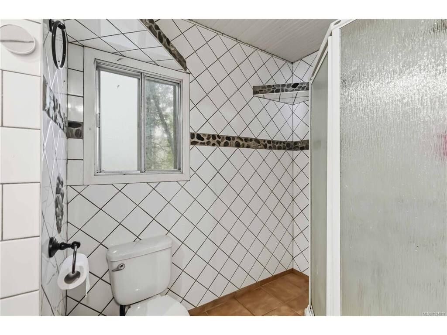
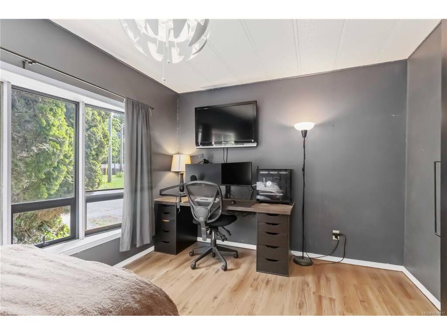
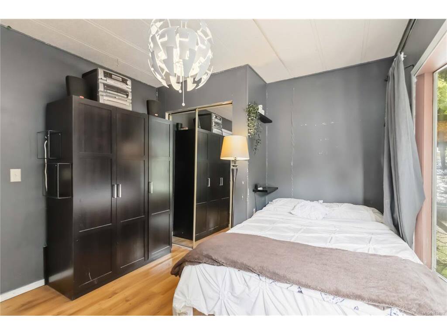
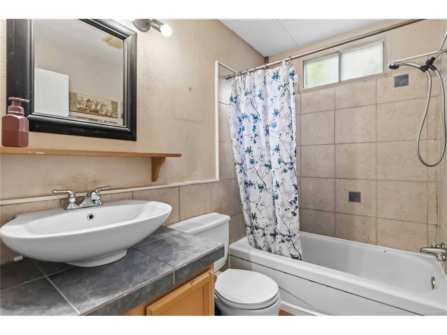
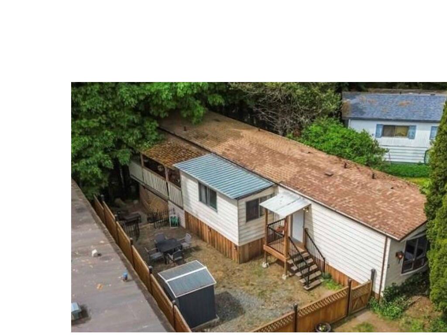
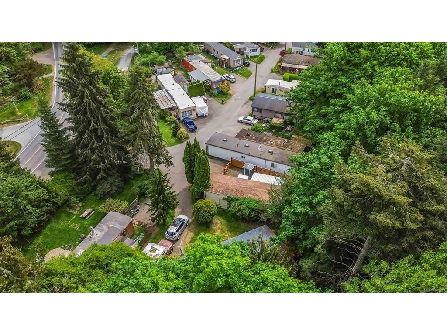
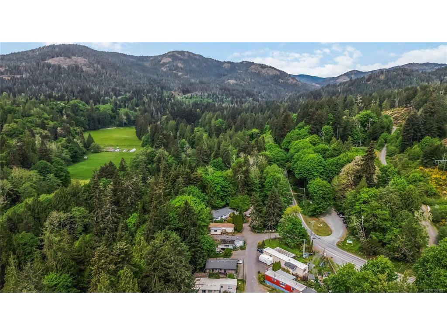
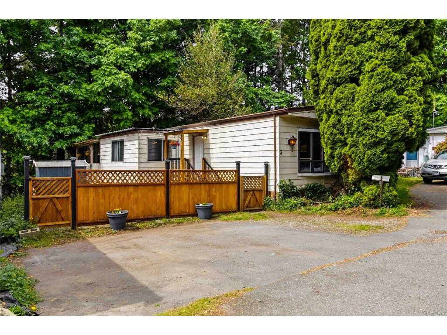
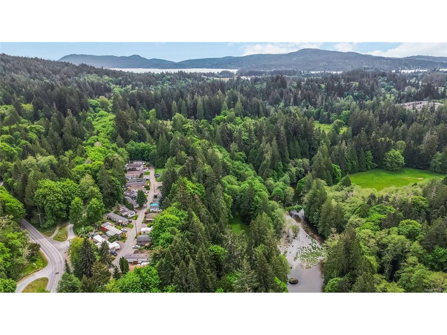
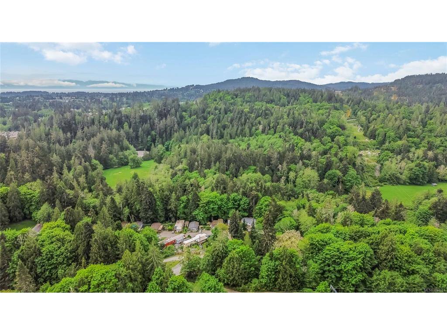
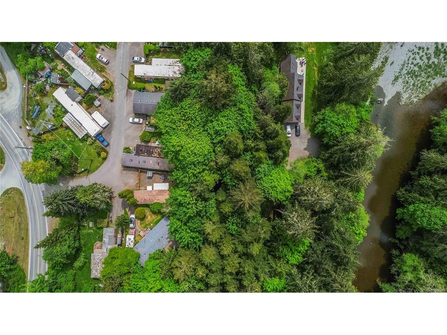
Remarkable value! Enjoy this family and pet friendly park’s private riverside beach and the Galloping Goose Trail just steps from your door! This home features a wide open layout with a large central living and dining area and 2 bedrooms and 2 bathrooms smartly positioned for privacy. The kitchen offers plenty of storage with a large pantry cupboard, and connects conveniently to the laundry area. A heat pump keeps the home comfortable year-round, while laminate flooring, fresh paint, and pop-out adds to the spacious feel. Upgrades include a brand new hot water tank, lovely cedar fence, a welcoming front porch and new skirting. You will have 3 parking spaces, a storage shed and a private covered deck where you can relax listening to the soothing sounds of the river. All this tucked away in a peaceful forested setting near Sooke Potholes Regional Park.Text or Call Pachena for more information. 250-508-7970

General

Property Type:Manufactured Home
Title of Ownership:MHR Reg #44147, Bay #3, Sherwood MHP, MHP Roll # 01-349-10515.000
Layout:Rancher
Taxes:$763
Tax Year:2026
Finished Sq. Ft.:1,026
Unfinished Sq. Ft.:164
Year Built:1980

Display Full Description

Interior Details

Bedroom(s): 2
Bathroom(s): 2
Basement Type: Crawl Space
Interior Features: Dining/Living Combo, Storage

Building Details

Foundation: Pillar/Post/Pier
Roof: Fibreglass Shingle, Metal
Heat/Air: Baseboard, Electric, Heat Pump

Site Influences

Acres: 0.00
Water: Municipal
Waste: Septic System
Parking: Driveway
Lot Features: Family-Oriented Neighbourhood, Park Setting, Quiet Area, In Wooded AreaRiver

Strata Lot Information

Complex: Sherwood Park MHP
Strata Fee: $850
Common Features: Garbage Removal, Septic and Water
Rental Restrictions: Some Rentals
Rental Notes: With park approval, see park rules
Pet Notes: Some restrictions, see park rules

Room Dimensions

Level 1 - 1,026 sqft

Living Room:24'x13'
Dining Room:17'x7'
Kitchen:9'x8'
Laundry:5'x8'
Ensuite:3-Piece
Bedroom - Primary:14'x11'
Walk-in Closet:5'x4'
Bedroom:10'x13'
Bathroom:4-Piece

Level 2 - 0 sqft

Level 3 - 0 sqft

Level 4 - 0 sqft

Level 5 - 0 sqft

Other - 0 sqft

Details

MLS® NO: 1034817
Municipality: Sooke
Beds: 2
Baths: 2
Finished Sq. Ft.: 1026
Property Type: Manufactured Home

Map

Links

Tell a Friend

Tell a Friend

All fields are required.

Book a Tour

Book a Tour

All fields marked with * are required.

Request more Info

Request More Info

All fields marked with * are required.

Mortgage Calculator

This is only a guide. Please verify this information with your mortgage specialist.

Listed with:

RE/MAX Camosun
Phone: 250-508-7970 / Fax:

VREB Reciprocity Logo

NOTE: MLS® property information is provided under copyright© by the Victoria Real Estate Board. The information is from sources deemed reliable, but should not be relied upon without independent verification.