

2 Bed Condo Apartment in Victoria




Description
Sold
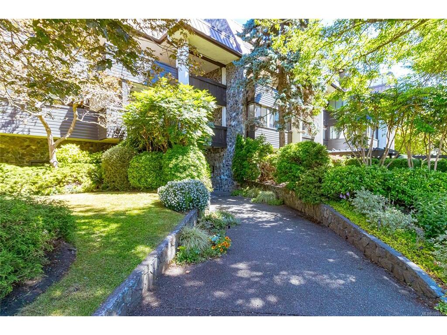
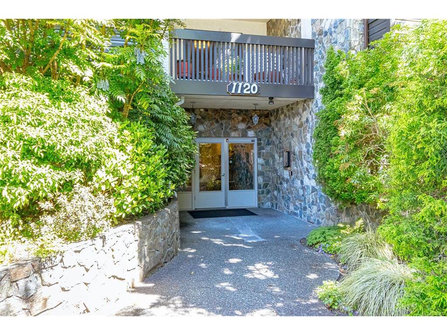
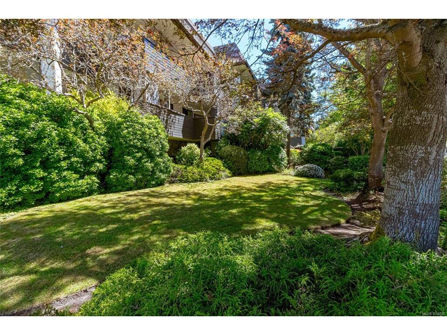
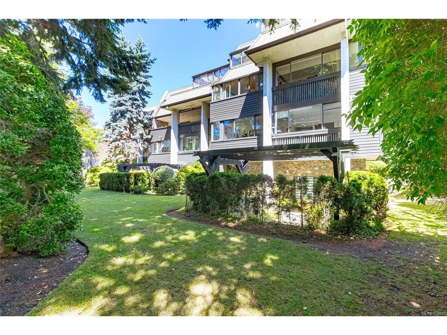
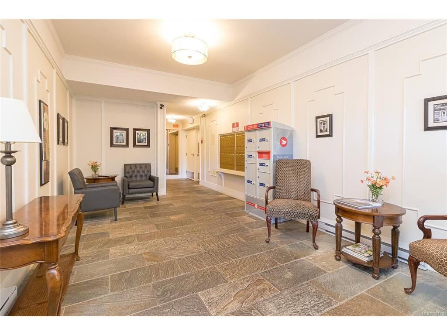
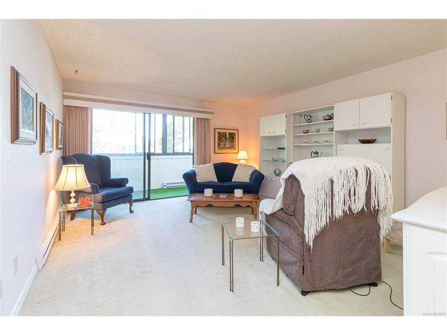
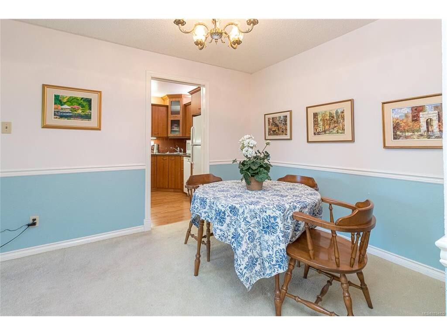
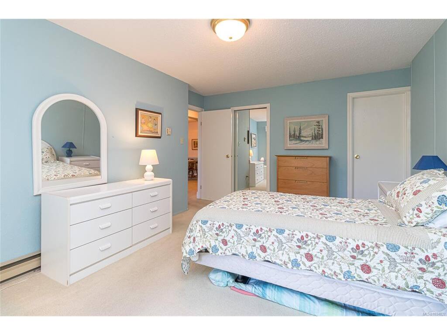
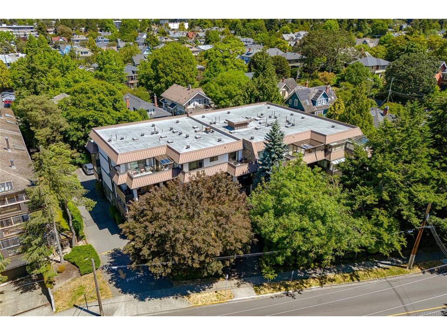

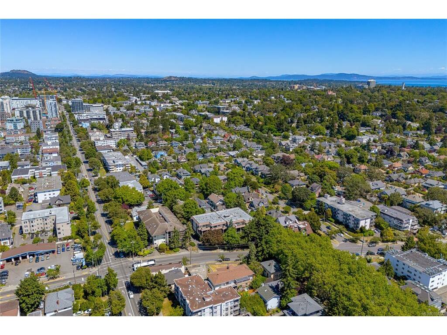
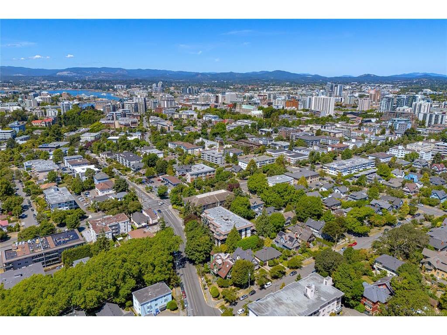
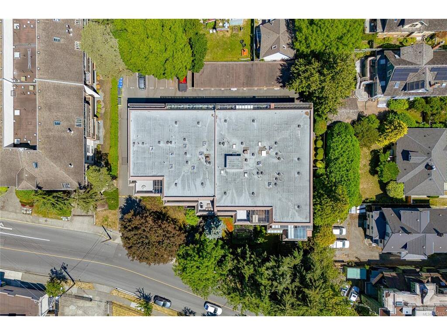
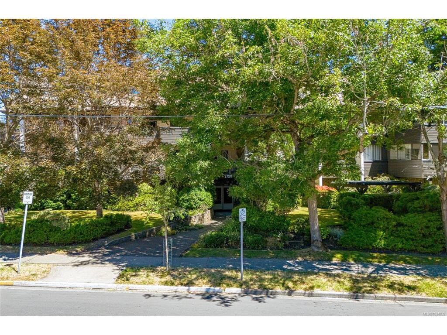
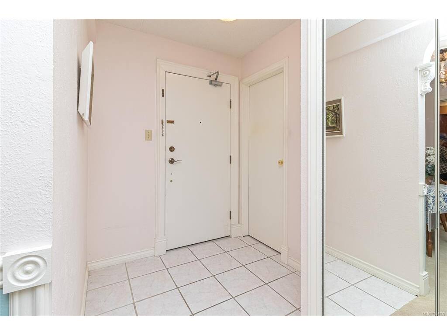
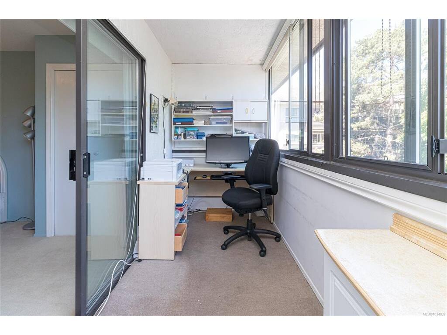
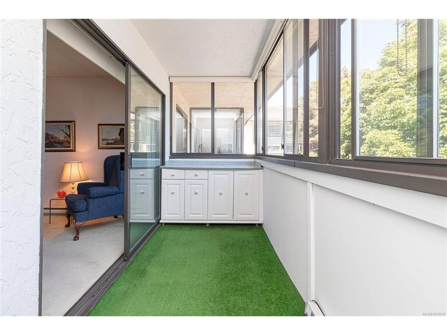
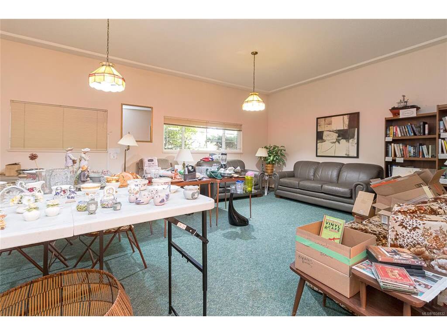
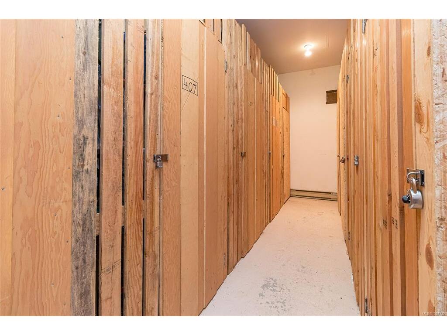
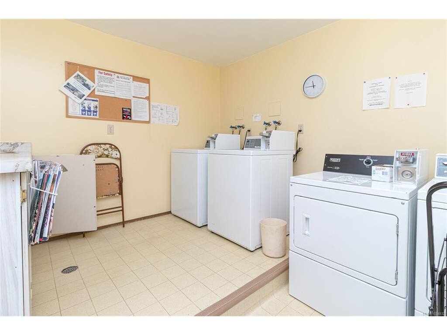
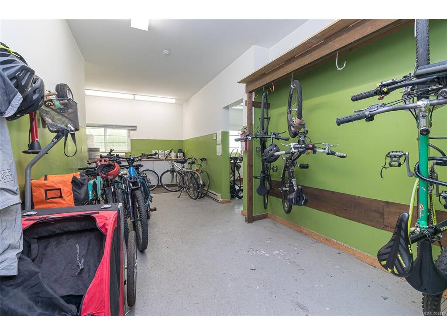
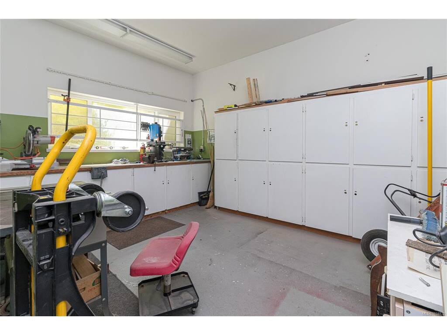
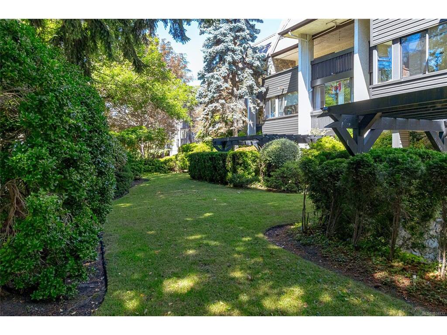
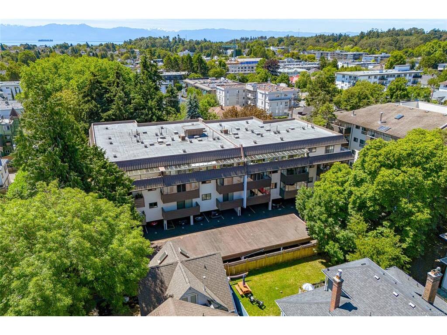
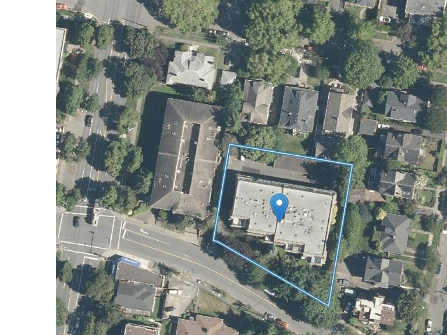
Welcome to a spacious two bedroom suite with two baths on the QUIET rear side of the LADY JANE. This location speaks for itself : Walking distance to the Cook Street Village, BEACON HILL PARK, the Inner Harbour and the Dallas Road waterfront. The Lady Jane is a quiet and well-established strata complex, managed by Brown Bros, with many long-term owners. Building amenities include a meeting/social room, bike storage, individual storage lockers, a workshop, guest suite and shared laundry facility.
General
Property Type:Condo Apartment
Title of Ownership:STRATA LOT 11, PLAN VIS812, SECTION 4, VICTORIA LAND DISTRICT, FFLD TOGETHER WITH AN INTEREST IN THE COMMON PROPERTY IN PROPORTION TO THE UNIT ENTITLEMENT OF THE STRATA LOT AS SHOWN ON FORM 1 OR V, AS APPROPRIATE
Layout:Condo
Number of Floors:4
Taxes:$2,504
Tax Year:2025
Finished Sq. Ft.:1,072
Year Built:1979
Display Full Description
Interior Details
Bedroom(s): 2
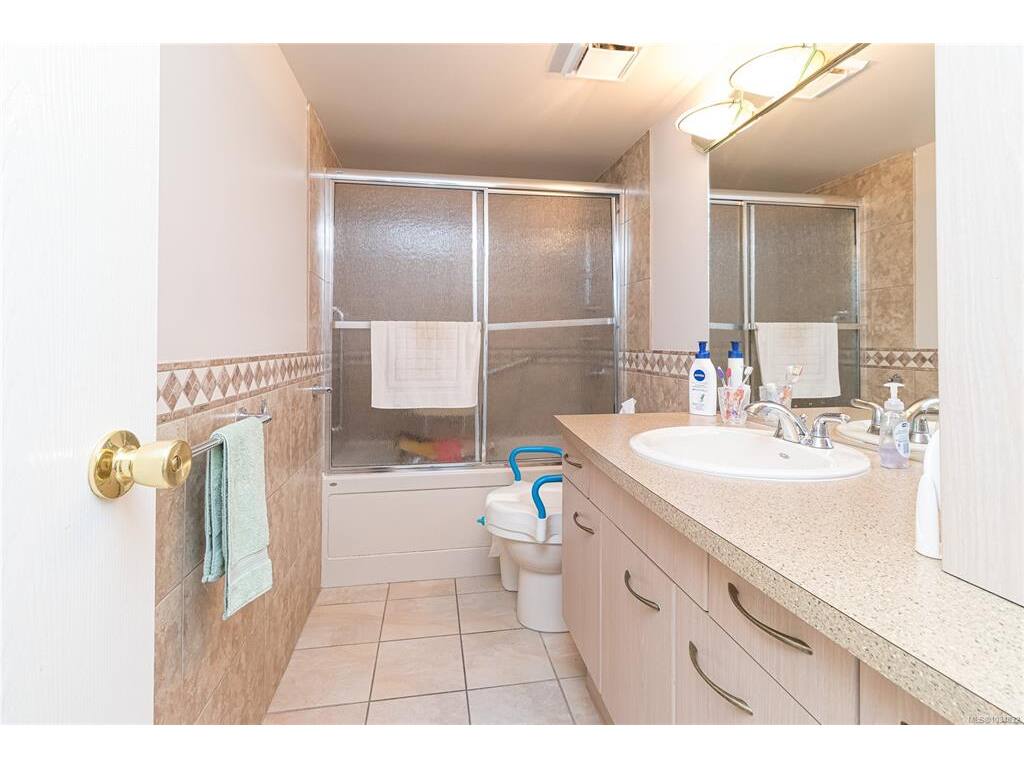
Bathroom(s): 2
Interior Features: Controlled Entry, Dining/Living Combo, Elevator, Storage
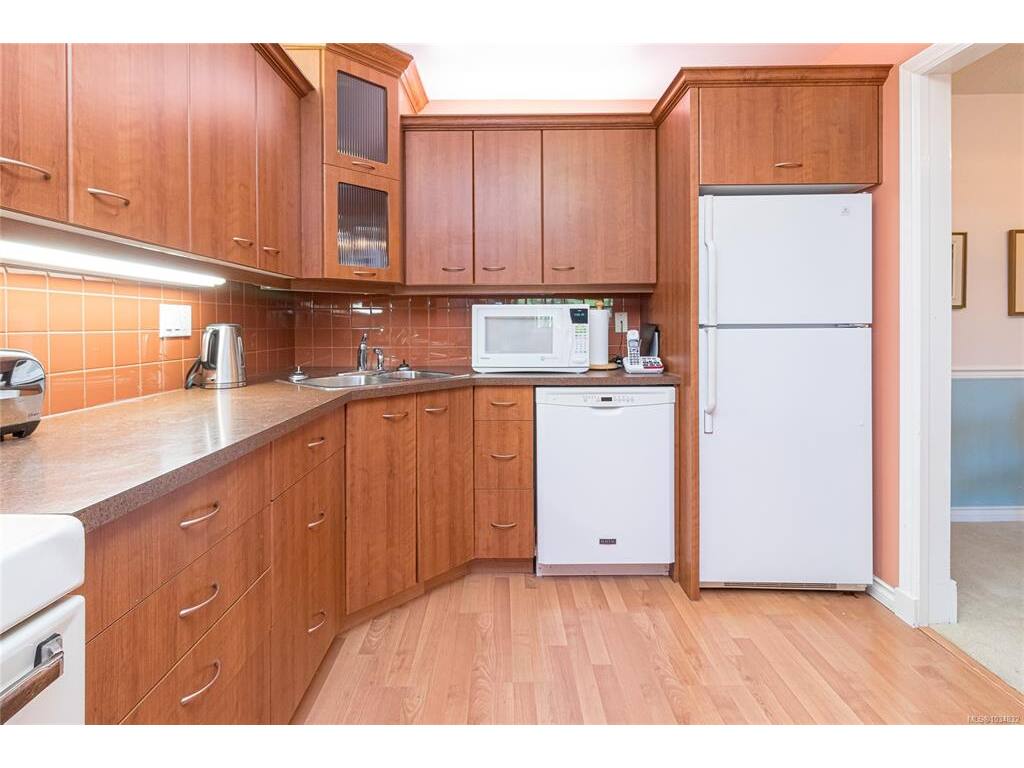
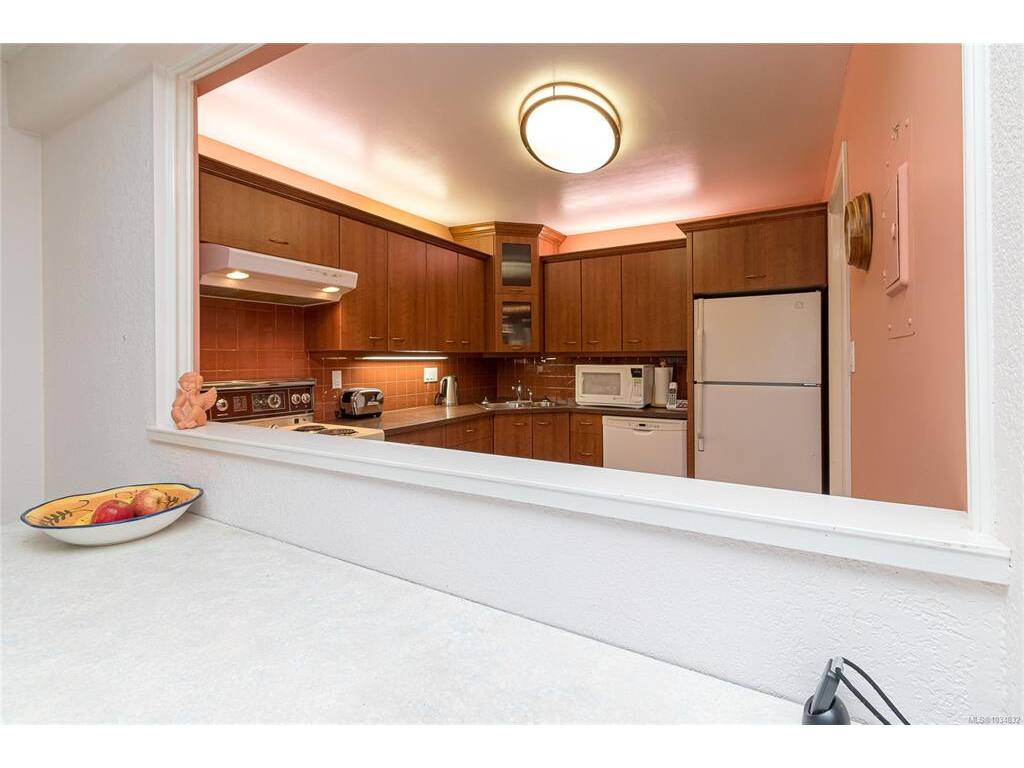
Appliances Included: Dishwasher, Oven/Range Electric, Refrigerator
Building Details
Foundation: Poured Concrete
Roof: Membrane
Heat/Air: Baseboard, Electric
Site Influences
Lot SqFt: 1,164
Acres: 0.03
Water: Municipal
Waste: Sewer Connected
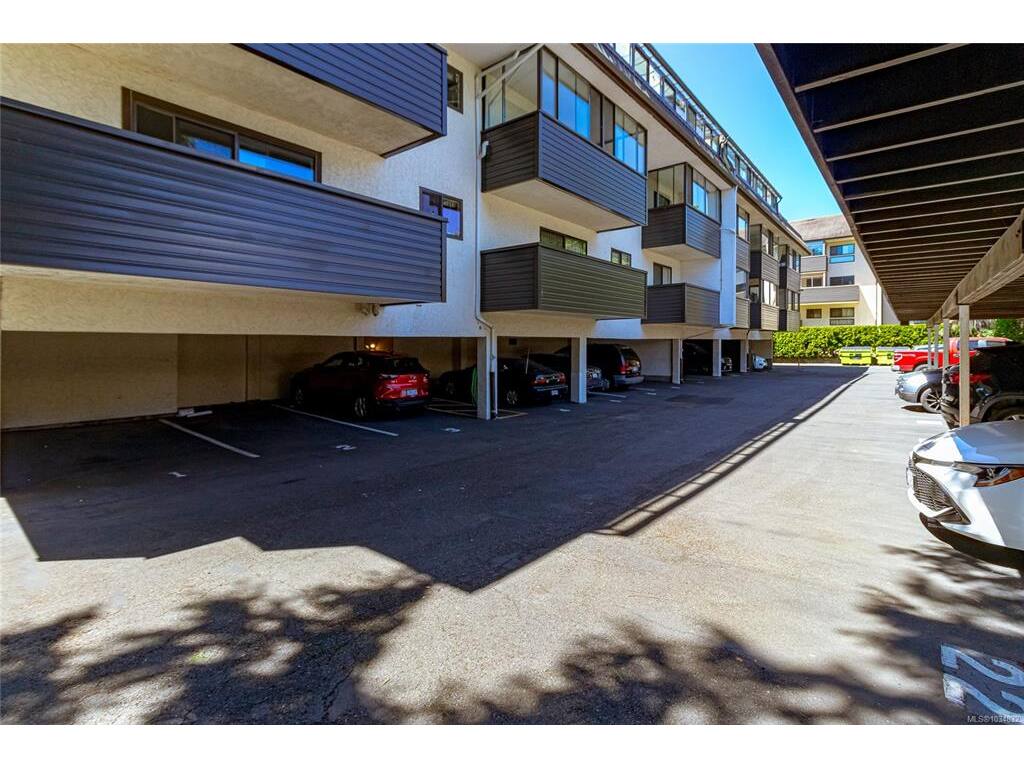
Parking: Guest, On Street, Open
Lot Features: Central Location, Curb & Gutter, Landscaped, Level, Serviced, Shopping Nearby, Sidewalk
Strata Lot Information
Complex: Lady Jane
Managed By: Brown Bros Agencies Ltd.
Strata Fee: $717
Common Features: Garbage Removal, Hot Water, Insurance, Maintenance Grounds, Maintenance Structure, Pest Control, Property Management and Water
Rental Restrictions: Unrestricted
Rental Notes: The only restriction on rentals is: NO SHORT TERM RENTALS
Pets Allowed: Aquariums, Birds, Caged Mammals, Cats, Dogs, Number Limit, Size Limit
Pet Notes: Cat or a small dog permitted. Cage birds permitted, as well as small caged mammals
Room Dimensions
Level 1 - 1,072 sqft
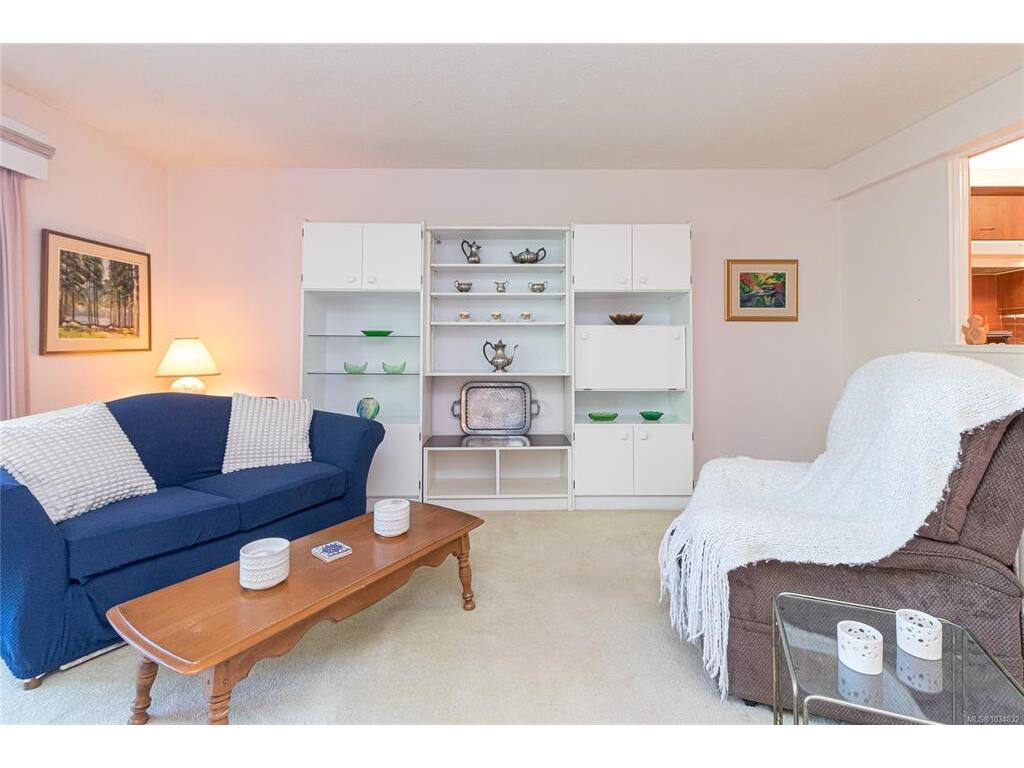
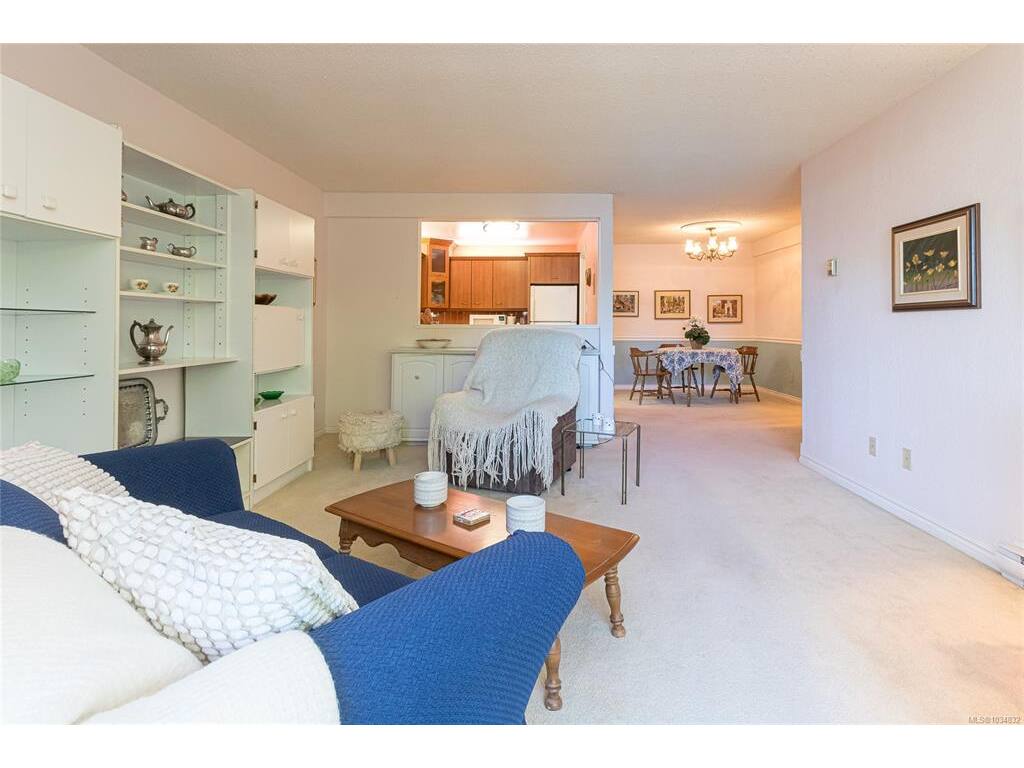
Living Room:17'x14'
Dining Room:9'x11'
Kitchen:11'x11'
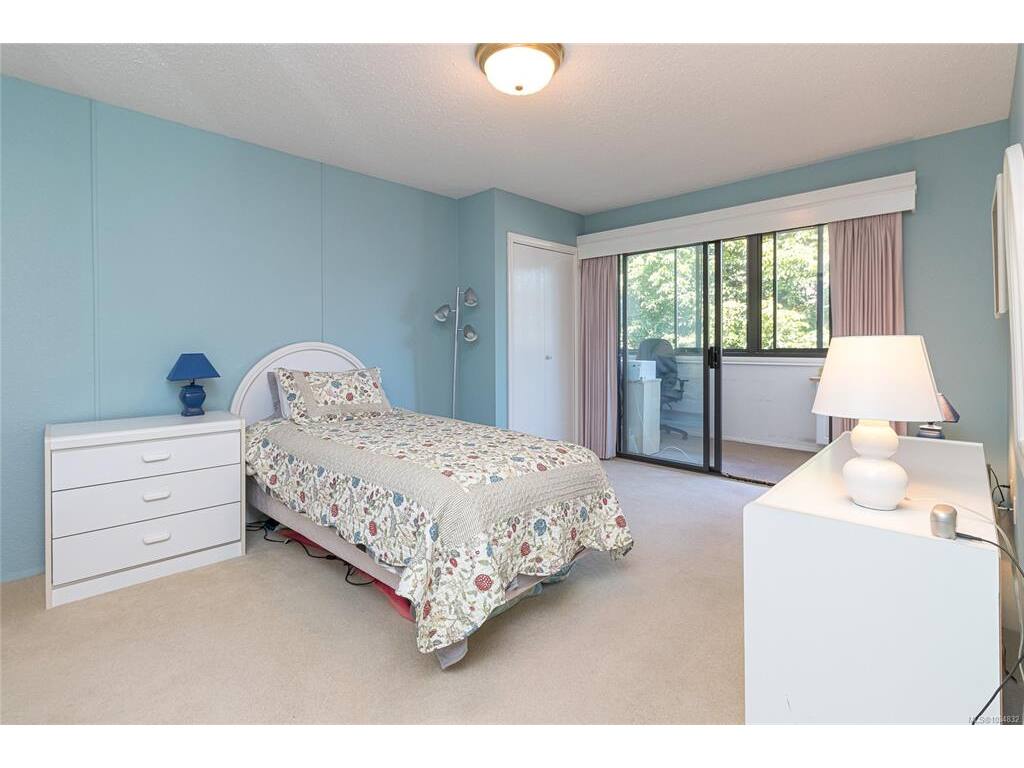
Bedroom - Primary:16'x12'
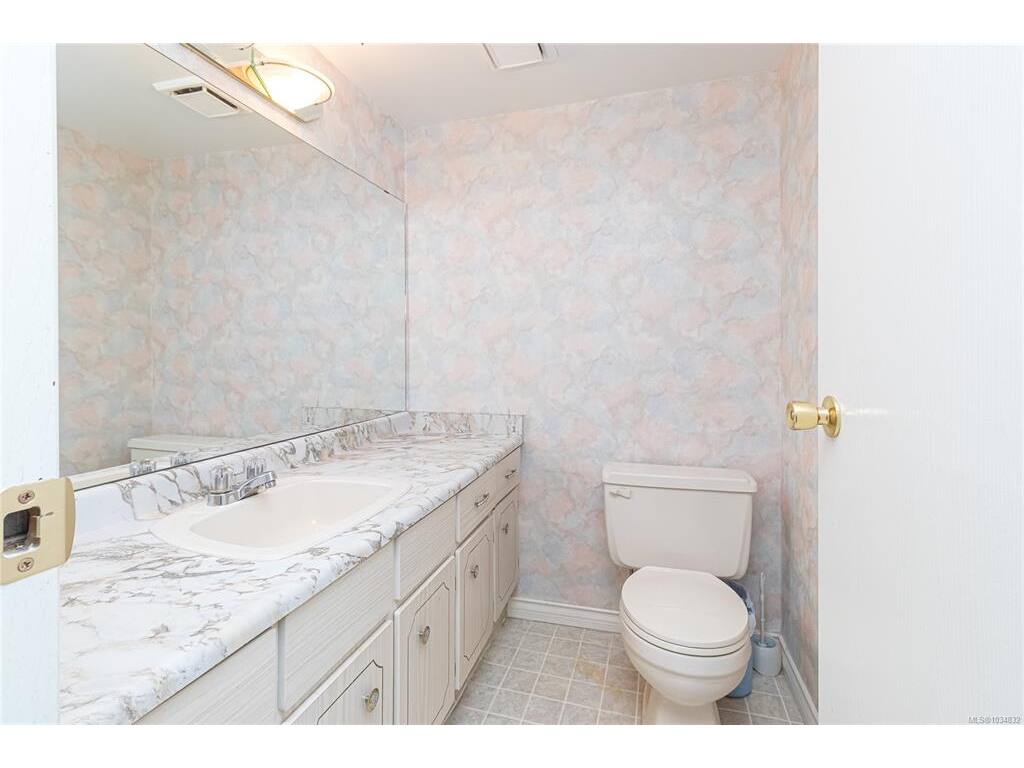
Bathroom:4-Piece
Ensuite:2-Piece
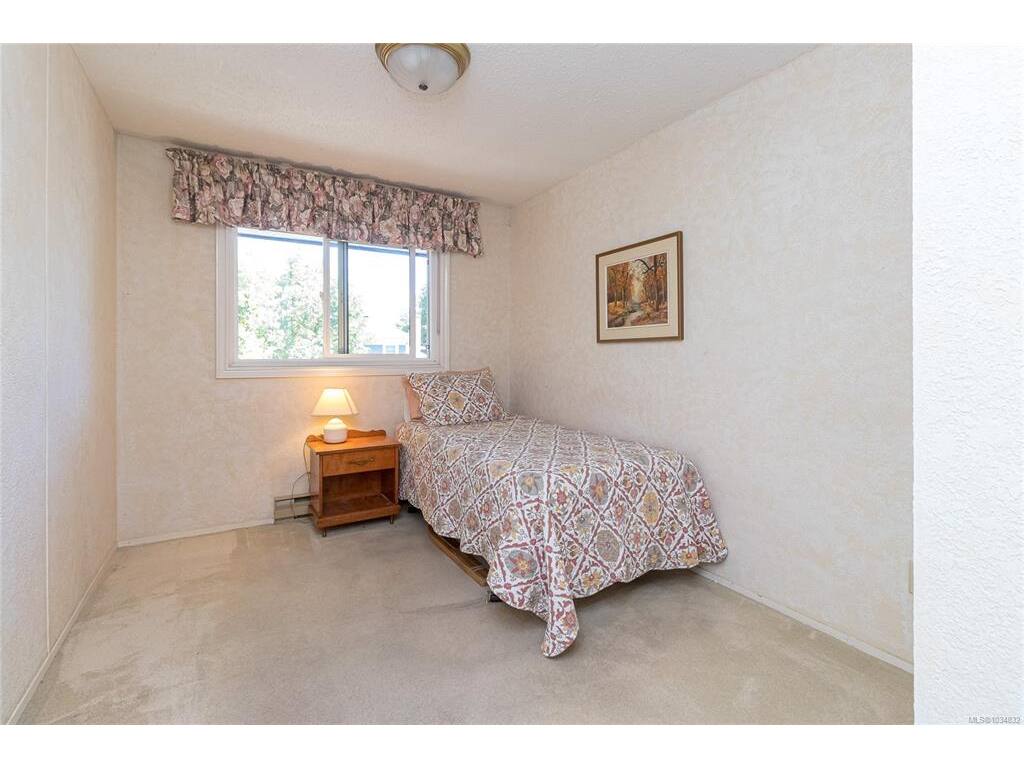
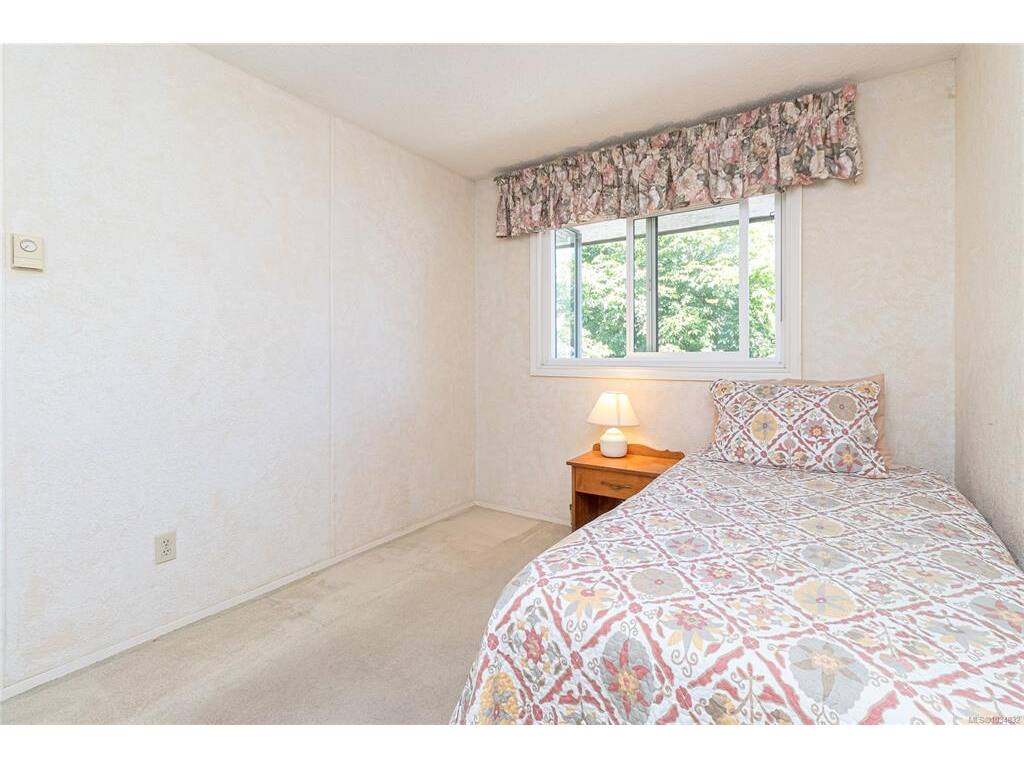
Bedroom:12'x9'