

3 Bed Row/Townhouse in Oak Bay




Description
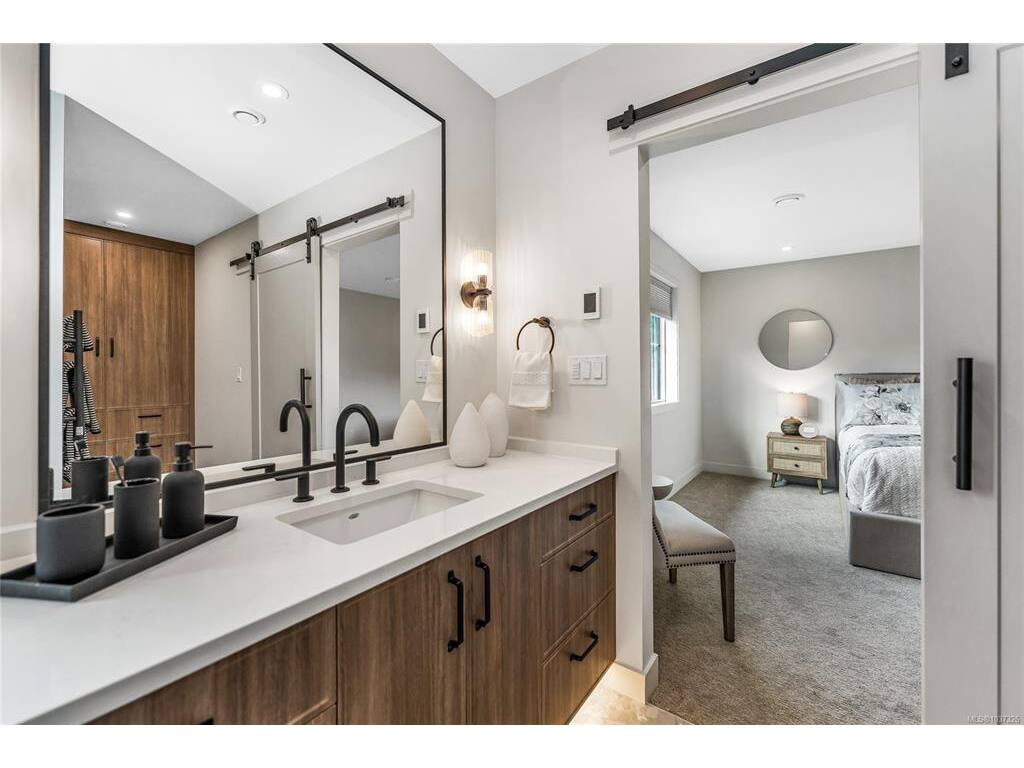
Move in ready! Welcome to Henderson Heights, where timeless charm meets modern living in Oak Bay. This exclusive collection of just four boutique townhomes offers an exceptional two-level layout, thoughtfully designed for comfortable and functional everyday living. These spacious 3-bedroom plus den homes are highlighted by over 9-foot ceilings on the main level, oversized doors and large south-facing windows that fill the homes with natural light and enhance the sense of openness. The well-appointed kitchen with island features Caesarstone quartz countertops, complemented by engineered hardwood flooring and a cozy fireplace. The generous primary suite with walk-in closet and ensuite is a true retreat, featuring a large vanity with under-cabinet lighting, a walk-in shower with bench seating and full tile surround, a soaker tub, a rain shower system with an additional detachable wand and a heated towel rack! Functionality meets convenience with a large laundry room complete with a sink, side-by-side front-loading washer and dryer, and ample built-in cabinetry. Private patios with greenery and beautifully landscaped common green space create a peaceful setting and connection to nature. Attention to detail is evident throughout, with elevated touches that enhance daily living including spacious bedrooms, heated ceramic tile floors in all bathrooms, motion-activated under-cabinet lighting, epoxy-coated garage floors and an irrigation system. Built with sustainability in mind, every home includes a heat pump for year-round comfort and is EV charger-ready. Perfectly positioned near top-rated schools, UVic, Camosun College, parks and Oak Bay Village amenities, Henderson Heights offers a rare blend of thoughtful design, quality craftsmanship, fantastic location at a competitive price. Call your agent to view!
General
Display Full Description
Interior Details
Building Details
Site Influences
Strata Lot Information
Room Dimensions
Level 1 - 725 sqft
Level 2 - 934 sqft
Level 3 - 0 sqft
Level 4 - 0 sqft
Level 5 - 0 sqft
Other - 0 sqft
Details
Map
Links
Tell a Friend
Book a Tour
Request more Info
Mortgage Calculator
Back To Listings
Listed with:
Pemberton Holmes Ltd. - Oak Bay
Phone: 250-213-6873 / Fax:
