

4 Bed Single Family Detached in Sooke



Description
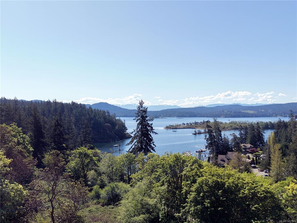
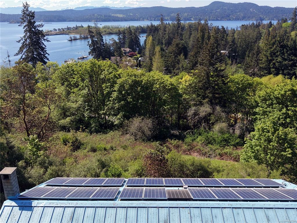
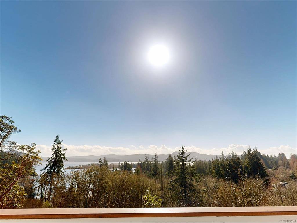
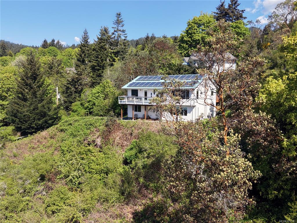
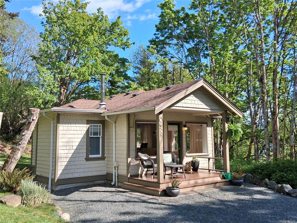
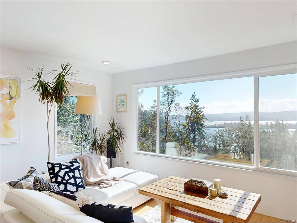
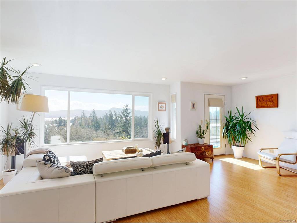
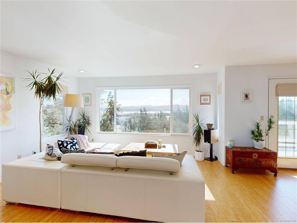
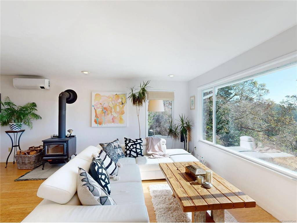
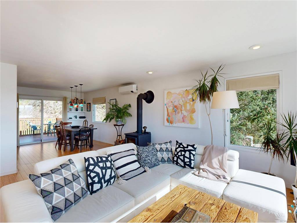
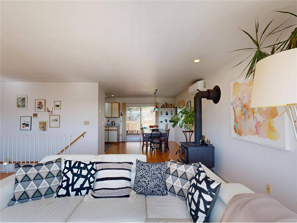
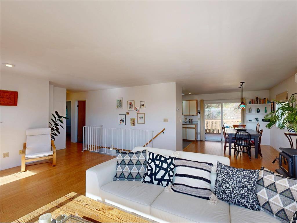
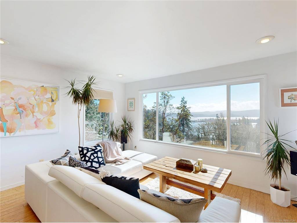
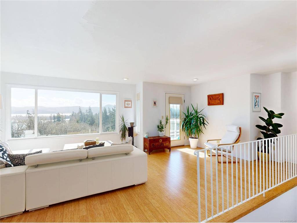
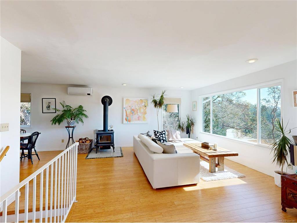
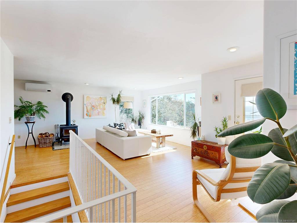
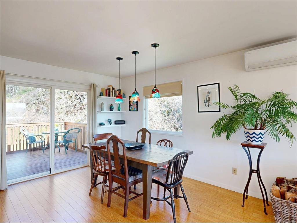
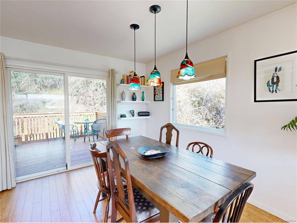
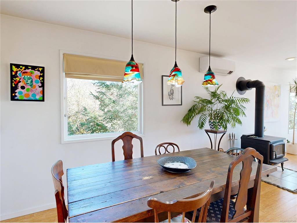
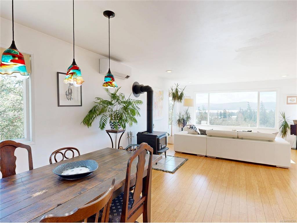
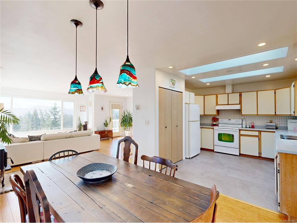
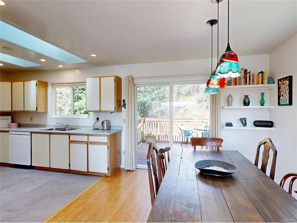
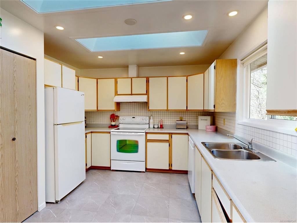
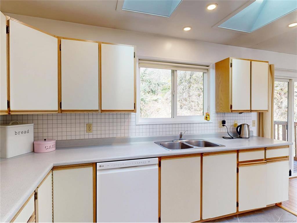
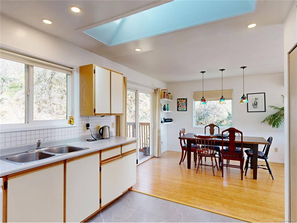
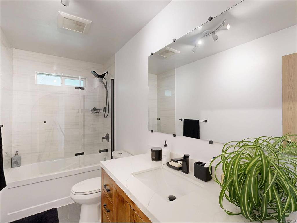
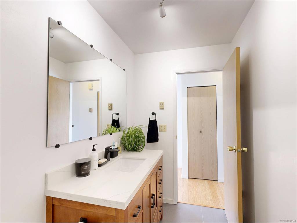
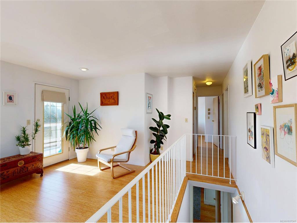
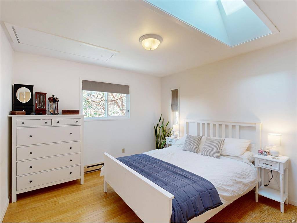
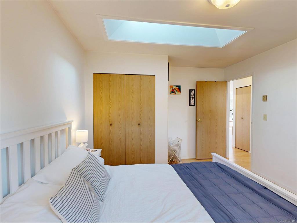
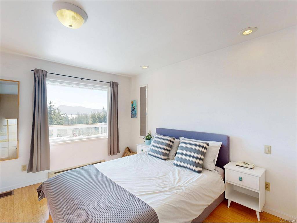
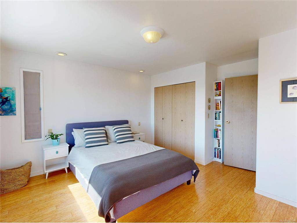
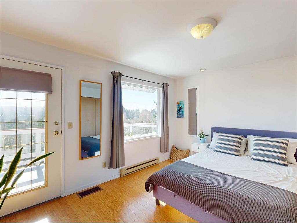
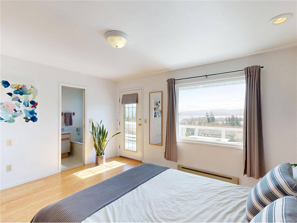
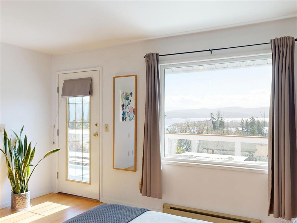
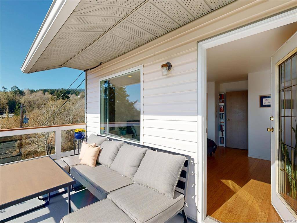
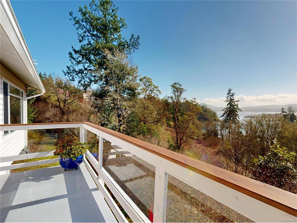
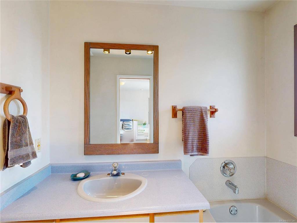
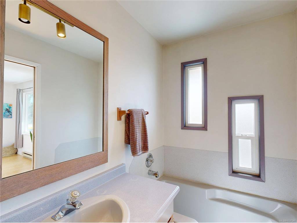
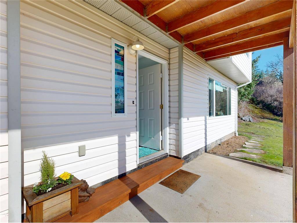
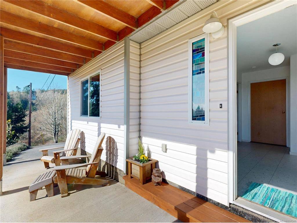
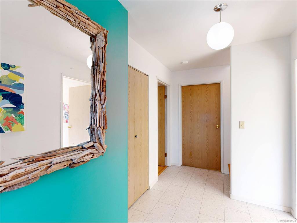
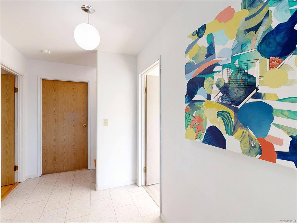
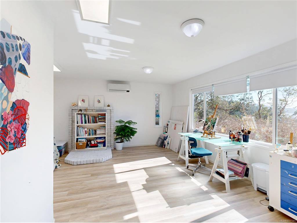
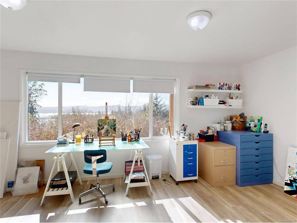
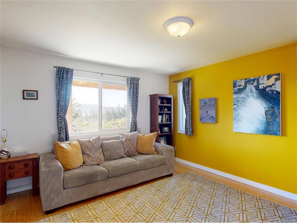
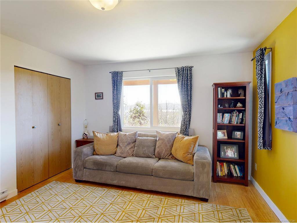
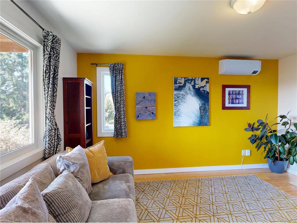
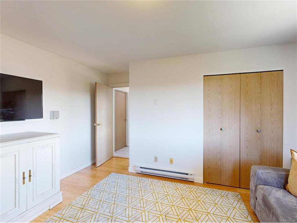
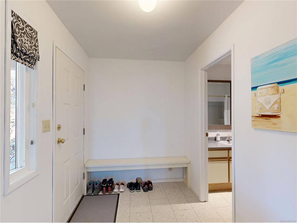
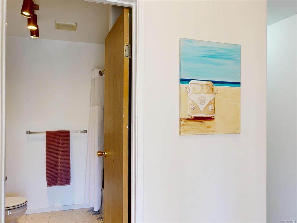
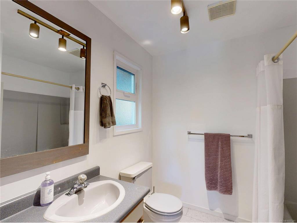
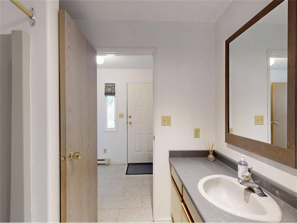
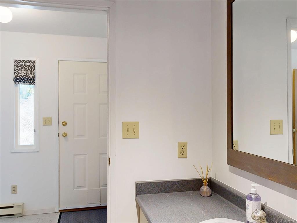
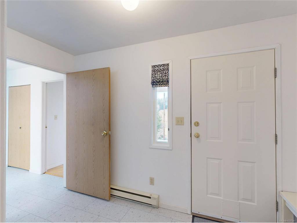
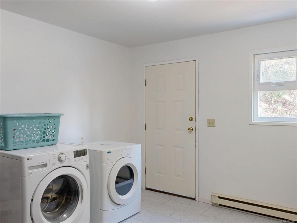
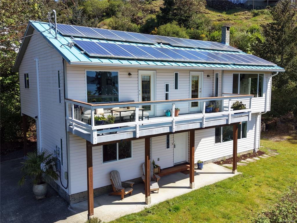
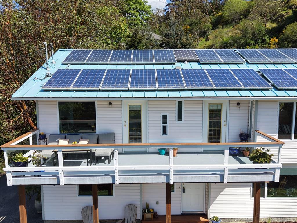
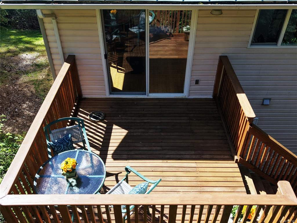
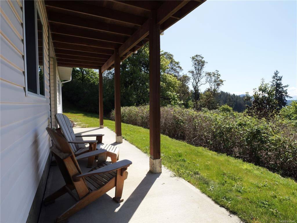
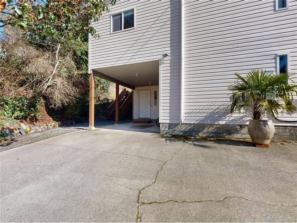
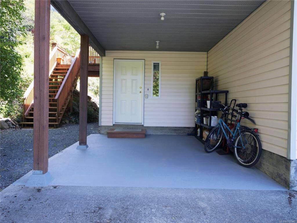
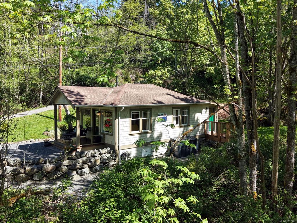
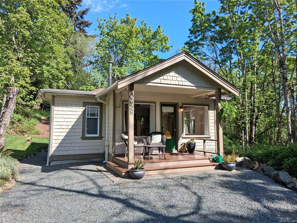
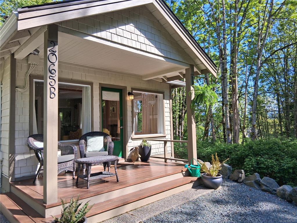
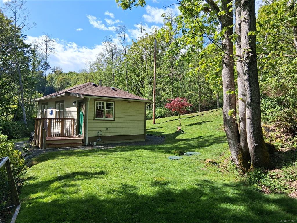
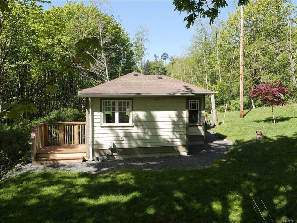
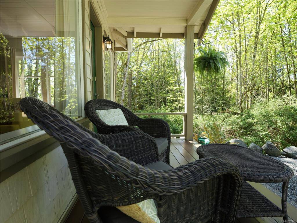
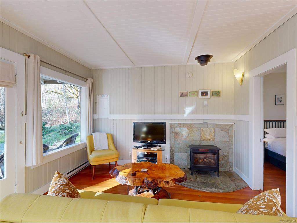
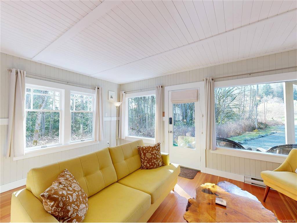
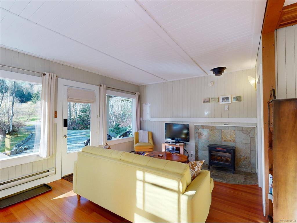
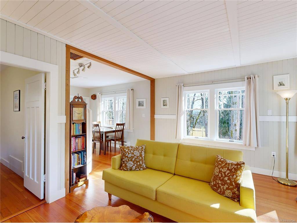
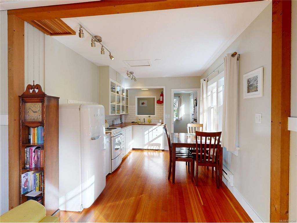
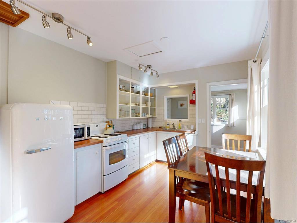
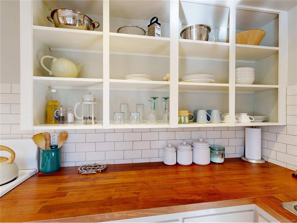
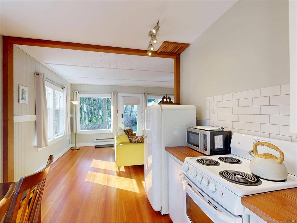
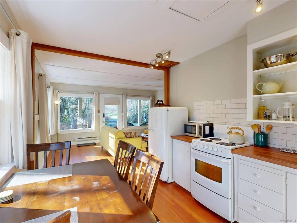
Perched on a private 1.34-acre property in sunny Saseenos, this inviting ocean-view home offers the perfect blend of West Coast charm, privacy, and versatility just minutes from Sooke. Surrounded by nature in a peaceful setting near the Galloping Goose Trail, the property captures the essence of coastal living with stunning water and mountain views, mature landscaping, and a true sense of tranquility. The main residence offers 2,099 sq ft with 3 bedrooms and 3 bathrooms, featuring a bright living room with cozy wood-burning fireplace, spacious family room, and a primary suite with ensuite bath. Large windows throughout flood the home with natural light while framing the beautiful ocean vistas. Numerous thoughtful updates enhance comfort and efficiency, including a heat pump for year-round climate control, a renovated main bathroom, bamboo hardwood flooring throughout the upper level, and rooftop solar panels that significantly reduce energy costs (main home annual $600 approx). Expansive decks and outdoor spaces provide the perfect setting for entertaining or simply relaxing and enjoying the views. Adding exceptional value is the charming detached “Hare Cottage, ” originally built circa the 1940s and thoughtfully restored after being moved onto the property in 2018. Full of character and warmth, the cottage makes an ideal guest retreat, artist’s studio, or perfect Airbnb opportunity for additional income. Offering privacy, space, and timeless cottage appeal, this special property delivers a rare combination of rural serenity and convenience, with parks, beaches, shopping, and the Westshore all within easy reach.
General
Display Full Description
Interior Details
Building Details
Site Influences
Strata Lot Information
Room Dimensions
Level 1 - 1,157 sqft
Level 2 - 942 sqft
Level 3 - 0 sqft
Level 4 - 0 sqft
Level 5 - 0 sqft
Other - 586 sqft
Details
Map
Links
Tell a Friend
Book a Tour
Request more Info
Mortgage Calculator
Back To Listings
Listed with:
RE/MAX Camosun
Phone: 250-642-6480 / Fax:
RE/MAX Camosun
