Sound Advice Since 1989

6 Bed Single Family Detached in Sooke

$999,000

2550 Sooke River Rd

Description

Single family dwelling with additional income generating property! Two 3-bed homes on a 1 Acre lot. Take your pick of which to live in, rent out the other as a mortgage helper, vacation rental or for extended family & friend visits! Alternatively purchase as an investment property and rent out both for optimum cash flow. Main dwelling is a recently built standard frame construction rancher home complete with skylights and wood burning stove. Other dwelling is a 1995 double wide manufactured home complete with CSA registration. Separate meters to both properties, septic system and municipal water supply. Both properties currently tenanted, viewing by appointment only. Sale subject to tenancy, both properties on month-to-month. Sale subject to BC residential tenancy act. All measurements to be confirmed by buyer.

General

Property Type:Single Family Detached
Title of Ownership:LOT A, SECTION 47, SOOKE DISTRICT, PLAN 11566
Layout:Rancher
Taxes:$1
Tax Year:2026
Finished Sq. Ft.:2,523
Unfinished Sq. Ft.:300
Year Built:1995

Display Full Description

Interior Details

Bedroom(s): 6
Bathroom(s): 3
Basement Type: Crawl Space

Building Details

Foundation: Slab
Roof: Asphalt Shingle
Heat/Air: Forced Air

Site Influences

Lot SqFt: 43,560
Acres: 1.00
Water: Municipal
Waste: Septic System
Parking: Additional, Carport, Driveway

Strata Lot Information

Rental Restrictions: Unrestricted

Room Dimensions

Level 1 - 1,421 sqft

Bedroom - Primary:12x14
Bedroom:12x10
Bedroom:11x11
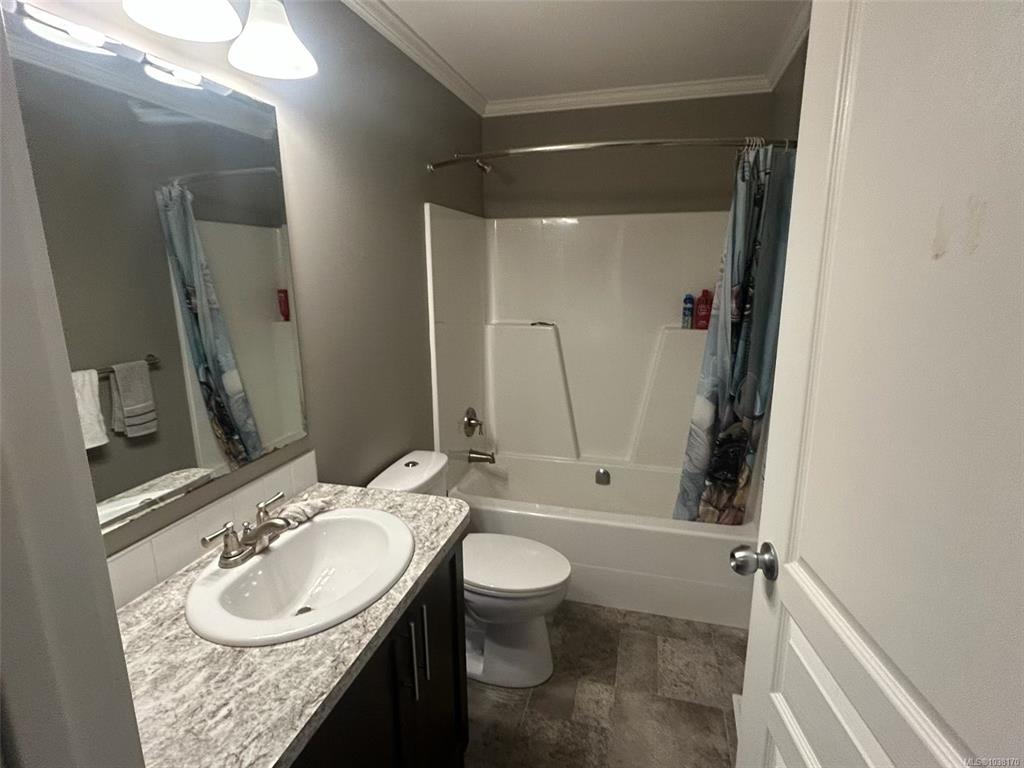
Bathroom:4-Piece
Bathroom:4-Piece
Kitchen:10X12
Living Room:12x14
Dining Room:8x12
Living-Aux Bldg:15x10
Kitchen-Aux Bldg:10x10
Dining-Aux Bldg:10x10
Other-Aux Bldg:6x10
Bedroom - Aux Bldg:10x10
Bdrm Prim-Aux Bldg:12x10

Level 2 - 0 sqft

Level 3 - 0 sqft

Level 4 - 0 sqft

Level 5 - 0 sqft

Other - 1,102 sqft

Details

MLS® NO: 1038170
Municipality: Sooke
Beds: 6
Baths: 3
Finished Sq. Ft.: 2523
Property Type: Single Family Detached

Map

Tell a Friend

Tell a Friend

All fields are required.

Book a Tour

Book a Tour

All fields marked with * are required.

Request more Info

Request More Info

All fields marked with * are required.

Mortgage Calculator

This is only a guide. Please verify this information with your mortgage specialist.

Listed with:

Maxxam Realty Ltd.
Phone: 250-508-0194 / Fax:

Maxxam Realty Ltd.

VREB Reciprocity Logo

NOTE: MLS® property information is provided under copyright© by the Victoria Real Estate Board. The information is from sources deemed reliable, but should not be relied upon without independent verification.