Sound Advice Since 1989

5 Bed Single Family Detached in Oak Bay
$4,949,900

374 Sunset Ave

Description

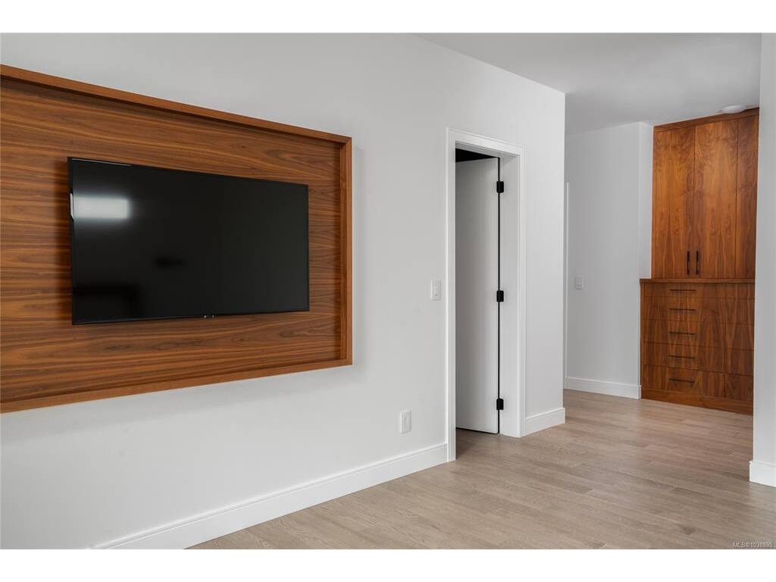
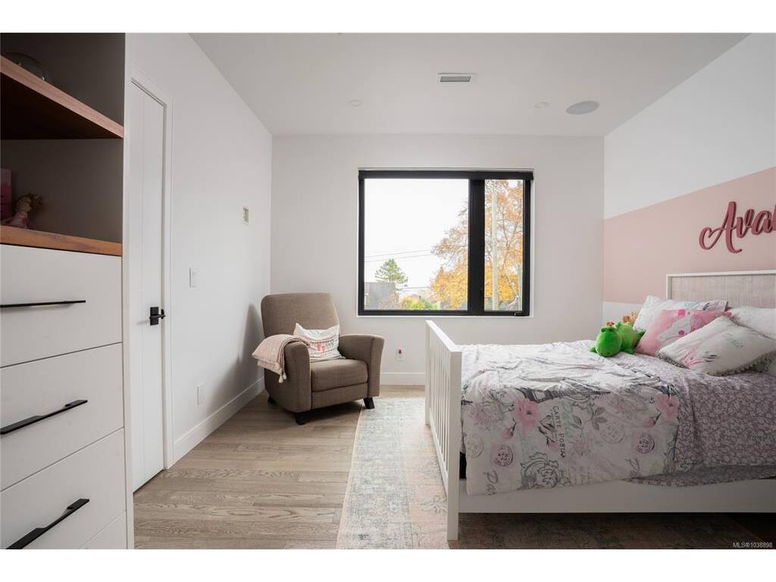
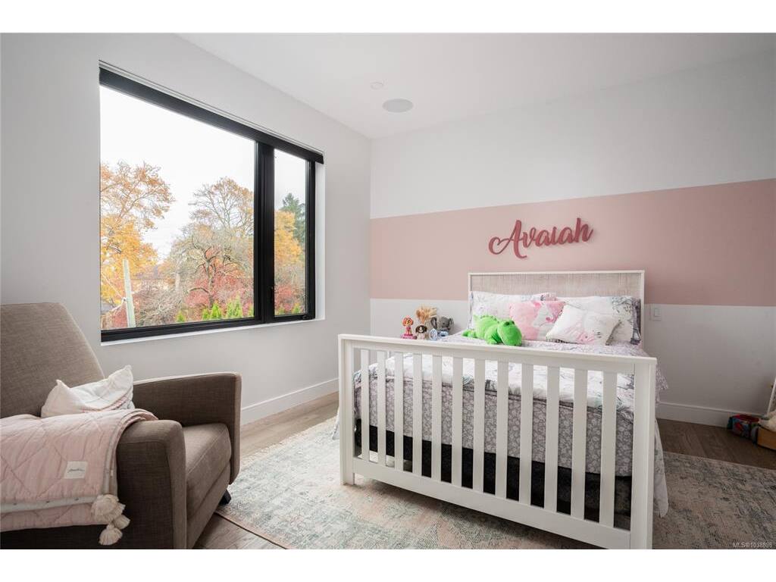
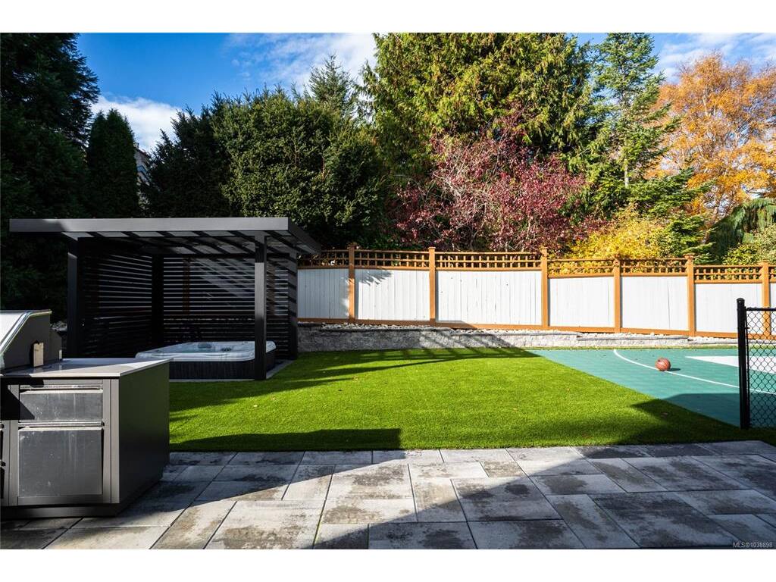
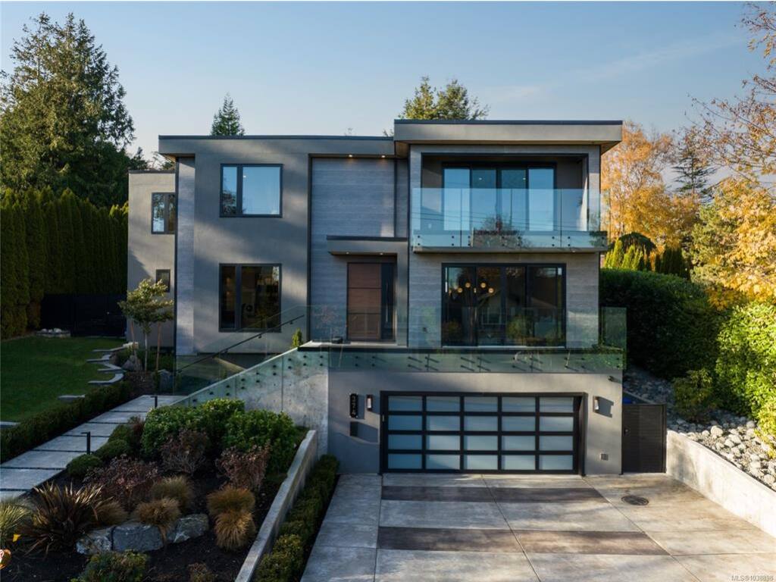
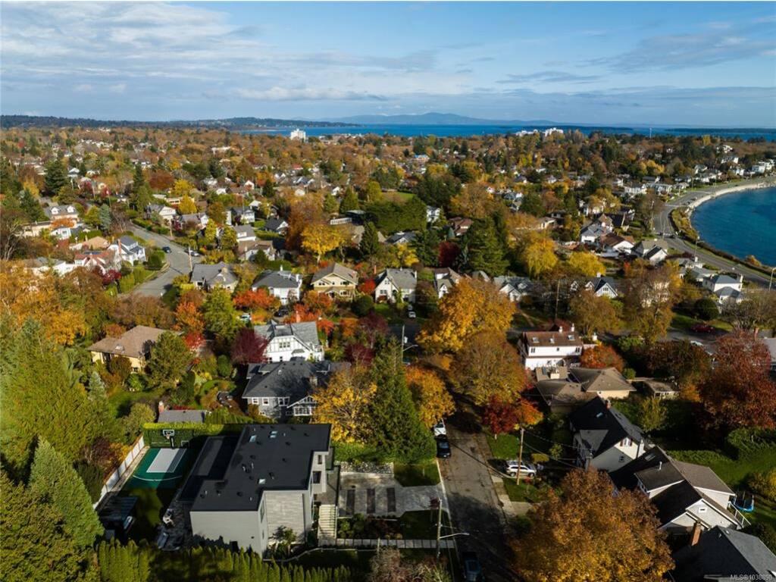
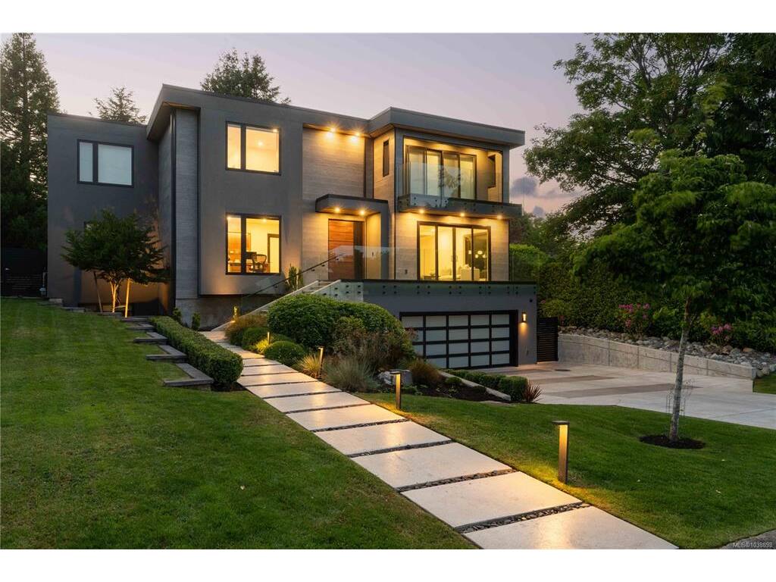
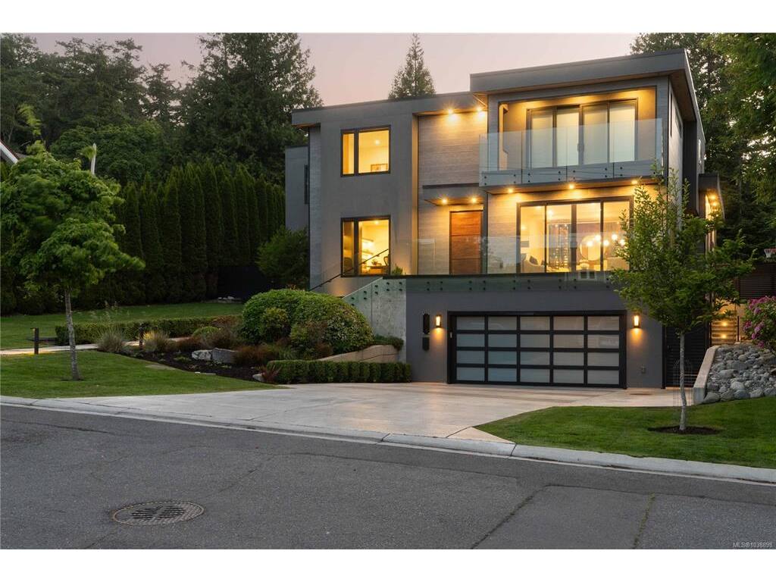
Welcome to 374 Sunset Avenue, an exceptional custom residence in the heart of South Oak Bay, where timeless design, outstanding craftsmanship, and breathtaking ocean and mountain views create an extraordinary place to call home. Thoughtfully designed with exceptional custom millwork throughout, this home offers elegant yet functional living spaces finished to the highest standard. The chef’s kitchen is appointed with premium Sub-Zero and Wolf appliances, custom two-tone cabinetry, and a walk-through butler’s pantry. Modern comfort is enhanced by dual-zone heat pumps with air conditioning, in-floor radiant heat, Control4 smart home automation, an elevator, and an EV-ready garage. The luxurious primary ensuite features a Kohler DTV+ digital shower system, while the lower level boasts a spectacular home theatre complete with a 4K projector and 150-inch screen, plus a stylish wet bar. Outside, enjoy a beautifully designed, low-maintenance backyard featuring a sport court, outdoor kitchen, fire pit, and hot tub—an exceptional setting for family living and entertaining.

General

Property Type:Single Family Detached
Title of Ownership:LOT 3, PLAN VIP1048, SECTION 22, VICTORIA LAND DISTRICT, PCL A (DD 393772I) OF AMD LOT 3 (DD 173121I)
Layout:Main Level Entry with Lower/Upper Lvl(s)
Taxes:$18,631
Tax Year:2025
Finished Sq. Ft.:5,789
Unfinished Sq. Ft.:239
Year Built:2021

Display Full Description

Interior Details

Bedroom(s): 5
Bathroom(s): 7
Basement Type: Finished, Full, Walk-Out Access, With Windows
Basement Description: 1
Interior Features: Breakfast Nook, Closet Organizer, Controlled Entry, Dining Room, Dining/Living Combo, Eating Area, Elevator, Soaker Tub, Storage, Wine Storage
Appliances Included: Air Filter, Built-in Range, Dishwasher, Dryer, Freezer, Hot Tub, Microwave, Oven Built-In, Oven/Range Gas, Range Hood, Refrigerator, Washer

Building Details

Foundation: Other
Roof: Asphalt Shingle
Heat/Air: Heat Pump, Radiant Floor

Site Influences

Lot SqFt: 10,920
Acres: 0.25
Lot Shape: 91 ft wide x 120 ft deep
Water: Municipal
Waste: Sewer Connected
Parking: Driveway, Garage Double
Lot Features: Easy Access, Family-Oriented Neighbourhood, Landscaped, Near Golf Course, Private, Quiet Area, Recreation Nearby

Strata Lot Information

Rental Restrictions: Unrestricted

Room Dimensions

Level 1 - 2,418 sqft

Entrance:8'0"x13'3"
Office:15'6"x14'10"
Bathroom:2-Piece
Walk-in Closet:8'6"x5'7"
Bathroom:3-Piece
Bedroom:16'0"x16'0"
Family Room:20'3"x16'8"
Kitchen:19'4"x16'8"
Pantry (Finished):7'7"x10'6"
Dining Room:16'8"x10'0"
Living Room:16'8"x15'10"

Level 2 - 1,657 sqft

Bedroom - Primary:16'8"x14'10"
Walk-in Closet:8'0"x13'6"

Level 3 - 1,714 sqft

Level 4 - 0 sqft

Level 5 - 0 sqft

Other - 0 sqft

Details

MLS® NO: 1038898
Municipality: Oak Bay
Beds: 5
Baths: 7
Finished Sq. Ft.: 5789
Property Type: Single Family Detached

Map

Links

Tell a Friend

Tell a Friend

All fields are required.

Book a Tour

Book a Tour

All fields marked with * are required.

Request more Info

Request More Info

All fields marked with * are required.

Mortgage Calculator

This is only a guide. Please verify this information with your mortgage specialist.

Listed with:

Engel & Volkers Vancouver Island

Engel & Volkers Vancouver Island

VREB Reciprocity Logo

NOTE: MLS® property information is provided under copyright© by the Victoria Real Estate Board. The information is from sources deemed reliable, but should not be relied upon without independent verification.