Sound Advice Since 1989

2 Bed Manufactured Home in Malahat & Area
$313,900

66 - 1751 Northgate Rd

Description

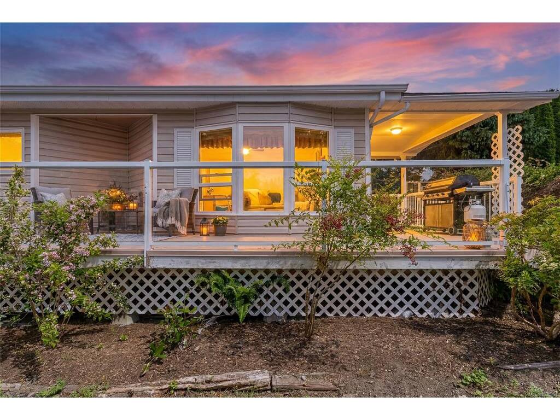
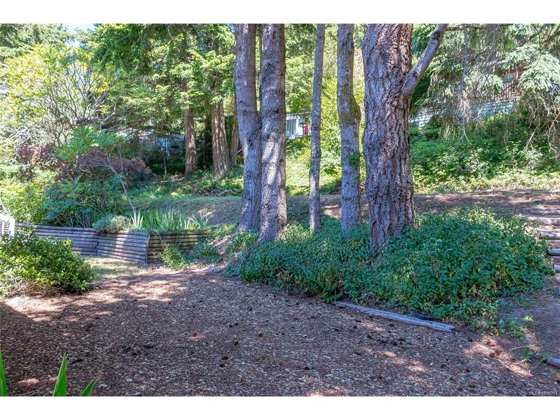
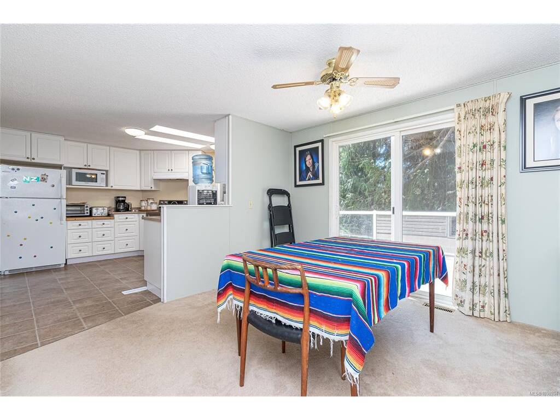
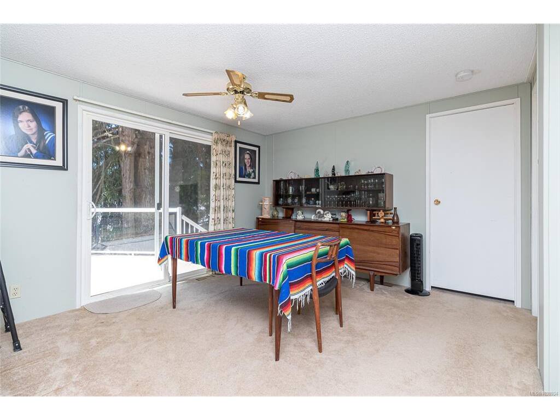
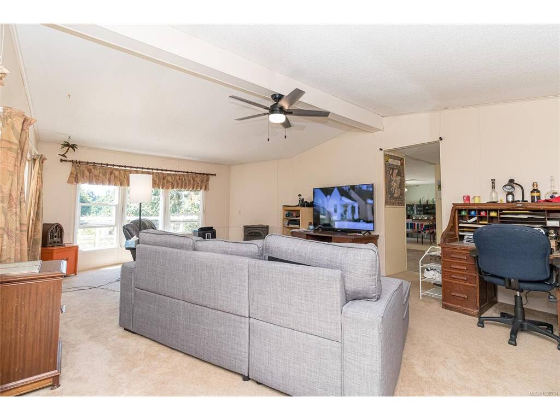
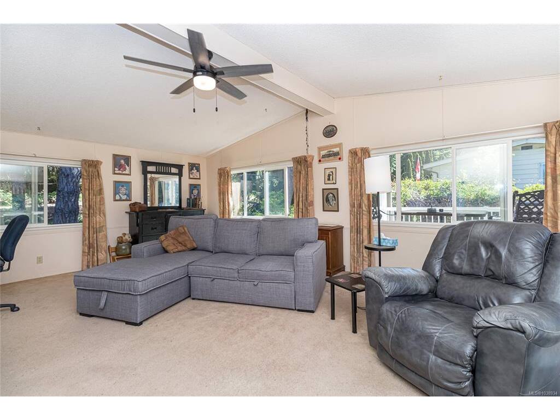
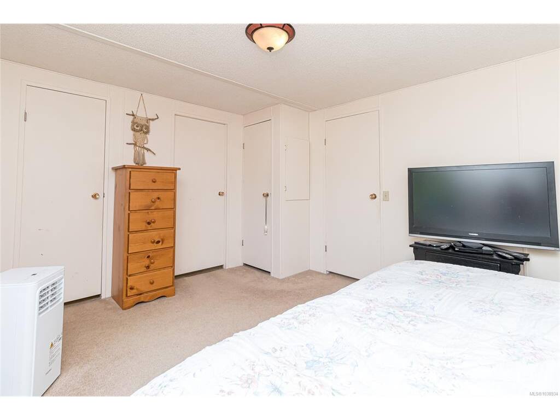
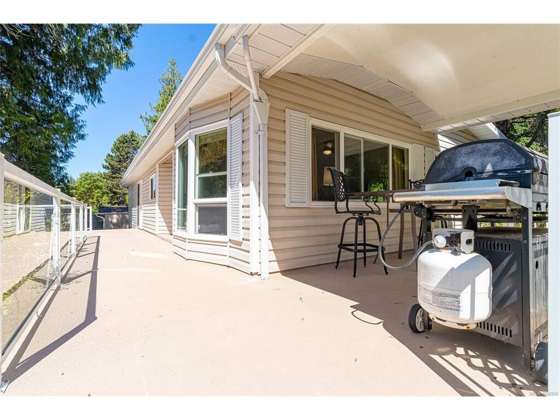
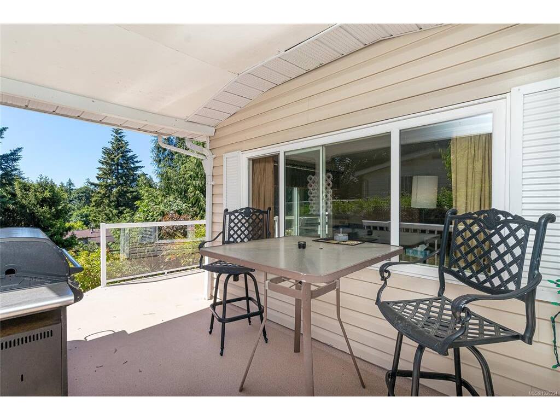
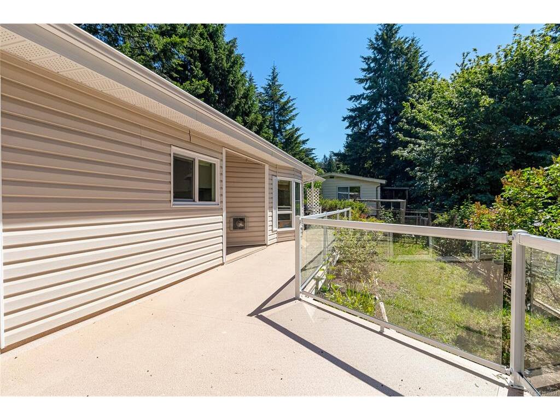
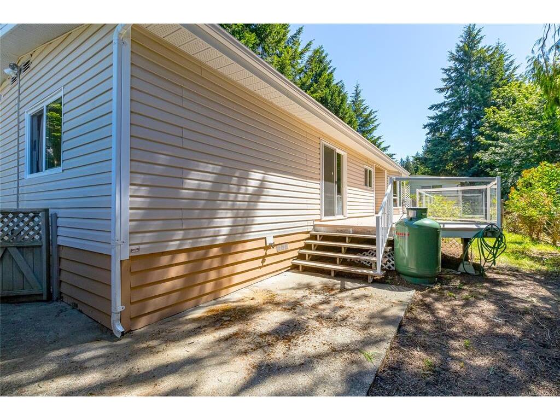
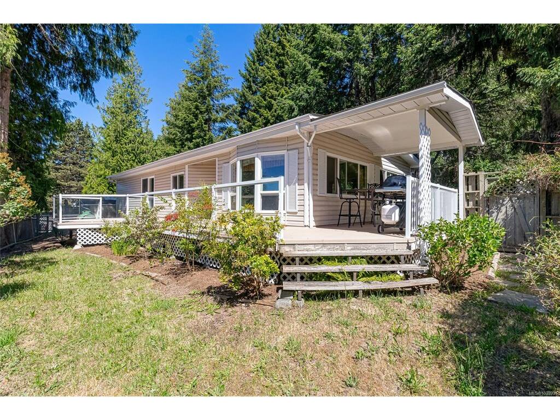
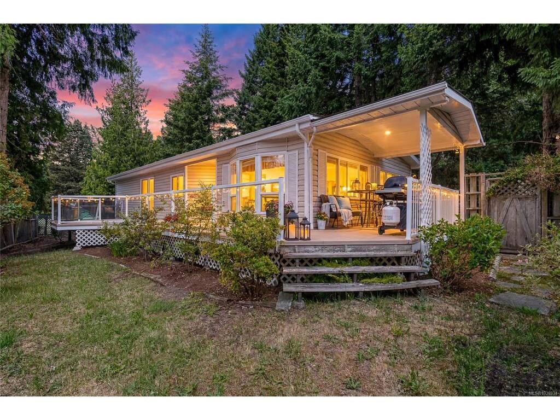
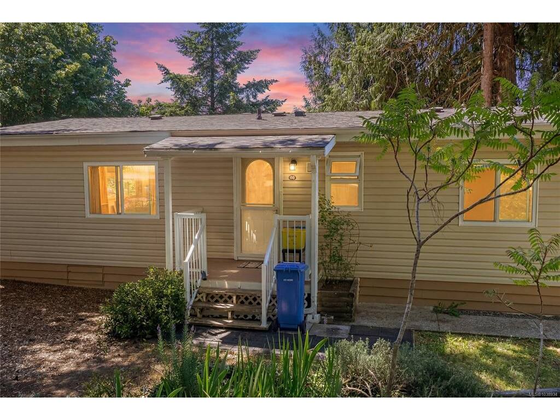
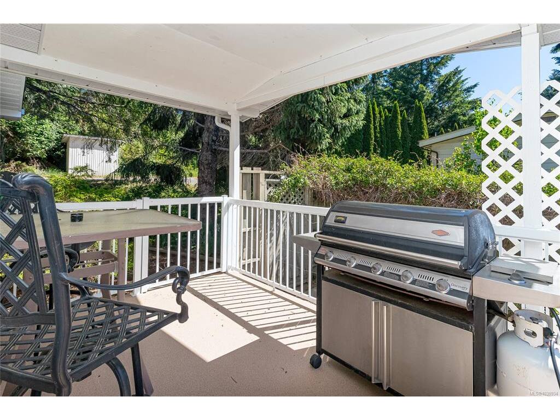
Welcome to Burnum Park, a friendly community in the heart of Cobble Hill, just minutes from beautiful Shawnigan Lake. Located in the desirable 55+ section of the park, this well-maintained 2-bedroom, 2-bathroom home offers 1,245 sq. ft. of comfortable living. The bright kitchen features ample storage, while the separate dining area is perfect for family meals and entertaining. Relax in the spacious living room with a cozy propane fireplace and abundant natural light. The primary bedroom includes a full ensuite, and the second bedroom is ideal for guests, hobbies, or a home office. A newer roof provides added peace of mind. Outside, enjoy a covered patio, mature landscaping, a storage shed, and a low-maintenance yard. Pet-friendly and conveniently located near shopping, restaurants, walking trails, golf, wineries, and everyday amenities, this is easy, carefree living in one of the Cowichan Valley's most desirable communities.

General

Property Type:Manufactured Home
Title of Ownership:SHAWNIGAN LAND DISTRICT, MANUFACTURED HOME REG.# 65851, BAY # 66, 04765 BURNUM MANUFACTURED HOME PARK, MHP ROLL # 04-765-17319.000
Layout:Rancher
Taxes:$1,684
Tax Year:2025
Finished Sq. Ft.:1,248
Year Built:1990

Display Full Description

Interior Details

Bedroom(s): 2
Bathroom(s): 2
Basement Type: Partial, Unfinished
Basement Description: 1
Interior Features: Ceiling Fan(s), Dining Room, Storage, Vaulted Ceiling(s)
Appliances Included: Dryer, Microwave, Oven/Range Electric, Range Hood, Refrigerator, Washer

Building Details

Foundation: Other
Roof: Asphalt Shingle
Heat/Air: Electric, Forced Air, Propane

Site Influences

Acres: 0.00
Water: Other
Waste: Sewer To Lot
Zoning: MHP
Parking: Driveway, RV Access/Parking, Other
Lot Features: Landscaped, Private, Southern Exposure

Strata Lot Information

Complex: Burnum Park West
Strata Fee: $604
Common Features: Garbage Removal, Recycling, Sewer and Water
Minimum Age: 55
Rental Restrictions: No Rentals
Rental Notes: See Park Package
Pet Notes: See Management

Room Dimensions

Level 1 - 1,248 sqft

Bedroom:12x10
Dining Room:12x12
Kitchen:12x15
Laundry:10x8
Living Room:24x16
Bedroom - Primary:12x15

Level 2 - 0 sqft

Level 3 - 0 sqft

Level 4 - 0 sqft

Level 5 - 0 sqft

Other - 0 sqft

Details

MLS® NO: 1038934
Municipality: Malahat & Area
Beds: 2
Baths: 2
Finished Sq. Ft.: 1248
Property Type: Manufactured Home

Map

Links

Tell a Friend

Tell a Friend

All fields are required.

Book a Tour

Book a Tour

All fields marked with * are required.

Request more Info

Request More Info

All fields marked with * are required.

Mortgage Calculator

This is only a guide. Please verify this information with your mortgage specialist.

Listed with:

VREB Reciprocity Logo

NOTE: MLS® property information is provided under copyright© by the Victoria Real Estate Board. The information is from sources deemed reliable, but should not be relied upon without independent verification.