Sound Advice Since 1989

4 Bed Single Family Detached in Sooke
$1,280,000

3890 Trailhead Dr

Description

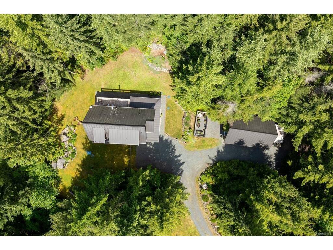
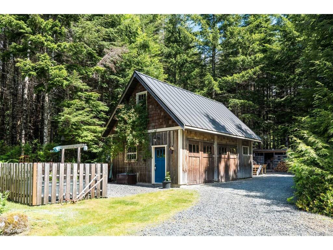
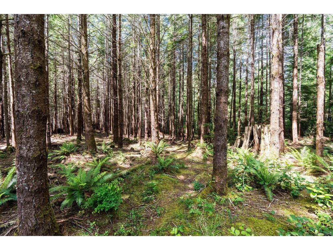
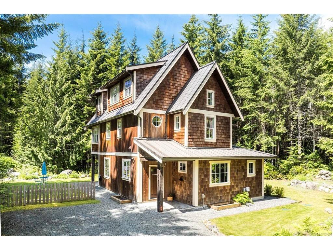
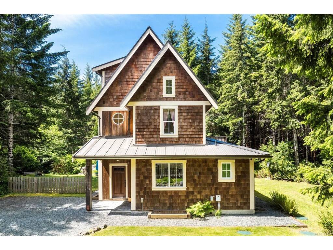
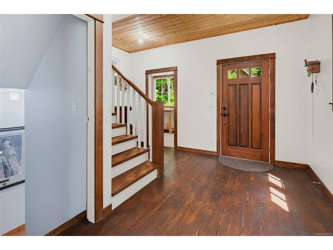
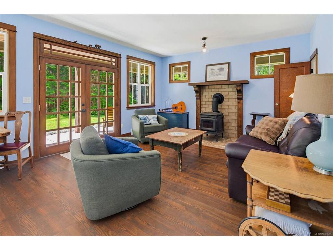
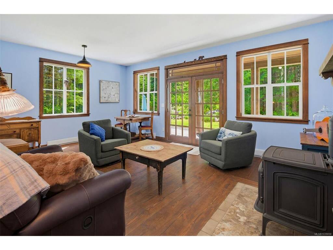
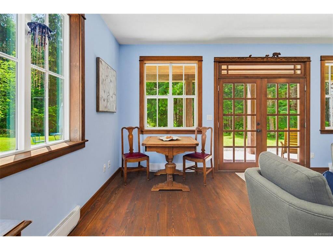
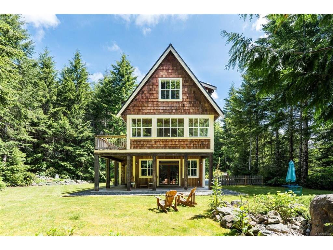
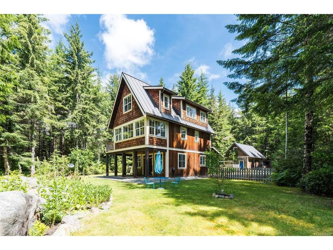
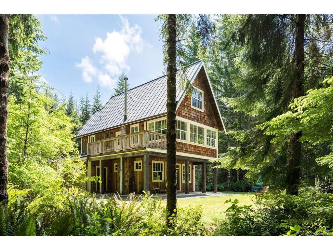
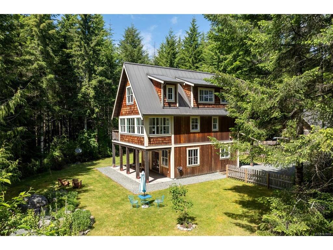
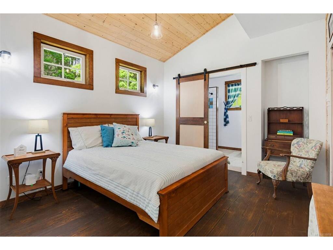

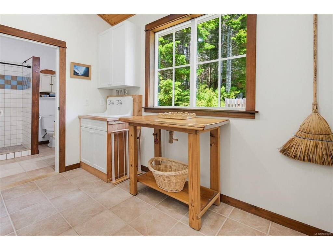
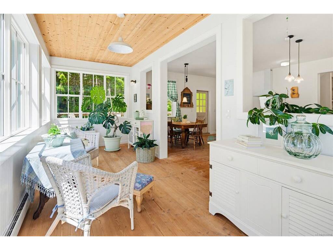
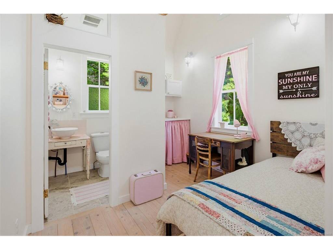
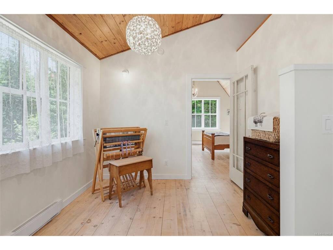
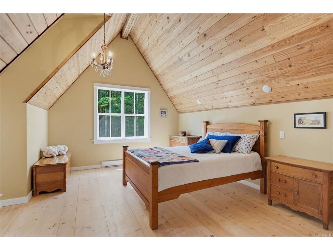
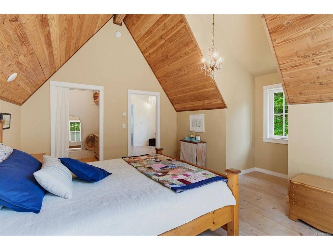
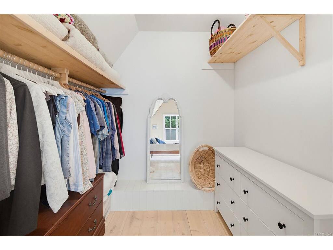
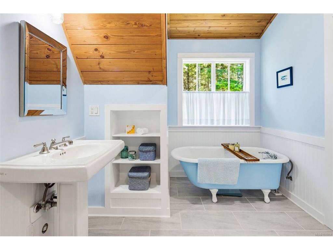
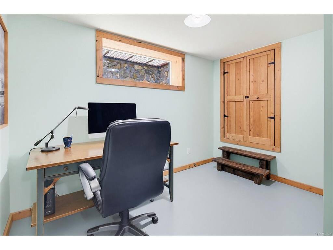
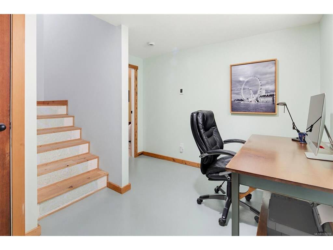
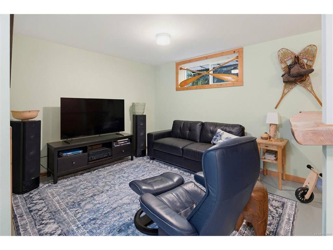
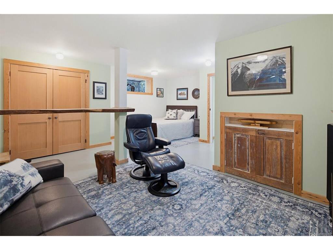
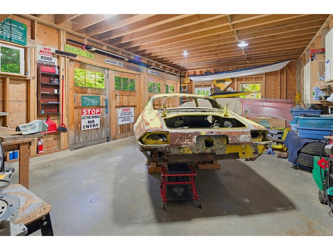
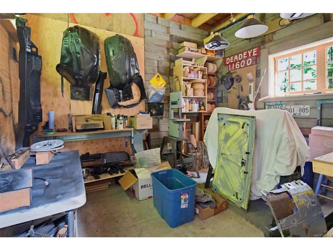
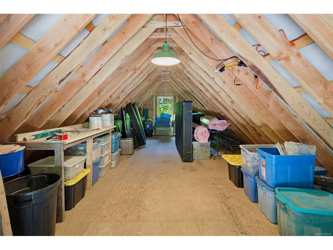
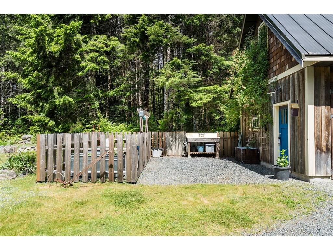
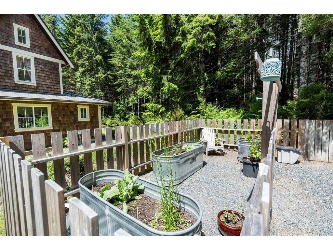
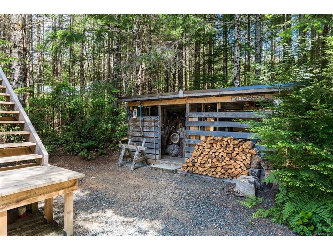
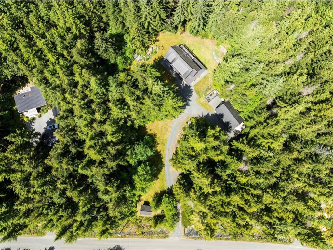
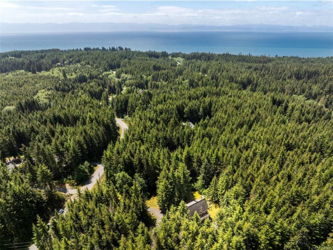
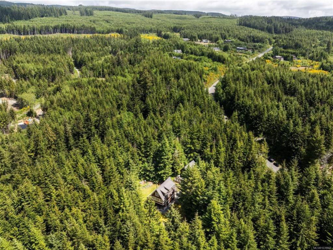
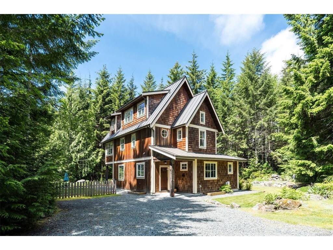
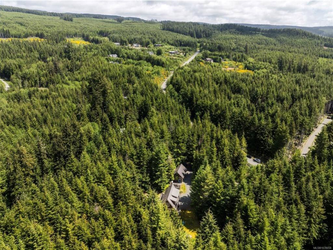
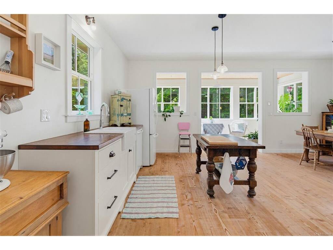
First time to market! Nestled on 2.52 private acres in the heart of Jordan River, this thoughtfully designed & custom-built 2,700 sq.ft home is the ultimate West Coast retreat. Featuring 4BD/3BA, & a unique 4-level layout, this home blends craftsmanship, character & comfort in a way rarely seen. Vintage & antique elements have been masterfully incorporated throughout, creating a warm & eclectic atmosphere. Soaring ceilings, walls of windows, sun-filled kitchen, cozy wood stove, & stunning top-floor primary retreat are just a few highlights. Outside, enjoy exceptional curb appeal w/cedar siding, full-dimension timbers & metal roof - all of this surrounded by towering trees. Two-bay shop w/unfinished loft offers incredible potential for hobbies, storage, studio, or future suite possibilities. Zoning permits a secondary dwelling or suite making this an excellent multigenerational/investment opportunity. Only minutes from world-class surfing, beaches, & hiking. This is authentic JR living!

General

Property Type:Single Family Detached
Title of Ownership:LOT 7, PLAN VIP79213, SECTION 4, RENFREW LAND DISTRICT
Layout:Ground Level Entry With Main Up
Taxes:$3,641
Tax Year:2025
Finished Sq. Ft.:2,882
Unfinished Sq. Ft.:701
Year Built:2016

Display Full Description

Interior Details

Bedroom(s): 4
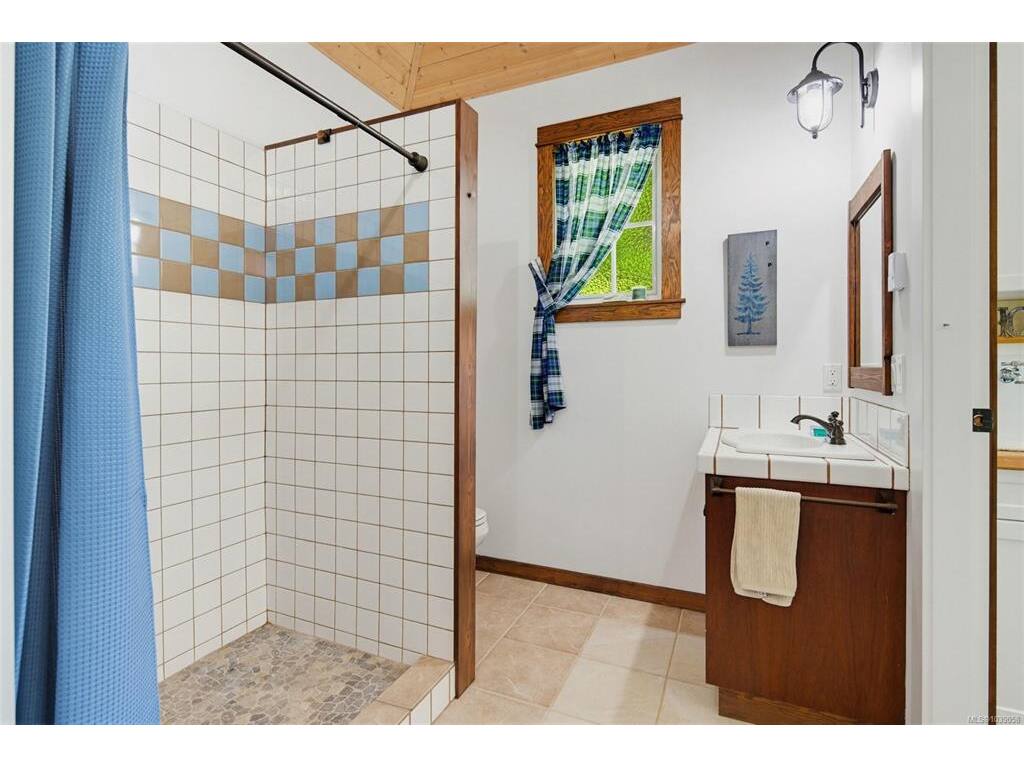
Bathroom(s): 3
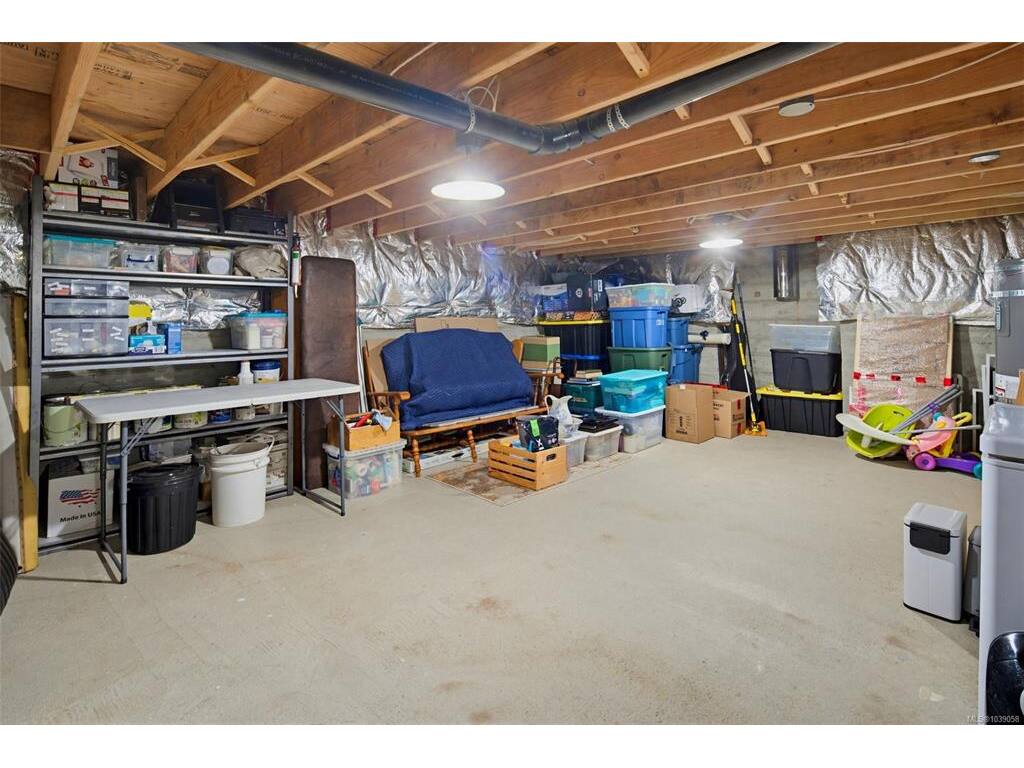
Basement Type: Crawl Space, Partially Finished
Basement Description: 1
Interior Features: Controlled Entry, Eating Area, French Doors, Soaker Tub, Storage, Vaulted Ceiling(s), Workshop
Appliances Included: Dishwasher, Dryer, Oven/Range Electric, Range Hood, Refrigerator, Washer

Building Details

Foundation: Poured Concrete
Roof: Metal
Heat/Air: Baseboard, Electric, Radiant Floor, Wood

Site Influences

Lot SqFt: 109,771
Acres: 2.51
Water: Well: Drilled
Waste: Septic System
Zoning: WT-1
Parking: Additional, Driveway, Garage Double, Open, RV Access/Parking
Lot Features: Acreage, Easy Access, Irregular Lot, Level, Park Setting, Private, Quiet Area, Rural Setting, In Wooded Area, Wooded Lot

Room Dimensions

Level 1 - 851 sqft

Bedroom:10'X12'
Ensuite:2-Piece
Laundry:5'X8'
Kitchen:15'X20'
Sunroom:8'X20'

Level 2 - 603 sqft

Sitting Room:11'X9'
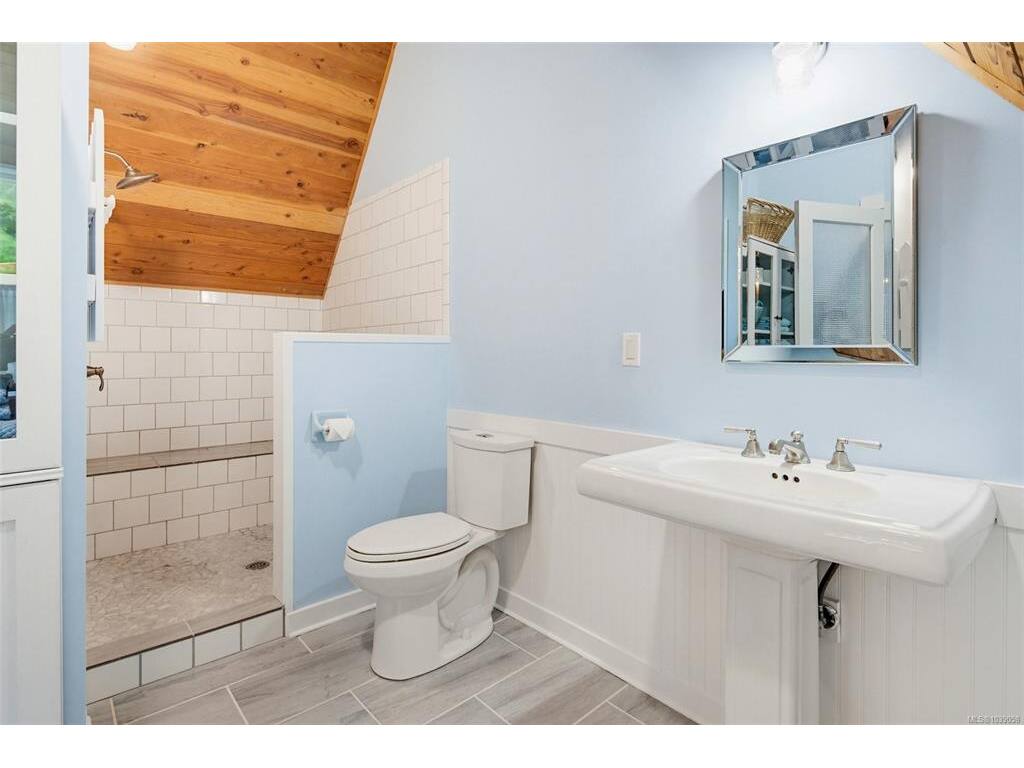
Bathroom:4-Piece
Bedroom - Primary:16'X16'

Level 3 - 877 sqft

Entrance:12'X14'
Living Room:15'X20'
Bedroom:12'X11'
Bathroom:3-Piece
Mud Room:8'X12'

Level 4 - 0 sqft

Level 5 - 0 sqft

Other - 551 sqft

Details

MLS® NO: 1039058
Municipality: Sooke
Beds: 4
Baths: 3
Finished Sq. Ft.: 2882
Property Type: Single Family Detached

Map

Links

Tell a Friend

Tell a Friend

All fields are required.

Book a Tour

Book a Tour

All fields marked with * are required.

Request more Info

Request More Info

All fields marked with * are required.

Mortgage Calculator

This is only a guide. Please verify this information with your mortgage specialist.

Listed with:

Royal LePage Coast Capital - Sooke
Phone: 250-642-6361 / Fax:

Royal LePage Coast Capital - Sooke
Royal LePage Coast Capital - Sooke

VREB Reciprocity Logo

NOTE: MLS® property information is provided under copyright© by the Victoria Real Estate Board. The information is from sources deemed reliable, but should not be relied upon without independent verification.