Sound Advice Since 1989

6 Bed Single Family Detached in Sooke
$1,925,000

1922 Powliuk Cres

Description

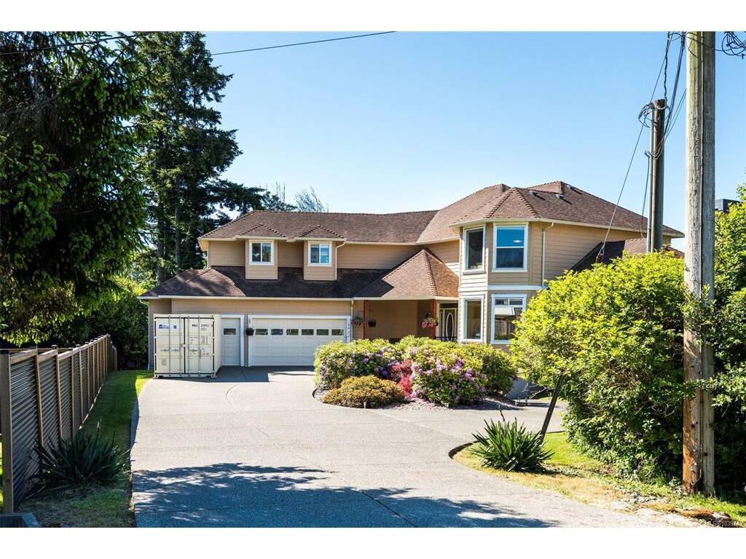
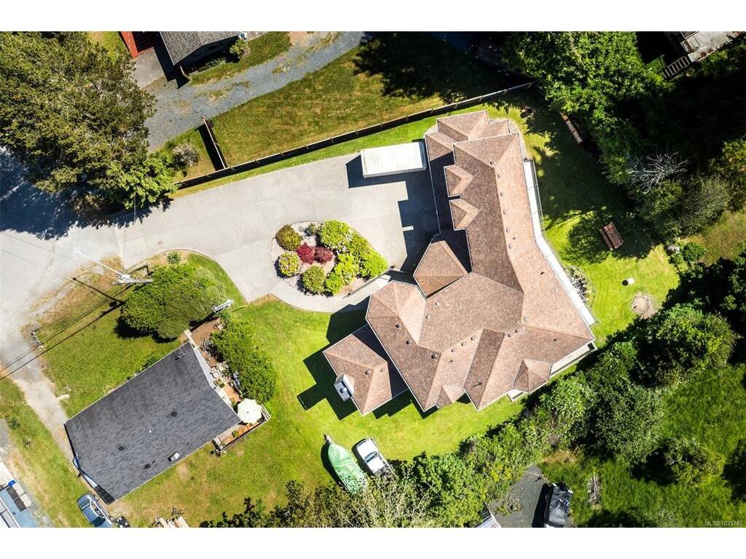
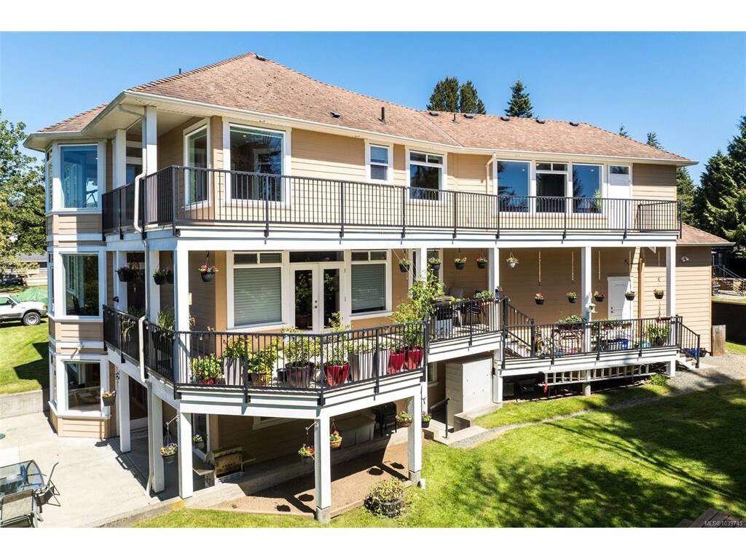
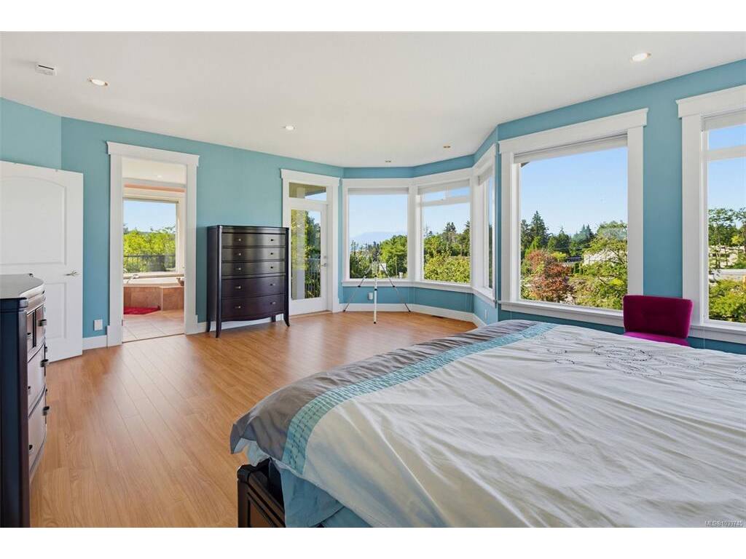
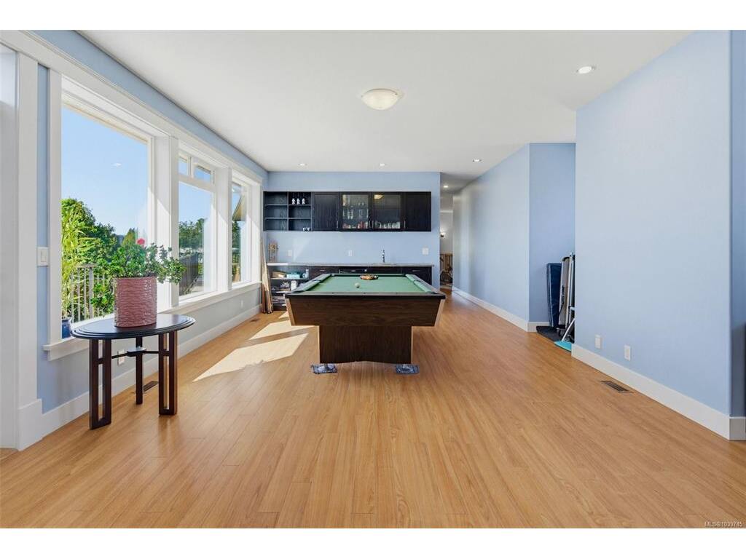
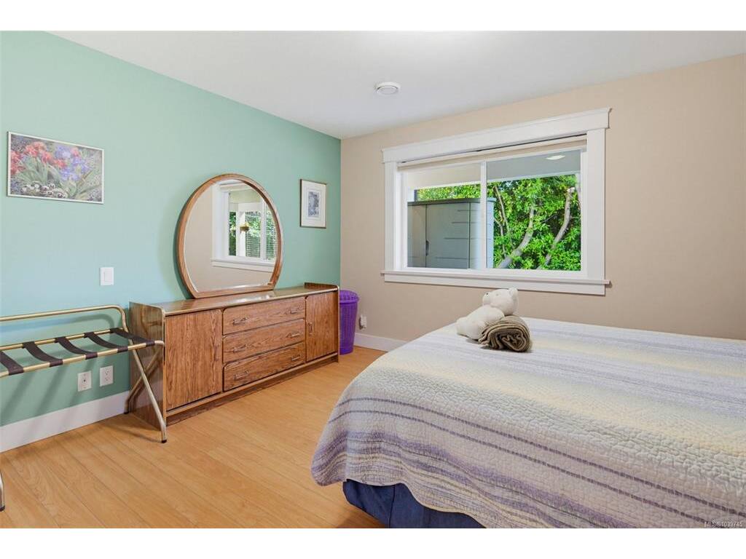
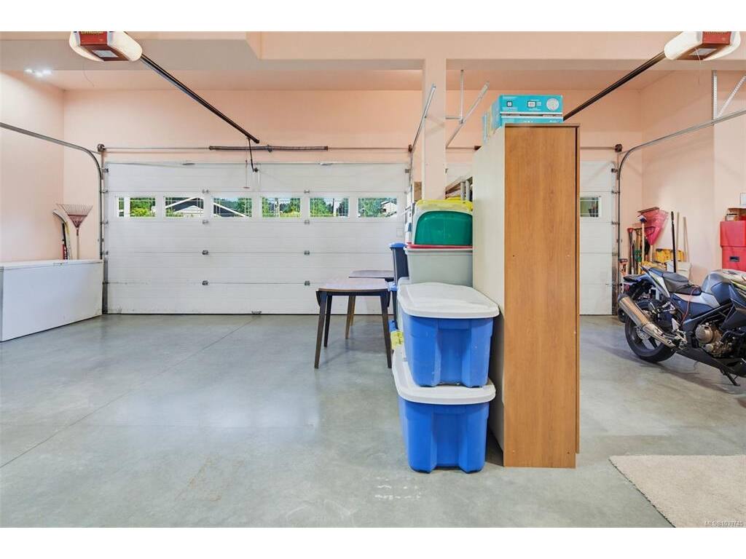
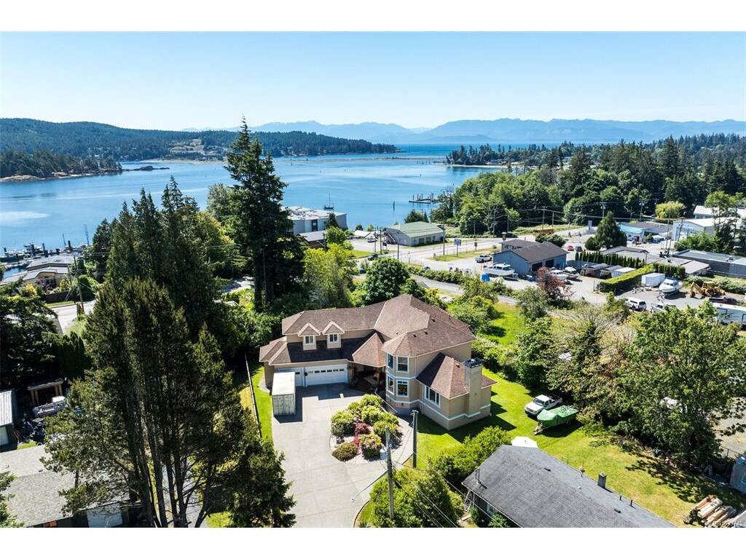
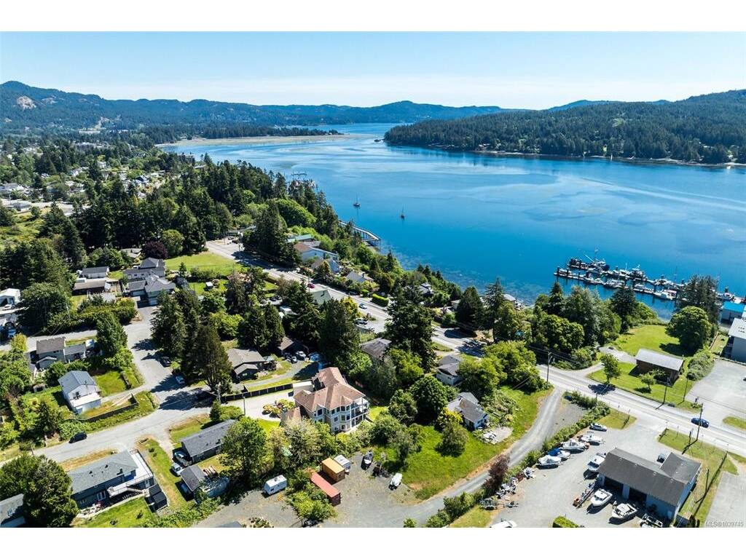
Custom-built & proudly offered, this exceptional 5,139 sq.ft. executive residence showcases quality craftsmanship, thoughtful design, & remarkable versatility. Situated on a quiet corner lot within walking distance of the town core, the home offers 3 levels of beautifully finished living space, including a self-contained 2BR legal suite with separate hydro & ground-level entry. The main home features 10' ceilings, custom trim, a grand entrance, formal office with bay window, elegant living & dining rooms, a gourmet kitchen with full-size fridge/freezer, breakfast nook, & adjoining family room. Upstairs offers 4 generous BR plus an oversized games room, while the primary enjoys ocean views. Comfort is assured with 3 heat pumps, in-floor heating, instant hot water, generator wiring, & an 867sq.ft. triple garage. Large crawlspace provides abundant storage. A rare opportunity to own a truly one-of-a-kind custom home with income potential, multigenerational flexibility, & executive appeal.

General

Property Type:Single Family Detached
Title of Ownership:LOT B, PLAN VIP84569, SECTION 3, SOOKE LAND DISTRICT
Layout:Main Level Entry with Lower/Upper Lvl(s)
Taxes:$9,094
Tax Year:2025
Finished Sq. Ft.:5,139
Unfinished Sq. Ft.:867
Year Built:2010

Display Full Description

Interior Details

Bedroom(s): 6
Bathroom(s): 4
Basement Type: Crawl Space, Partially Finished, Walk-Out Access, With Windows
Basement Description: 1
Interior Features: Bar, Closet Organizer, Controlled Entry, Dining Room, Eating Area, French Doors, Soaker Tub, Storage
Appliances Included: Dishwasher, Dryer, Microwave, Oven/Range Electric, Refrigerator, Washer

Building Details

Foundation: Poured Concrete
Roof: Asphalt Shingle
Heat/Air: Electric, Forced Air, Heat Pump, Radiant Floor, Wood

Site Influences

Lot SqFt: 14,424
Acres: 0.33
Water: Municipal
Waste: Sewer Connected
Zoning: R1
Parking: Driveway, Garage Triple
Lot Features: Central Location, Corner, Easy Access, Family-Oriented Neighbourhood, Level, No Through Road, Recreation Nearby, Serviced, Shopping Nearby, Southern Exposure, Square Lot

Strata Lot Information

Rental Restrictions: Unrestricted

Room Dimensions

Level 1 - 1,928 sqft

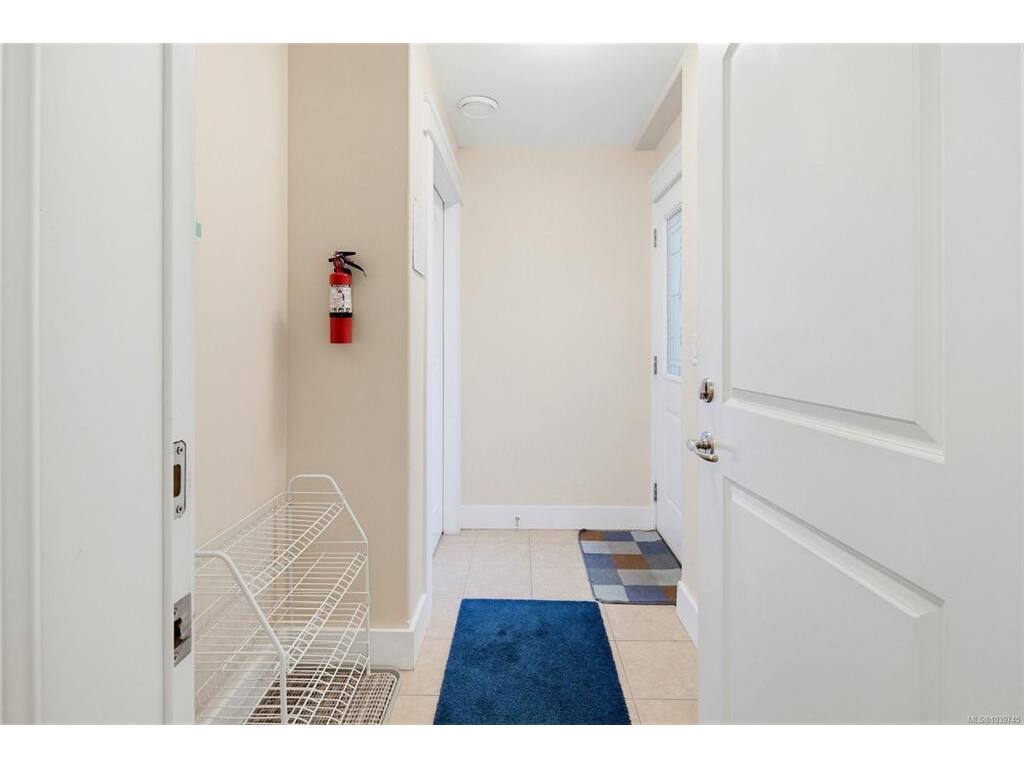
Entrance:11'X9'
Bathroom:2-Piece
Office:15'X13'
Living Room:19'X17'
Dining Room:15'X13'
Kitchen:15'X11'
Pantry (Finished):6'X7'
Eating Area:16'X11'
Family Room:17'X13'
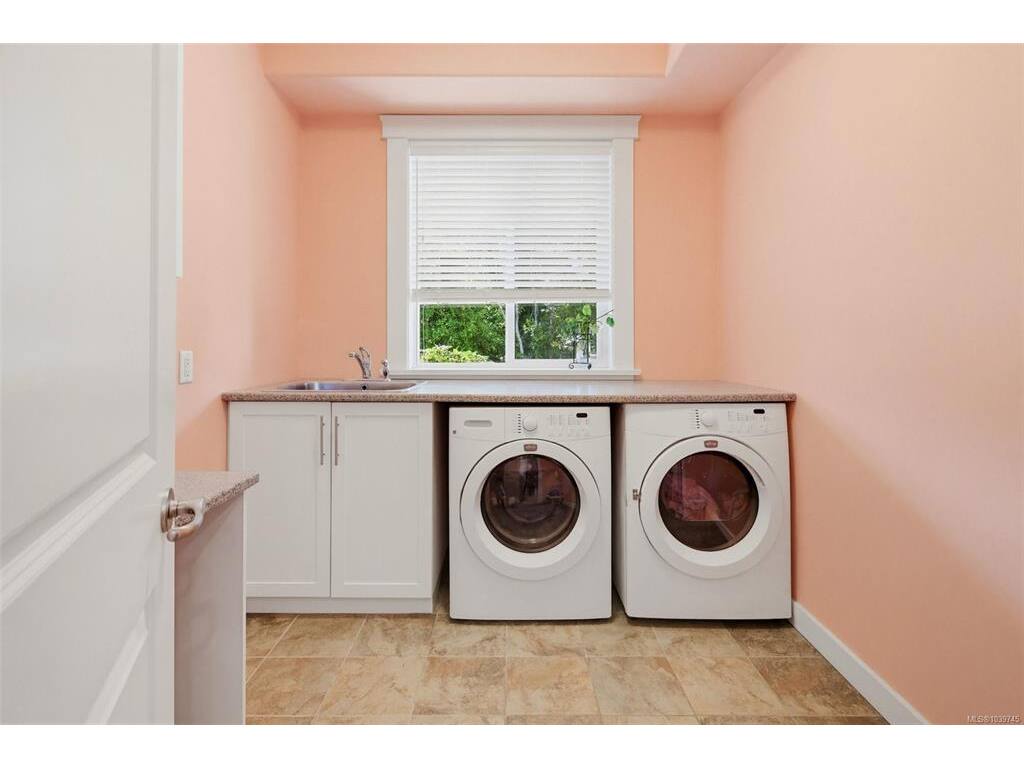
Laundry:8'X9'

Level 2 - 2,095 sqft

Bathroom:3-Piece
Bedroom:15'X13'
Walk-in Closet:4'X9'
Bedroom:15'X13'
Bedroom - Primary:19'X21'

Level 3 - 1,116 sqft

Level 4 - 0 sqft

Level 5 - 0 sqft

Other - 0 sqft

Details

MLS® NO: 1039745
Municipality: Sooke
Beds: 6
Baths: 4
Finished Sq. Ft.: 5139
Property Type: Single Family Detached

Map

Links

Tell a Friend

Tell a Friend

All fields are required.

Book a Tour

Book a Tour

All fields marked with * are required.

Request more Info

Request More Info

All fields marked with * are required.

Mortgage Calculator

This is only a guide. Please verify this information with your mortgage specialist.

Listed with:

Royal LePage Coast Capital - Sooke
Phone: 250-642-6361 / Fax:

Royal LePage Coast Capital - Sooke

Royal LePage Coast Capital - Sooke

VREB Reciprocity Logo

NOTE: MLS® property information is provided under copyright© by the Victoria Real Estate Board. The information is from sources deemed reliable, but should not be relied upon without independent verification.