Sound Advice Since 1989

5 Bed Single Family Detached in Sooke
$1,179,900

6983 Brailsford Pl

Description

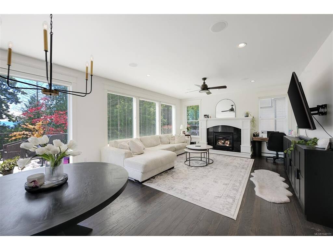
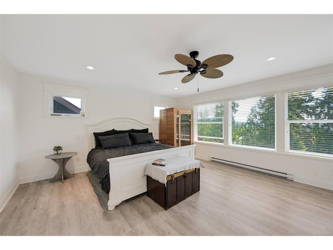
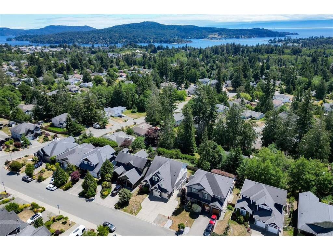
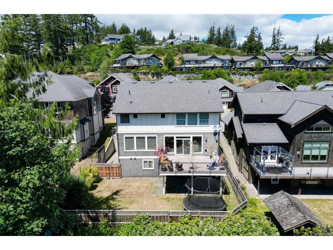
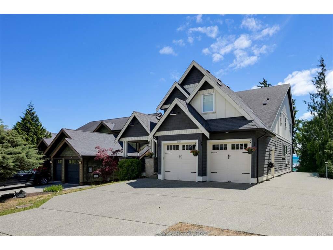
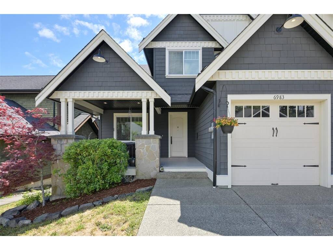
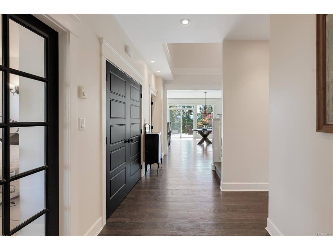
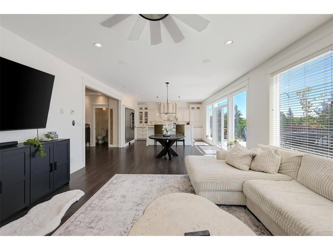
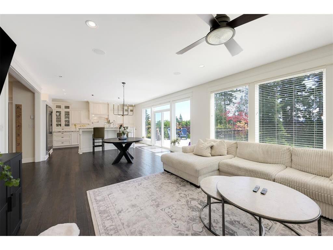
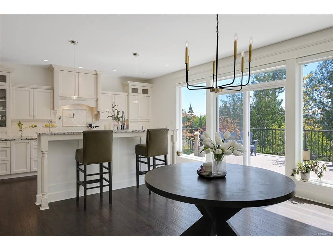
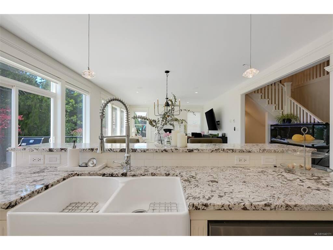
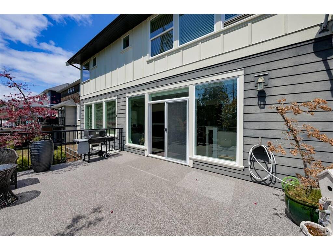
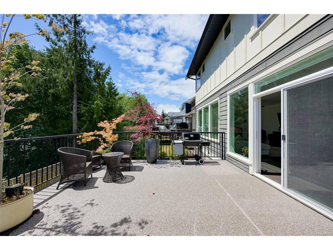
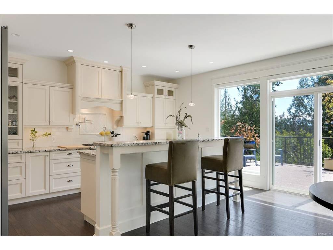
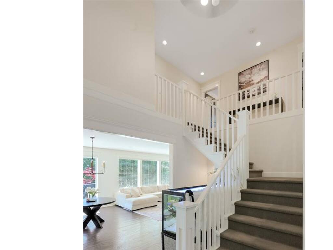
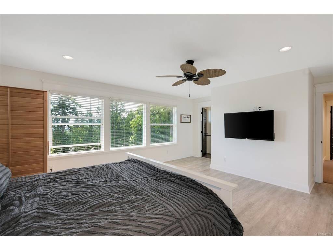
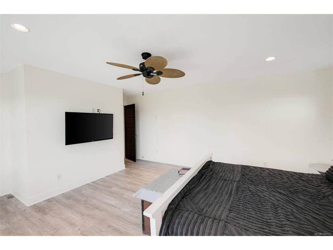
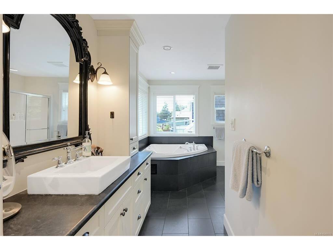
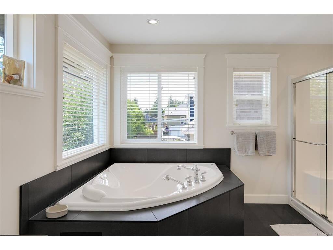
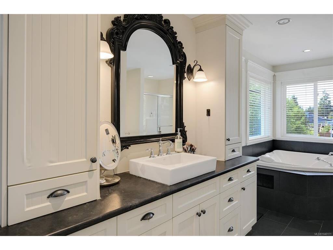
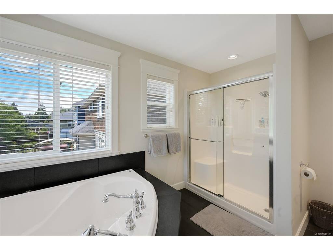
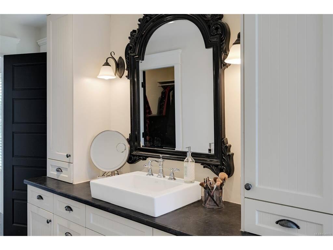
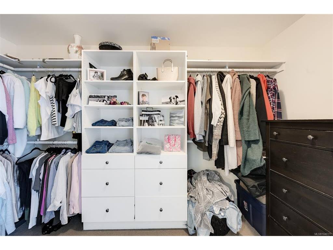
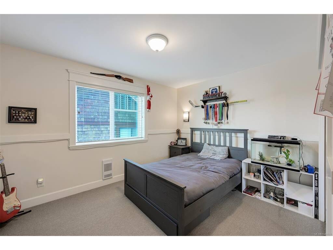
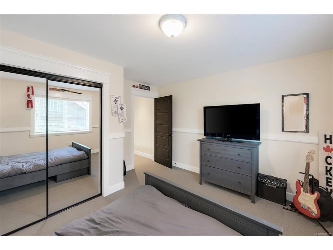
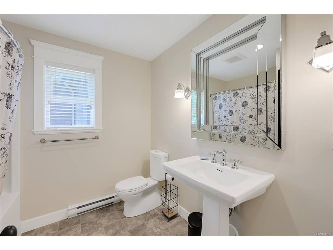
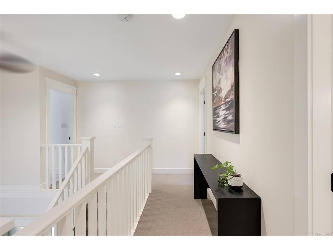
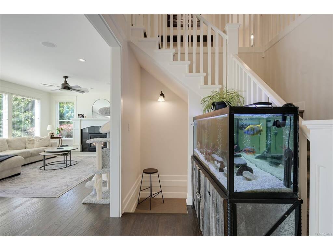
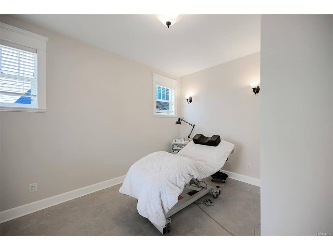
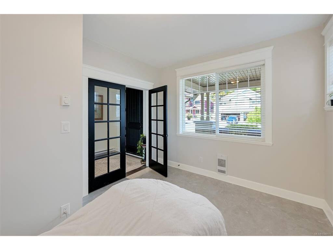
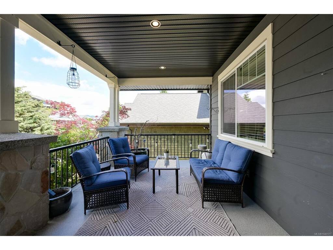
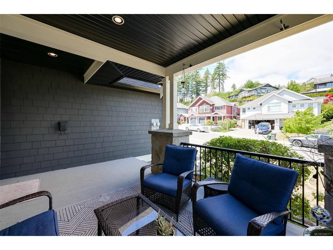
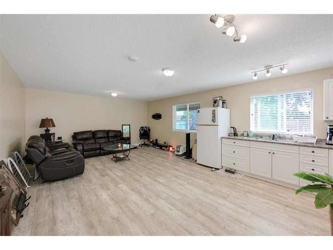
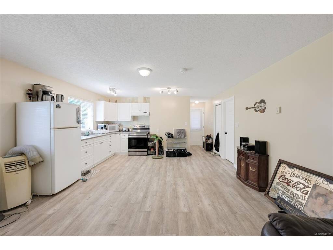
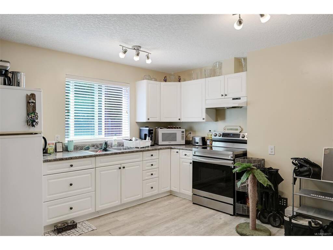
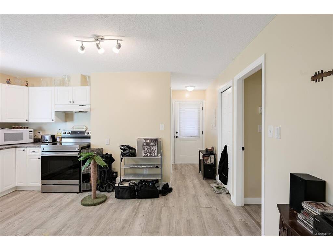
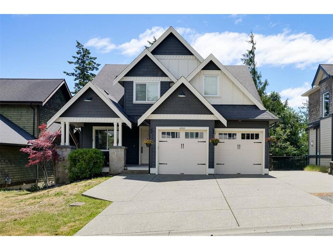
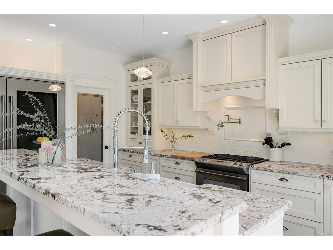
OPEN HOUSE SUNDAY AUG 30TH 12:30-2:00! Executive 4000sqft luxury home in desirable Stone Ridge Estates offering five bedrooms, two dens, and four bathrooms, including a fully self-contained legal one bedroom suite with private entrance and patio, currently rented $1600/m. The well-appointed main level showcases a true chef’s kitchen designed by Urbana, featuring a gas range, pot filler, granite countertops, Frigidaire Professional double-door fridge and freezer and a walk-in pantry. Enjoy seamless access to the impressive 250sqft sundeck with southern exposure and ocean and mountain glimpses. Upstairs, a rare layout offers 4 bedrooms plus a den, highlighted by the spacious 16x16 primary retreat with walk-in closet and luxurious ensuite featuring a jetted soaker tub. The lower level includes the legal suite plus a large flex space ideal for a rec room, theatre, gym, or easily expand the lower suite for family! Complete with a double garage, ample driveway parking, exceptional curb appeal, and quality 2010-built construction.

General

Property Type:Single Family Detached
Title of Ownership:LOT 24, PLAN VIP84457, SECTION 22, SOOKE LAND DISTRICT
Layout:Main Level Entry with Lower/Upper Lvl(s)
Taxes:$7,713
Tax Year:2025
Finished Sq. Ft.:4,006
Unfinished Sq. Ft.:1,139
Year Built:2010

Display Full Description

Interior Details

Bedroom(s): 5
Bathroom(s): 4
Basement Type: Finished, Full, Walk-Out Access, With Windows
Basement Description: 1
Interior Features: Bar, Cathedral Entry, Ceiling Fan(s), Closet Organizer, Dining/Living Combo, French Doors, Jetted Tub, Soaker Tub, Storage, Vaulted Ceiling(s)
Appliances Included: Built-in Range, Dishwasher, Dryer, Freezer, Jetted Tub, Oven/Range Gas, Range Hood, Refrigerator, Washer

Building Details

Foundation: Poured Concrete
Roof: Asphalt Shingle
Heat/Air: Baseboard, Electric, Natural Gas

Site Influences

Lot SqFt: 7,539
Acres: 0.17
Lot Shape: 57x131
Water: Municipal
Waste: Sewer Connected
Zoning: CD-5
Parking: Additional, Attached, Driveway, Garage Double, On Street, RV Access/Parking
Lot Features: Central Location, Easy Access, Family-Oriented Neighbourhood, Landscaped, Marina Nearby, Quiet Area, Recreation Nearby, Rectangular Lot, Serviced, Shopping Nearby, Southern Exposure

Strata Lot Information

Rental Restrictions: Unrestricted

Room Dimensions

Level 1 - 1,357 sqft

Entrance:12'x7'
Office:14'x8'
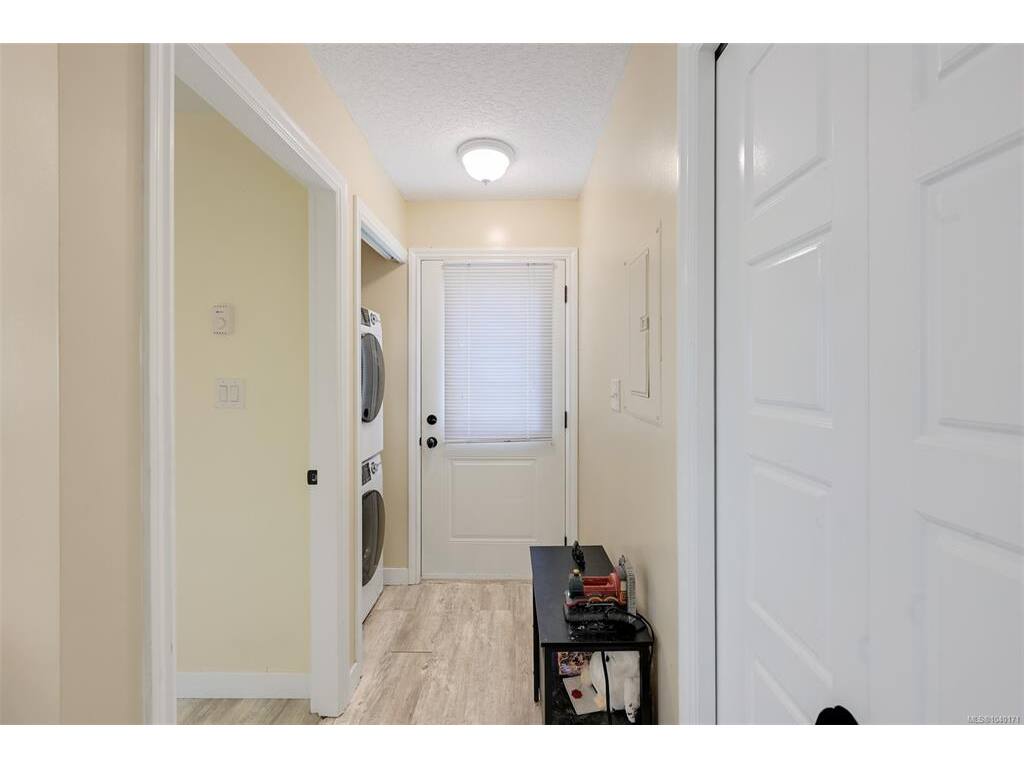
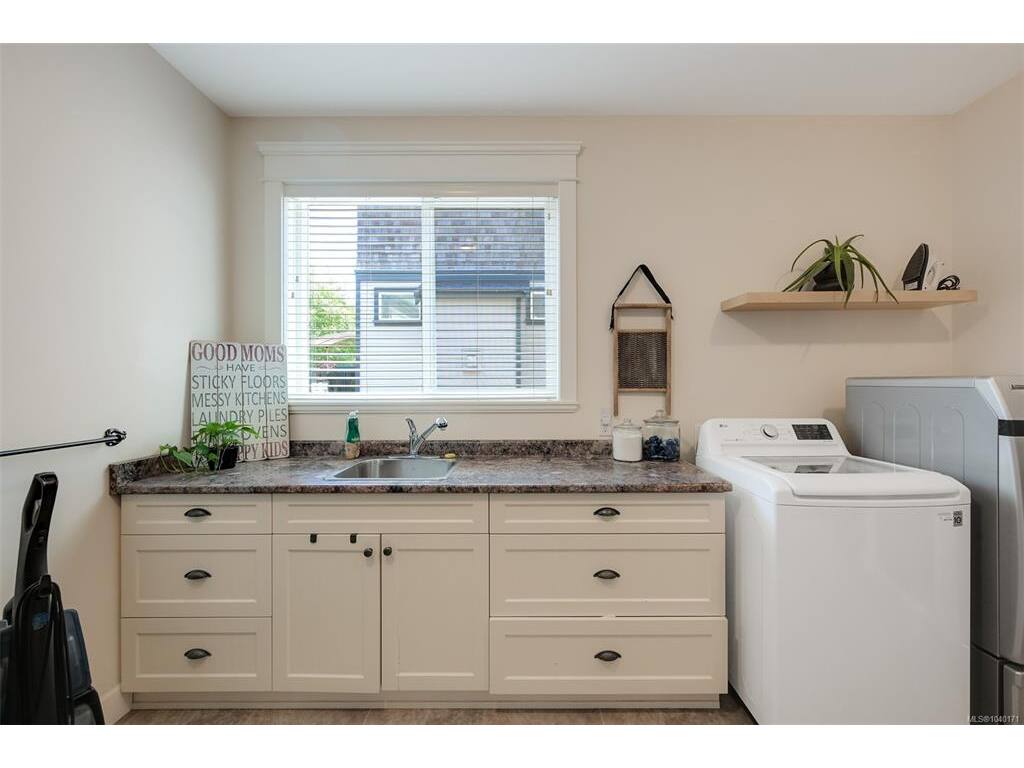
Laundry:13'x12'
Pantry (Finished):7'x5'
Living Room:17'x16'
Dining Room:16'x11'
Kitchen:16'x11'
Bathroom:2-Piece

Level 2 - 1,476 sqft

Bedroom - Primary:16'x16'
Ensuite:4-Piece
Walk-in Closet:12'x6'
Den:8'x8'
Bedroom:12'x13'
Bathroom:4-Piece

Level 3 - 1,173 sqft

Level 4 - 0 sqft

Level 5 - 0 sqft

Other - 0 sqft

Details

MLS® NO: 1040171
Municipality: Sooke
Beds: 5
Baths: 4
Finished Sq. Ft.: 4006
Property Type: Single Family Detached
Map

Links

Tell a Friend

Tell a Friend

All fields are required.

Book a Tour

Book a Tour

All fields marked with * are required.

Request more Info

Request More Info

All fields marked with * are required.

Mortgage Calculator

This is only a guide. Please verify this information with your mortgage specialist.

Listed with:

Sutton Group West Coast Realty
Phone: 250-858-1134 / Fax: 250-479-3565

Maxxam Realty Ltd.

VREB Reciprocity Logo

NOTE: MLS® property information is provided under copyright© by the Victoria Real Estate Board. The information is from sources deemed reliable, but should not be relied upon without independent verification.