

4 Bed Row/Townhouse in Sooke











Description
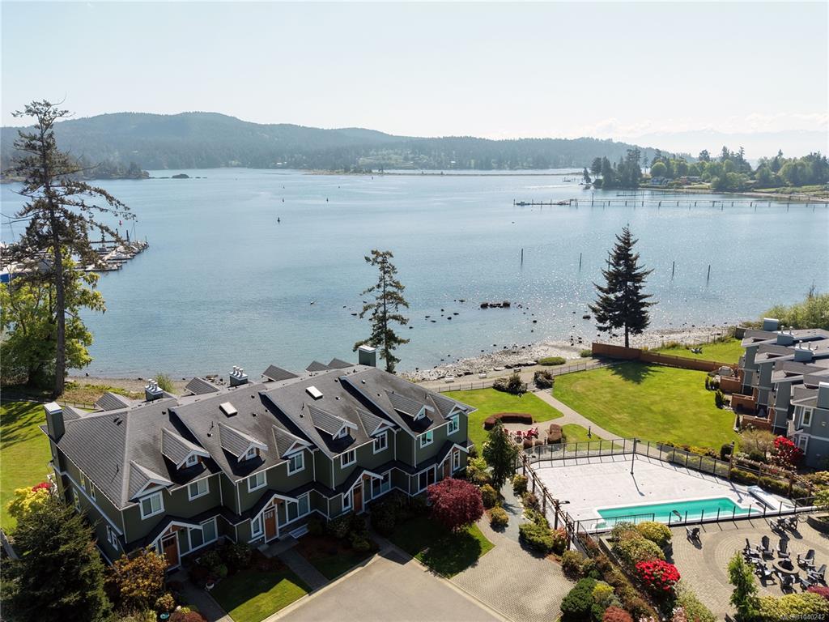
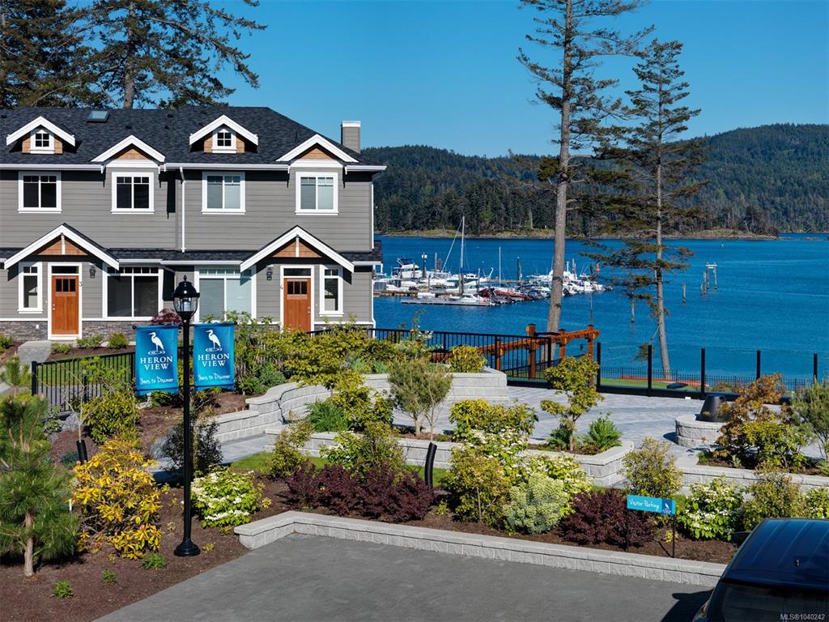
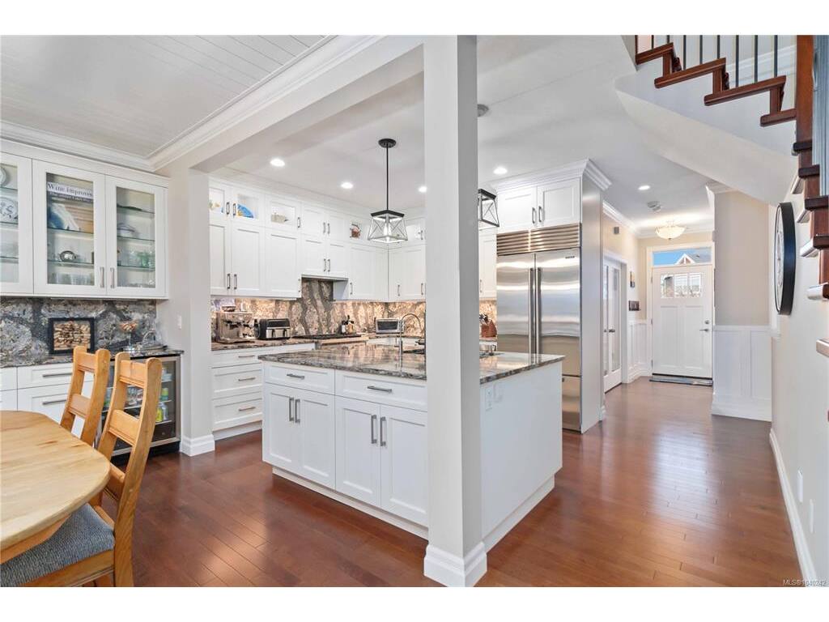
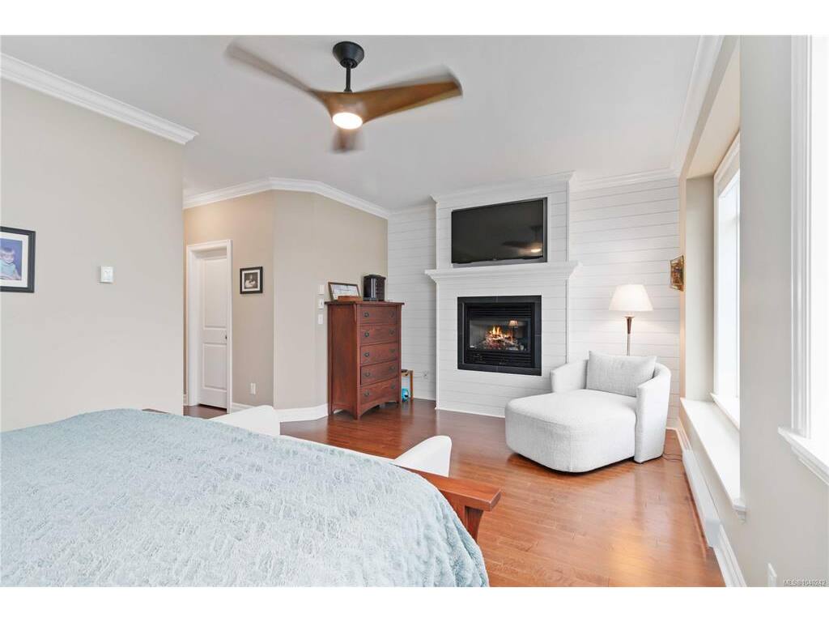
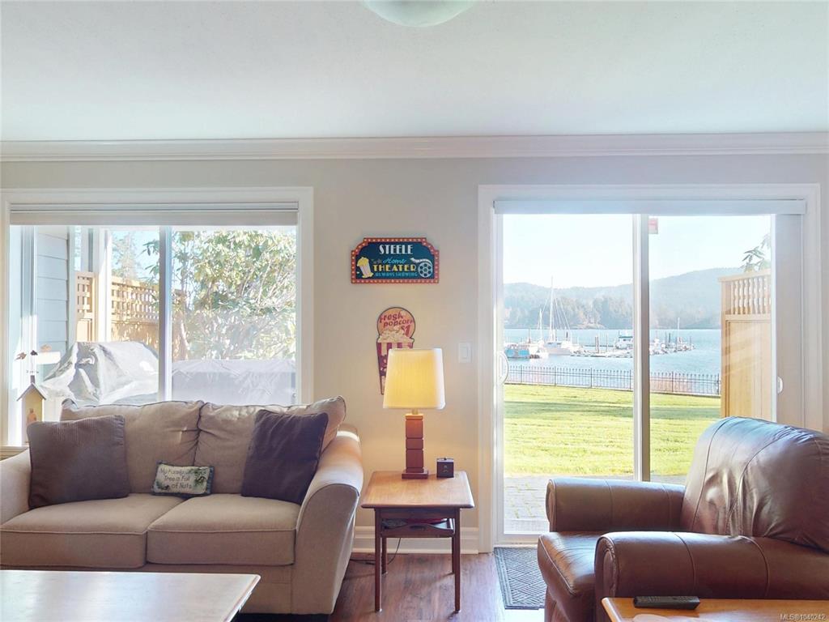
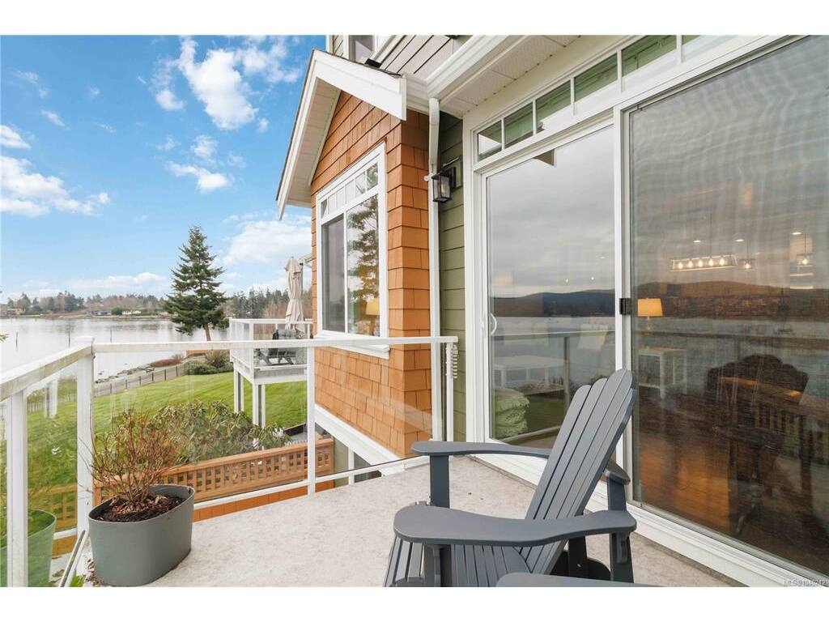
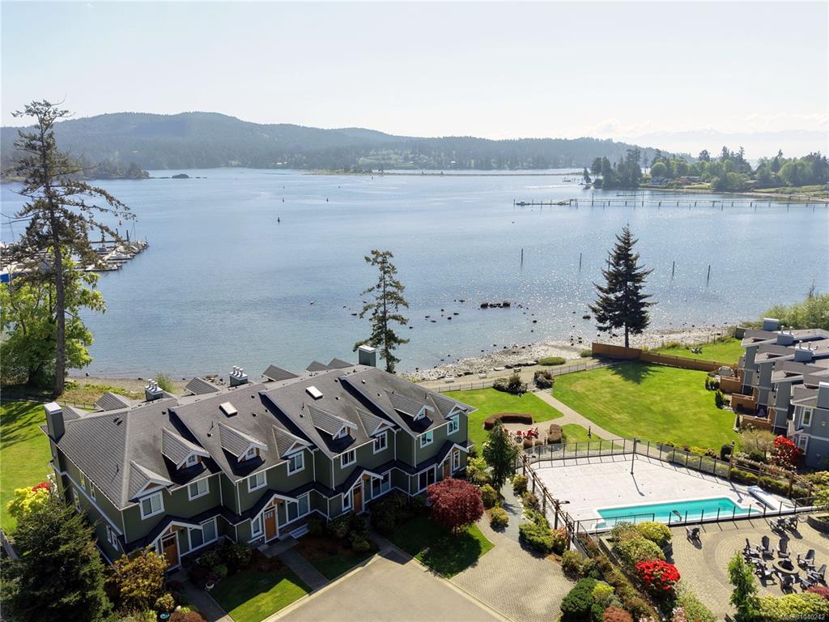
Experience exceptional oceanfront living in prestigious Heron View, one of Sooke’s most sought-after waterfront communities. Perfectly positioned to capture unobstructed ocean views, this impressive 4 bedroom, 4 bathroom residence offers nearly 3,000 sq.ft. of beautifully finished living space designed to embrace the surrounding natural beauty. Watch seals resting along the shoreline, otters playing in the harbour, eagles soaring overhead, and the occasional pod of orcas passing through the channel — all from the comfort of your home and expansive waterfront patios where the ever-changing marine landscape becomes part of daily life. Inside, the home combines timeless elegance with upscale comfort featuring soaring ceilings, crown moulding, and multiple gas fireplaces throughout all three levels. The chef-inspired kitchen is appointed with granite countertops, premium Wolf gas range, Sub-Zero refrigerator, and generous workspace ideal for entertaining. Large windows frame spectacular ocean vistas and flood the living spaces with natural light. The spacious primary retreat offers breathtaking views and a peaceful place to unwind, while the walkout lower level with convenient kitchenette opens directly onto an expansive patio and manicured lawn at the water’s edge, creating seamless indoor-outdoor living ideal for guests and gatherings. Heron View offers resort-style amenities including tennis and pickleball courts, swimming pool, hot tub, fitness facilities, clubhouse, marina access, and a communal waterfront fire pit perfect for relaxing with neighbours and friends after a day on the water. Adjacent to the marina and just steps to dining, beaches, and the scenic Whiffin where lifestyle, and exceptional West Coast living meet in one unforgettable setting. This is blue-chip coastal real estate defined by scarcity. Opportunities in this immediate Oceanfront enclave are rarely offered, making it equally compelling as a lifestyle acquisition, lock-and-leave retreat.
General
Display Full Description
Interior Details
Building Details
Site Influences
Strata Lot Information
Room Dimensions
Level 1 - 970 sqft
Level 2 - 982 sqft
Level 3 - 972 sqft
Level 4 - 0 sqft
Level 5 - 0 sqft
Other - 0 sqft
Details
Map
Links
Tell a Friend
Book a Tour
Request more Info
Mortgage Calculator
Back To Listings
Listed with:
RE/MAX Camosun
Phone: 250-642-6480 / Fax:
RE/MAX Camosun
