Sound Advice Since 1989

4 Bed Single Family Detached in Sooke
$949,900

6466 WILLOWPARK Way

Description

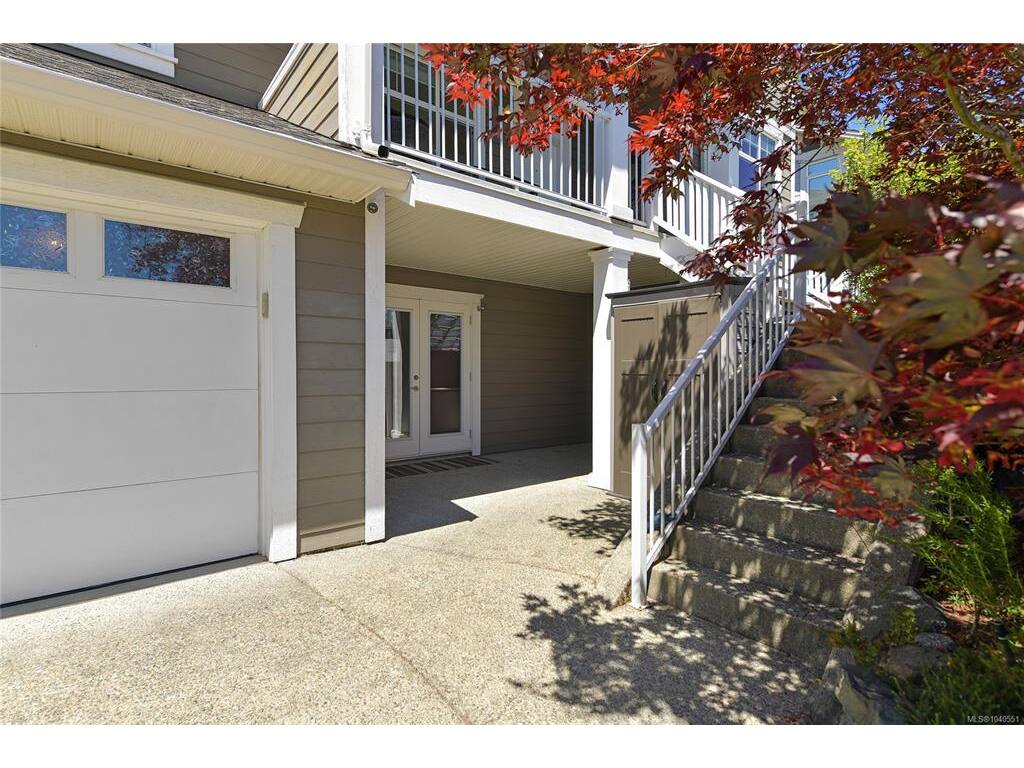
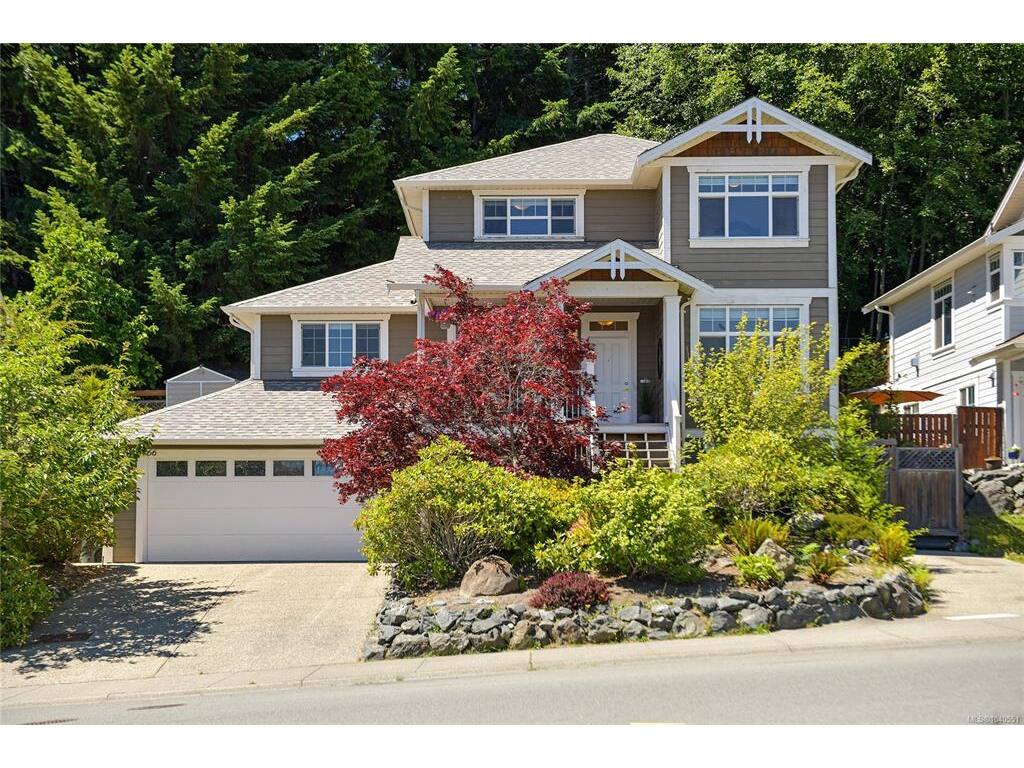
Introducing a stunning Executive residence in desirable Sunriver Estates, backing onto parkland! This home impresses inside and out with upgrades including a new roof, ductless heat pump, quartz countertops, hot water tank, and fresh paint. Step inside to engineered hardwood flooring, a cozy fireplace, and large windows that fill the home with natural light. The modernized kitchen flows into the dining area, while a spacious media room/bedroom and large double garage add everyday convenience. The expansive recreation room with walk-out is ideal for a studio, home-based business, or family space. Upstairs are three generous bedrooms, including a bright Primary with walk-through closet and 4-piece ensuite. Outside offers privacy backing onto greenspace, a raised deck/gazebo, workshop, fully fenced yard, gardens, and multiple outdoor entertaining areas. Bonus: one-bedroom suite + TWO driveways! Located in the sea side community of Sooke that is home to many Vancouver Islands adventures.

General

Property Type:Single Family Detached
Title of Ownership:LOT 2, PLAN VIP83653, SECTION 28, SOOKE LAND DISTRICT
Layout:Main Level Entry with Lower/Upper Lvl(s)
Taxes:$6,161
Tax Year:2025
Finished Sq. Ft.:2,967
Year Built:2008

Display Full Description

Interior Details

Bedroom(s): 4
Bathroom(s): 4
Basement Type: Full, Unfinished, Walk-Out Access, With Windows
Basement Description: 1
Interior Features: Breakfast Nook, Dining Room, French Doors
Appliances Included: Dishwasher, Dryer, Microwave, Refrigerator, Washer

Building Details

Foundation: Poured Concrete
Roof: Fibreglass Shingle
Heat/Air: Baseboard, Electric, Heat Pump, Natural Gas

Site Influences

Lot SqFt: 7,405
Acres: 0.17
Water: Municipal
Waste: Sewer Connected
Parking: Attached, Driveway, Garage Double, Guest, RV Access/Parking

Strata Lot Information

Rental Restrictions: Unrestricted

Room Dimensions

Level 1 - 1,155 sqft

Entrance:8'10x6'8
Dining Room:12'9x9'6
Kitchen:14'4x11'11
Living Room:17'8x12
Den:11'2x10
Media Room:12'9x11'5
Mud Room:8'11x8'3
Bathroom:2-Piece

Level 2 - 809 sqft

Bedroom - Primary:12'8x12
Walk-in Closet:8x5'10
Ensuite:4-Piece
Bedroom:13x12'1

Level 3 - 1,003 sqft

Level 4 - 0 sqft

Level 5 - 0 sqft

Other - 0 sqft

Details

MLS® NO: 1040551
Municipality: Sooke
Beds: 4
Baths: 4
Finished Sq. Ft.: 2967
Property Type: Single Family Detached

Map

Links

Tell a Friend

Tell a Friend

All fields are required.

Book a Tour

Book a Tour

All fields marked with * are required.

Request more Info

Request More Info

All fields marked with * are required.

Mortgage Calculator

This is only a guide. Please verify this information with your mortgage specialist.

Listed with:

RE/MAX Camosun
Phone: 250-589-6994 / Fax:

VREB Reciprocity Logo

NOTE: MLS® property information is provided under copyright© by the Victoria Real Estate Board. The information is from sources deemed reliable, but should not be relied upon without independent verification.