Sound Advice Since 1989

3 Bed Single Family Detached in Sooke
$719,900

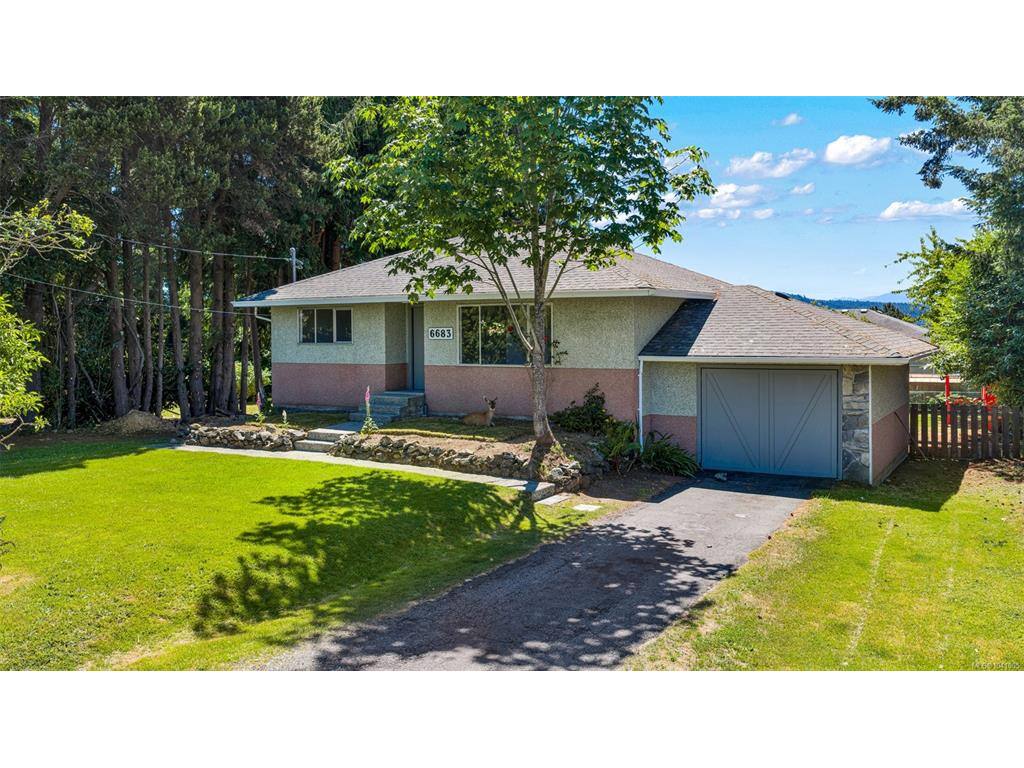
6683 Lincroft Rd

Description

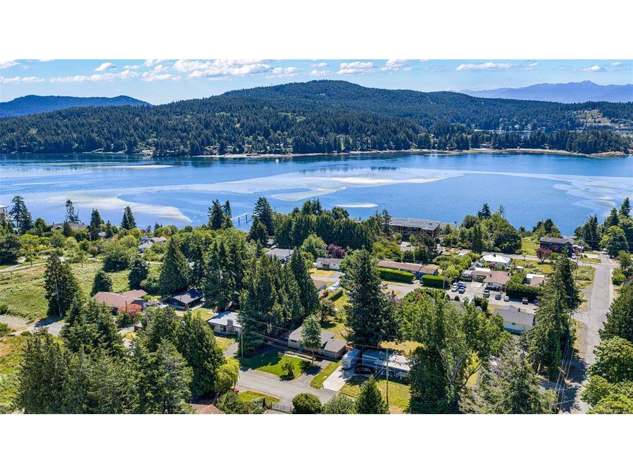
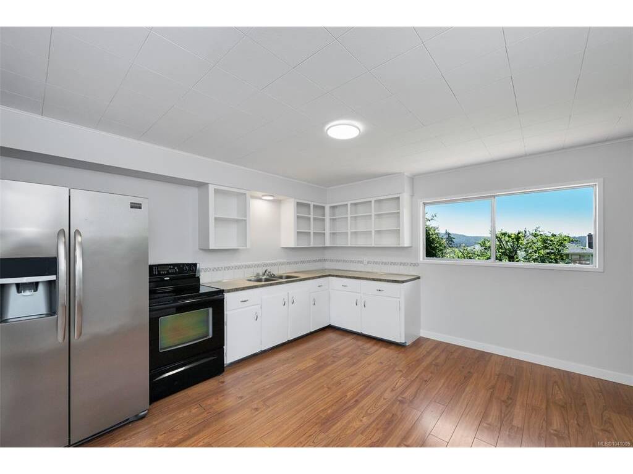
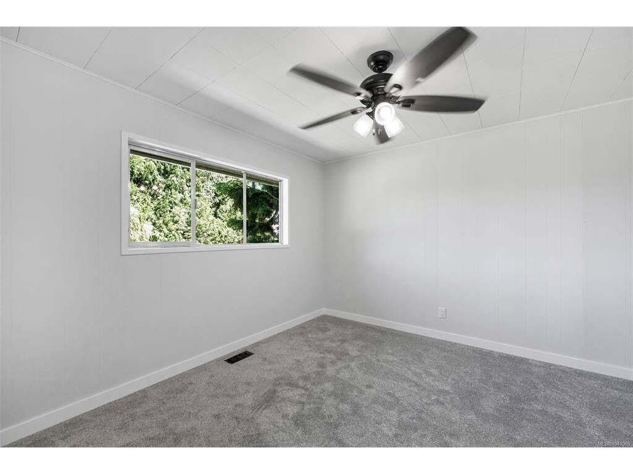
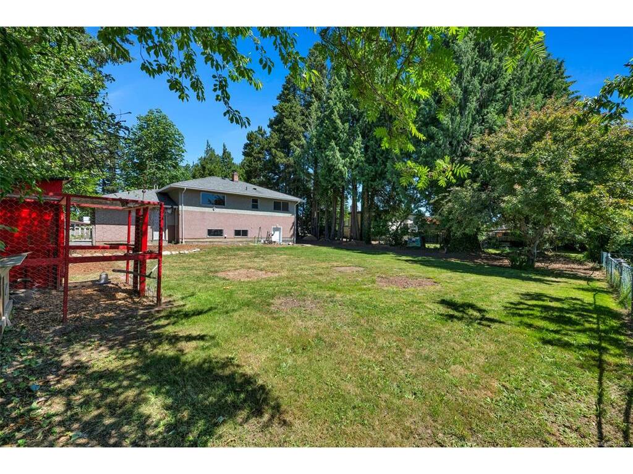
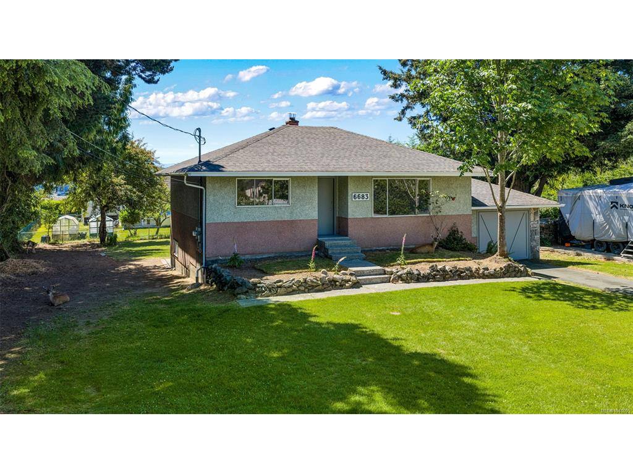
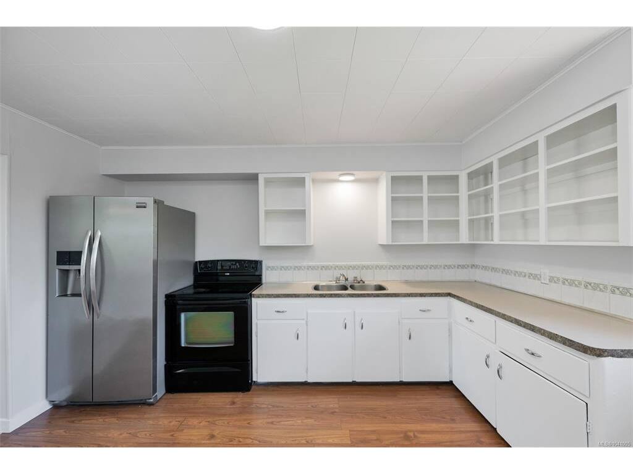
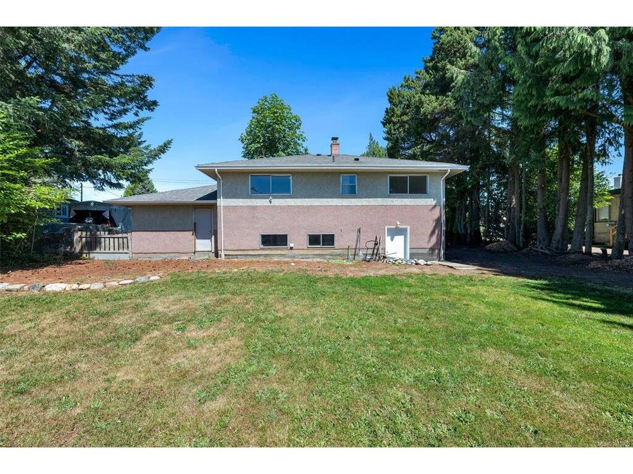
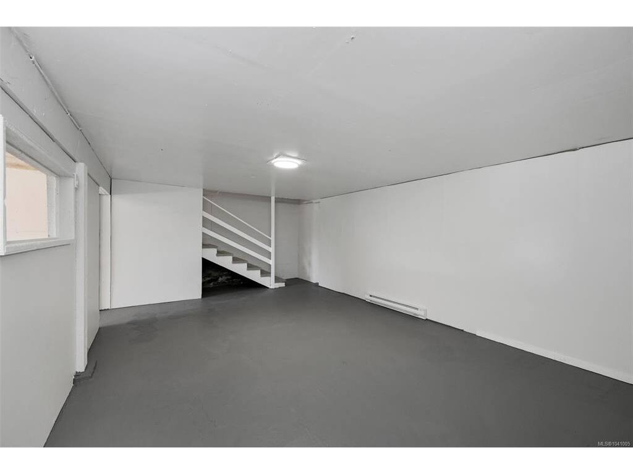
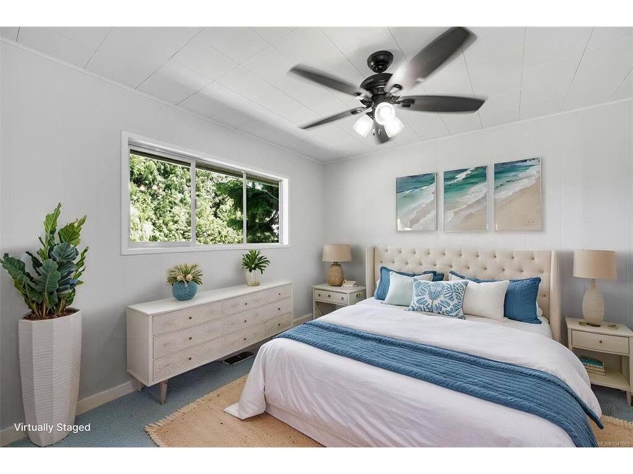
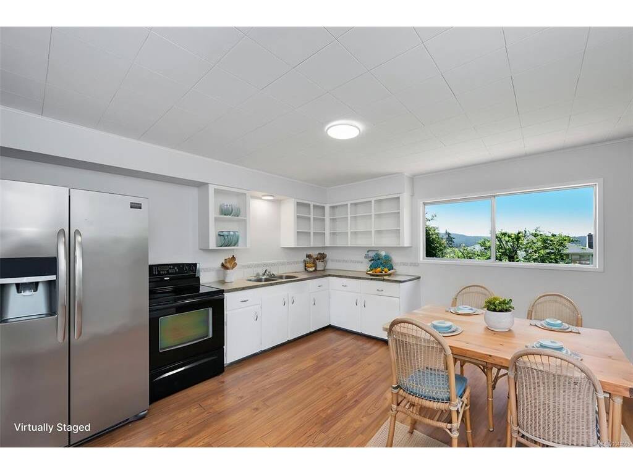
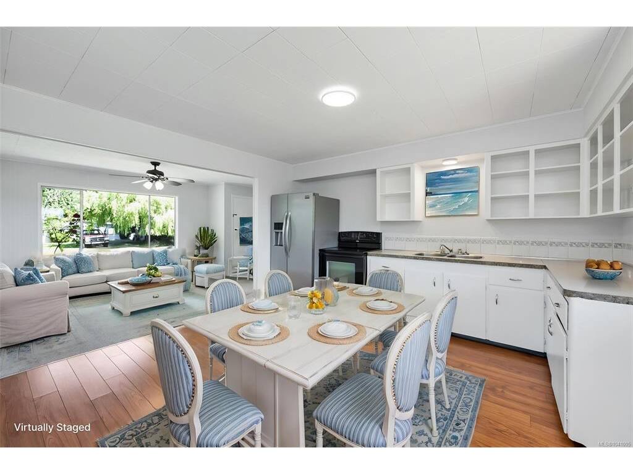
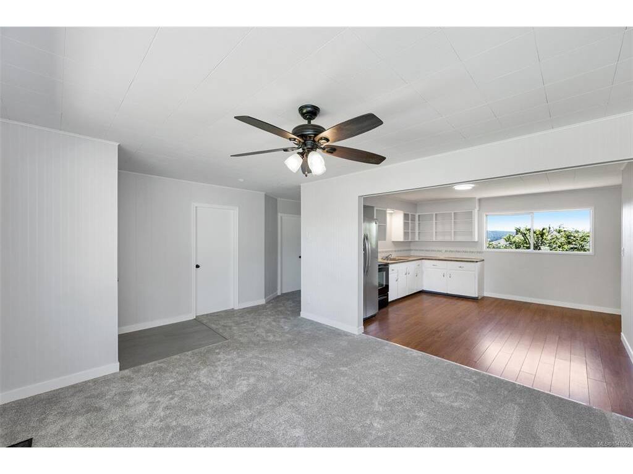
Welcome to this charming and updated 3-bedroom, 1 bathroom home on a level .22-acre lot in one of Sooke’s most walkable locations. Recent updates include fresh paint, new flooring, and electrical upgrades, creating a bright and comfortable interior ideal for families, first time buyers, or investors. The flat, fully usable yard offers excellent outdoor space for kids, pets, gardening, or future ideas, with tons of parking and space for all the toys. South facing windows fill the home with natural light and capture lovely ocean views toward Sooke Harbour, while the location places you just one block from the town core. Walk to shops, cafés, and transit, with the Sooke Harbour Boardwalk only minutes away. Under BC’s new housing regulations, this property also offers significant development potential, with eligibility for up to four units. A rare blend of lifestyle, location, and long-term investment value, this property is a must see.

General

Property Type:Single Family Detached
Title of Ownership:LOT 3, PLAN VIP10049, SECTION 10, SOOKE LAND DISTRICT
Layout:Main Level Entry with Lower Level(s)
Taxes:$3,459
Tax Year:2025
Finished Sq. Ft.:1,938
Unfinished Sq. Ft.:224
Year Built:1963

Display Full Description

Interior Details

Bedroom(s): 3
Bathroom(s): 1
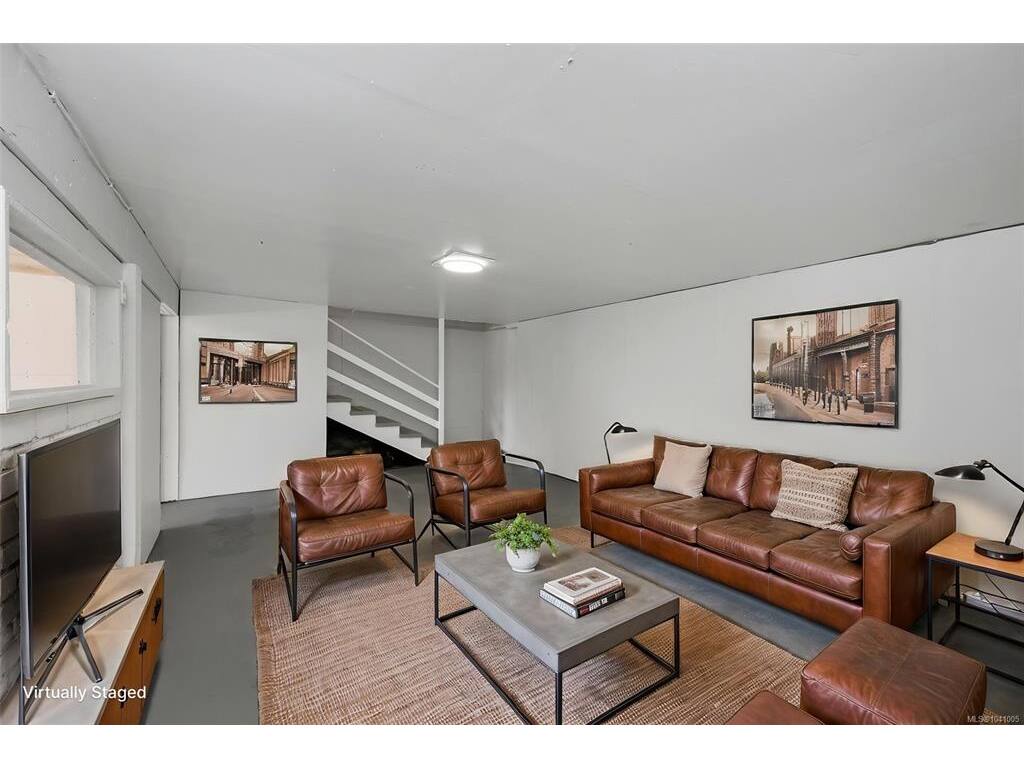
Basement Type: Partially Finished
Basement Description: 1
Interior Features: Ceiling Fan(s), Eating Area
Appliances Included: Oven/Range Electric, Refrigerator

Building Details

Foundation: Poured Concrete
Roof: Fibreglass Shingle
Heat/Air: Baseboard

Site Influences

Lot SqFt: 9,583
Acres: 0.22
Water: Municipal
Waste: Sewer Connected
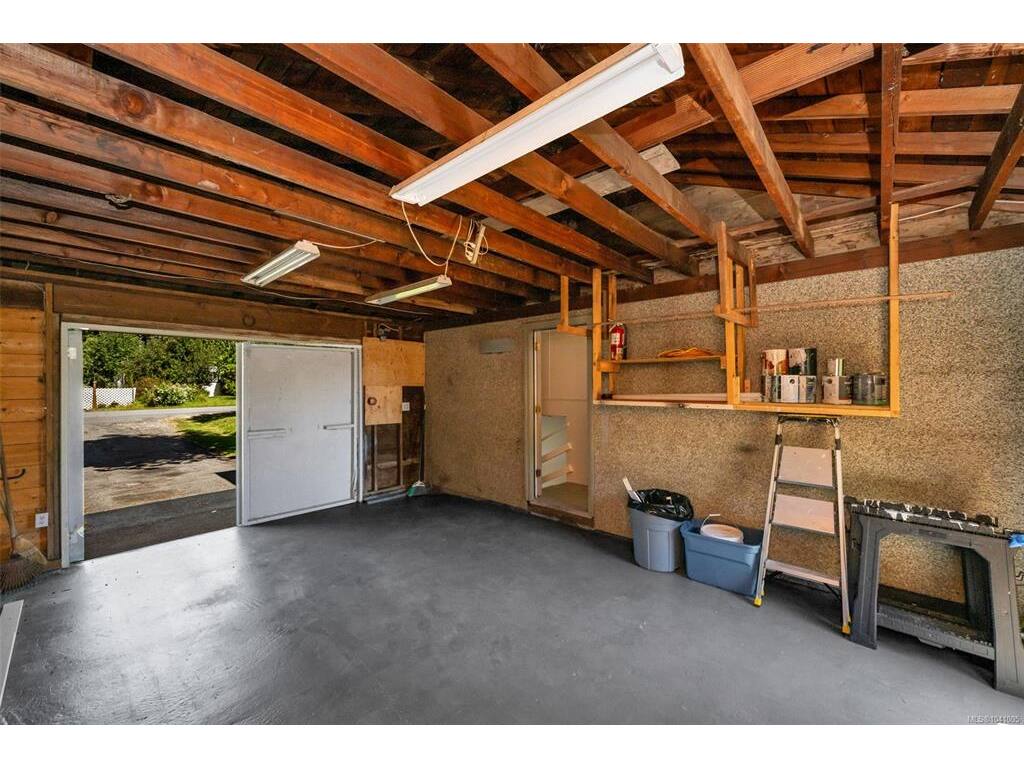
Parking: Garage
Lot Features: Central Location, Easy Access, Family-Oriented Neighbourhood, Landscaped, Level, Marina Nearby, No Through Road, Rectangular Lot, Shopping Nearby, Southern Exposure

Strata Lot Information

Rental Restrictions: Unrestricted

Room Dimensions

Level 1 - 858 sqft

Bedroom - Primary:11'3"x11'0"
Bedroom:11'4"x9'8"
Kitchen:5'11"x13'5"
Dining Room:6'8"x13'5"
Bathroom:4-Piece
Entrance:4'0"x3'9"

Level 2 - 0 sqft

Level 3 - 562 sqft

Family Room:12'7"x17'5"
Den:10'0"x12'7"
Bedroom:10'7"x11'11"
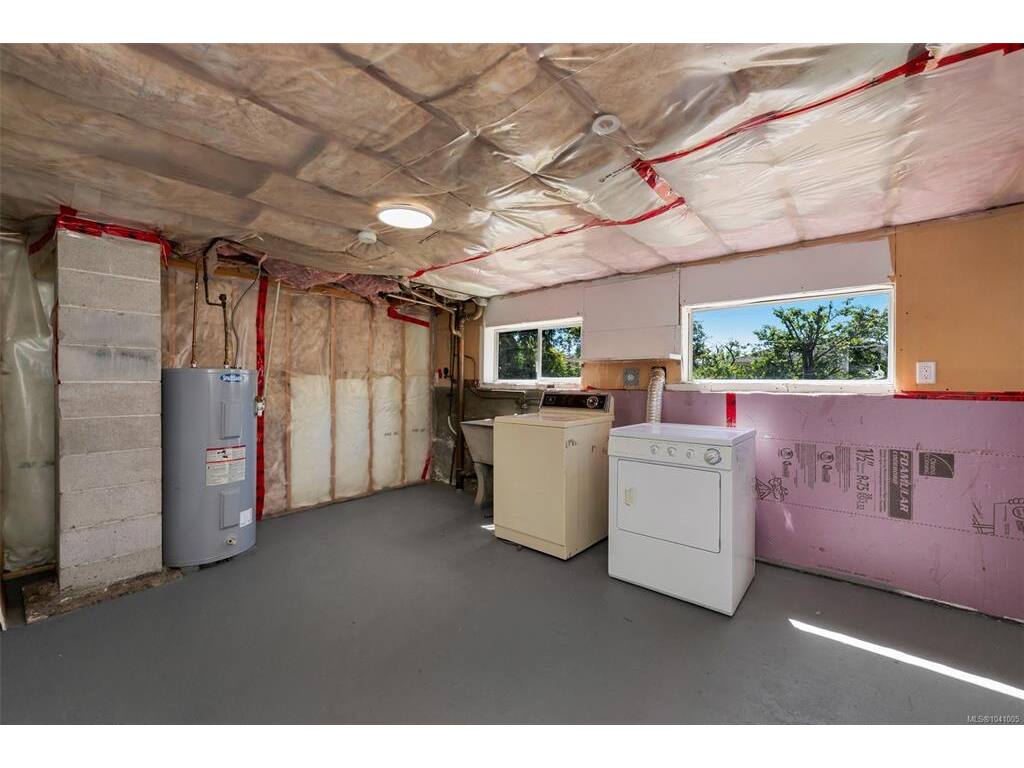
Laundry:18'5"x10'7"

Level 4 - 0 sqft

Level 5 - 0 sqft

Other - 518 sqft

Details

MLS® NO: 1041005
Municipality: Sooke
Beds: 3
Baths: 1
Finished Sq. Ft.: 1938
Property Type: Single Family Detached

Map

Links

Tell a Friend

Tell a Friend

All fields are required.

Book a Tour

Book a Tour

All fields marked with * are required.

Request more Info

Request More Info

All fields marked with * are required.

Mortgage Calculator

This is only a guide. Please verify this information with your mortgage specialist.

Listed with:

Pemberton Holmes - Sooke

VREB Reciprocity Logo

NOTE: MLS® property information is provided under copyright© by the Victoria Real Estate Board. The information is from sources deemed reliable, but should not be relied upon without independent verification.