Sound Advice Since 1989

6 Bed Single Family Detached in Oak Bay

$3,690,000

3565 Beach Dr

Description

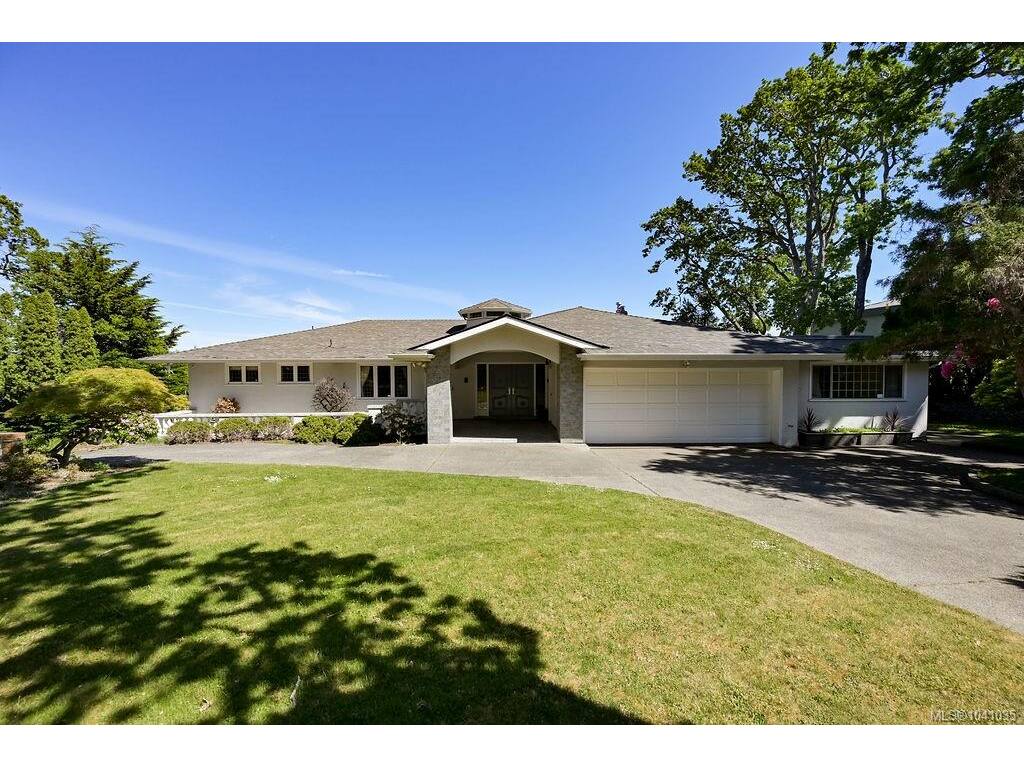
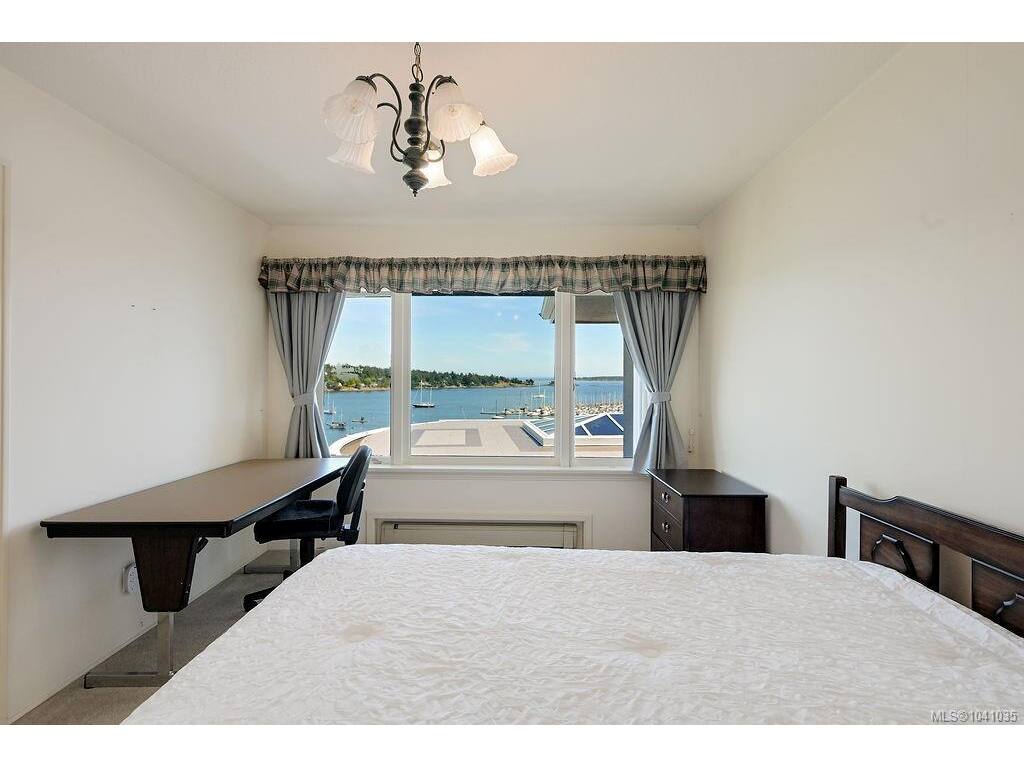
UPLANDS WATERFRONT & Indoor Swimming Pool offering amazing views & luxurious living! Just steps from the golf club, beach & minutes to UVic and downtown Victoria. Situated on a private and tranquil landscaped 0.74-acre lot(160'x200') with picturesque setting. Incredible 6,780 sf living space on 2 levels with 6 bed + office + 6 bath. Main level features an open plan gourmet kitchen with marble countertops, built-in fridge and stoves, huge island. Bright living and family rooms with a cozy gas fireplace, expansive windows to enjoy the exceptional ocean views. Huge master suite with walk-in closet & 5-piece ensuite overlooking the yacht club. Lower level boasts a quality built pool & craftsmanship, large billiards room, hot tub, sauna, change room. Just steps from the Uplands Golf Club, Royal Victoria Yacht Club, minutes to University of Victoria, Cadboro Bay Village, sandy beaches, golf clubs and all amenities. This home offers the perfect combination of location, luxury and lifestyle!

General

Property Type:Single Family Detached
Title of Ownership:Lot 1, Plan VIP8764, Section 31, Victoria Land District
Layout:Main Level Entry with Lower Level(s)
Taxes:$23,613
Tax Year:2026
Finished Sq. Ft.:6,780
Unfinished Sq. Ft.:1,263
Year Built:1949

Display Full Description

Interior Details

Bedroom(s): 6
Bathroom(s): 6
Basement Type: Finished, Full, Walk-Out Access, With Windows
Basement Description: 1
Interior Features: French Doors, Jetted Tub, Sauna, Soaker Tub, Swimming Pool, Workshop
Appliances Included: Built-in Range, Dishwasher, Dryer, Garburator, Microwave, Oven Built-In, Oven/Range Gas, Range Hood, Washer

Building Details

Foundation: Poured Concrete
Roof: Fibreglass Shingle
Heat/Air: Baseboard, Hot Water, Natural Gas

Site Influences

Lot SqFt: 32,408
Acres: 0.74
Lot Shape: 132 ft wide x 237 ft deep
Water: Municipal
Waste: Sewer Connected, Sewer To Lot
Zoning: RS2
Parking: Driveway, EV Charger: Dedicated - Installed, Garage Double
Lot Features: Marina Nearby, Near Golf Course, PrivateOcean

Strata Lot Information

Rental Restrictions: Unrestricted

Room Dimensions

Level 1 - 2,993 sqft

Living Room:18'x23'
Dining Room:18'x13'
Family Room:16'x12'
Kitchen:16'x22'
Bedroom - Primary:15'x18'
Ensuite:5-Piece
Walk-in Closet:7'x15'
Bedroom:15'x14'
Ensuite:5-Piece
Walk-in Closet:7'x4'
Bedroom:14'x15'
Bathroom:4-Piece
Entrance:10'x19'
Laundry:13'x13'

Level 2 - 0 sqft

Level 3 - 3,787 sqft

Level 4 - 0 sqft

Level 5 - 0 sqft

Other - 0 sqft

Details

MLS® NO: 1041035
Municipality: Oak Bay
Beds: 6
Baths: 6
Finished Sq. Ft.: 6780
Property Type: Single Family Detached

Map

Links

Tell a Friend

Tell a Friend

All fields are required.

Book a Tour

Book a Tour

All fields marked with * are required.

Request more Info

Request More Info

All fields marked with * are required.

Mortgage Calculator

This is only a guide. Please verify this information with your mortgage specialist.

Listed with:

Macdonald Realty Victoria

VREB Reciprocity Logo

NOTE: MLS® property information is provided under copyright© by the Victoria Real Estate Board. The information is from sources deemed reliable, but should not be relied upon without independent verification.