Sound Advice Since 1989

3 Bed Single Family Detached in Sooke
$924,900

7201 Austins Pl

Description

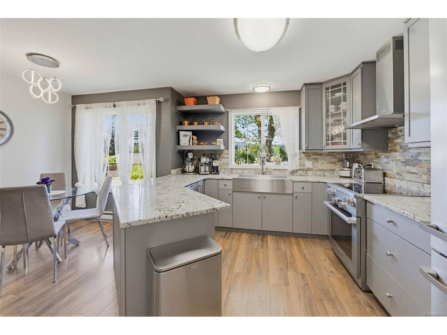
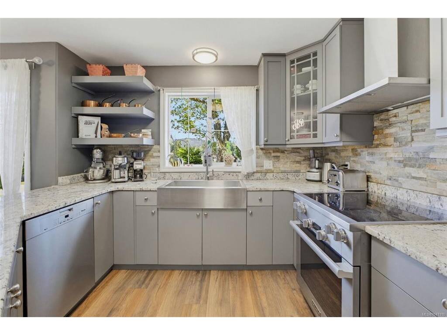
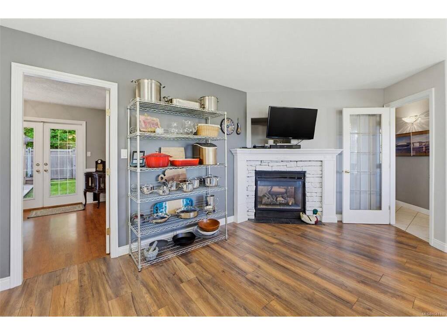
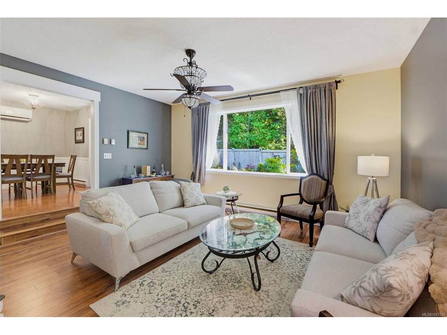
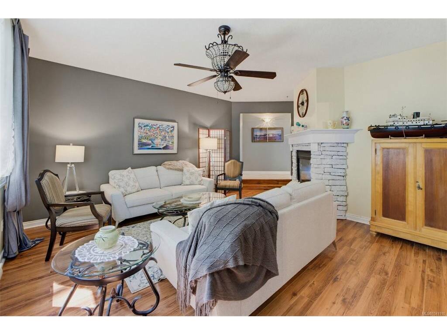
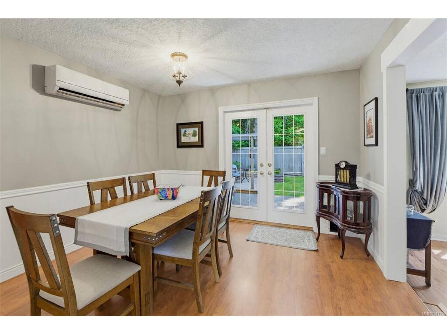
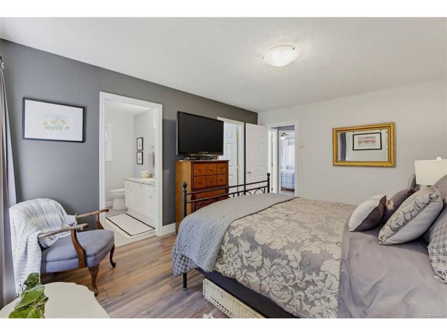
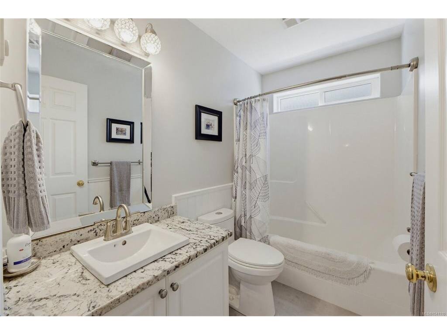
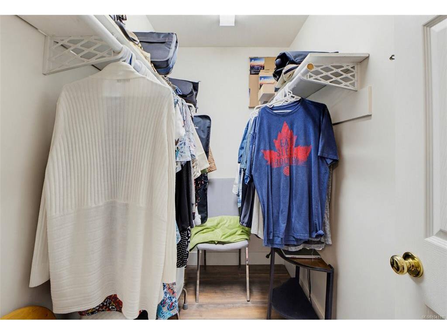
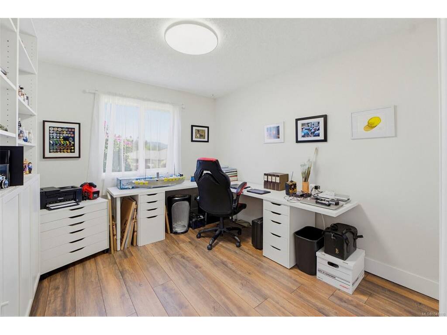
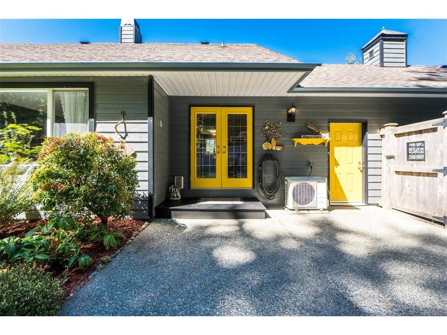
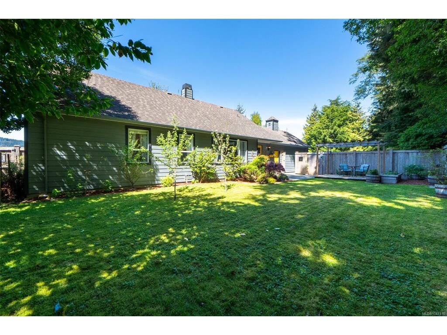
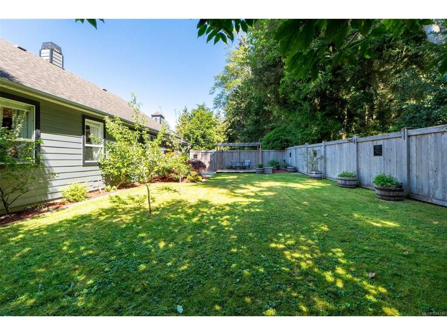
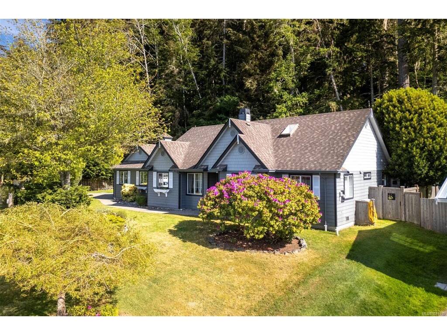
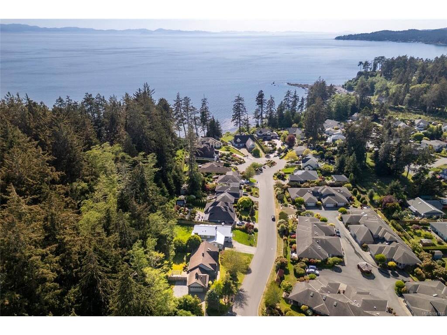
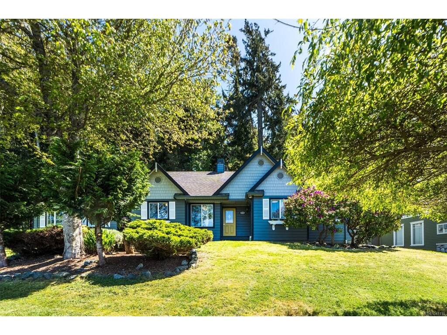
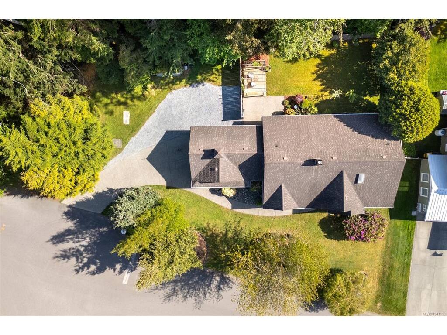
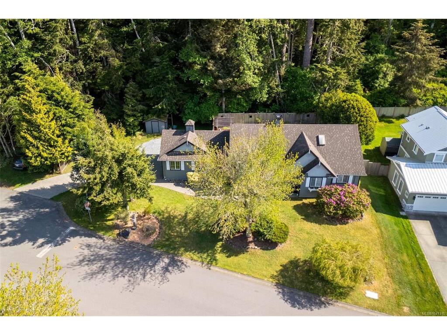
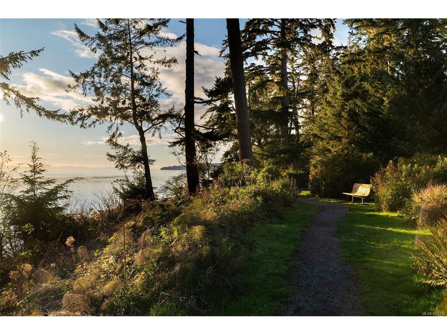
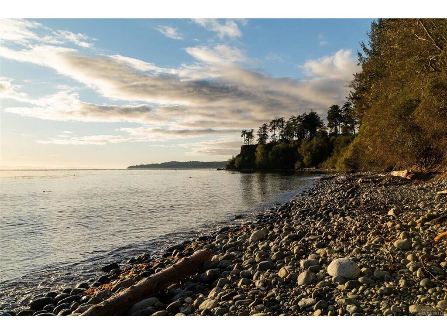
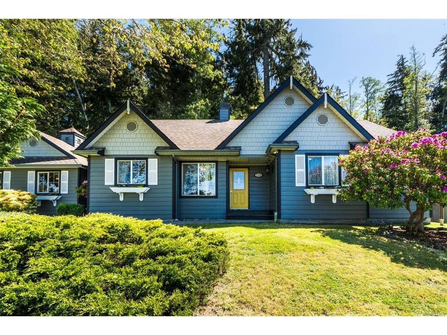
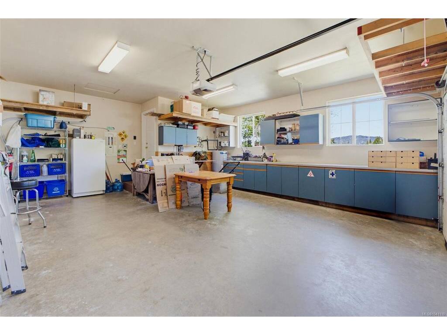
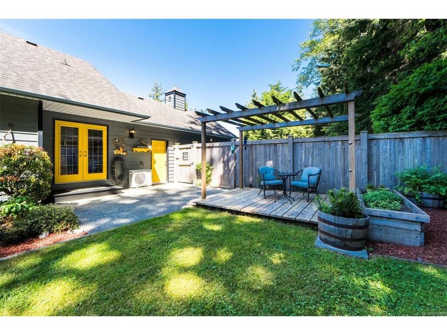
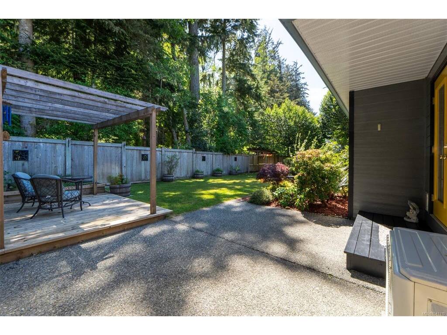
Beautifully appointed one-level rancher in sought-after Sooke Bay Estates, just moments from the ocean & scenic Whiffin Spit. Offering approximately 1,600 SF of well-designed living space, this 3-bed, 2-bath home offers comfort, style, and easy living in a peaceful coastal setting. The kitchen features premium Miele appliances, custom Imprezza cabinetry, and granite countertops. The spacious primary bedroom includes a walk-in closet and an ensuite with walk-in tub. A sunken living room with double-sided fireplace creates a warm, inviting space. Stay cool on those hot summer days with heat pump air conditioning. Enjoy a landscaped and fully fenced 9,500 SF lot backing onto forest for privacy. The backyard is designed for outdoor living with a patio, new deck, and pergola. Additional highlights include a double garage with built-in storage, RV or boat parking, a huge crawlspace plus a garden shed. Move-in ready in a quiet neighbourhood, with beach access just a short stroll away.
General

Property Type:Single Family Detached
Title of Ownership:STRATA LOT C, PLAN VIS4907, SECTION 17, SOOKE LAND DISTRICT, TOGETHER WITH AN INTEREST IN THE COMMON PROPERTY IN PROPORTION TO THE UNIT ENTITLEMENT OF THE STRATA LOT AS SHOWN ON FORM 1 OR V, AS APPROPRIATE
Layout:Rancher
Taxes:$4,763
Tax Year:2025
Finished Sq. Ft.:1,598
Unfinished Sq. Ft.:2,077
Year Built:2001

Display Full Description

Interior Details

Bedroom(s): 3
Bathroom(s): 2
Basement Type: Crawl Space
Interior Features: Breakfast Nook, Closet Organizer, Controlled Entry, Dining Room, French Doors
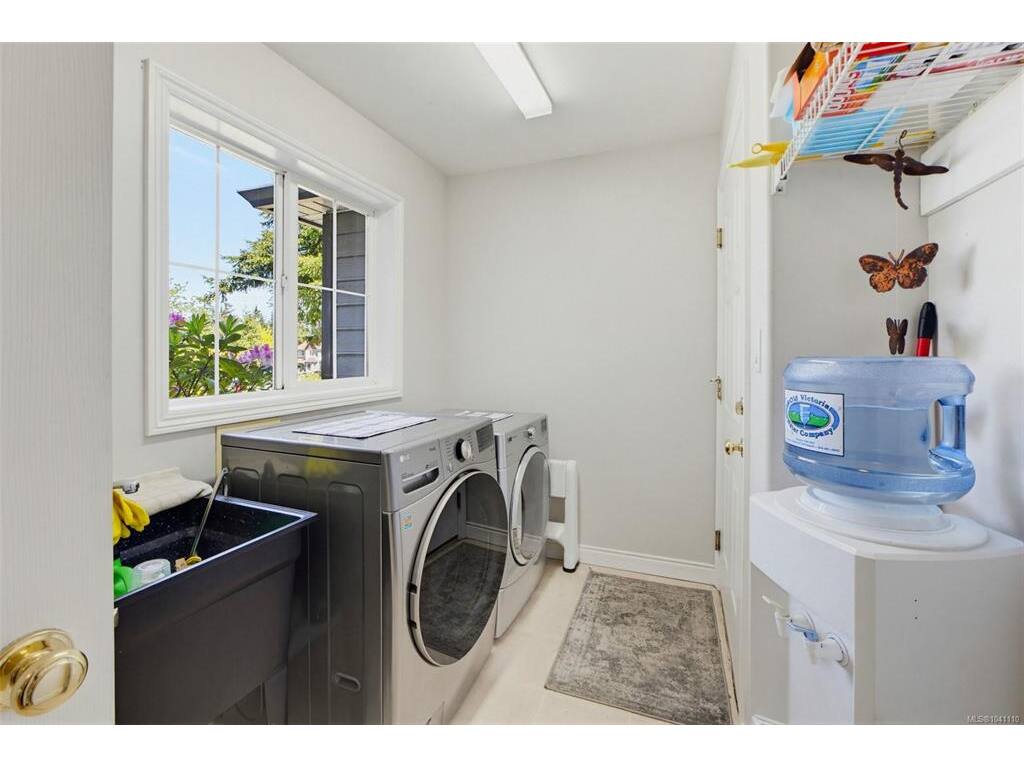
Appliances Included: Dishwasher, Dryer, Oven/Range Electric, Range Hood, Refrigerator, Washer

Building Details

Foundation: Poured Concrete
Roof: Fibreglass Shingle
Heat/Air: Baseboard, Electric, Heat Pump, Propane

Site Influences

Lot SqFt: 9,472
Acres: 0.22
Water: Municipal
Waste: Septic System
Zoning: SFD
Parking: Driveway, Garage Double, RV Access/Parking
Lot Features: Corner, Irregular Lot, Level, Private, Wooded Lot

Strata Lot Information

Strata Fee: $75
Common Features: Septic
Age Notes: See bylaws
Rental Restrictions: Unrestricted
Rental Notes: See bylaws
Pet Notes: See bylaws

Room Dimensions

Level 1 - 1,598 sqft

Entrance:8'x5'
Living Room:16'x14'
Dining Room:12'x11'
Kitchen:11'x10'
Bedroom - Primary:15'x12'
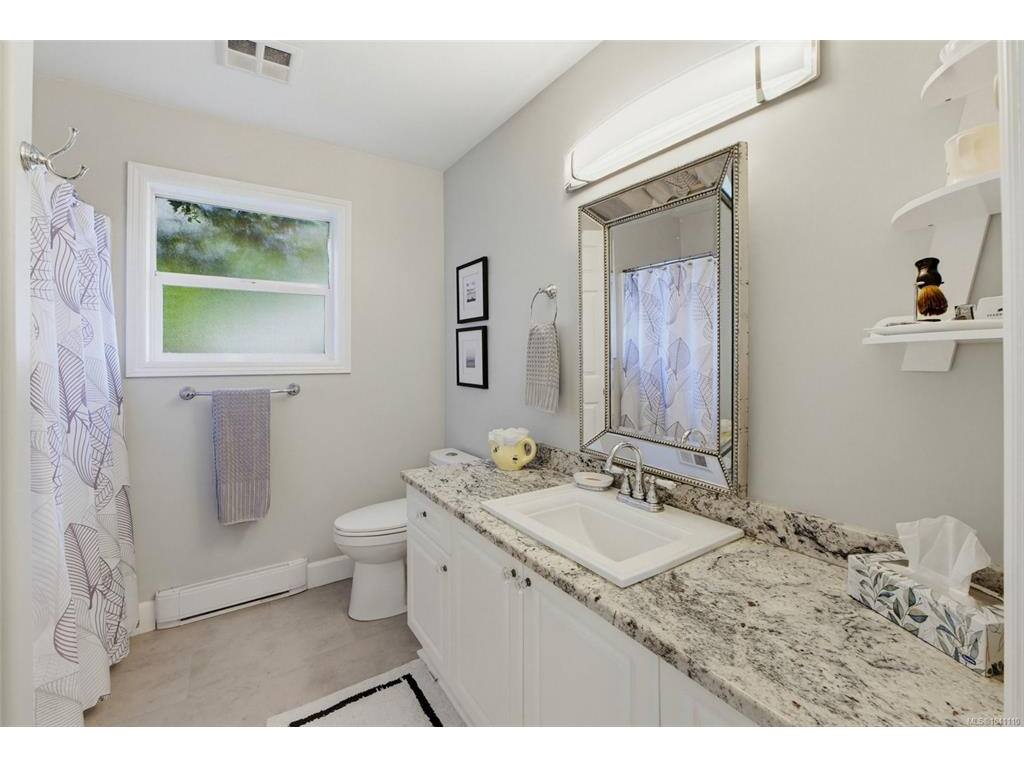
Bathroom:4-Piece
Bedroom:11'x10'
Bedroom:11'x10'
Family Room:12'x8'
Laundry:10'x6'
Ensuite:3-Piece

Level 2 - 0 sqft

Level 3 - 0 sqft

Level 4 - 0 sqft

Level 5 - 0 sqft

Other - 0 sqft

Details

MLS® NO: 1041110
Municipality: Sooke
Beds: 3
Baths: 2
Finished Sq. Ft.: 1598
Property Type: Single Family Detached
Map

Links

Tell a Friend

Tell a Friend

All fields are required.

Book a Tour

Book a Tour

All fields marked with * are required.

Request more Info

Request More Info

All fields marked with * are required.

Mortgage Calculator

This is only a guide. Please verify this information with your mortgage specialist.

Listed with:

Royal LePage Coast Capital - Chatterton
Phone: 250-220-9557 / Fax:

Royal LePage Coast Capital - Chatterton

VREB Reciprocity Logo

NOTE: MLS® property information is provided under copyright© by the Victoria Real Estate Board. The information is from sources deemed reliable, but should not be relied upon without independent verification.