

5 Bed Single Family Detached in Sooke























Description
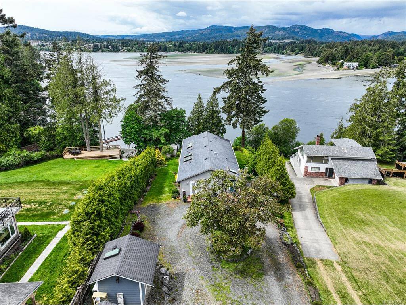
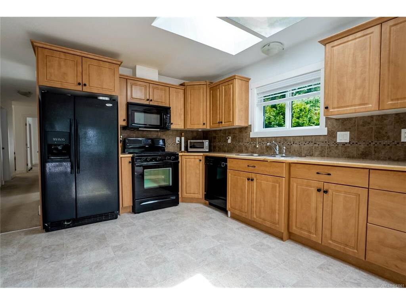
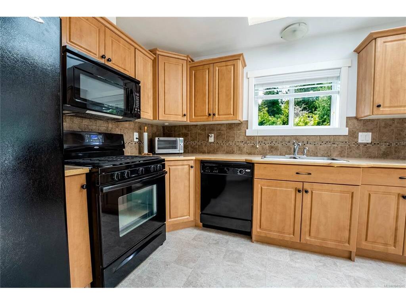
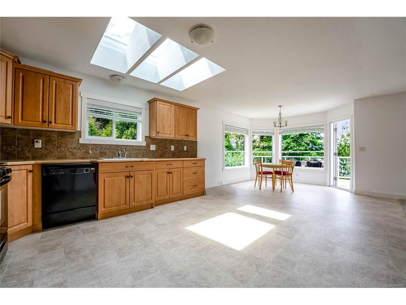

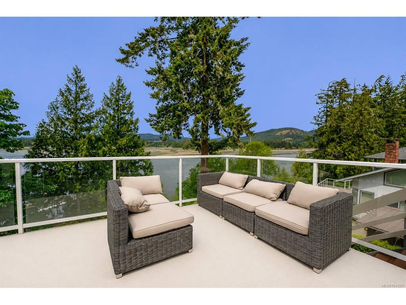
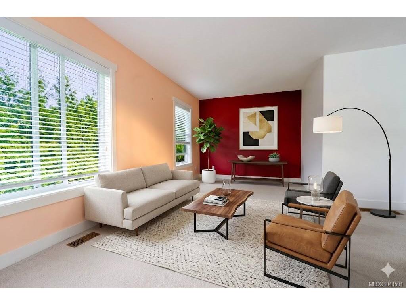
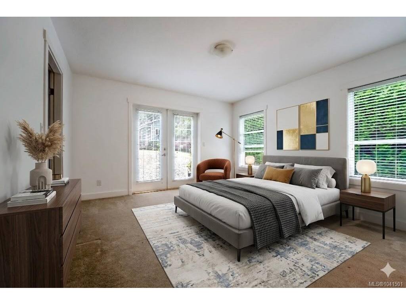
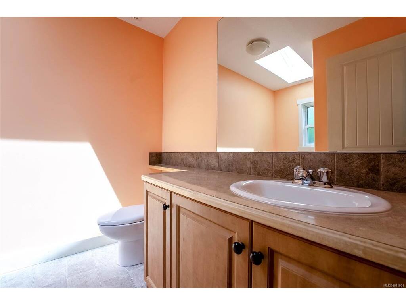
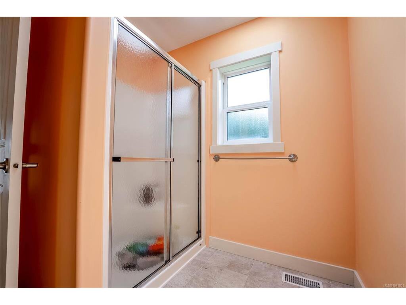
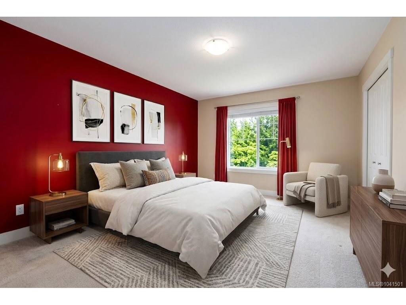
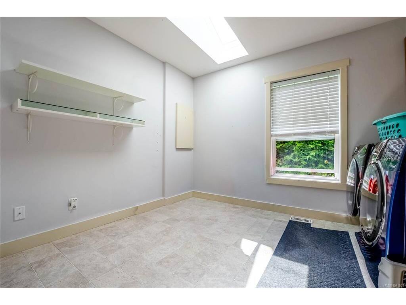
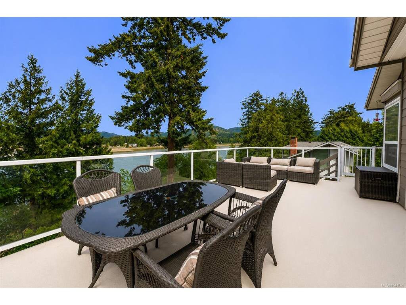
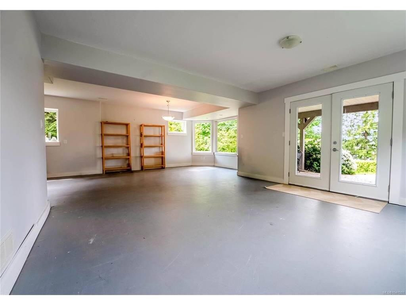
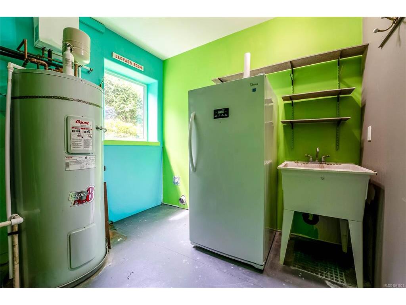
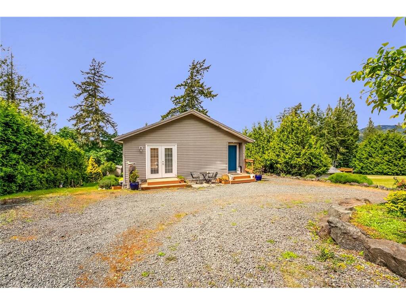
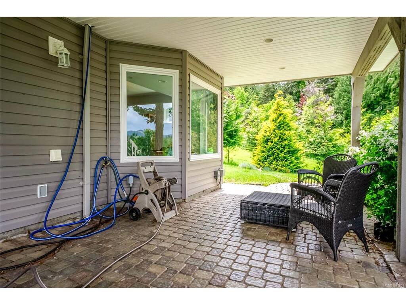
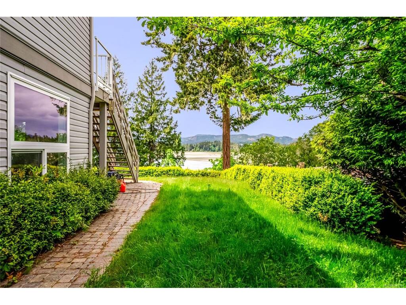
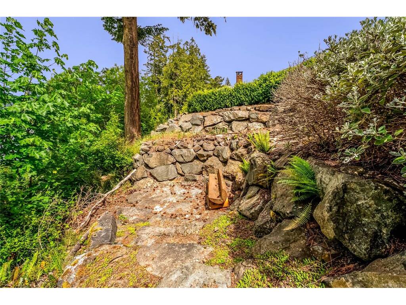
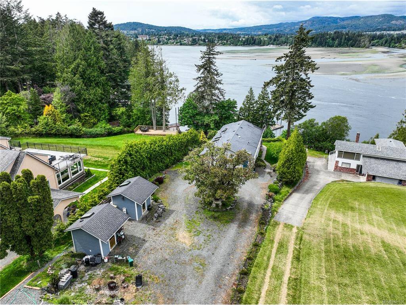
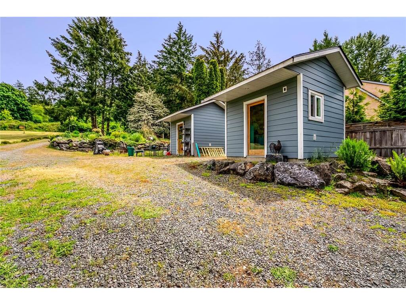
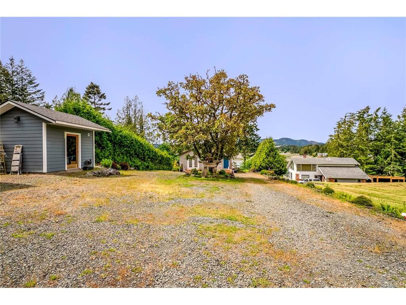
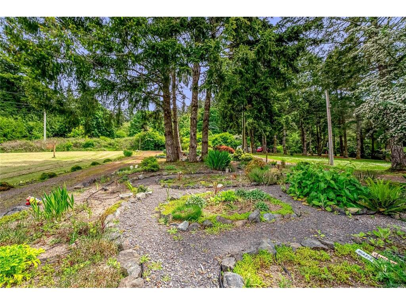
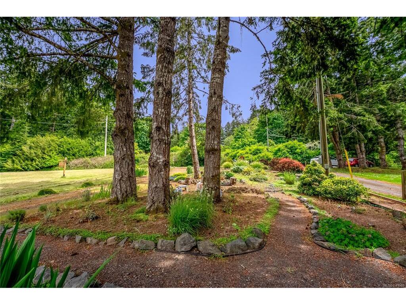
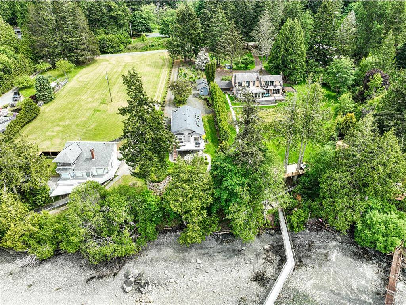
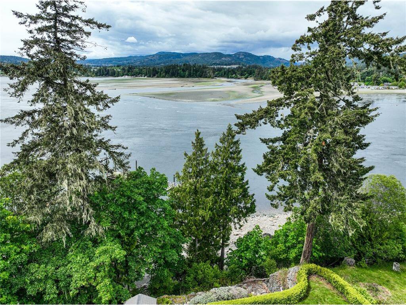
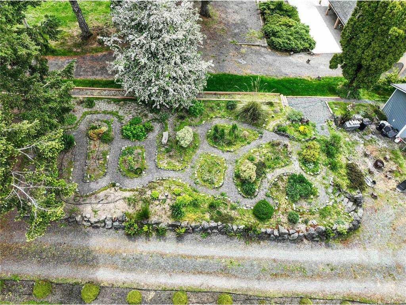
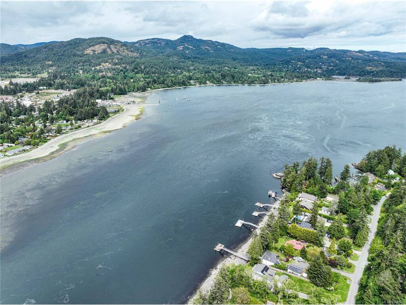
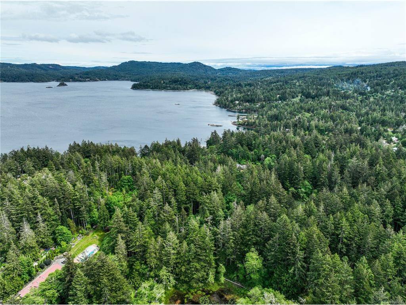
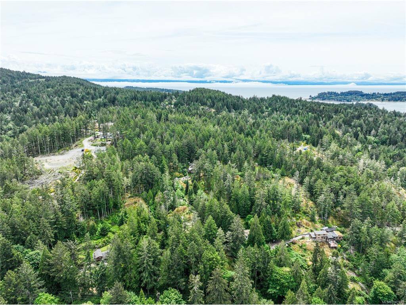
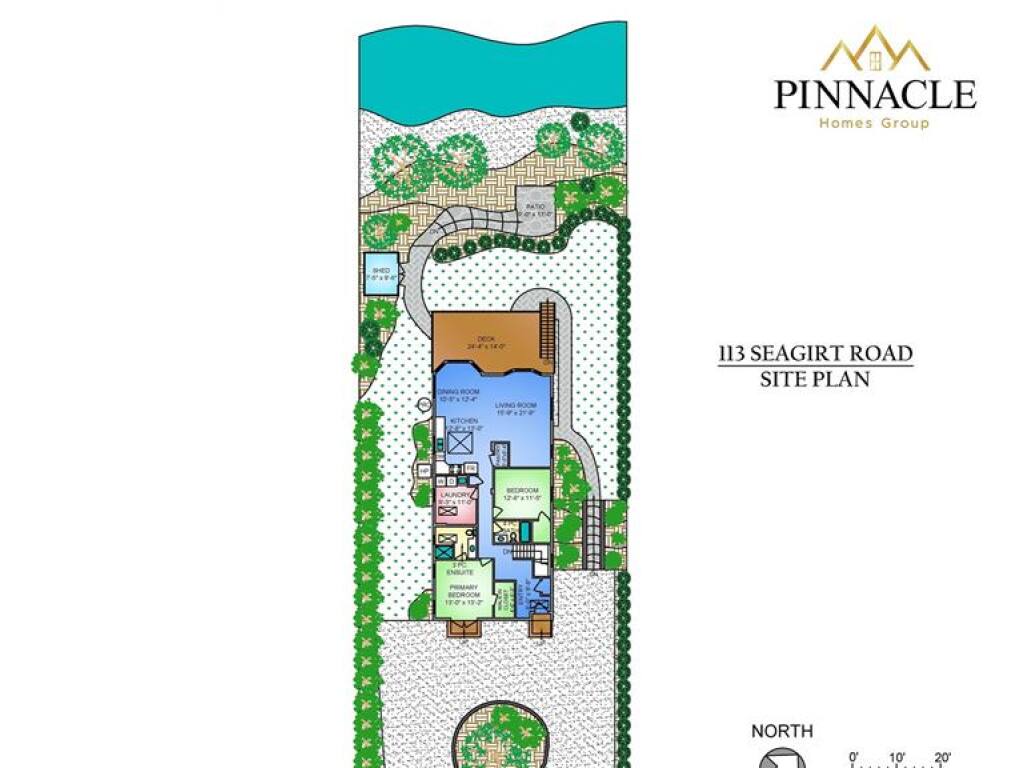
Wake up to spectacular water views from this beautifully positioned waterfront home — an exceptional opportunity to own an entry-level waterfront property offering the rare comfort of true main-floor living, complemented by a fully finished walk-out lower level already prepared for an additional suite with separate laundry. The main floor is thoughtfully designed for easy day-to-day living, with a bright, open living and dining area that flows onto a generous deck — the perfect place to enjoy panoramic views of the water, mature trees, and surrounding open space. Nearly every window captures a picturesque outlook. The main level features a spacious primary bedroom with a 3-piece ensuite and walk-in closet, a second bedroom, a 4-piece bath, a well-appointed kitchen with pantry, and a dedicated laundry room. With everything needed on one level, this home offers an ideal option for those seeking the ease of right-sizing without sacrificing comfort or lifestyle. Downstairs, the fully finished walk-out lower level expands the home’s flexibility and future potential. Currently offering a large recreation room, family room, media room, and three additional bedrooms, this level has already been plumbed and wired for a future kitchen and includes separate laundry connections, making it well suited for conversion into an in-law suite, revenue suite, mortgage helper, or multigenerational living arrangement. The covered patio extends the living space outdoors and connects seamlessly to the lush, private grounds. Outside, the property continues to impress with a separate studio, workshop, garden shed, and beautifully landscaped grounds with mature trees and meandering pathways leading toward the water. A glass-railed upper deck maximizes the elevated setting and showcases the stunning waterfront outlook. With more than 3,200 finished square feet, versatile living spaces, future suite potential, and an unbeatable waterfront setting
General
Display Full Description
Interior Details
Building Details
Site Influences
Strata Lot Information
Room Dimensions
Level 1 - 1,561 sqft
Level 2 - 0 sqft
Level 3 - 1,555 sqft
Level 4 - 0 sqft
Level 5 - 0 sqft
Other - 117 sqft
Details
Map
Links
Tell a Friend
Book a Tour
Request more Info
Mortgage Calculator
Back To Listings
Listed with:
eXp Realty
Phone: 778-404-7668 / Fax:
eXp Realty
Phone: 778-433-4331 / Fax:
eXp Realty
Phone: 1-250-588-0336 / Fax:
