Sound Advice Since 1989

4 Bed Single Family Detached in Sooke
$1,098,000

6537 Helgesen Rd

Description

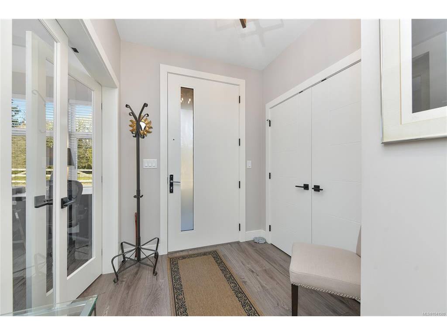
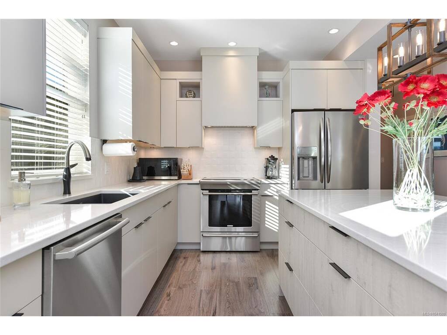
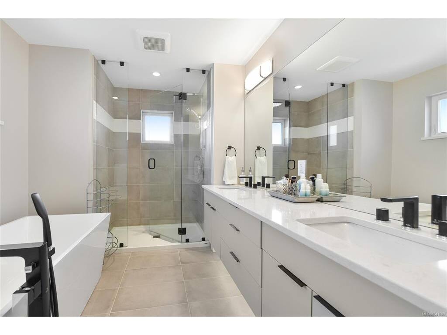
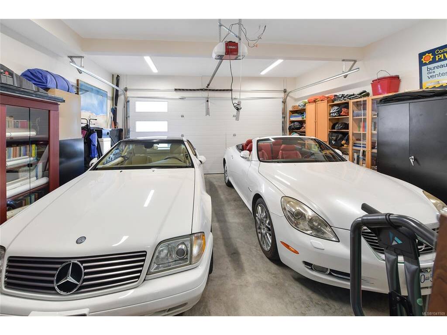
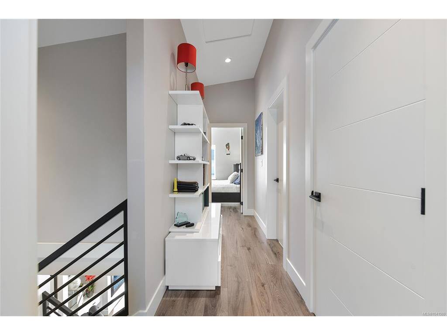
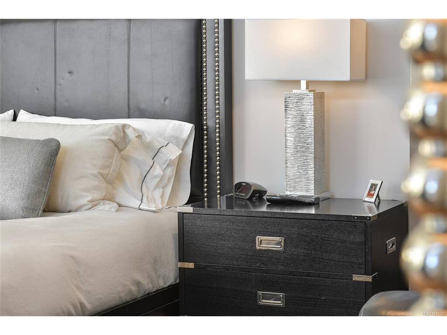
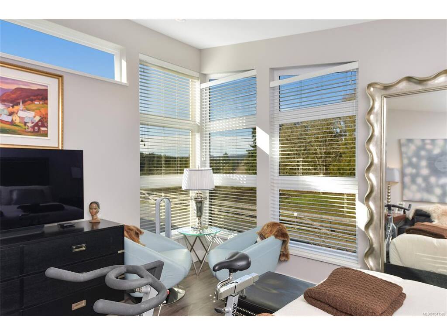
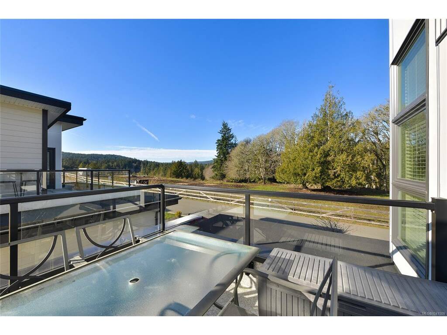
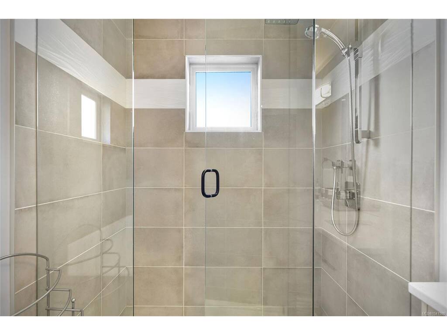
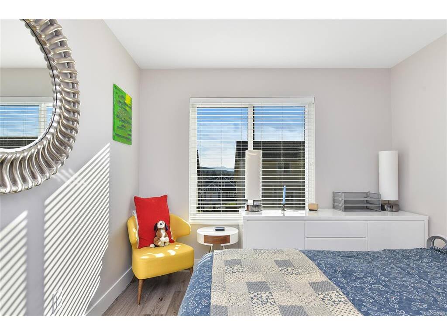
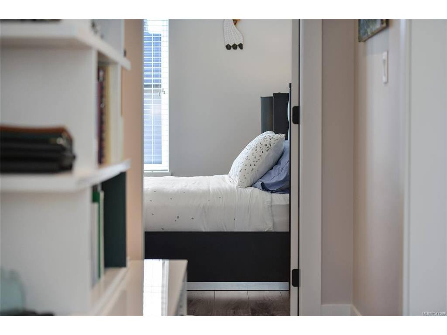
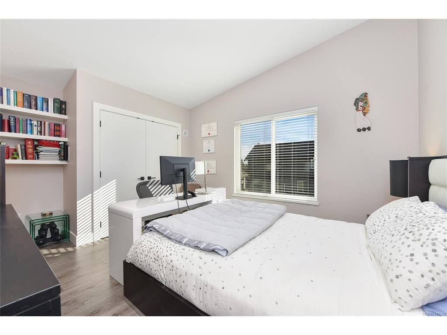
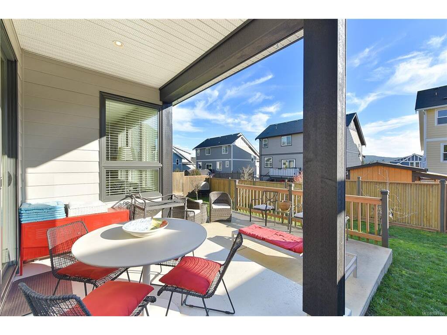
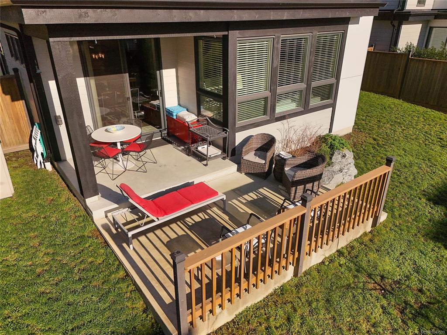
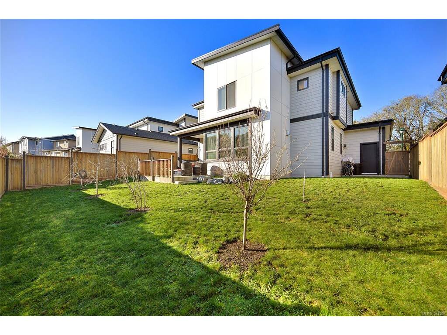
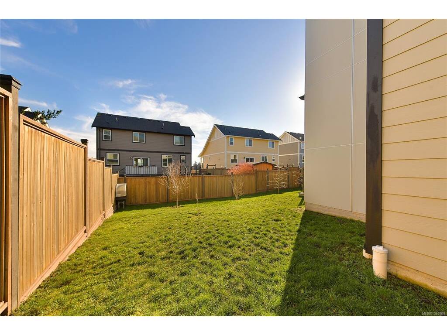
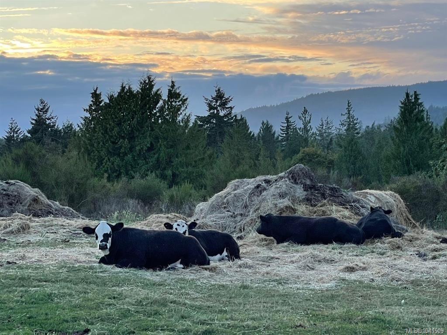
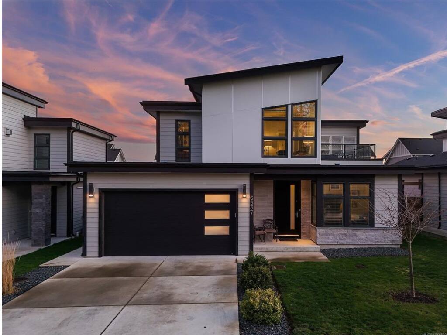
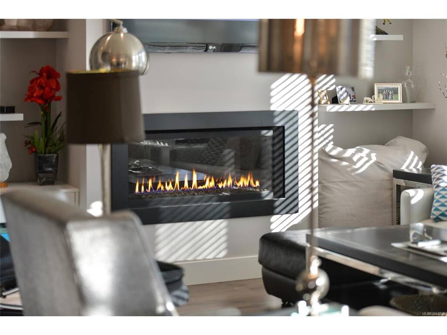
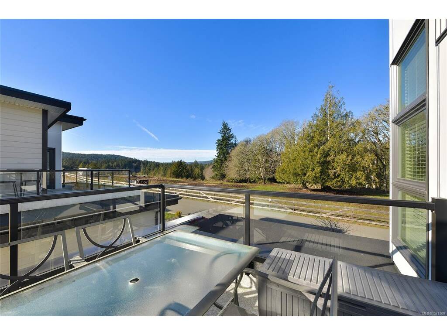
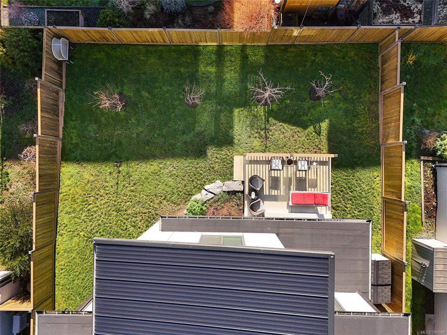
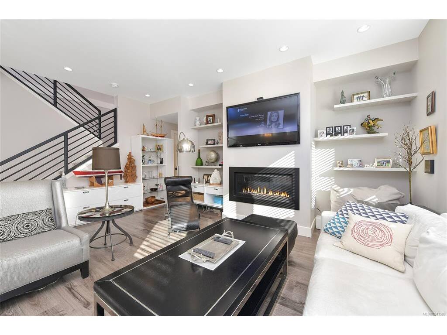
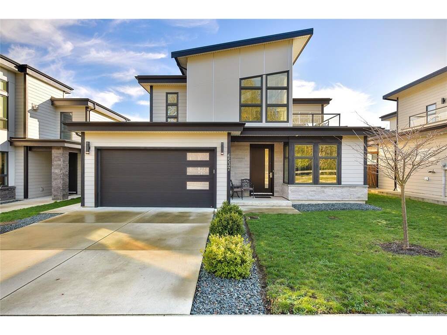
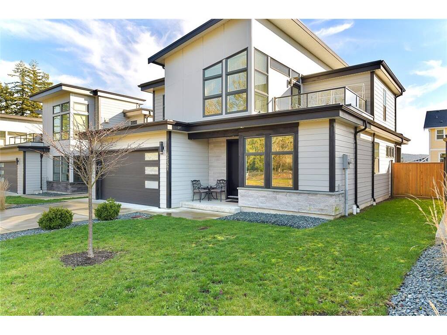
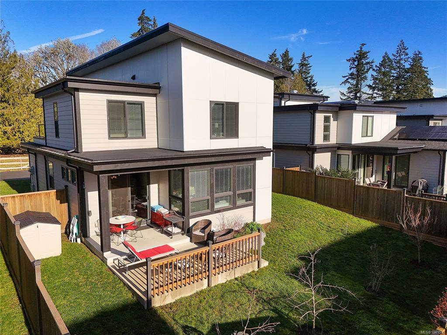
List: Eric Bergeron | Phone: 250-508-9499 | Email: info@erichomes.ca | Maxxam Realty Ltd. Country living meets executive comfort in Sooke's Woodland Creek. Built in 2020 (Blackline Design), this home sits on a sunny lot in a private 8-home enclave on a single-loaded street, no future development. No suites, no neighbours across, ensure peace, privacy & uninterrupted views of forested farmland & Sooke Hills. Watch sunsets from the covered front porch or private rooftop terrace. Inside, light-filled rooms feature oversized windows with coverings, kitchen, high ceilings, large living room & fireplace. Primary bedroom w/ rooftop terrace & spa ensuite: heated floors, Dbl vanity sinks, free-standing tub, walk-in shower. Bonus room/office/optional bedroom with armoire on order. South-facing, level, fenced backyard w/covered area. Comfort includes Red Zone heat, central vacuum, EV-ready, very large heated crawlspace, extra-large heated garage, flat driveway & remaining 10-yr structural warranty. Walk to trails, golf, schools, library, shopping & Sk River. Private appointments only.

General

Property Type:Single Family Detached
Title of Ownership:STRATA LOT 3, PLAN EPS4936, SECTION 26, SOOKE LAND DISTRICT, TOGETHER WITH AN INTEREST IN THE COMMON PROPERTY IN PROPORTION TO THE UNIT ENTITLEMENT OF THE STRATA LOT AS SHOWN ON FORM V
Layout:Main Level Entry with Upper Level(s)
Number of Floors:2
Taxes:$5,411
Tax Year:2025
Finished Sq. Ft.:2,478
Year Built:2020

Display Full Description

Interior Details

Bedroom(s): 4
Bathroom(s): 3
Basement Type: Crawl Space
Interior Features: Breakfast Nook, Closet Organizer, Dining/Living Combo, French Doors, Soaker Tub, Storage
Appliances Included: Built-in Range, Dishwasher, Dryer, Oven/Range Electric, Refrigerator, Washer

Building Details

Foundation: Poured Concrete
Roof: Asphalt Rolled, Metal
Heat/Air: Forced Air, Natural Gas, Radiant Floor

Site Influences

Lot SqFt: 5,167
Acres: 0.12
Water: Municipal, To Lot
Waste: Sewer To Lot
Parking: Carport Double, EV Charger: Dedicated - Roughed In, Garage Double, Other
Lot Features: Adult-Oriented Neighbourhood, Cul-de-sac, Easy Access, Family-Oriented Neighbourhood, Near Golf Course, No Through Road, Private, Recreation Nearby, Rectangular Lot, Shopping Nearby

Strata Lot Information

Strata Fee: $156
Common Features: Insurance and Property Management
Rental Restrictions: Unrestricted

Room Dimensions

Level 1 - 1,428 sqft

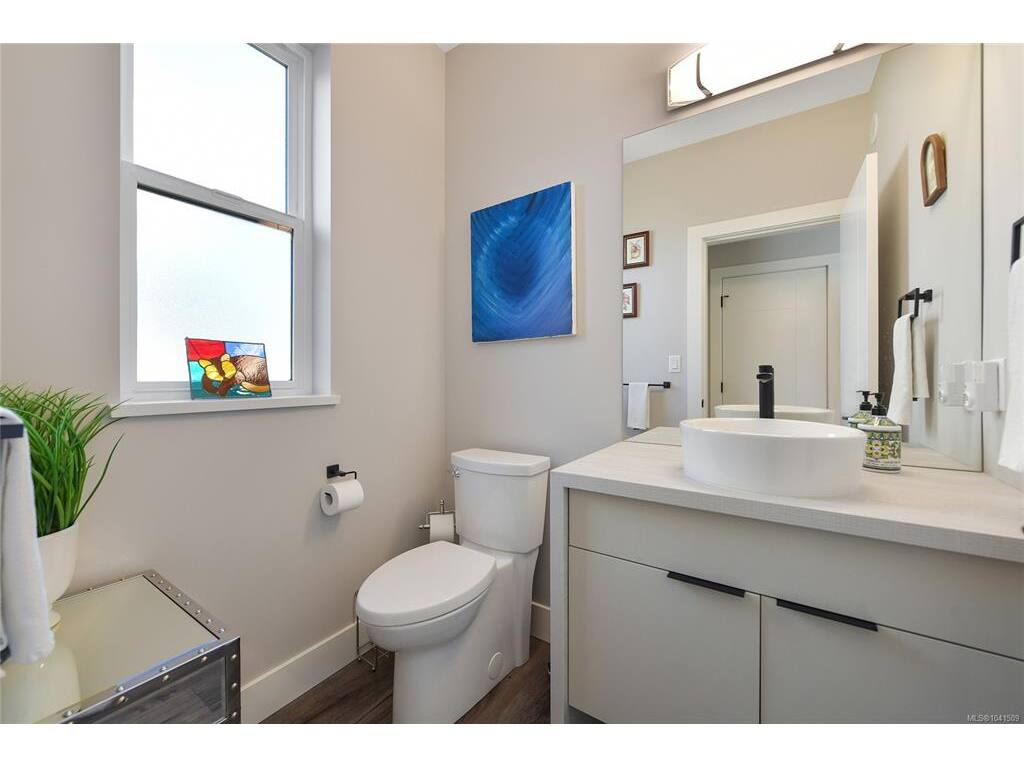
Bathroom:2-Piece
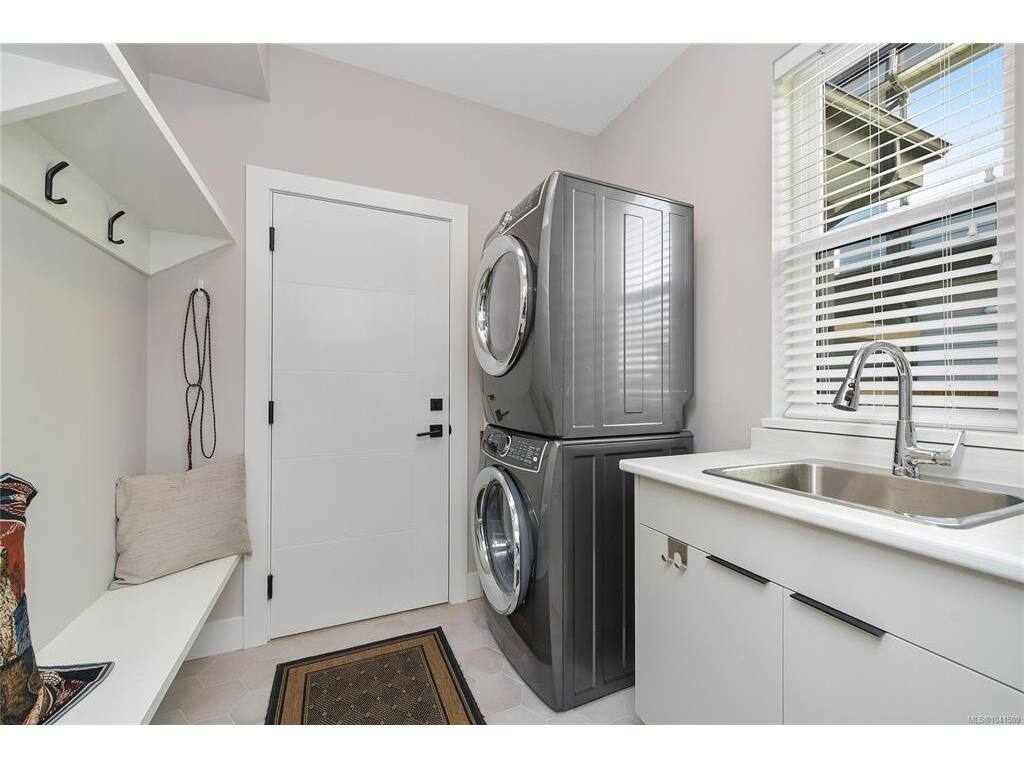
Laundry:7'2"x6'8"
Bedroom:11'2"x10'0"
Living Room:17'0"x15'1"
Dining Room:10'7"x10'0"
Kitchen:12'7"x10'6"

Level 2 - 1,050 sqft

Bedroom - Primary:15'2"x15"
Bedroom:12'0"x9'11"
Bedroom:15"x11'2"
Bathroom:5-Piece
Bathroom:4-Piece

Level 3 - 0 sqft

Level 4 - 0 sqft

Level 5 - 0 sqft

Other - 0 sqft

Details

MLS® NO: 1041509
Municipality: Sooke
Beds: 4
Baths: 3
Finished Sq. Ft.: 2478
Property Type: Single Family Detached
Map

Tell a Friend

Tell a Friend

All fields are required.

Book a Tour

Book a Tour

All fields marked with * are required.

Request more Info

Request More Info

All fields marked with * are required.

Mortgage Calculator

This is only a guide. Please verify this information with your mortgage specialist.

Listed with:

Maxxam Realty Ltd.

VREB Reciprocity Logo

NOTE: MLS® property information is provided under copyright© by the Victoria Real Estate Board. The information is from sources deemed reliable, but should not be relied upon without independent verification.