Sound Advice Since 1989

Residential Property in Sooke
$1,595,000

9259 Invermuir Rd

Description

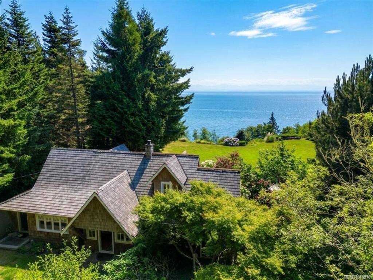
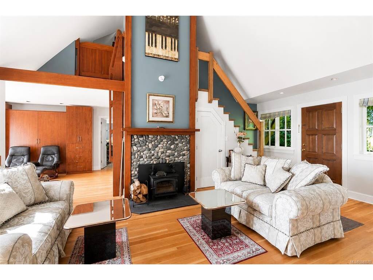
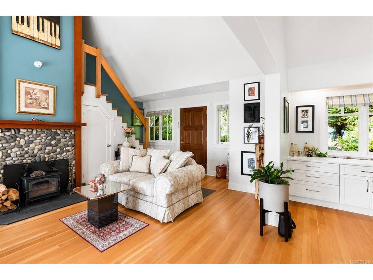
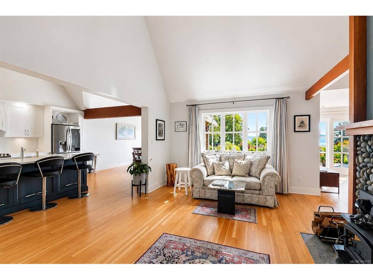
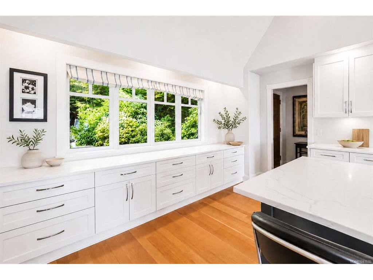
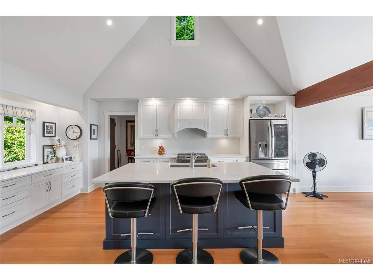
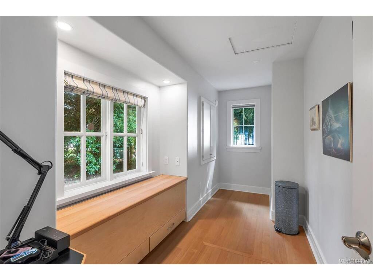
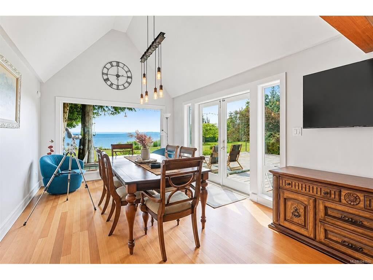
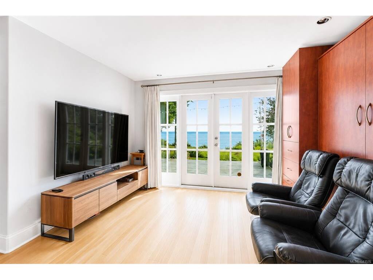
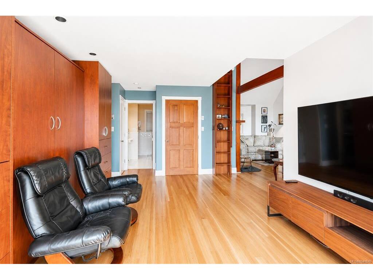
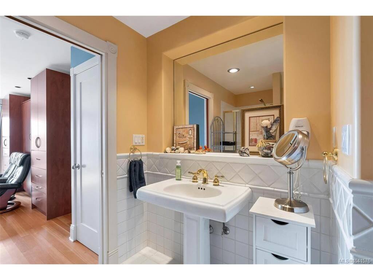
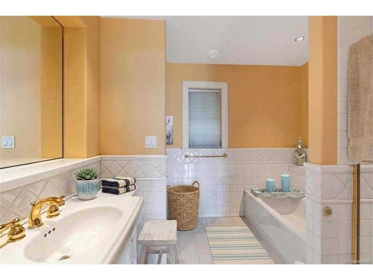
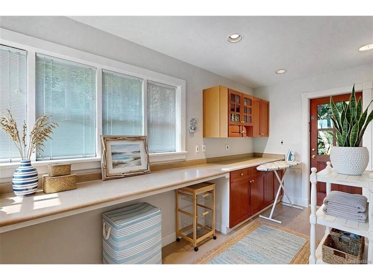
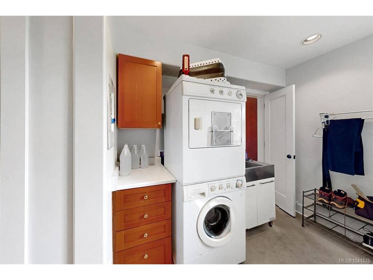
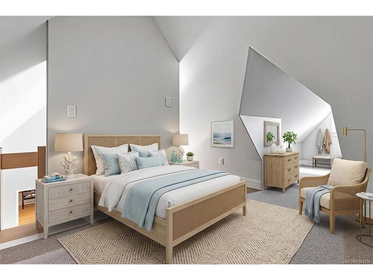
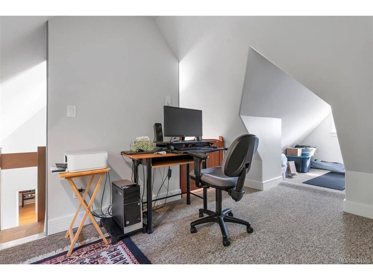
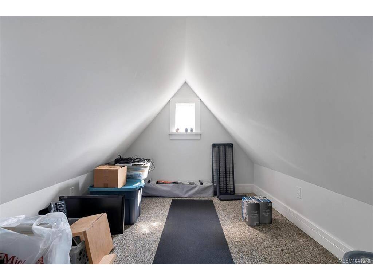
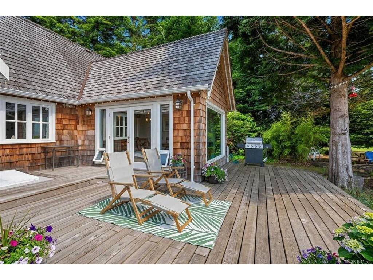
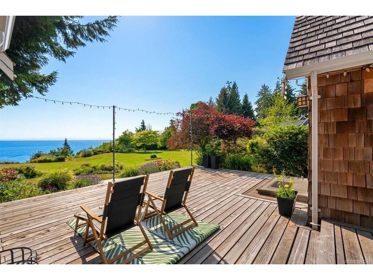
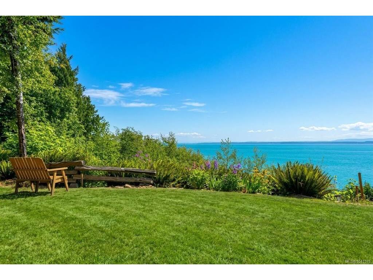
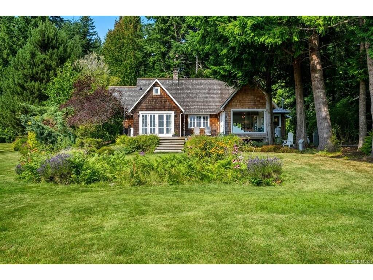
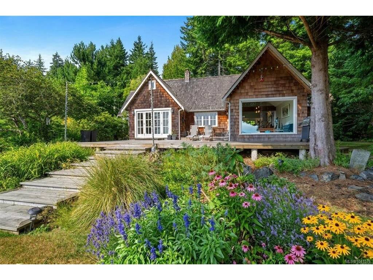
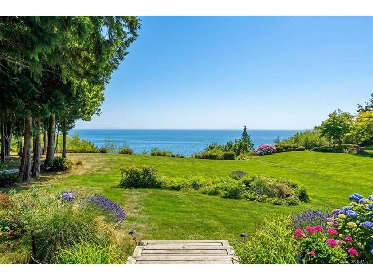
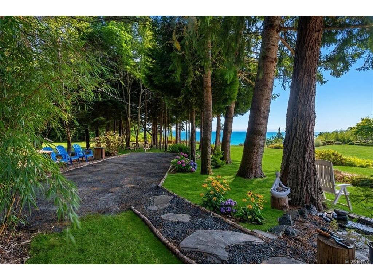
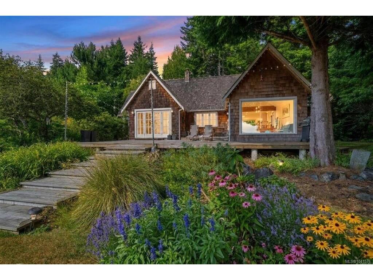
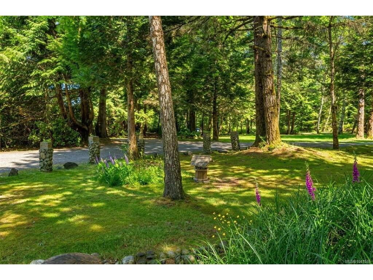
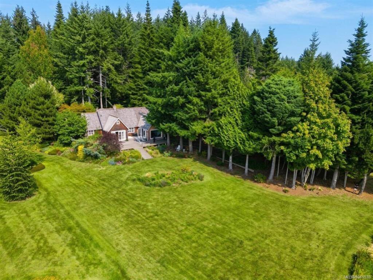
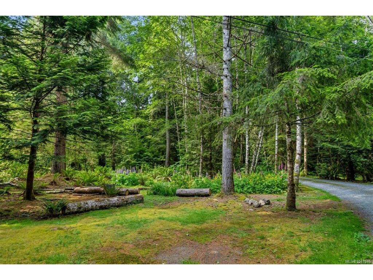
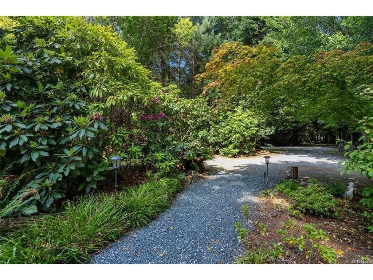
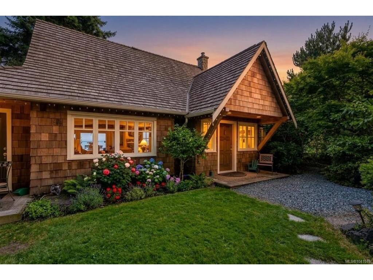
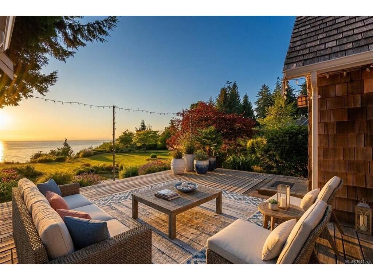
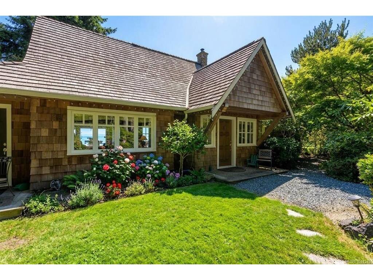
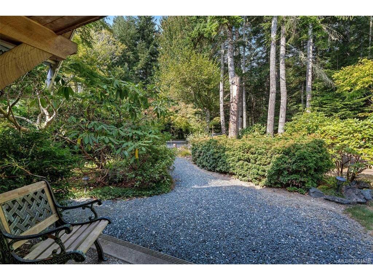
Welcome to an exceptional waterfront property in beautiful Shirley. Privately set on over 3 acres with 45 meters of high bank oceanfront. Originally built in 2002 and extensively renovated, this nearly 1,700 sq. ft. home enjoys ocean views from almost every room. The living room features soaring 17 foot vaulted ceilings, fir floors, and breathtaking views that create an inviting space. The timeless kitchen offers shaker cabinets, soft close drawers, a 12 foot buffet, a large island, and opens to a bright dining area framed by picture windows. The main floor offers a versatile family room, full 4 piece bath, mudroom and laundry, while the loft provides an ideal sleeping retreat complete with a walk-in closet. Outside, enjoy private forest trails, gardens, and open meadows perfect for entertaining or quiet reflection while watching eagles soar overhead and spectacular sunsets. From your own front yard, watch whales pass by and experience the magic of true West Coast waterfront living.

General

Property Type:Single Family Detached
Title of Ownership:STRATA LOT 3, PLAN EPS614, SECTION 90, RENFREW LAND DISTRICT, TOGETHER WITH AN INTEREST IN THE COMMON PROPERTY IN PROPORTION TO THE UNIT ENTITLEMENT OF THE STRATA LOT AS SHOWN ON FORM V
Layout:Rancher
Number of Floors:2
Taxes:$7,112
Tax Year:2025
Finished Sq. Ft.:1,673
Year Built:2004

Display Full Description

Interior Details

Bathroom(s): 1
Basement Type: Crawl Space
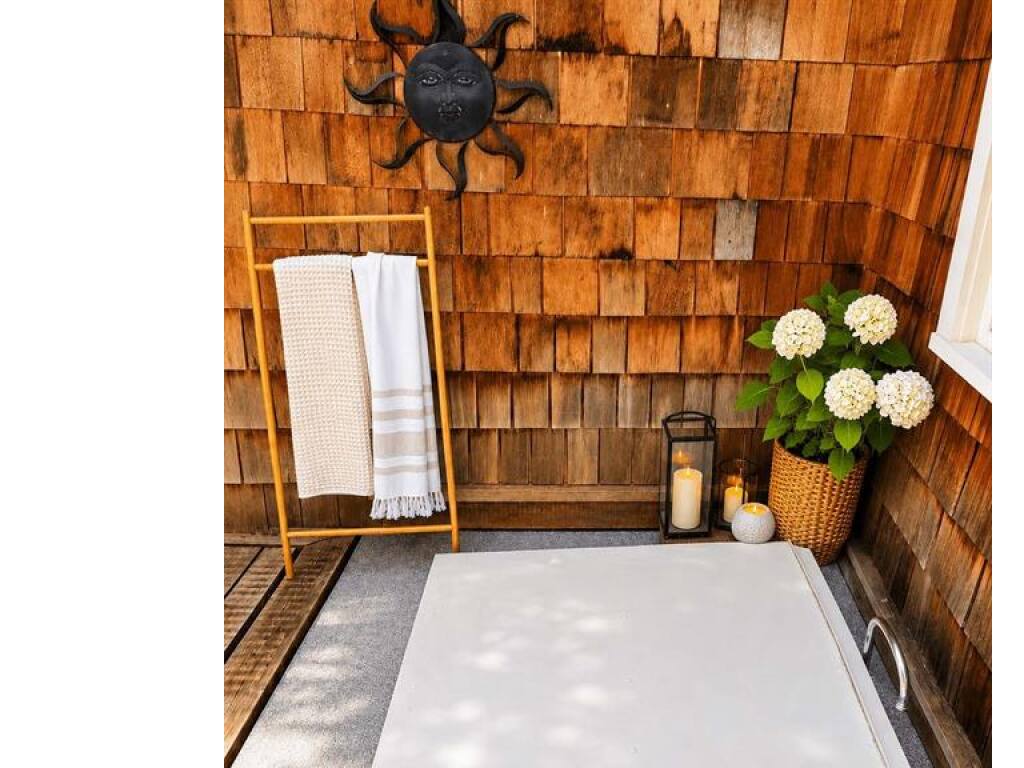
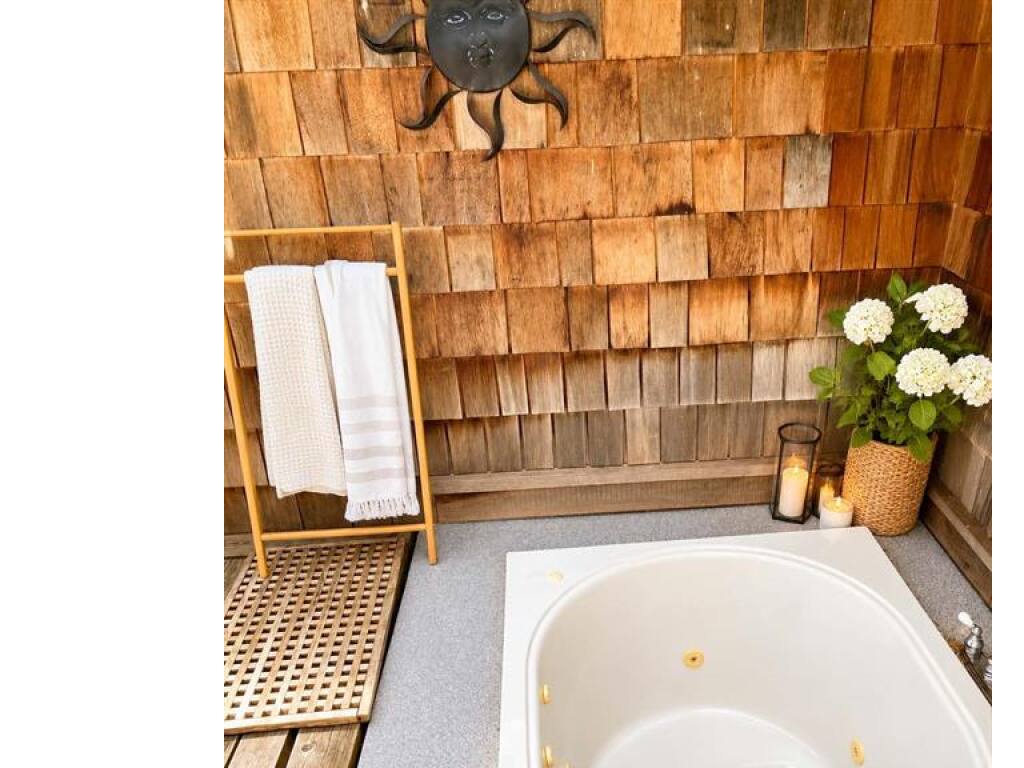
Interior Features: Dining/Living Combo, Eating Area, French Doors, Jetted Tub, Storage, Vaulted Ceiling(s)
Appliances Included: Dishwasher, Dryer, Jetted Tub, Microwave, Oven/Range Gas, Range Hood, Refrigerator, Washer

Building Details

Foundation: Poured Concrete
Roof: Wood
Heat/Air: Electric, Propane, Radiant Floor, Wood

Site Influences

Lot SqFt: 133,200
Acres: 3.06
Water: Well: Drilled
Waste: Septic System
Parking: Driveway, RV Access/Parking
Lot Features: Cleared, Irregular Lot, Level, Private, Wooded LotOcean

Strata Lot Information

Managed By: Self Managed
Strata Fee: $25
Rental Restrictions: Unrestricted
Pet Notes: No restrictions

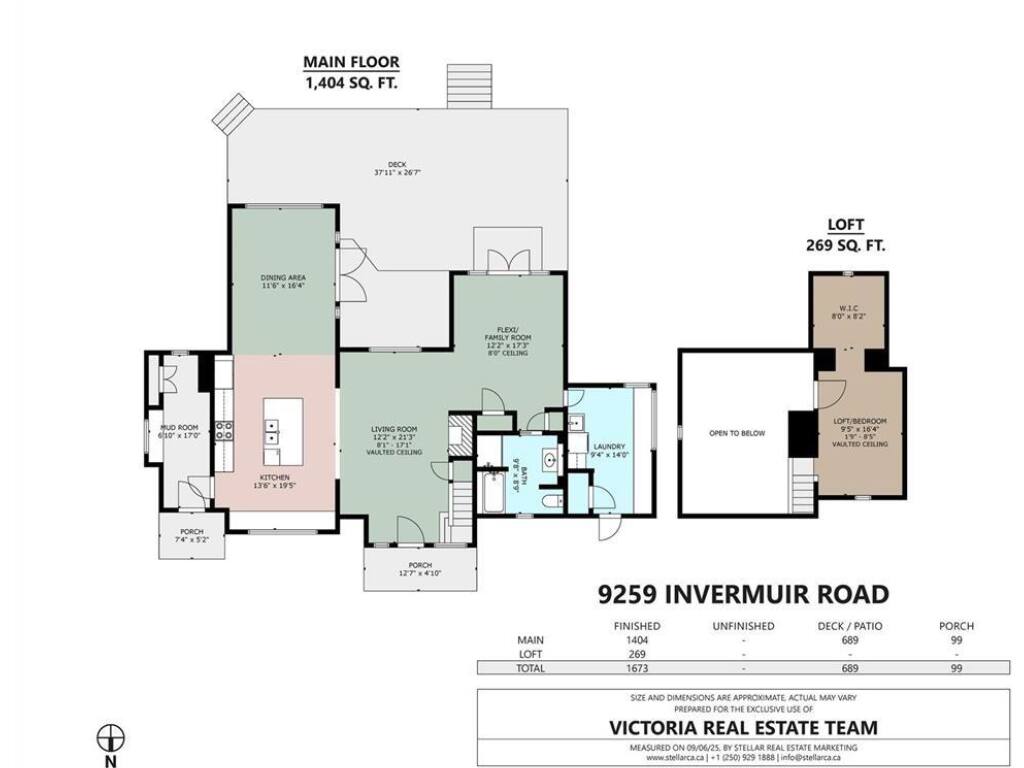
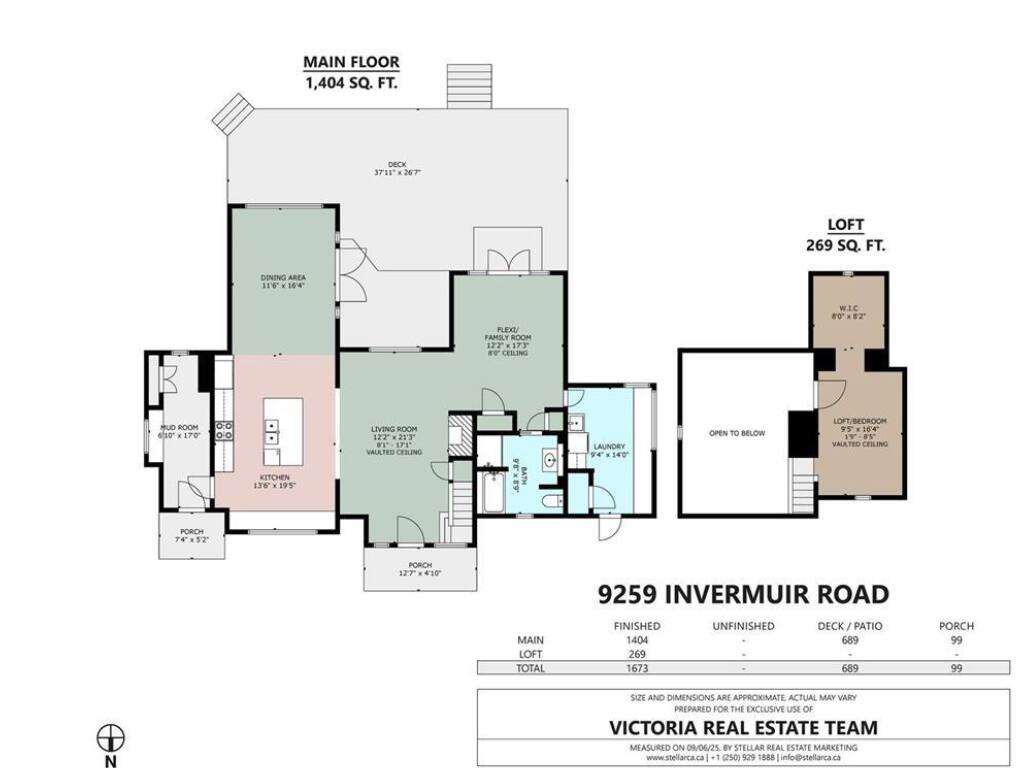
Room Dimensions

Level 1 - 1,404 sqft

Living Room:12'2x21'3
Kitchen:13'6x19'5
Family Room:12'2x17'3
Bathroom:4-Piece
Laundry:9'4x14'0
Dining Room:11'6x16'4
Mud Room:6'10x17

Level 2 - 269 sqft

Loft:9'5x16'4
Walk-in Closet:8'0x8'2

Level 3 - 0 sqft

Level 4 - 0 sqft

Level 5 - 0 sqft

Other - 0 sqft

Details

MLS® NO: 1041576
Municipality: Sooke
Beds: 0
Baths: 1
Finished Sq. Ft.: 1673
Property Type: Single Family Detached

Map

Links

Tell a Friend

Tell a Friend

All fields are required.

Book a Tour

Book a Tour

All fields marked with * are required.

Request more Info

Request More Info

All fields marked with * are required.

Mortgage Calculator

This is only a guide. Please verify this information with your mortgage specialist.

Listed with:

RE/MAX Camosun
Phone: 250-642-6480 / Fax:

NAI Commercial (Victoria) Inc.
Phone: 250-813-3314 / Fax:

VREB Reciprocity Logo

NOTE: MLS® property information is provided under copyright© by the Victoria Real Estate Board. The information is from sources deemed reliable, but should not be relied upon without independent verification.