

2 Bed Single Family Detached in Sooke






















Description
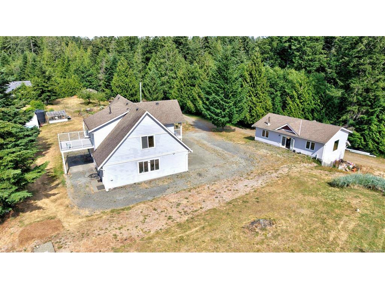
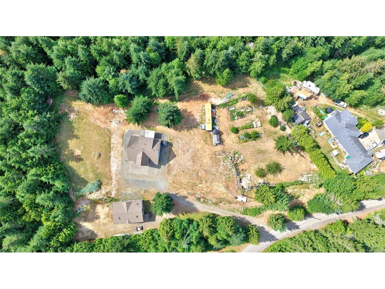
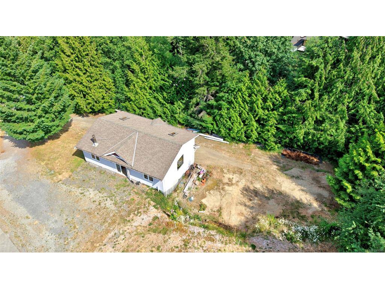
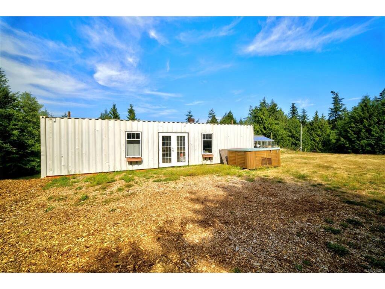
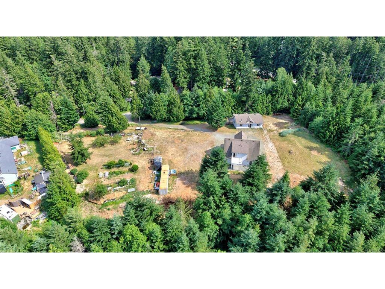
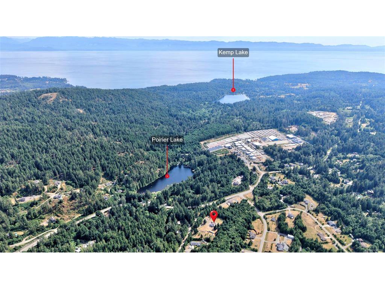
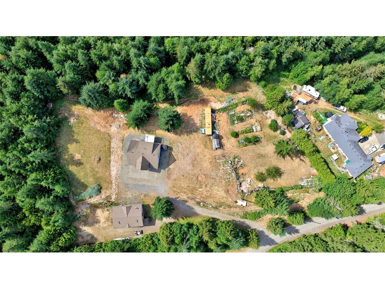
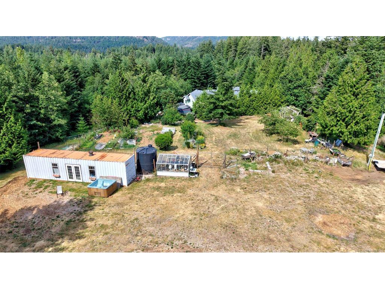
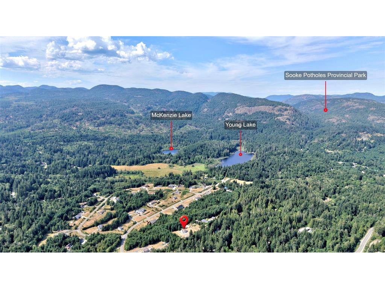
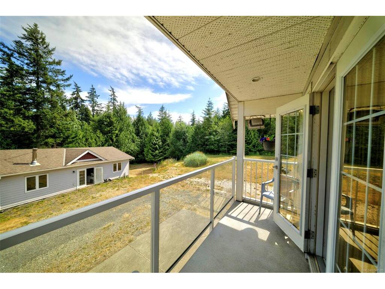
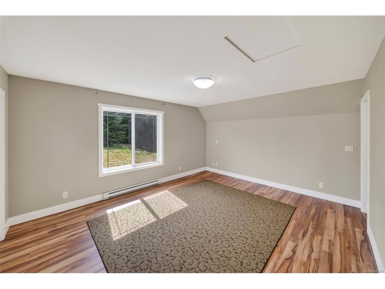
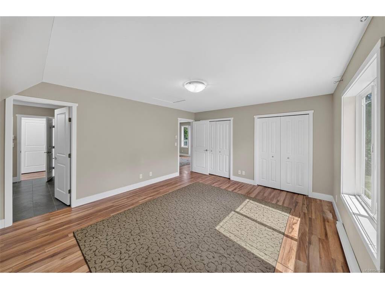
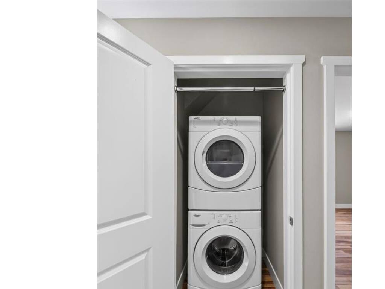
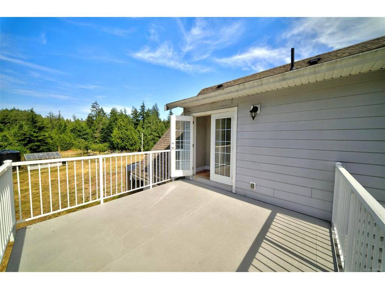
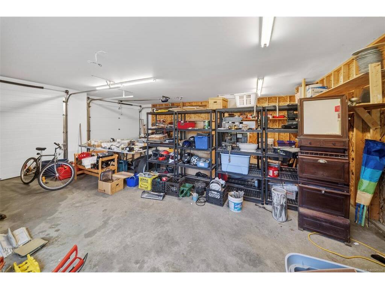
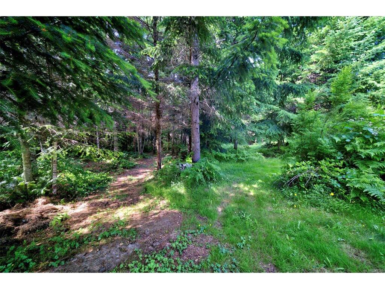
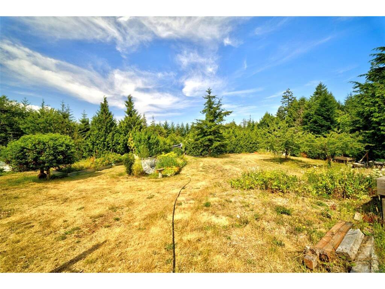
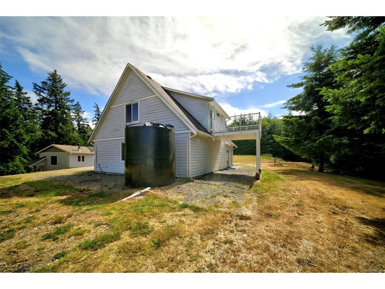
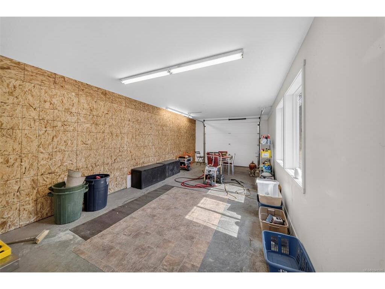
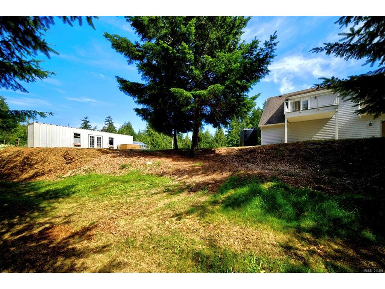
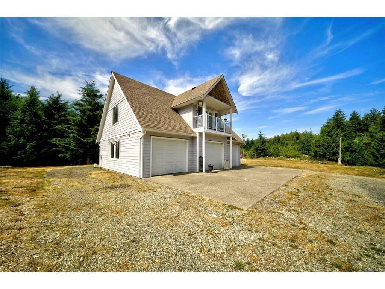
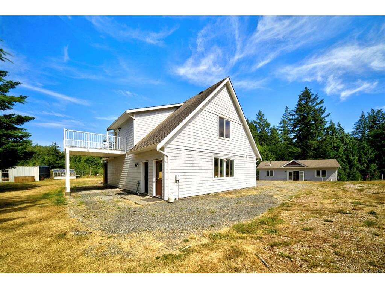
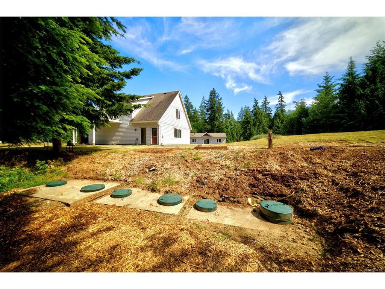
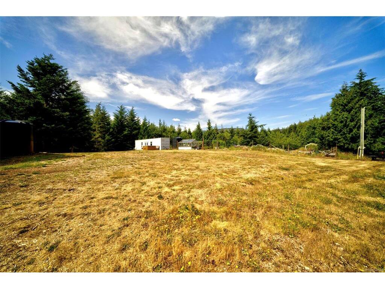
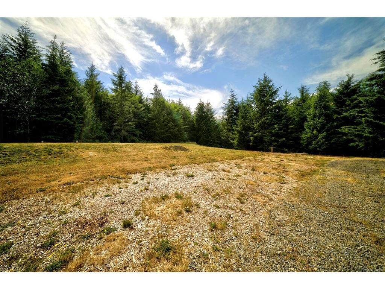
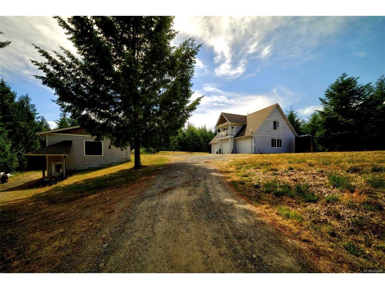
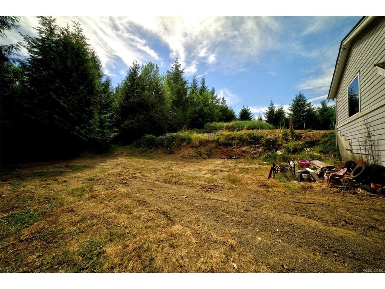
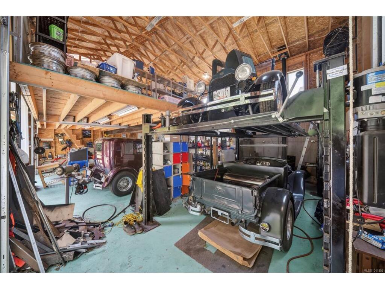
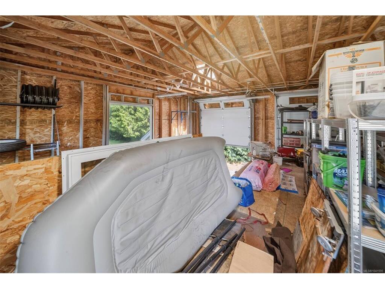
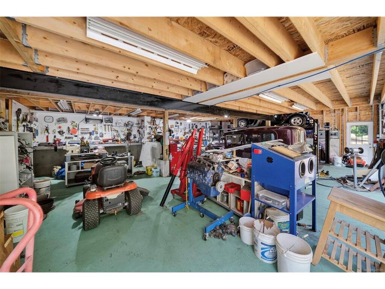
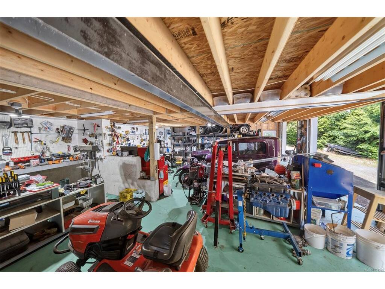
Open house Sun Aug 30th 1-2:30 pm Rare opportunity to own a stunning and exceptionally private 2-acre property with usable land, mature fruit trees, and endless potential. This versatile estate allows for the construction of an additional single-family dwelling, making it ideal for multi-generational living or future development. The property features a spacious 3-car garage complete with a convenient 2-piece bathroom, plus a bright 2-bedroom, 1-bathroom suite above. Two cisterns provide reliable water storage, while a substantial 3-bay workshop/outbuilding with a massive mezzanine offers incredible space for hobbies, equipment, storage, or a home-based business. Additional features include a sea-can for extra secure storage and plenty of room for vehicles, RVs, and recreational toys. A unique combination of privacy, functionality, and future potential in a beautiful natural setting.
General
Display Full Description
Interior Details
Building Details
Site Influences
Strata Lot Information
Room Dimensions
Level 1 - 884 sqft
Level 2 - 0 sqft
Level 3 - 1,335 sqft
Level 4 - 0 sqft
Level 5 - 0 sqft
Other - 1,680 sqft
Details
Map
Links
Tell a Friend
Book a Tour
Request more Info
Mortgage Calculator
Back To Listings
Listed with:
Maxxam Realty Ltd.
Maxxam Realty Ltd.
