Sound Advice Since 1989

3 Bed Single Family Detached in Sooke
$564,900

103 - 7091 Grant Rd

Description

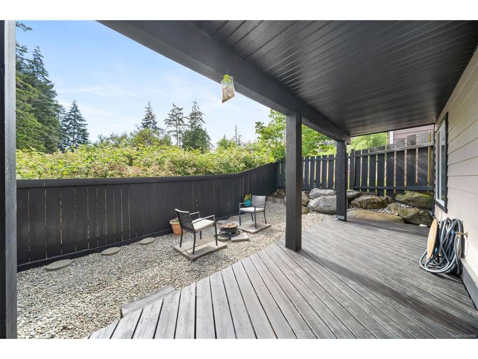
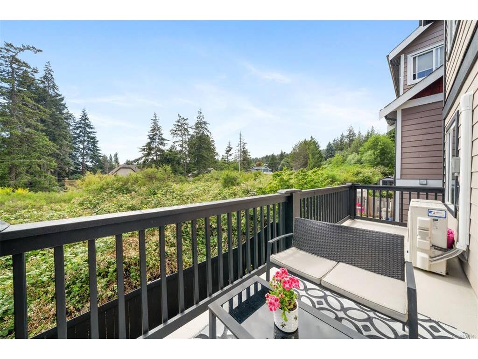
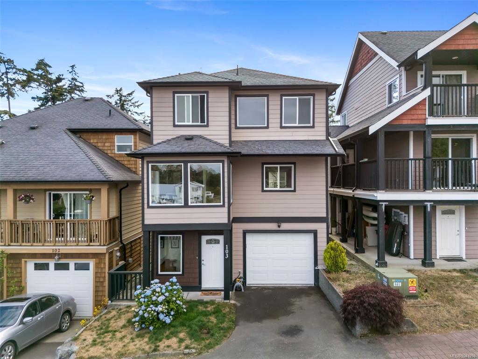
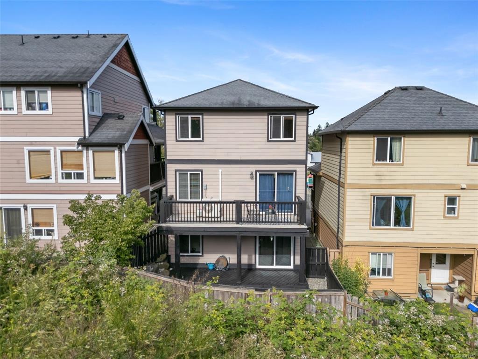
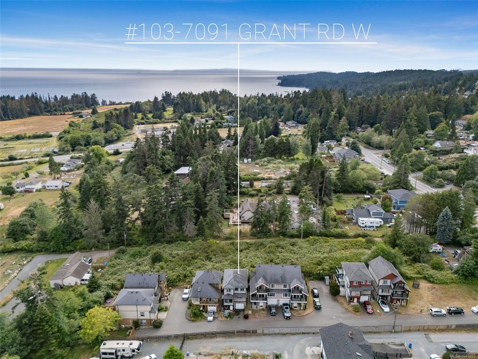
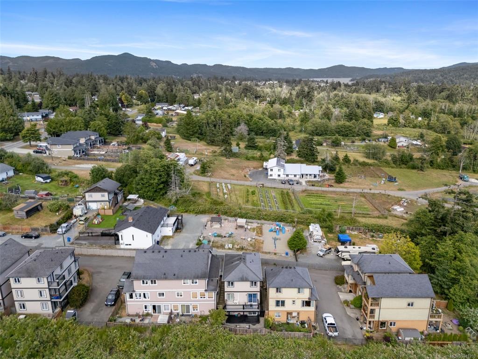
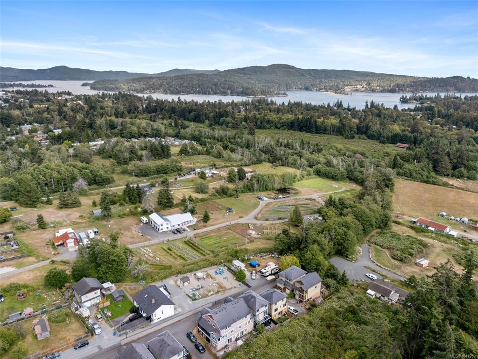
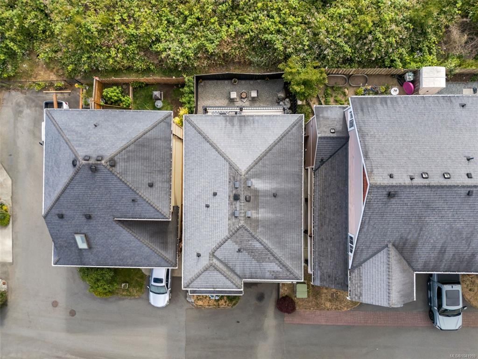
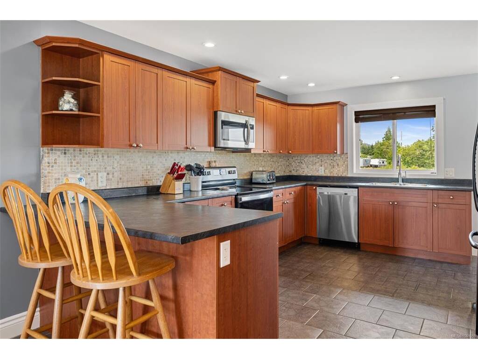
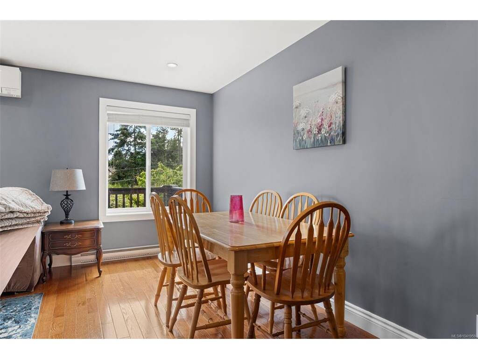
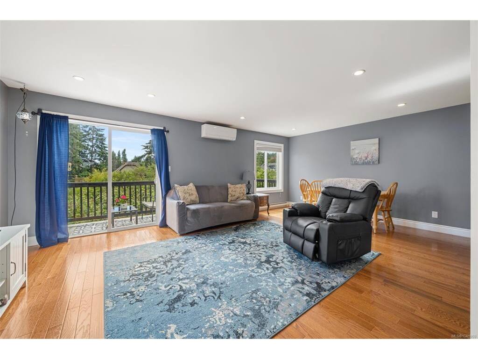
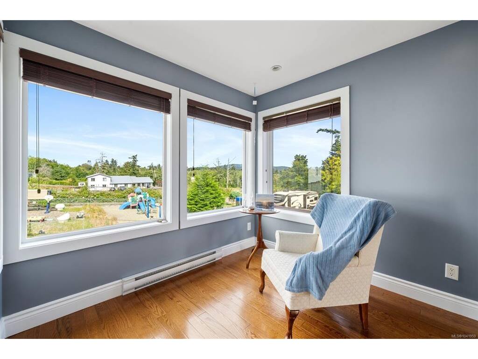
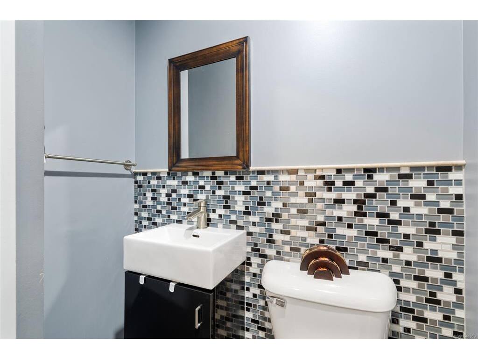
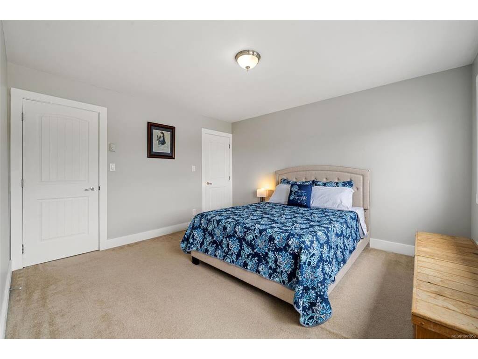
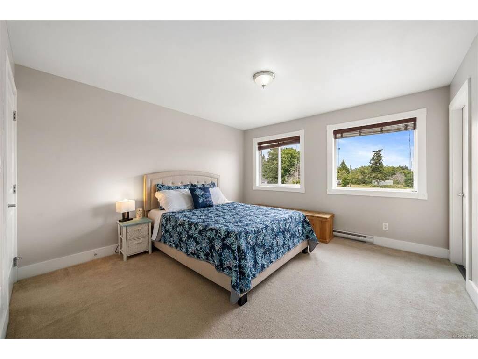
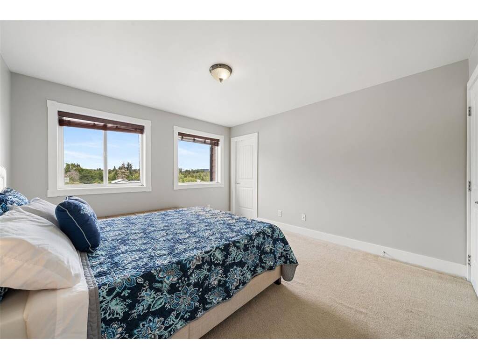
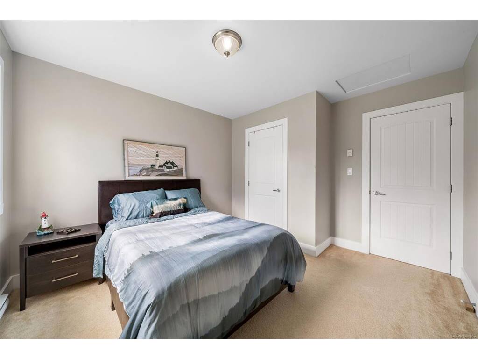
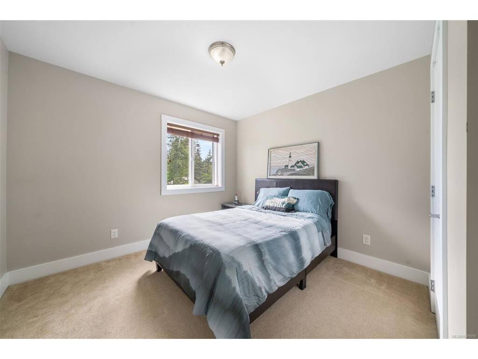
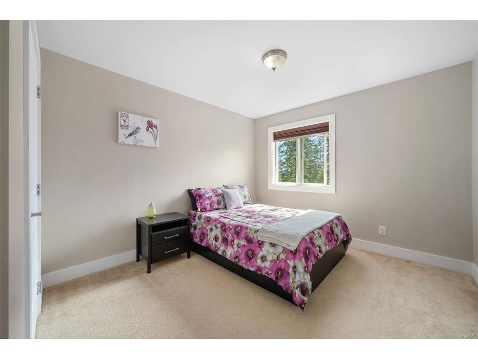
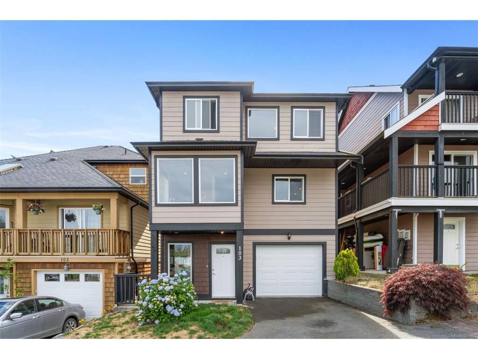
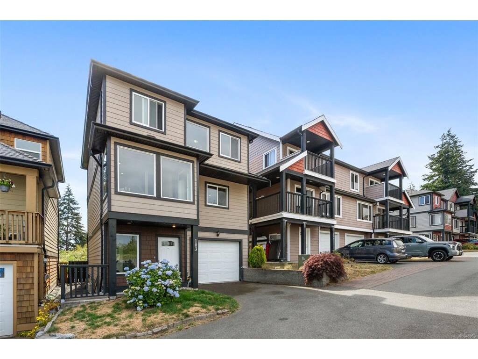
Welcome to this well-appointed, move-in-ready family home offering nearly 2000 sq/ft of comfortable living in the heart of Sooke. The entry level features a versatile rec/bonus room with a 2-piece bathroom, perfect for a gaming space, playroom, or optional extra bedroom, and direct access to the covered patio and private fenced back yard. Upstairs, the main level showcases a bright, open layout with a spacious kitchen, dining area, cozy nook, and living room with gleaming hardwood floors. Step out onto the upper deck to enjoy beautiful mountain views, BBQ evenings, or stunning sunsets. The top floor offers two generous bedrooms, a 4-piece bathroom, and a bright primary bedroom with walk-in closet and its own 4-piece ensuite. All this + a heat pump! Quiet country setting yet close to everything; Sooke core, grocery stores, pharmacies, restaurants, recreation, Ella Beach, schools, daycare, and transit. A wonderful home you’ll fall in love with the moment you arrive.

General

Property Type:Single Family Detached
Title of Ownership:STRATA LOT E, PLAN VIS6457, SECTION 3, SOOKE LAND DISTRICT, TOGETHER WITH AN INTEREST IN THE COMMON PROPERTY IN PROPORTION TO THE UNIT ENTITLEMENT OF THE STRATA LOT AS SHOWN ON FORM V
Layout:Ground Level Entry With Main Up
Number of Floors:3
Taxes:$3,986
Tax Year:2025
Finished Sq. Ft.:1,980
Unfinished Sq. Ft.:303
Year Built:2009

Display Full Description

Interior Details

Bedroom(s): 3
Bathroom(s): 3
Basement Type: Finished
Basement Description: 1
Interior Features: Dining Room
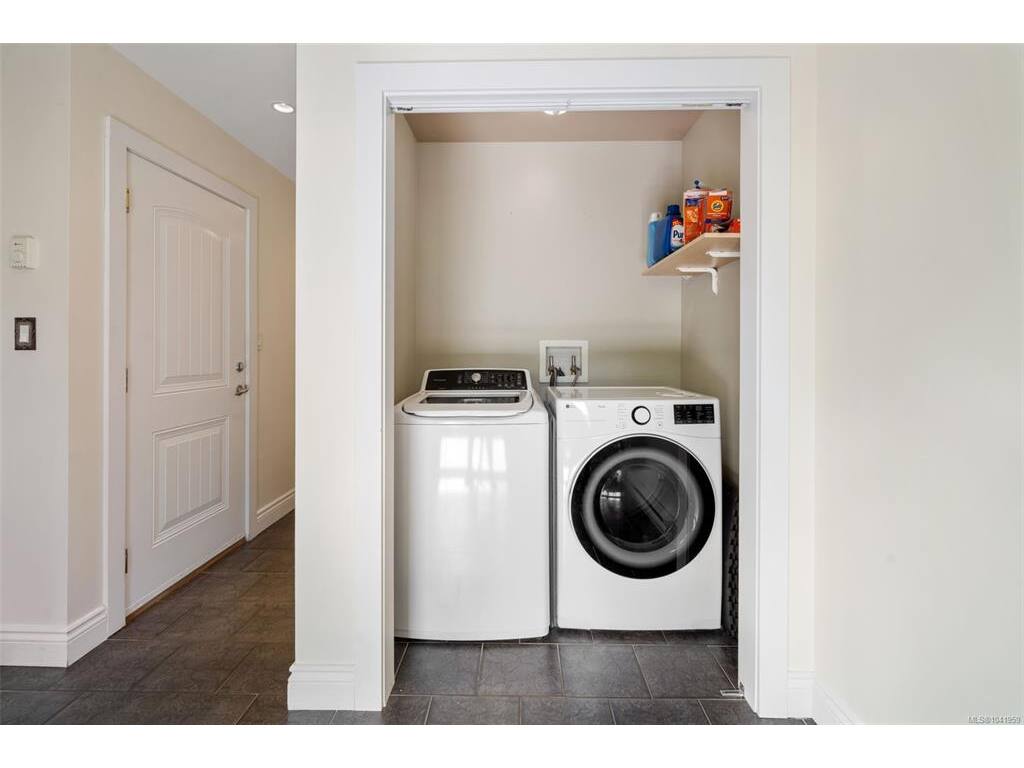
Appliances Included: Dishwasher, Dryer, Microwave, Oven/Range Electric, Refrigerator, Washer

Building Details

Foundation: Poured Concrete
Roof: Asphalt Shingle
Heat/Air: Baseboard, Electric, Heat Pump

Site Influences

Lot SqFt: 3,484
Acres: 0.08
Water: Municipal
Waste: Sewer To Lot
Parking: Attached, Driveway, Garage
Lot Features: Cleared, Level, Rectangular Lot, Serviced

Strata Lot Information

Managed By: Self Managed.
Strata Fee: $325
Age Notes: See Bylaws.
Rental Restrictions: Unrestricted
Rental Notes: See Bylaws.
Pet Notes: See Bylaws.

Room Dimensions

Level 1 - 1,075 sqft

Kitchen:12'x16'
Dining Room:7'x15'
Living Room:14'x15'

Level 2 - 858 sqft

Level 3 - 300 sqft

Entrance:9'x12'
Bathroom:2-Piece
Rec Room:21'x7'
Storage:3'x5'

Level 4 - 0 sqft

Bedroom - Primary:12'x13'
Ensuite:4-Piece
Walk-in Closet:7'x5'
Bedroom:11'x12'
Bedroom:10'x12'
Bathroom:4-Piece

Level 5 - 0 sqft

Other - 0 sqft

Details

MLS® NO: 1041959
Municipality: Sooke
Beds: 3
Baths: 3
Finished Sq. Ft.: 1980
Property Type: Single Family Detached

Map

Links

Tell a Friend

Tell a Friend

All fields are required.

Book a Tour

Book a Tour

All fields marked with * are required.

Request more Info

Request More Info

All fields marked with * are required.

Mortgage Calculator

This is only a guide. Please verify this information with your mortgage specialist.

Listed with:

Royal LePage Coast Capital - Sooke

Royal LePage Coast Capital - Sooke

Royal LePage Coast Capital - Sooke
Phone: 250-642-6361 / Fax:

VREB Reciprocity Logo

NOTE: MLS® property information is provided under copyright© by the Victoria Real Estate Board. The information is from sources deemed reliable, but should not be relied upon without independent verification.