Sound Advice Since 1989

3 Bed Single Family Detached in Sooke

$699,000

6484 Sooke Rd
Description

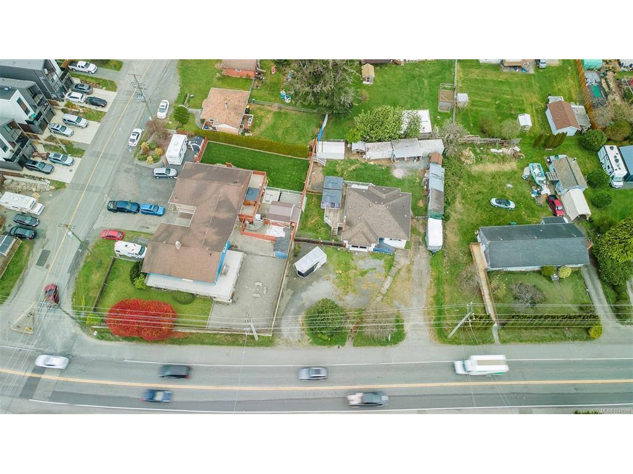
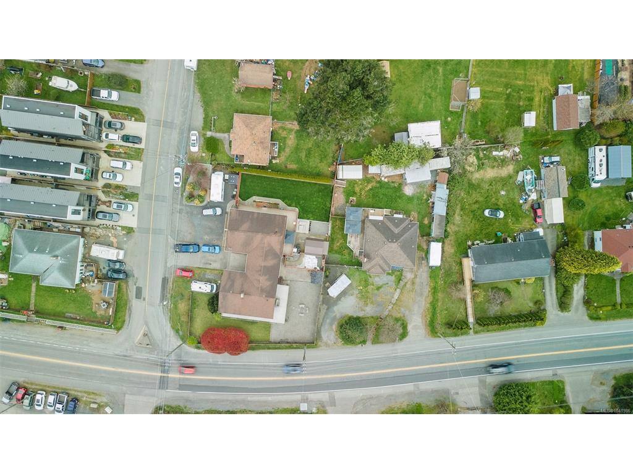
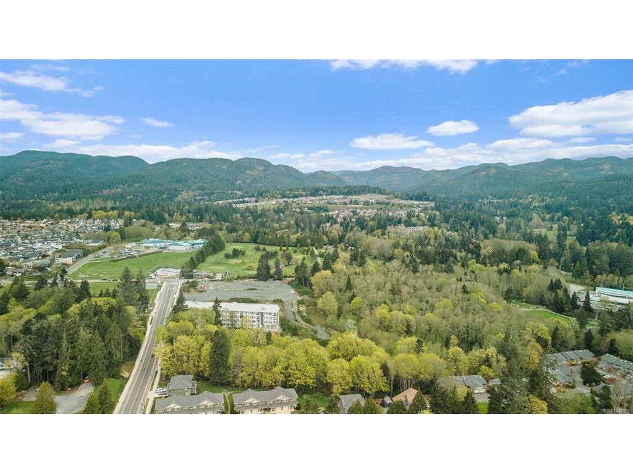
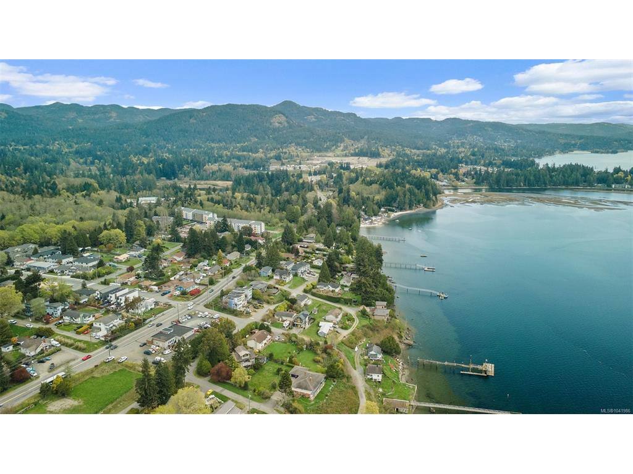
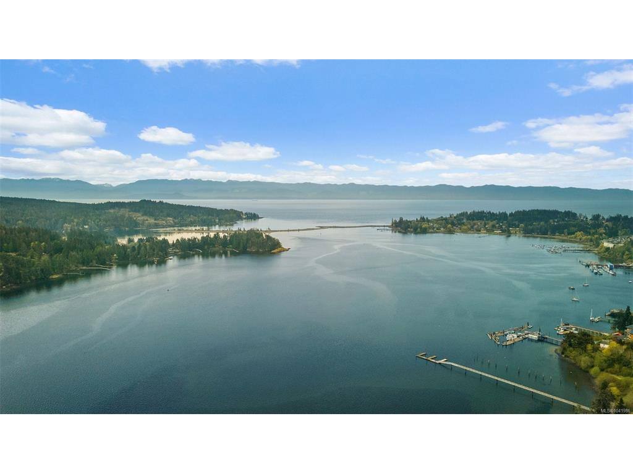
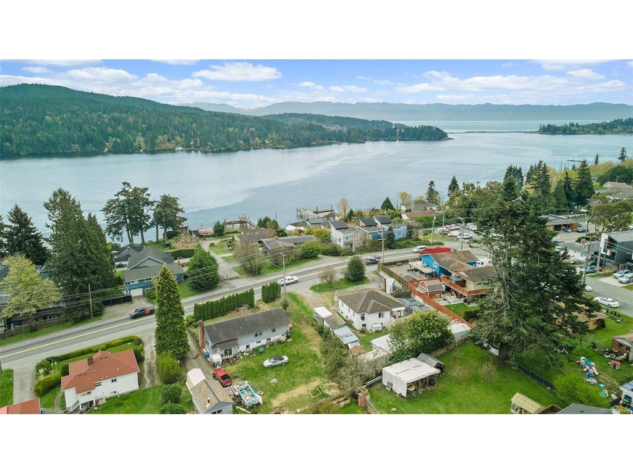
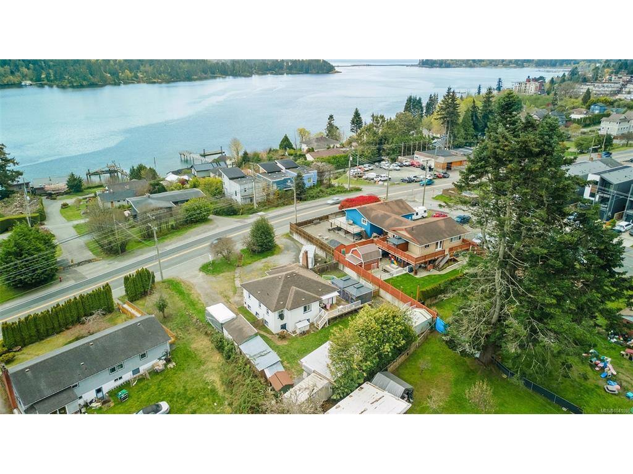
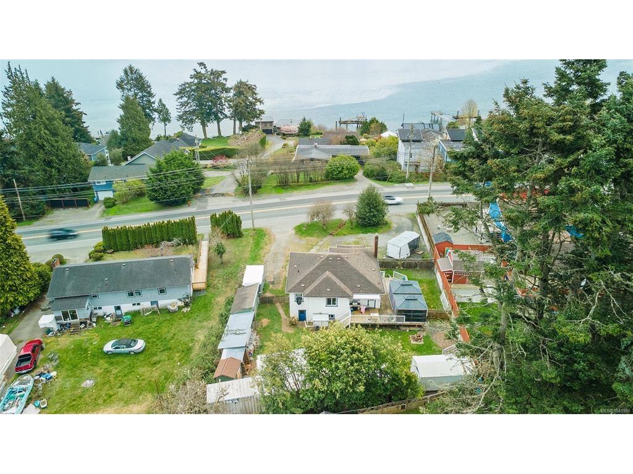
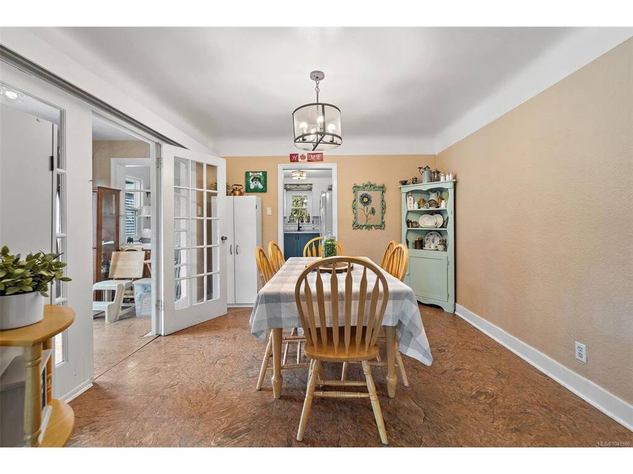
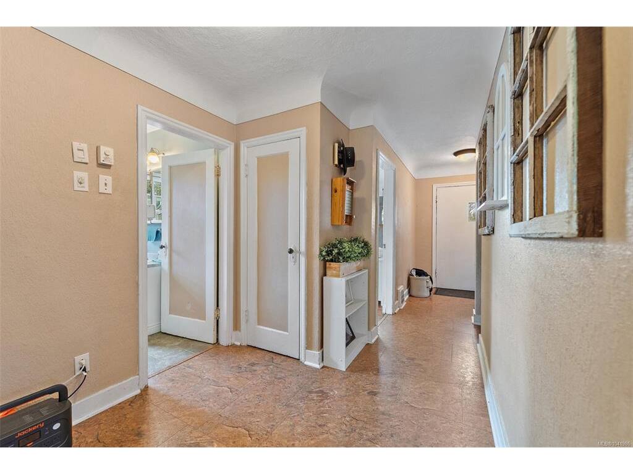
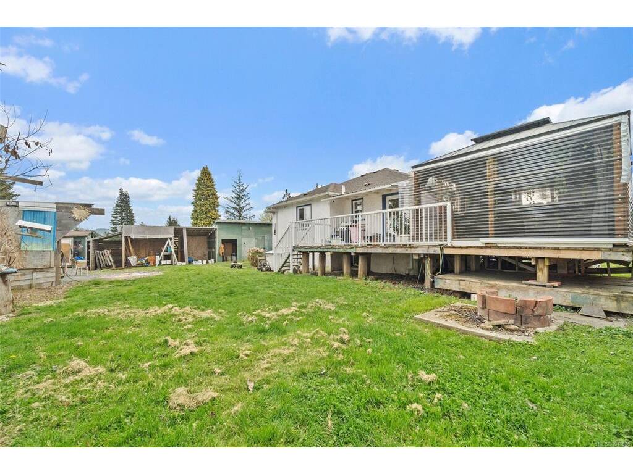
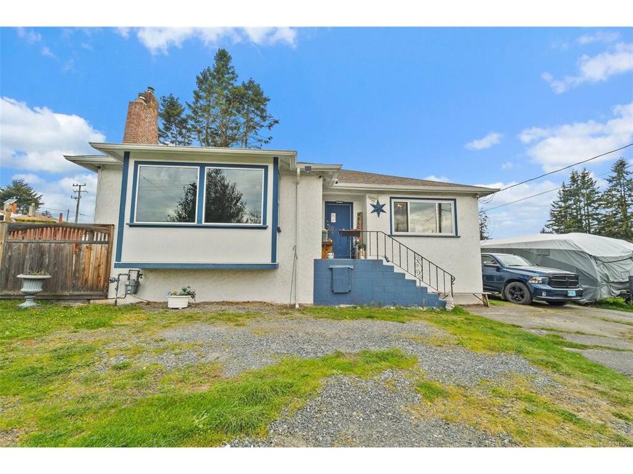
OPPORTUNITY, POTENTIAL & VALUE — This charming property is packed with possibilities for homeowners, investors, and developers alike. Situated in a suburban setting with convenient access to schools, shopping, parks, and public transportation, this is the kind of property buyers wait for. Thoughtful updates including a 2016 roof, and a 2021 furnace provide immediate comfort while preserving the home’s timeless character. Whether you envision renovating, expanding, holding as an investment, or exploring future development potential (buyer to verify with local authorities and zoning requirements), the opportunities here are extensive. The flexible layout and generous property create the perfect canvas for a dream home, income property, or long-term investment strategy. Properties offering this combination of location, character, updates, and future upside are becoming increasingly rare. Step inside and imagine what the future could hold for this unique offering.

General

Property Type:Single Family Detached
Title of Ownership:LOT 1, BLOCK 1, PLAN VIP5855, SECTION 14, SOOKE LAND DISTRICT
Layout:Main Level Entry with Lower/Upper Lvl(s)
Taxes:$3,874
Tax Year:2025
Finished Sq. Ft.:1,665
Unfinished Sq. Ft.:963
Year Built:1946

Display Full Description

Interior Details


Bedroom(s): 3
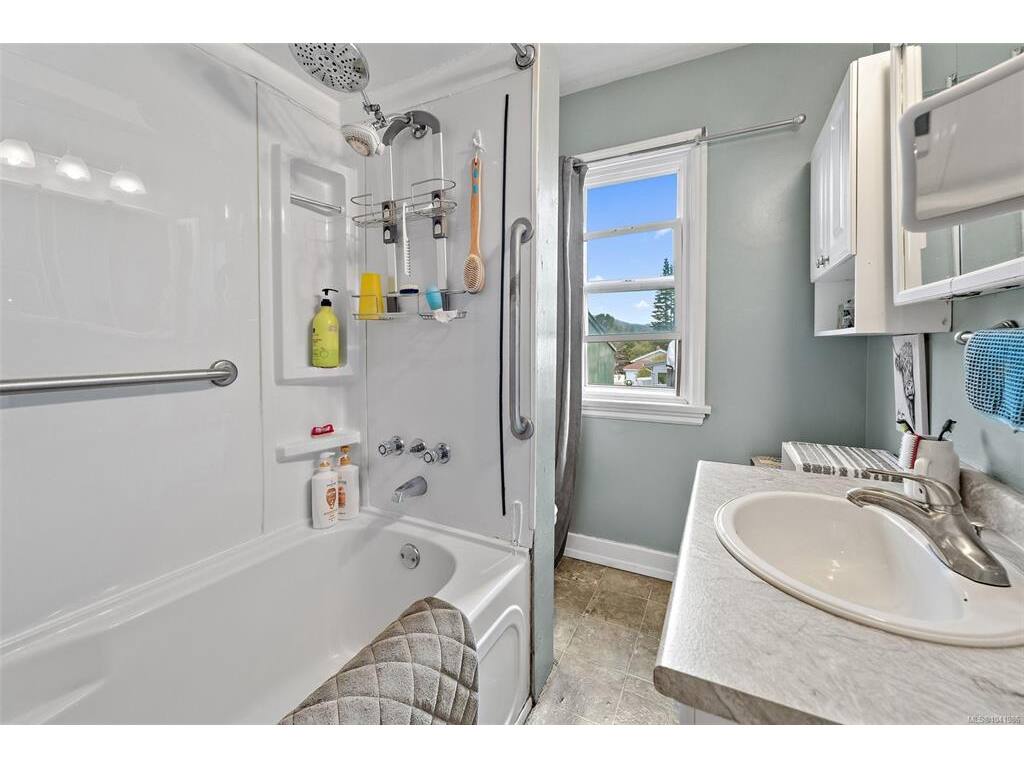
Bathroom(s): 2
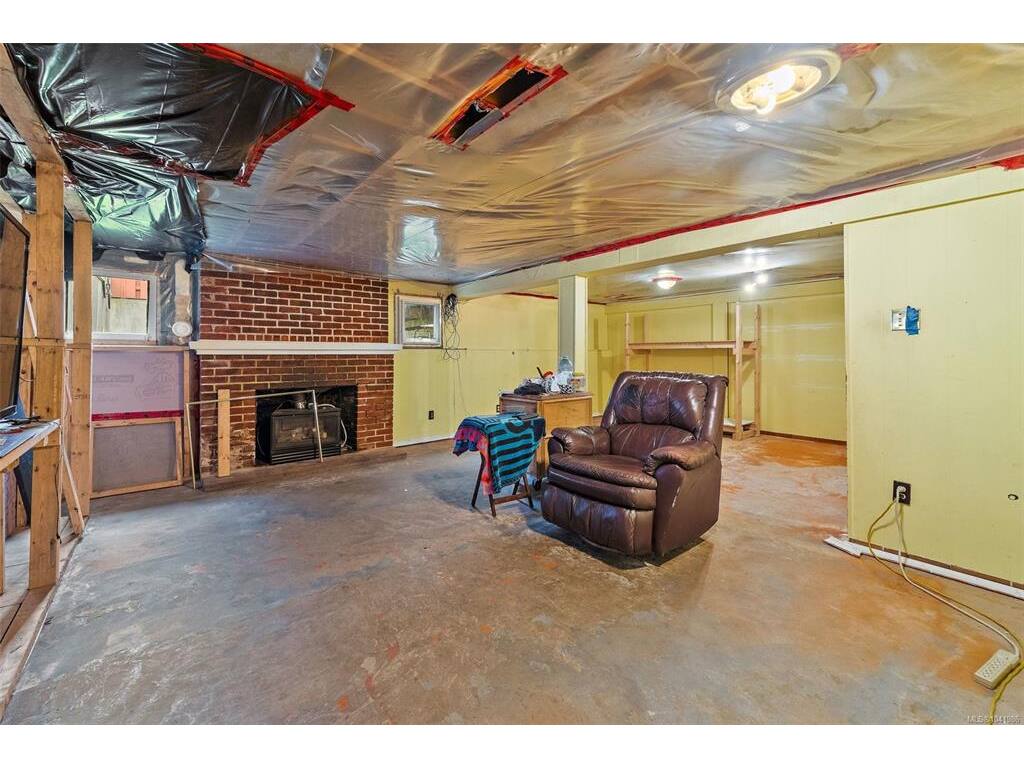
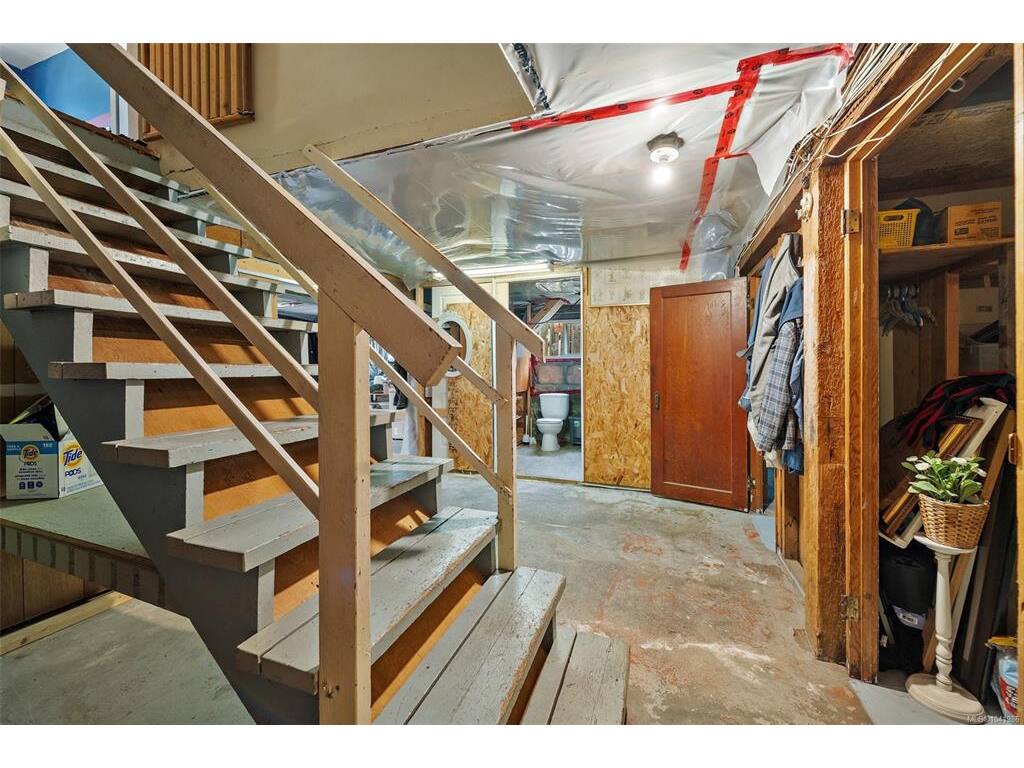
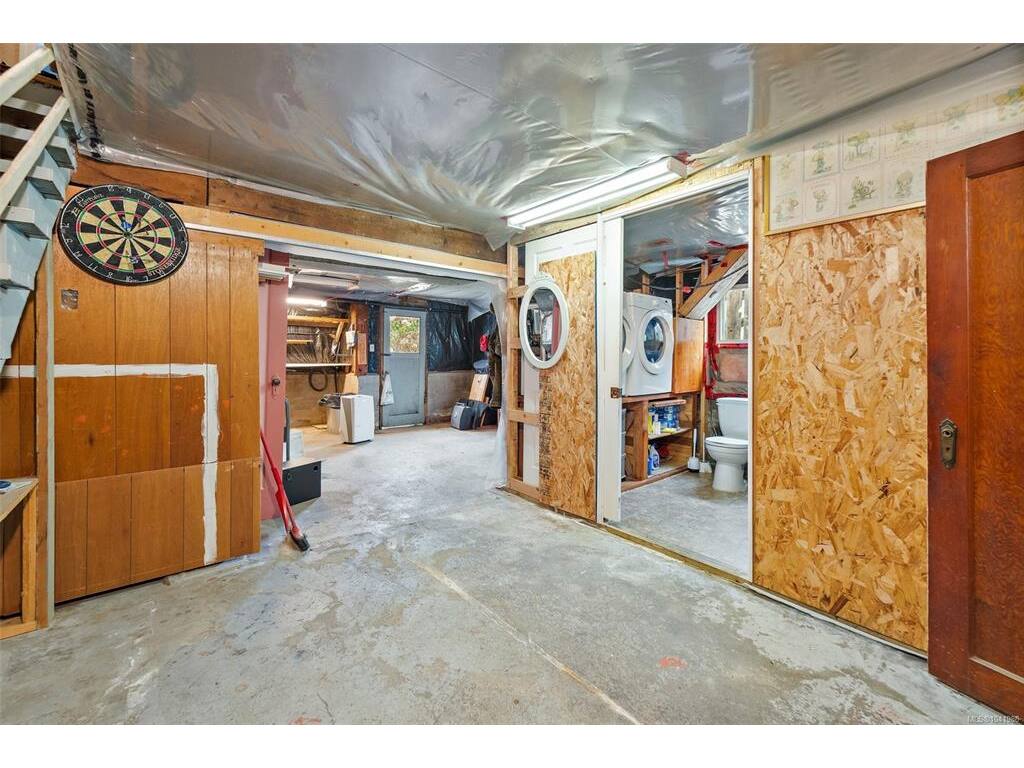
Basement Type: Partially Finished, Walk-Out Access
Basement Description: 1
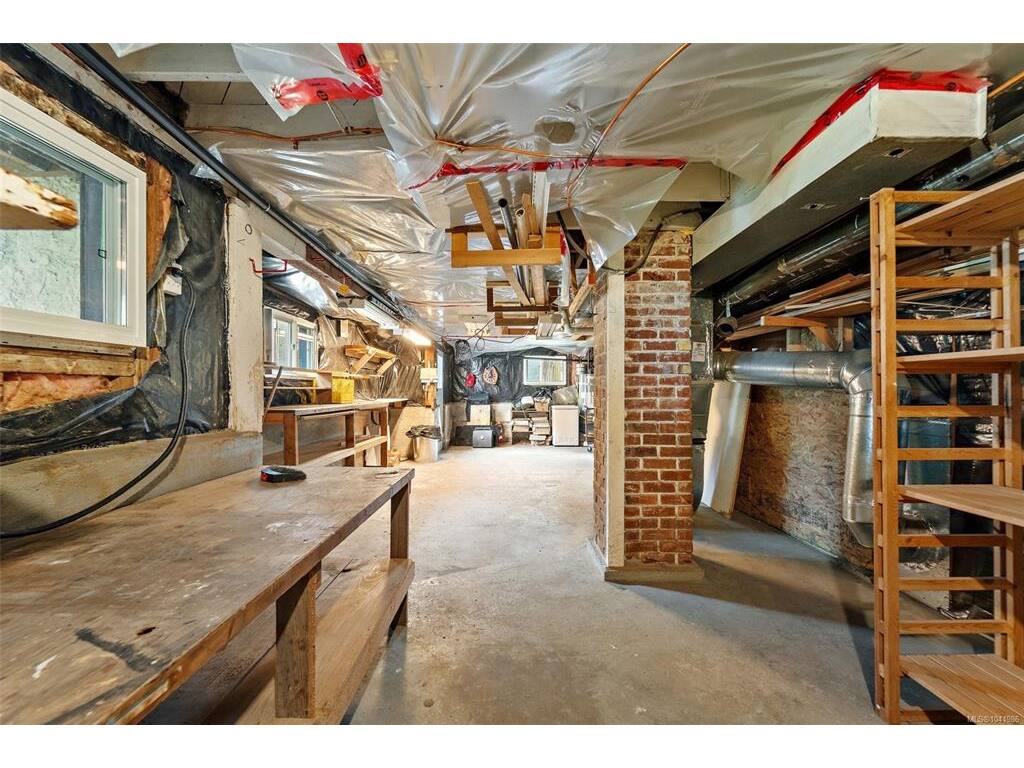
Interior Features: Workshop
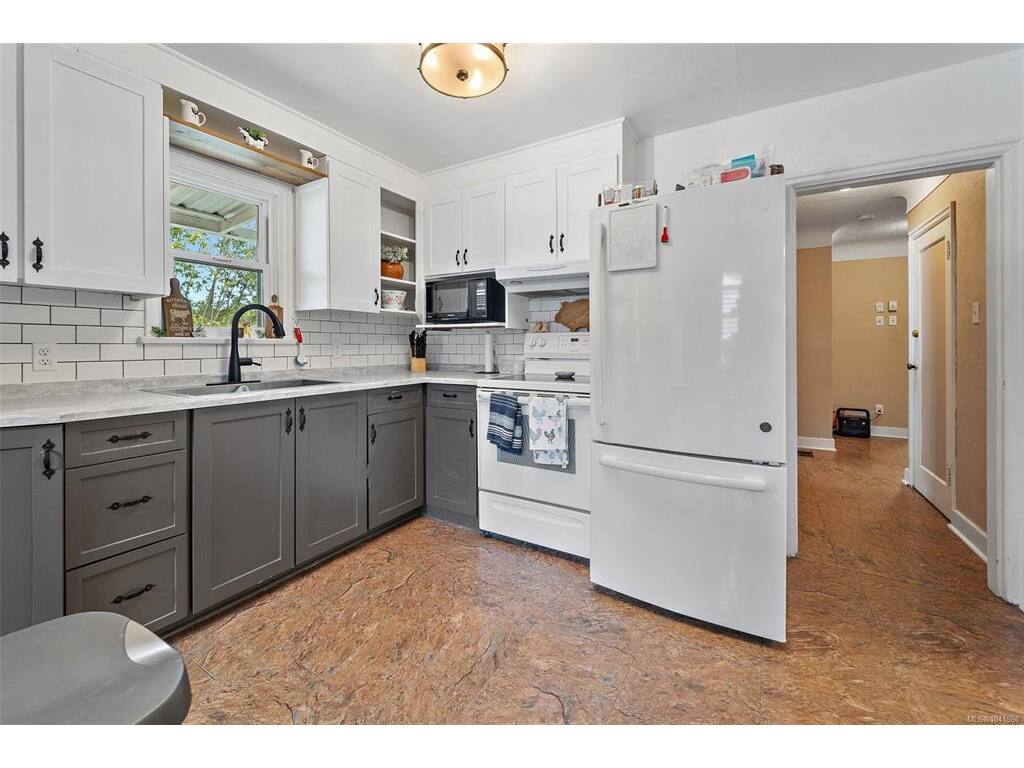
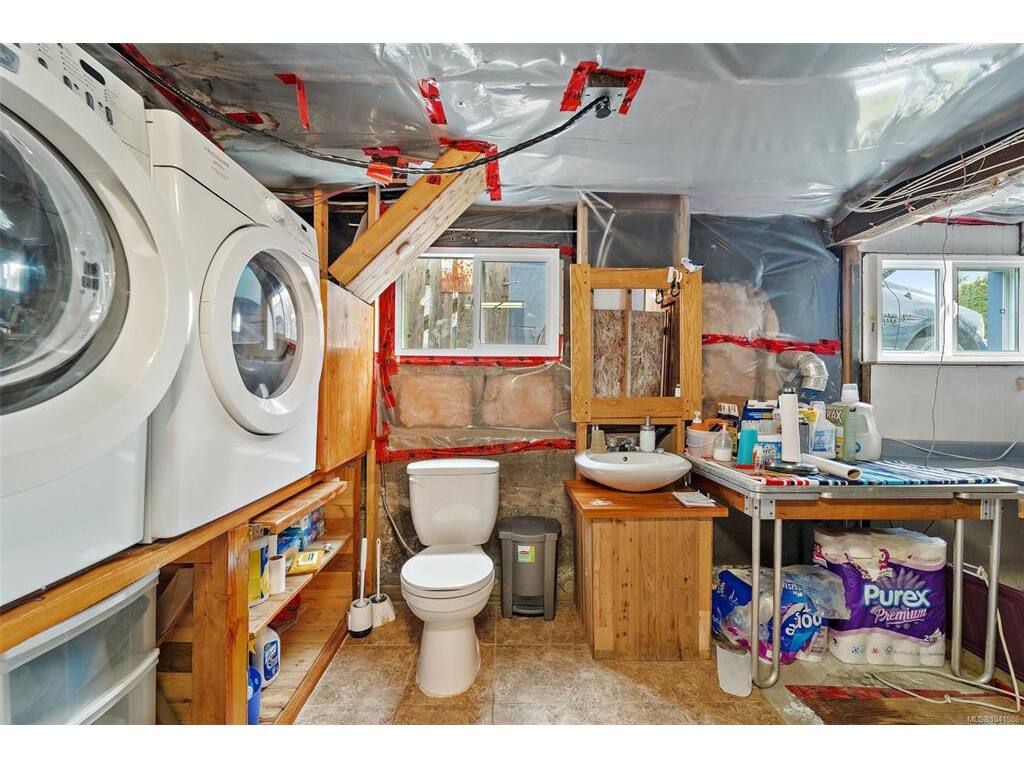
Appliances Included: Dishwasher, Dryer, Refrigerator, Washer

Building Details

Foundation: Poured Concrete
Roof: Asphalt Shingle
Heat/Air: Forced Air, Natural Gas

Site Influences

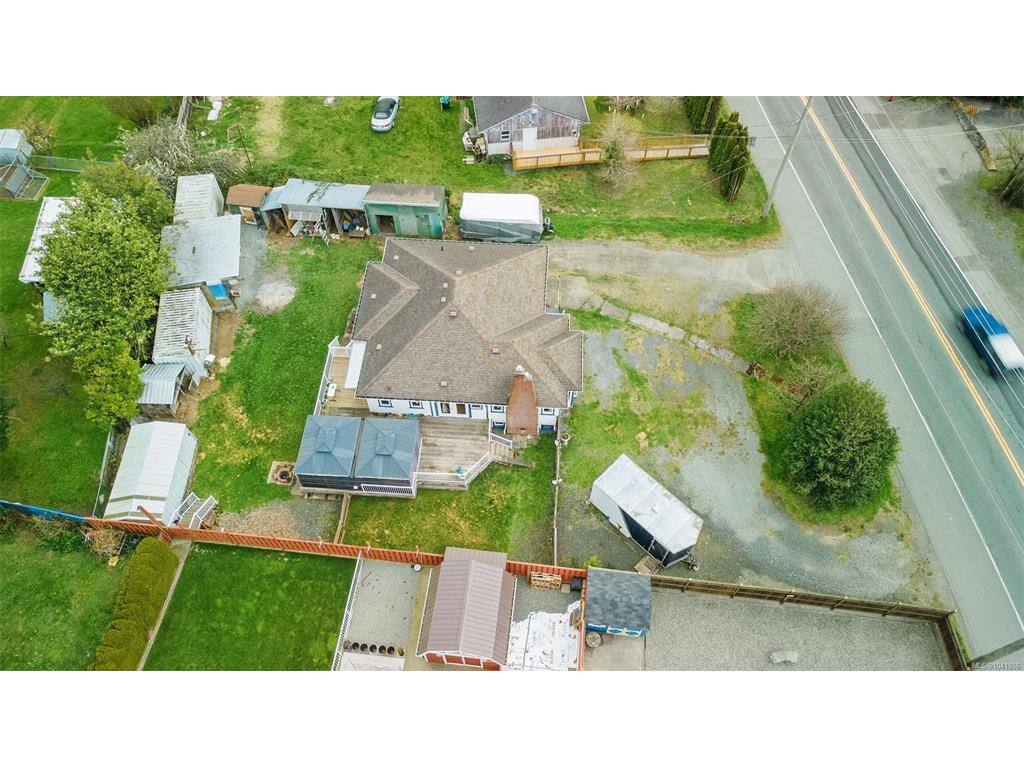
Lot SqFt: 13,939
Acres: 0.32
Water: Municipal
Waste: Sewer Connected
Parking: Driveway
Lot Features: Curb & Gutter, Level, Rectangular Lot

Strata Lot Information

Rental Restrictions: Unrestricted

Room Dimensions

Level 1 - 1,289 sqft

Entrance:6x6
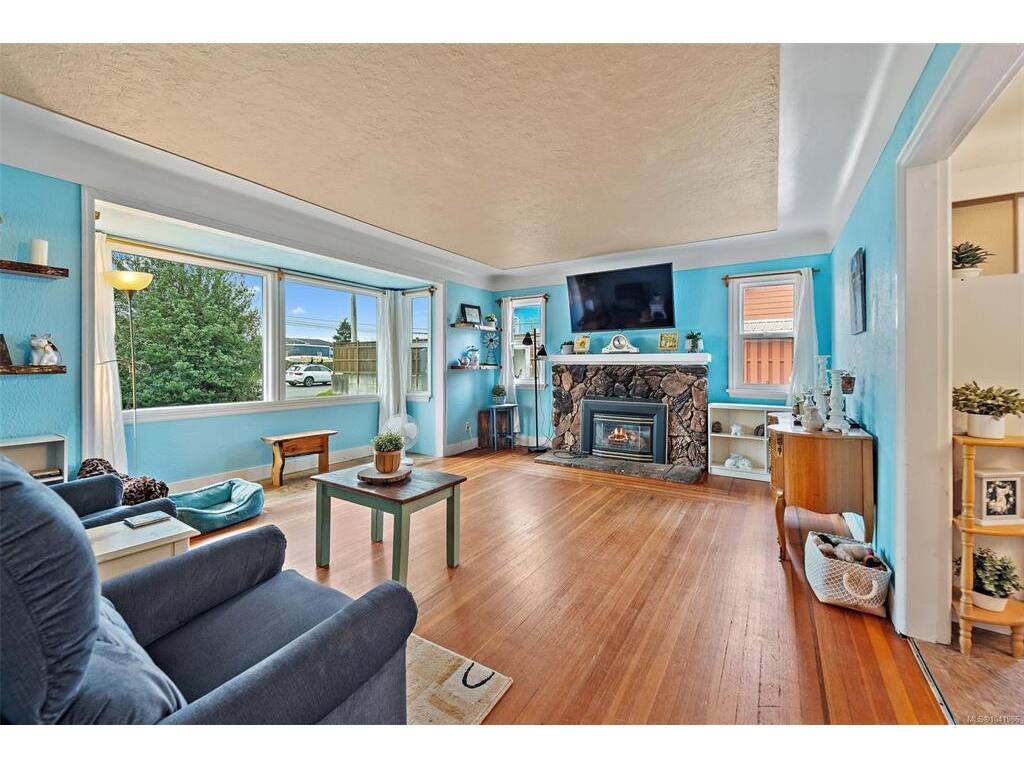
Living Room:17'3"x15'10"
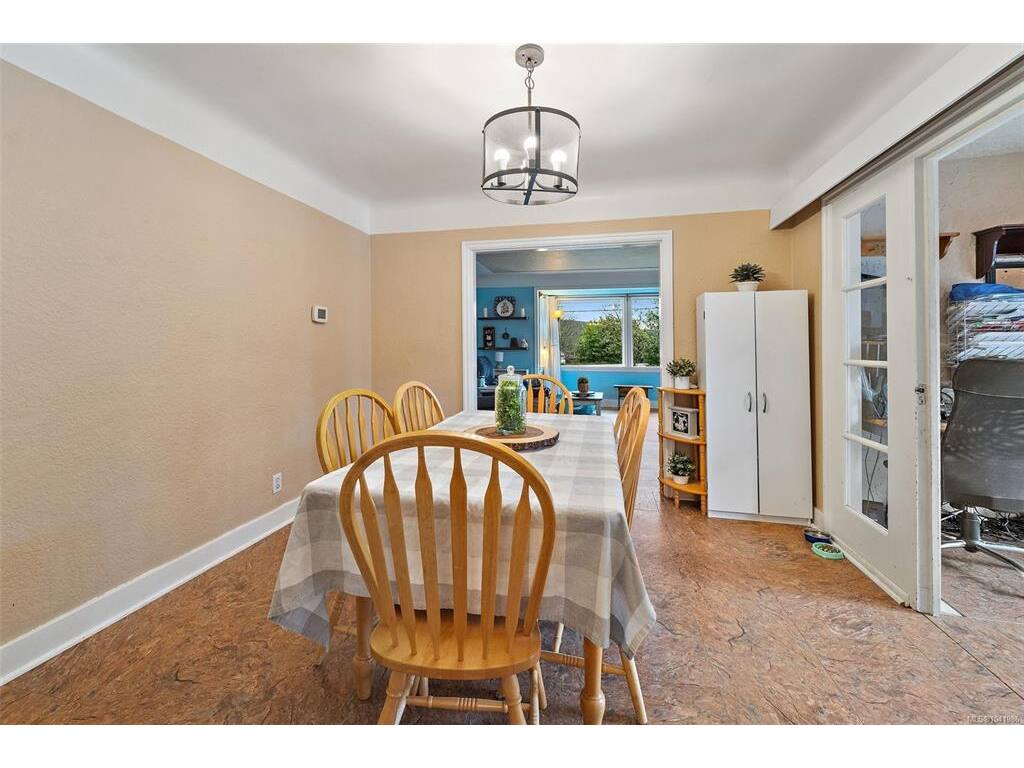
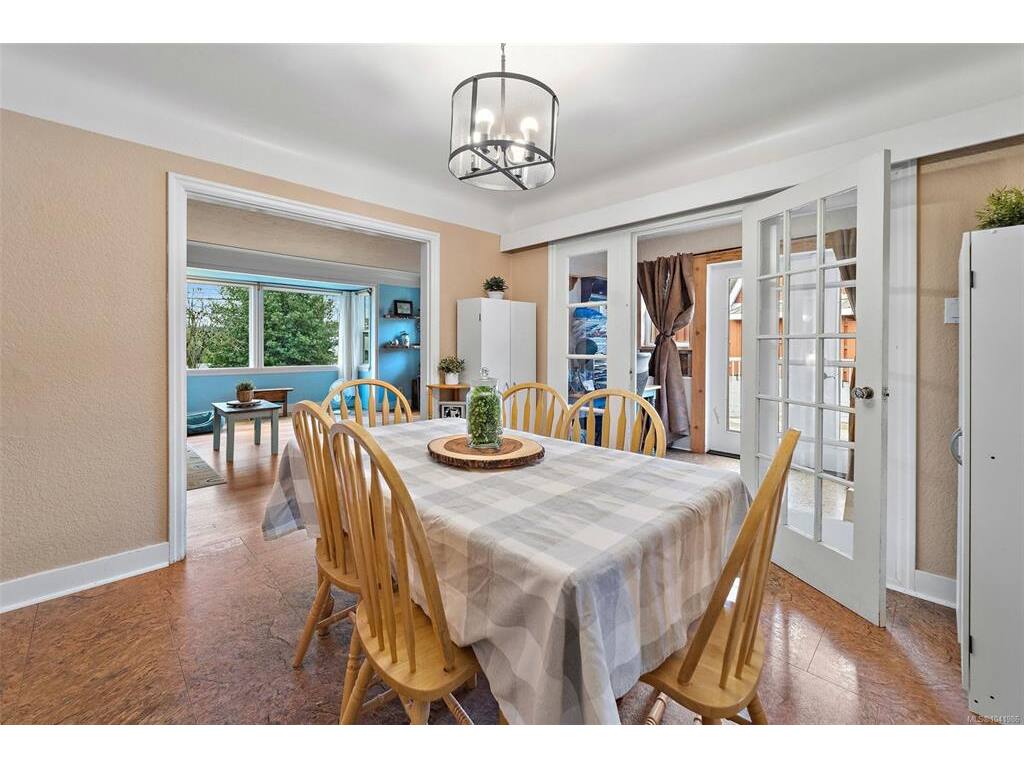
Dining Room:11x11
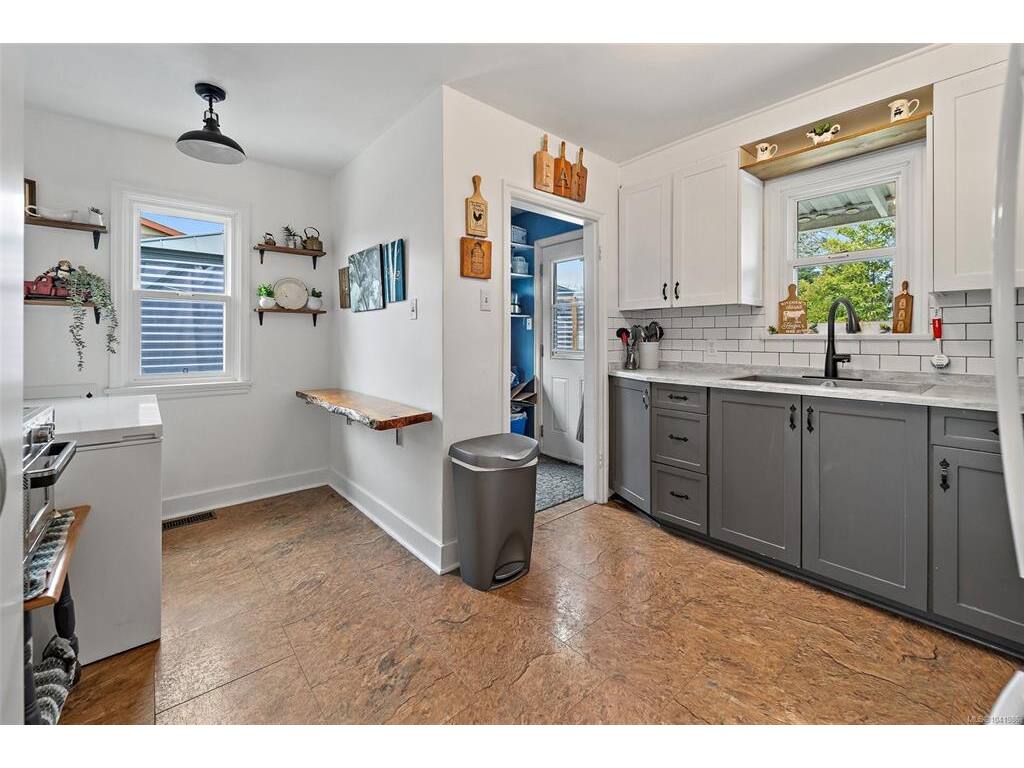
Kitchen:12x14
Bedroom - Primary:12'1"x11'7"
Bathroom:3-Piece
Bedroom:11'5"x9'8"
Bedroom:10'x12'
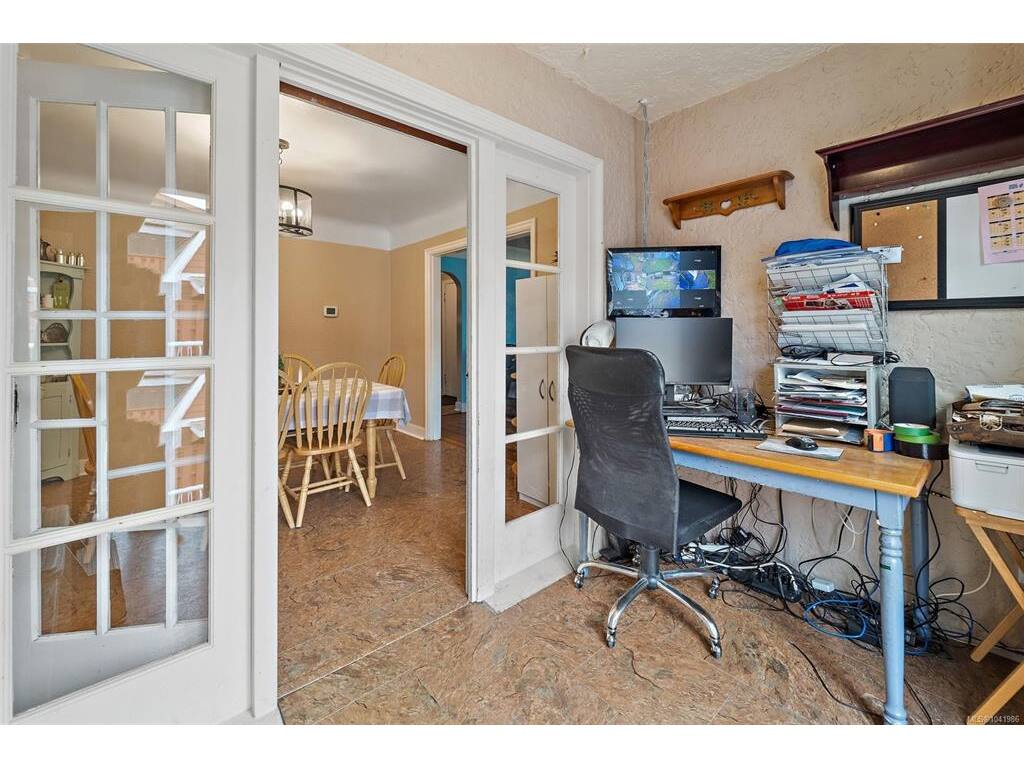
Den:6'x10'

Level 2 - 0 sqft

Level 3 - 1,339 sqft

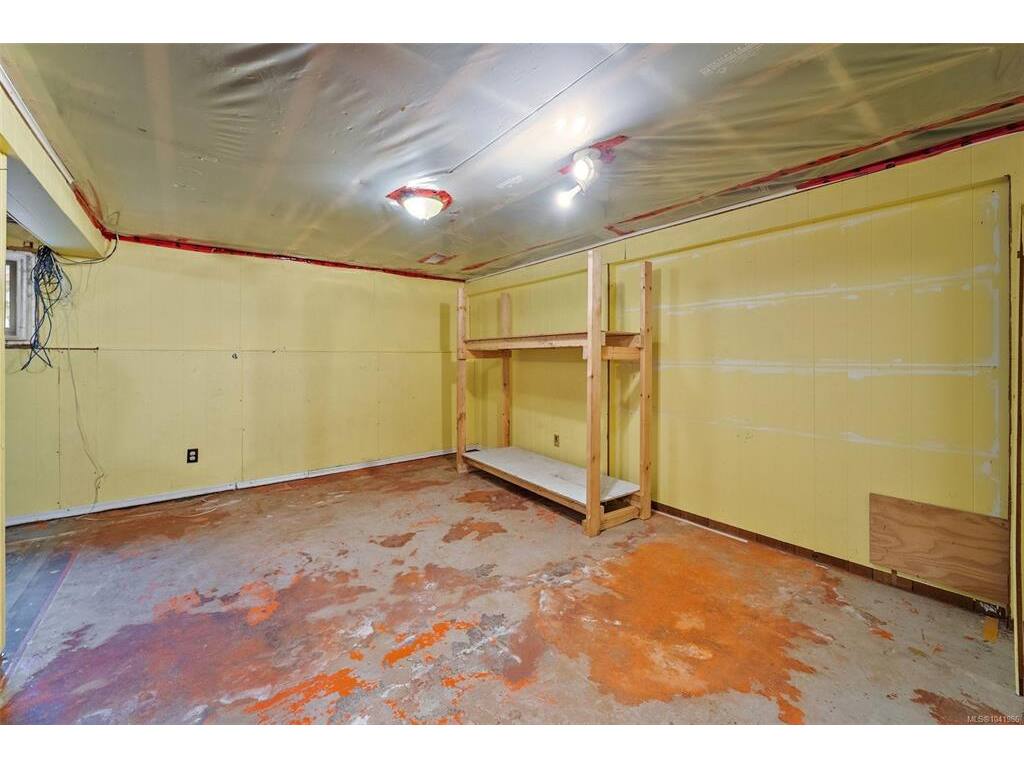
Workshop:11'4"x9'9"
Rec Room:17'6"x24'1"
Laundry:7'2"x10'10"
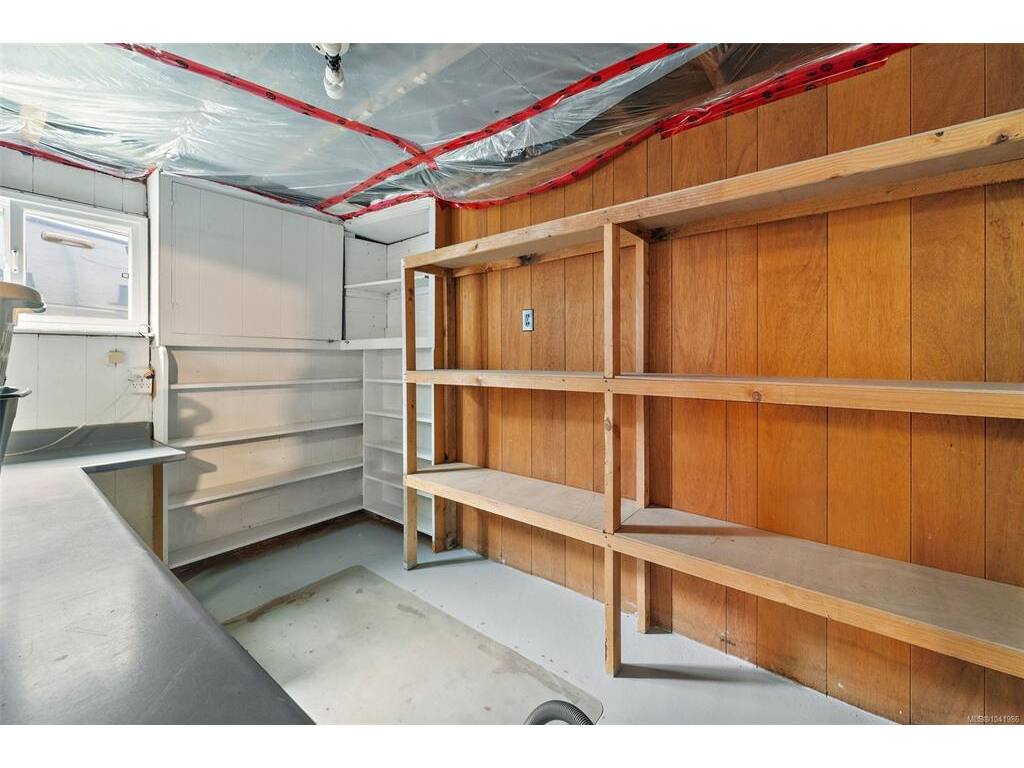
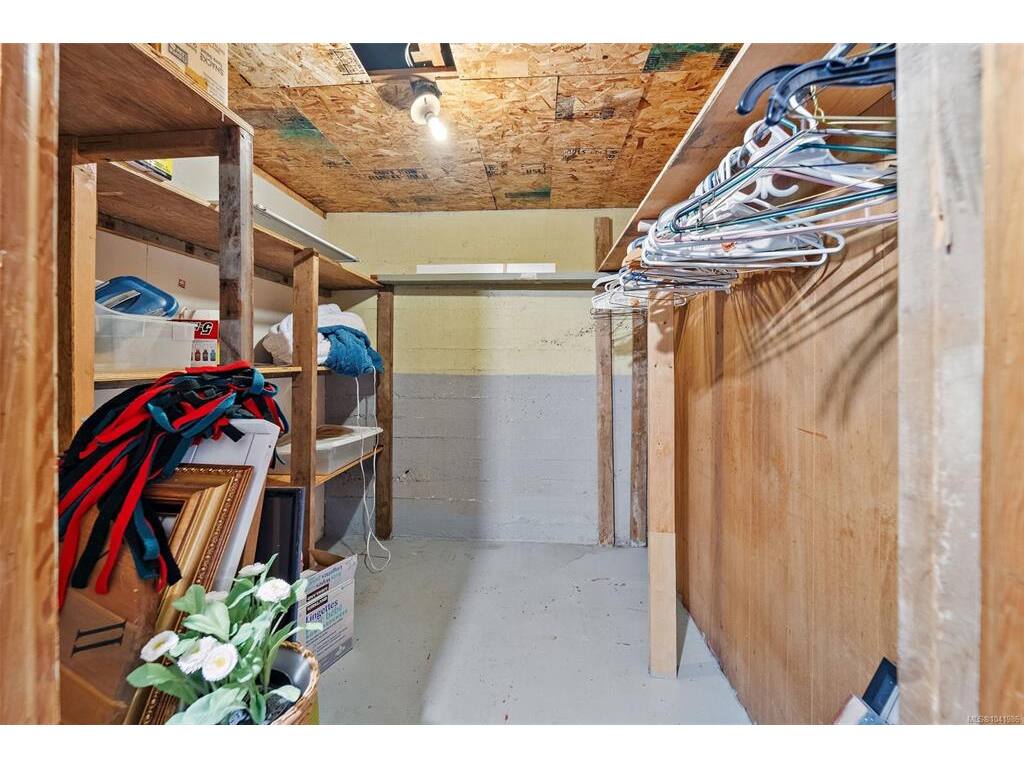
Storage:11'3"x7'9"
Workshop:36'6"x26'3"

Level 4 - 0 sqft

Level 5 - 0 sqft

Other - 0 sqft

Details

MLS® NO: 1041986
Municipality: Sooke
Beds: 3
Baths: 2
Finished Sq. Ft.: 1665
Property Type: Single Family Detached

Map

Links

Tell a Friend

Tell a Friend

All fields are required.

Book a Tour

Book a Tour

All fields marked with * are required.

Request more Info

Request More Info

All fields marked with * are required.

Mortgage Calculator

This is only a guide. Please verify this information with your mortgage specialist.

Listed with:

Coldwell Banker Oceanside Real Estate

VREB Reciprocity Logo

NOTE: MLS® property information is provided under copyright© by the Victoria Real Estate Board. The information is from sources deemed reliable, but should not be relied upon without independent verification.