Sound Advice Since 1989

4 Bed Single Family Detached in Oak Bay
$2,100,000

2624 Estevan Ave

Description

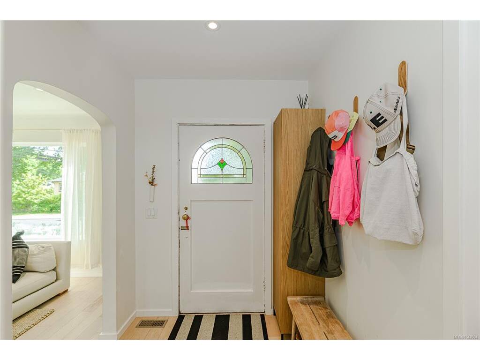
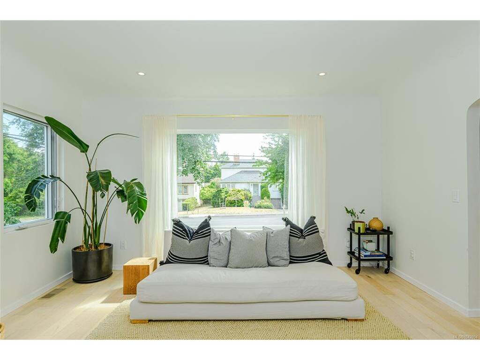
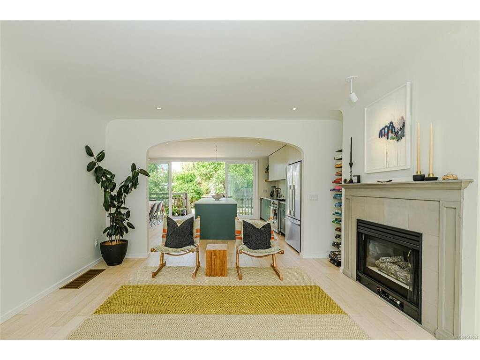
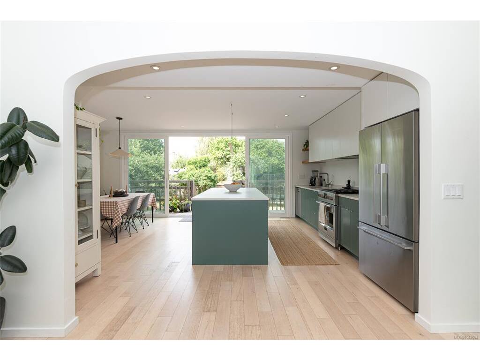
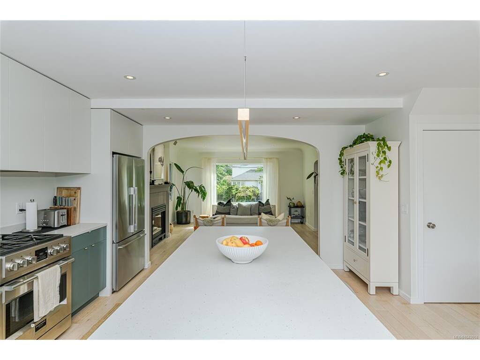
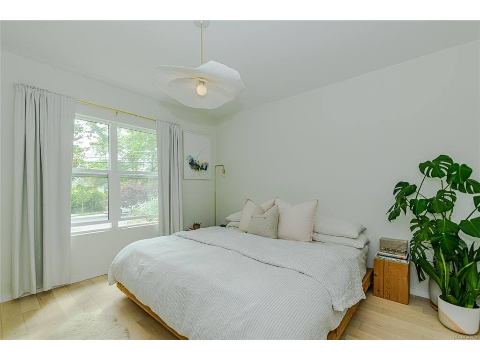

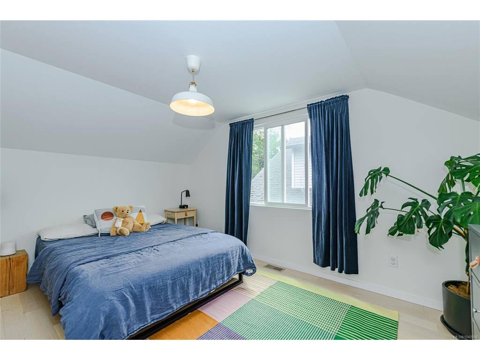
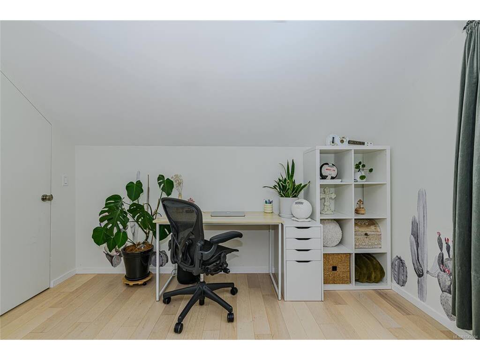
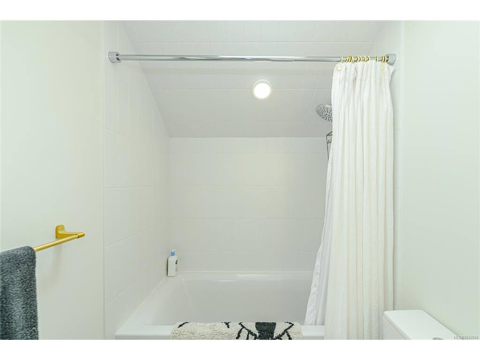
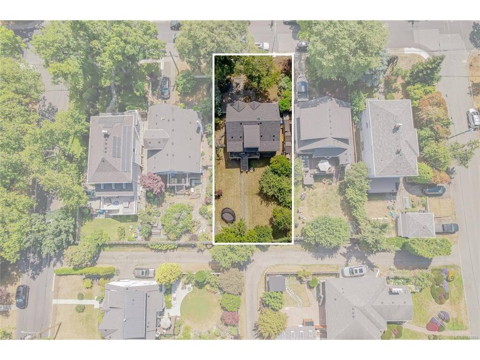
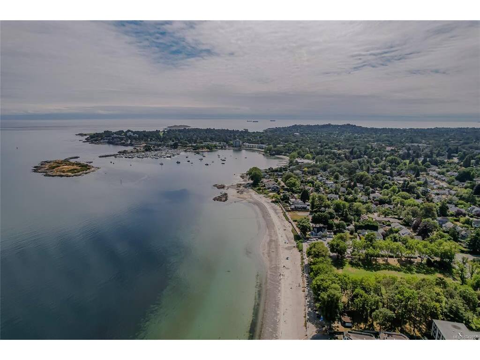
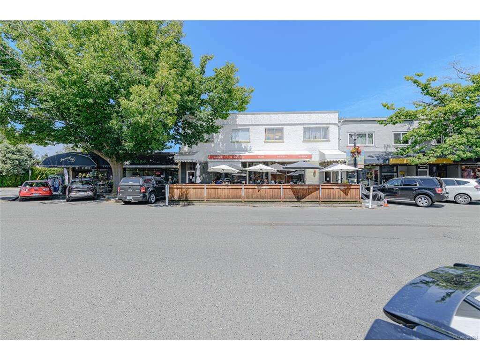
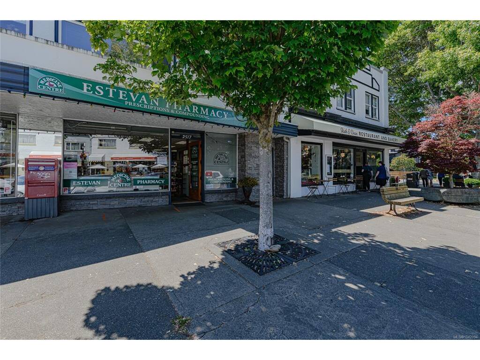
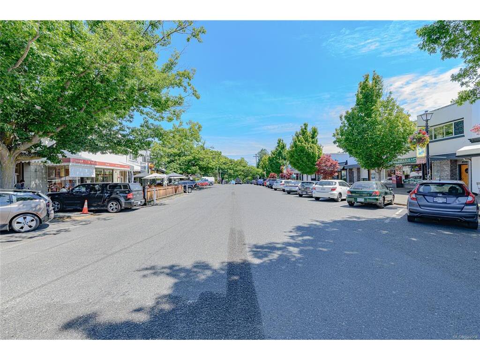
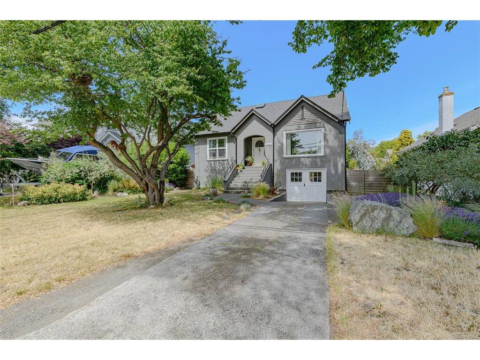
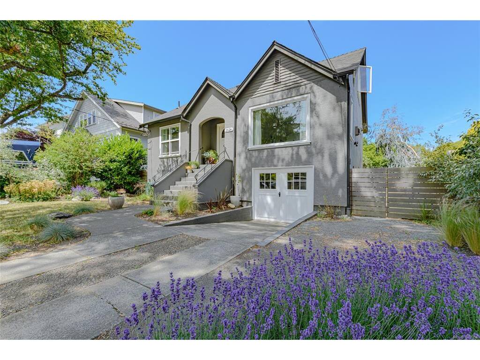
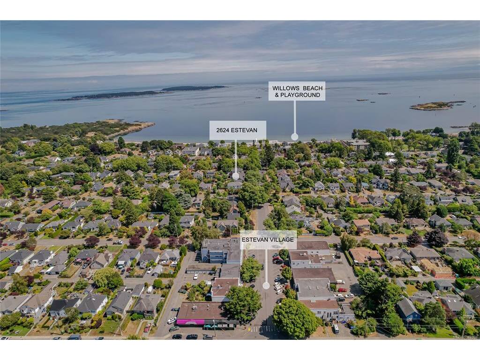
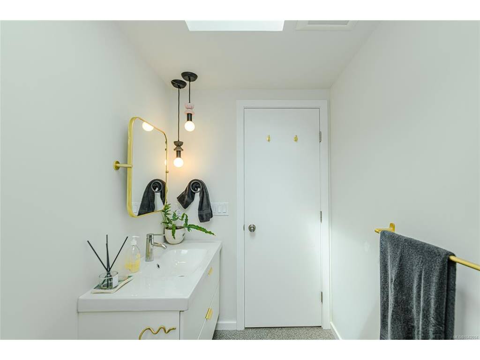
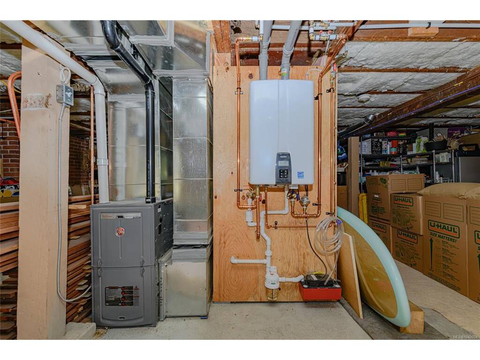
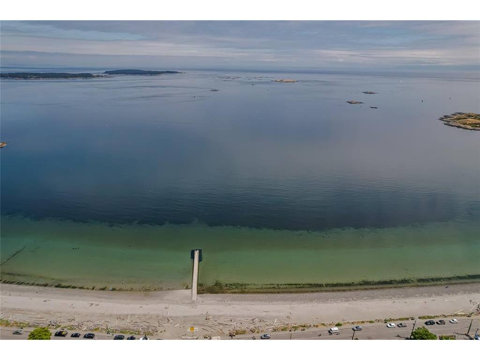
This beautifully renovated character home offers the ultimate Oak Bay lifestyle, just steps from Willows Beach and Estevan Village. Thoughtfully reimagined from top to bottom, the home seamlessly blends timeless architectural character with modern contemporary design. The heart of the home is a stunning new custom kitchen featuring premium quartz countertops, bespoke cabinetry, and high-end appliances. Extensive renovations continue throughout, including two beautifully appointed new bathrooms, rich maple hardwood flooring, designer lighting, updated hardware, and fresh interior finishes. Virtually every system has been modernized, including plumbing, electrical, heating, and windows. Outside, the generous private backyard provides an ideal setting for relaxing and entertaining, while rear lane access offers incredible value for future development. The result is a home that feels warm, relaxed, and effortlessly coastal—beautiful enough to impress, yet practical enough to truly live in.
General

Property Type:Single Family Detached
Title of Ownership:LOT 3, BLOCK 11, PLAN VIP379, SECTION 2, VICTORIA LAND DISTRICT
Layout:Main Level Entry with Lower/Upper Lvl(s)
Taxes:$8,005
Tax Year:2025
Finished Sq. Ft.:1,781
Unfinished Sq. Ft.:1,080
Year Built:1934

Display Full Description

Interior Details

Bedroom(s): 4
Bathroom(s): 2
Basement Type: Unfinished
Basement Description: 1
Appliances Included: Dishwasher, Dryer, Microwave, Oven/Range Gas, Refrigerator, Washer

Building Details

Foundation: Poured Concrete
Roof: Asphalt Shingle
Heat/Air: Forced Air, Natural Gas

Site Influences

Lot SqFt: 6,000
Acres: 0.14
Water: Municipal
Waste: Sewer Connected
Parking: Attached, Driveway, Garage
Lot Features: Easy Access, Family-Oriented Neighbourhood, Marina Nearby, Near Golf Course, Recreation Nearby, Shopping Nearby

Strata Lot Information

Rental Restrictions: Unrestricted

Room Dimensions

Level 1 - 1,179 sqft

Living Room:14'3x15'2
Kitchen:9'7x15'6
Dining Room:11'3x15'6
Bedroom:12x10'5
Bathroom:5-Piece
Bedroom:12x12'1
Entrance:6'1x15'7
Other:3x5'2

Level 2 - 602 sqft

Bedroom:10'2x13'10
Bathroom:4-Piece
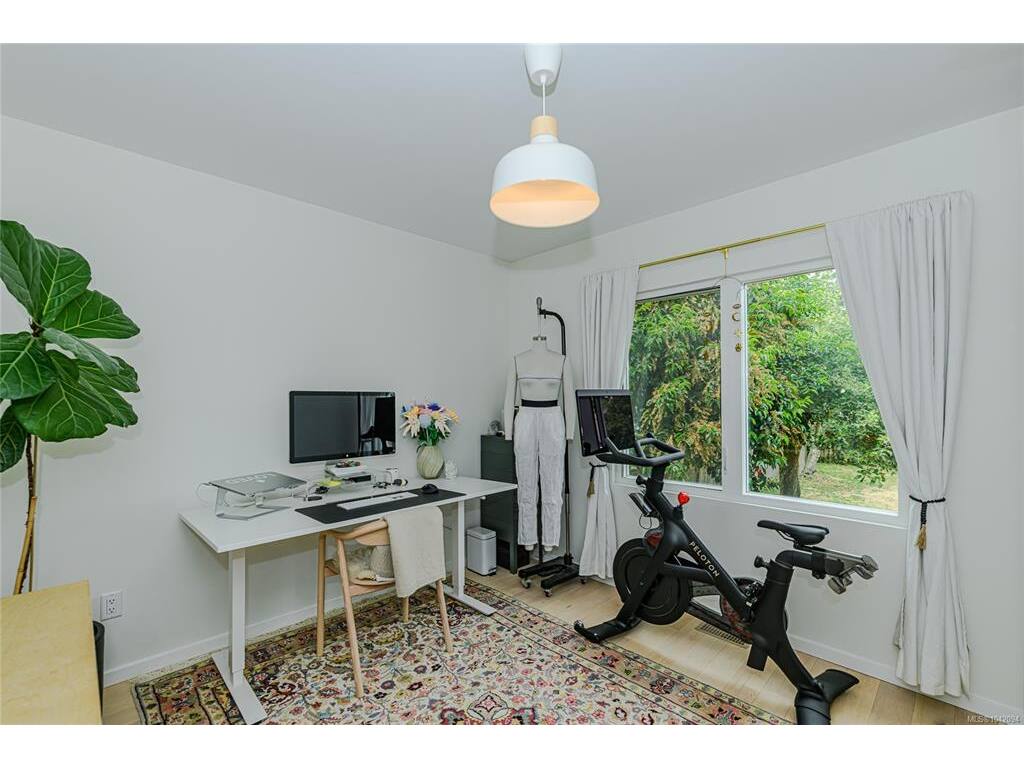
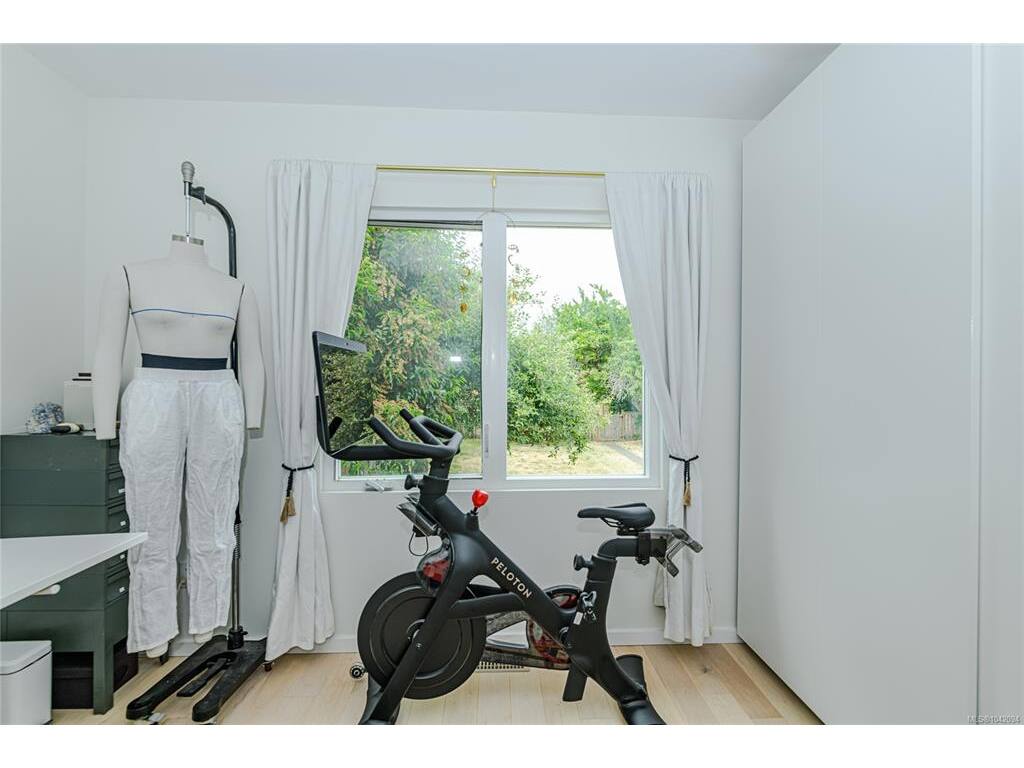
Office:7'4x11'3
Bedroom - Primary:14'1x13'10

Level 3 - 1,080 sqft

Level 4 - 0 sqft

Level 5 - 0 sqft

Other - 0 sqft

Details

MLS® NO: 1042094
Municipality: Oak Bay
Beds: 4
Baths: 2
Finished Sq. Ft.: 1781
Property Type: Single Family Detached
Map

Links

Tell a Friend

Tell a Friend

All fields are required.

Book a Tour

Book a Tour

All fields marked with * are required.

Request more Info

Request More Info

All fields marked with * are required.

Mortgage Calculator

This is only a guide. Please verify this information with your mortgage specialist.

Listed with:

Curtis Singh - RE/MAX Camosun