Sound Advice Since 1989

3 Bed Row/Townhouse in Oak Bay

$1,249,000

3 - 2118 Pentland Rd

Description

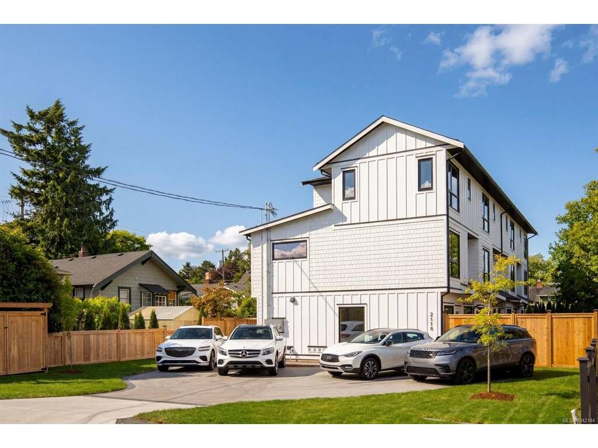
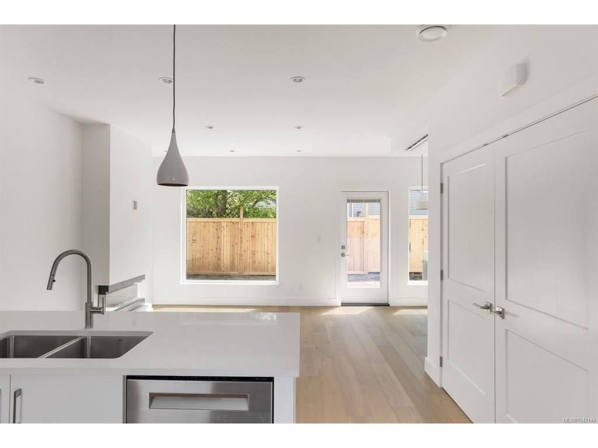
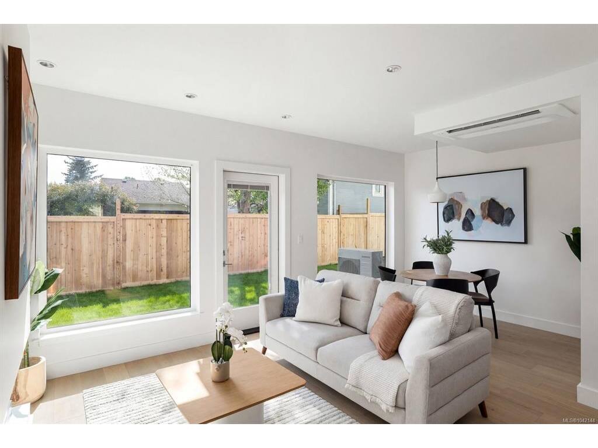
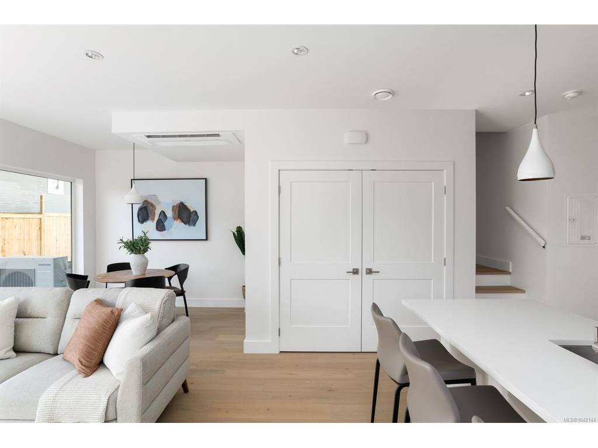
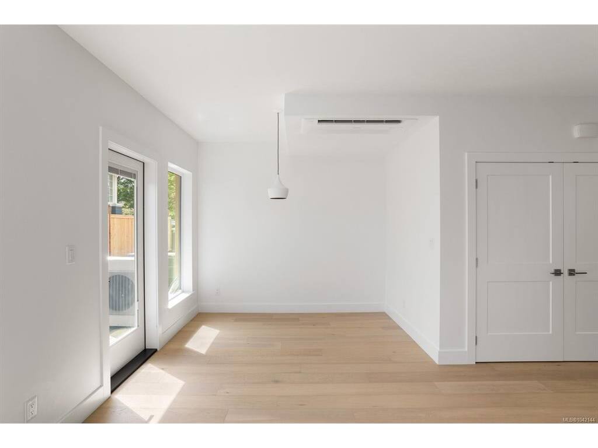
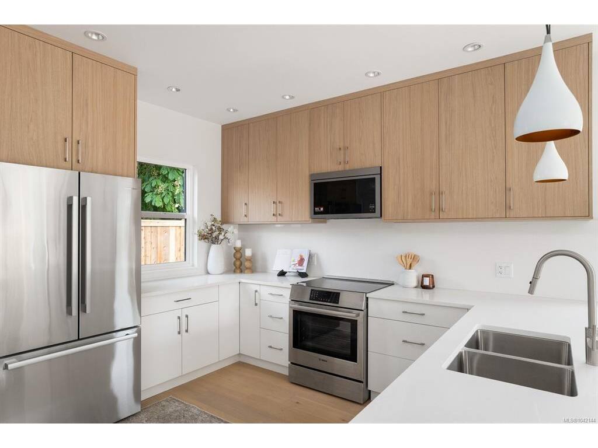
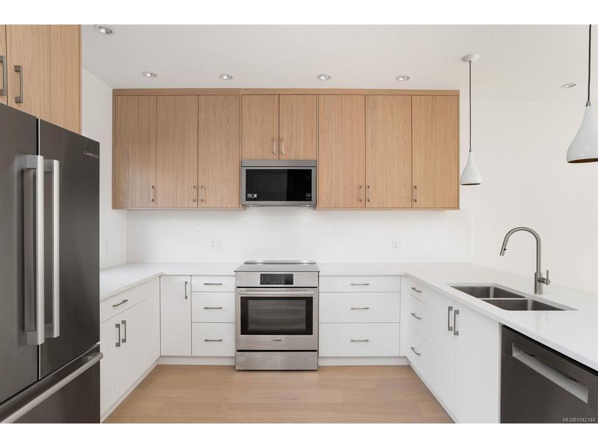
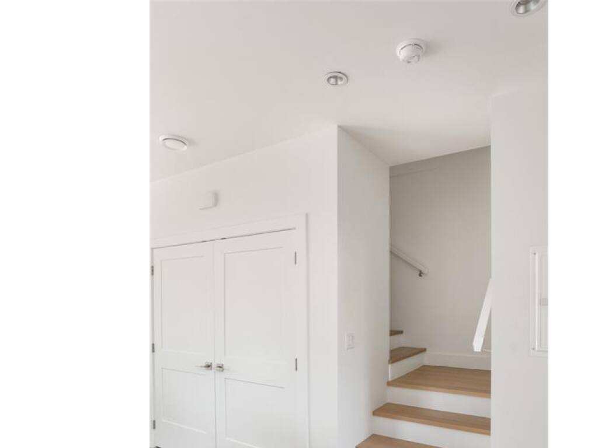
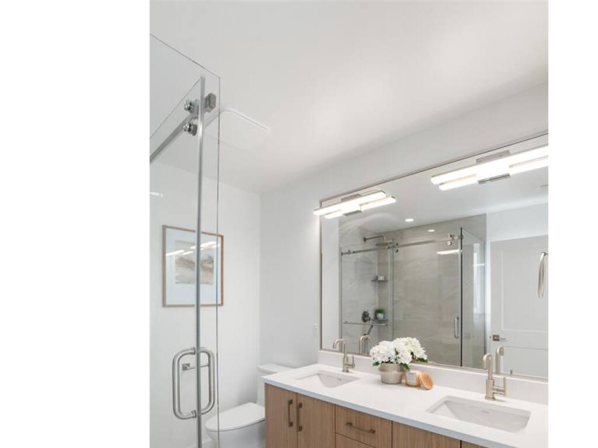
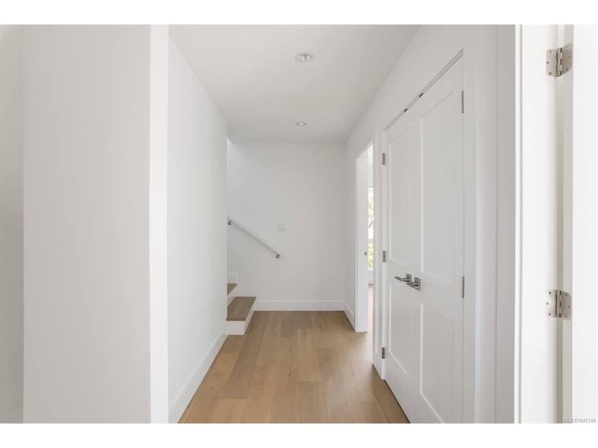
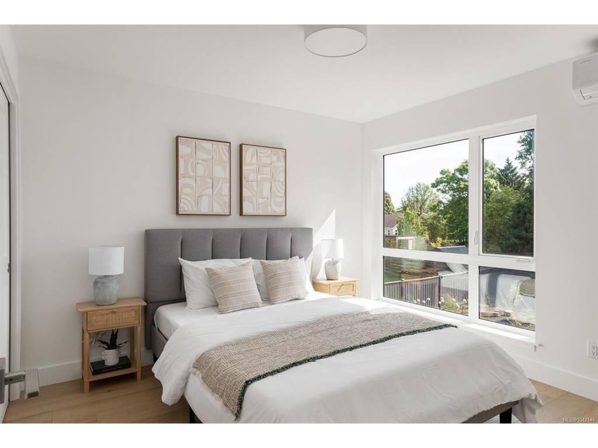
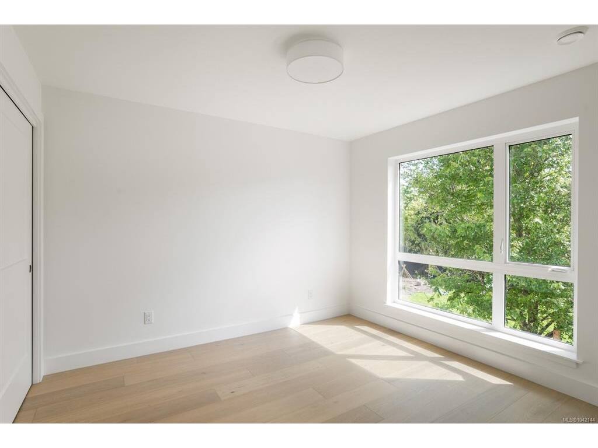
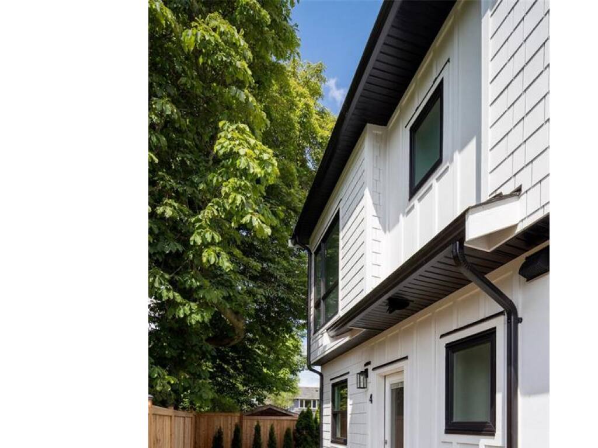
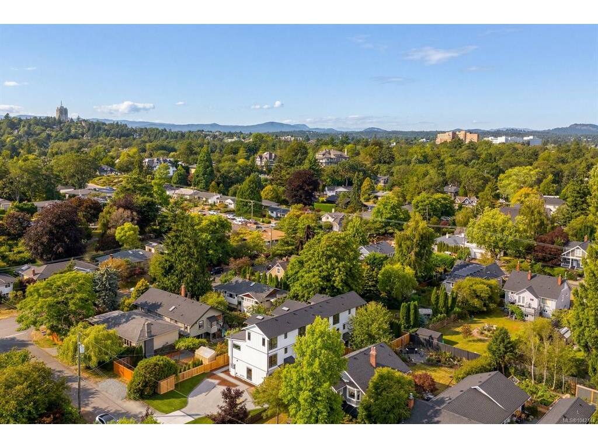
OPEN HOUSE THIS SATURDAY 12:00 - 1:30 PM - Stylish low-maintenance living in South Oak Bay! Thoughtfully designed 3-Bed, 3.5 Bath offers nearly 1,500 sqft of bright, contemporary living. No step main-level entry offering a kitchen with quartz counters, Bosch appliance package and a large island that seamlessly connects to the dining and living spaces. Expansive windows create a bright and airy feel throughout the home. The second level offers two spacious bedrooms, an ensuite, a separate full bath and a laundry closet with built-ins. The third level is dedicated to the primary suite, with oversized windows creating beautiful sight lines, and it is complete with a walk-in closet and a 4-piece ensuite. High-end finishes, a dedicated parking stall, and a functional floor plan make this home perfect for downsizers, young professionals, and families! Positioned in the heart of South Oak Bay. Book your private showing today!

General

Property Type:Row/Townhouse
Title of Ownership:LOT 4, PLAN VIP1655, SECTION 22, VICTORIA LAND DISTRICT
Layout:Main Level Entry with Upper Level(s)
Number of Floors:3
Taxes:$0
Tax Year:2026
Finished Sq. Ft.:1,497
Year Built:2026

Display Full Description

Interior Details

Bedroom(s): 3
Bathroom(s): 4
Basement Type: None
Interior Features: Breakfast Nook, Closet Organizer, Dining/Living Combo
Appliances Included: Dishwasher, Dryer, Oven/Range Electric, Range Hood

Building Details

Foundation: Slab
Roof: Metal
Heat/Air: Heat Pump

Site Influences

Acres: 0.00
Water: Municipal
Waste: Sewer Connected
Parking: Driveway, EV Charger: Dedicated - Roughed In
Lot Features: Family-Oriented Neighbourhood, Near Golf Course

Strata Lot Information

Strata Fee: $332
Common Features: Garbage Removal, Insurance, Maintenance Grounds, Maintenance Structure and Recycling
Age Notes: Please see proposed strata Bylaws.
Rental Restrictions: Unrestricted
Rental Notes: Please see proposed strata Bylaws.
Pet Notes: 2 dogs or 2 cats OR 1 dog & 1 cat. Please see proposed strata Bylaws.

Room Dimensions

Level 1 - 547 sqft

Entrance:4'8x5'7
Bathroom:2-Piece
Kitchen:9'0x12'9
Living Room:13'1x14'3
Dining Room:6'0x9'10

Level 2 - 557 sqft

Bedroom:10'4x11'1
Bathroom:4-Piece
Bedroom:10'4x12'6
Ensuite:4-Piece

Level 3 - 0 sqft

Level 4 - 393 sqft

Bedroom - Primary:10'3x14'9
Walk-in Closet:7'6x11'2
Ensuite:4-Piece

Level 5 - 0 sqft

Other - 0 sqft

Details

MLS® NO: 1042144
Municipality: Oak Bay
Beds: 3
Baths: 4
Finished Sq. Ft.: 1497
Property Type: Row/Townhouse

Map

Links

Tell a Friend

Tell a Friend

All fields are required.

Book a Tour

Book a Tour

All fields marked with * are required.

Request more Info

Request More Info

All fields marked with * are required.

Mortgage Calculator

This is only a guide. Please verify this information with your mortgage specialist.

Listed with:

Engel & Volkers Vancouver Island

VREB Reciprocity Logo

NOTE: MLS® property information is provided under copyright© by the Victoria Real Estate Board. The information is from sources deemed reliable, but should not be relied upon without independent verification.