

2 Bed Condo Apartment in Esquimalt








Description
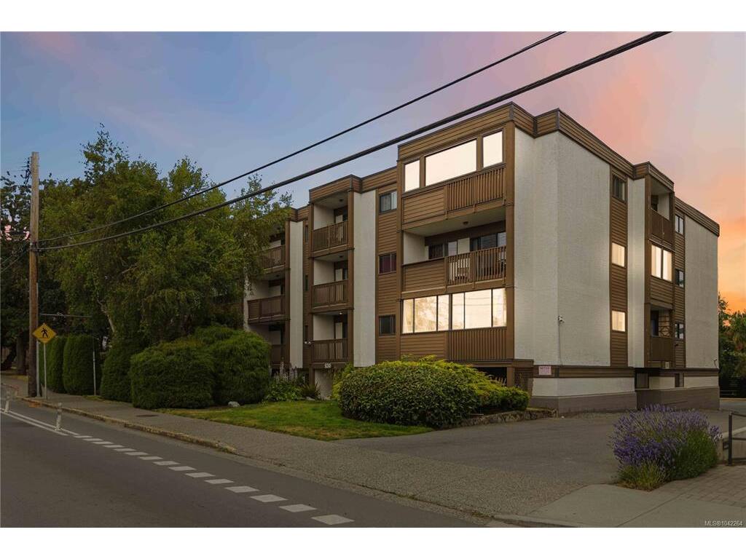
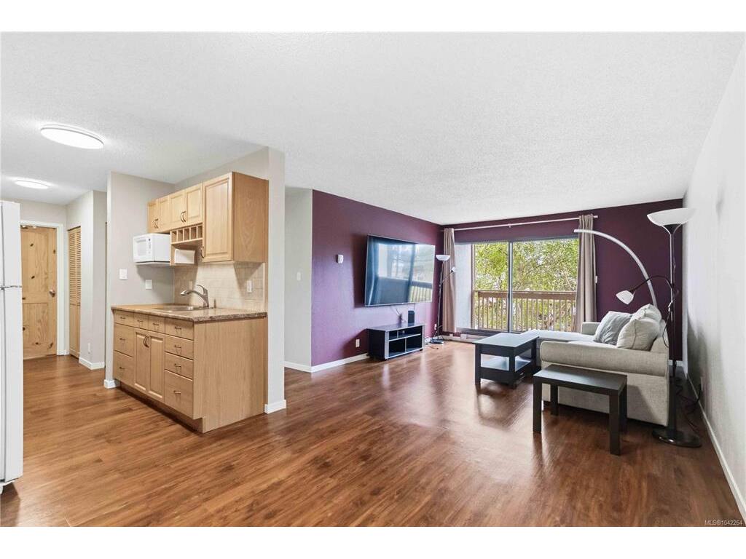
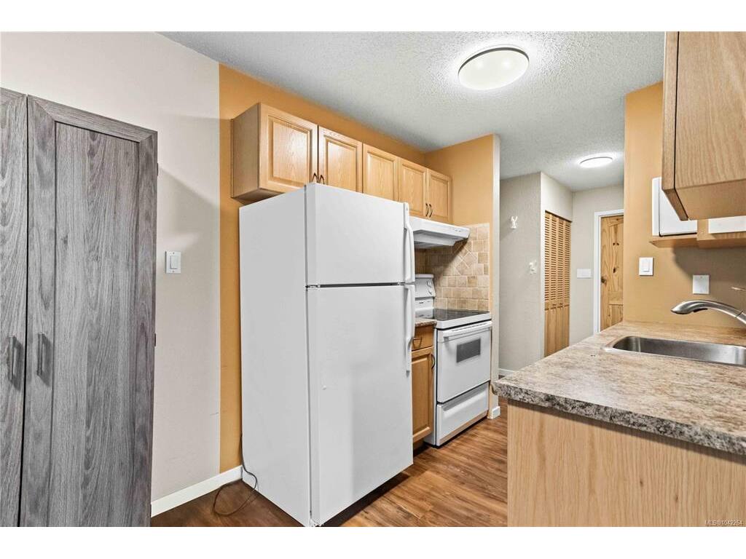
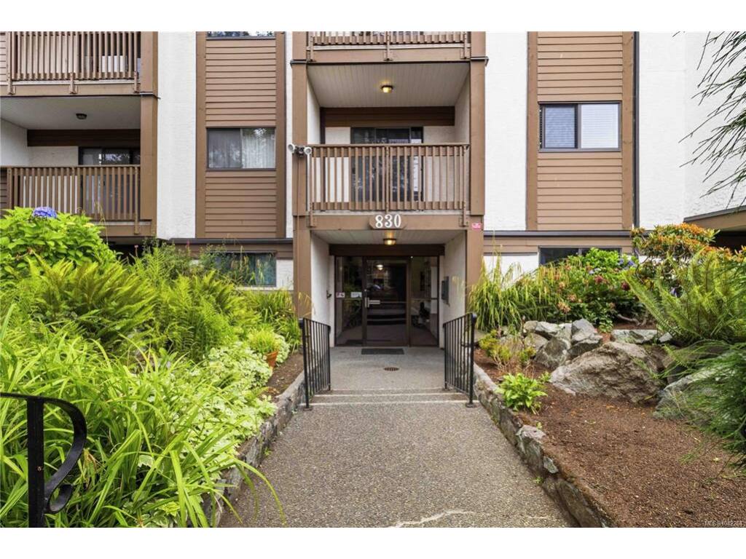
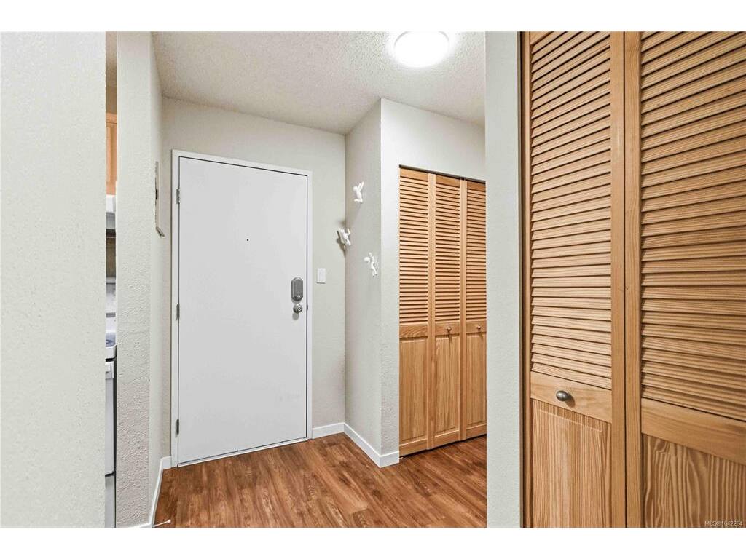
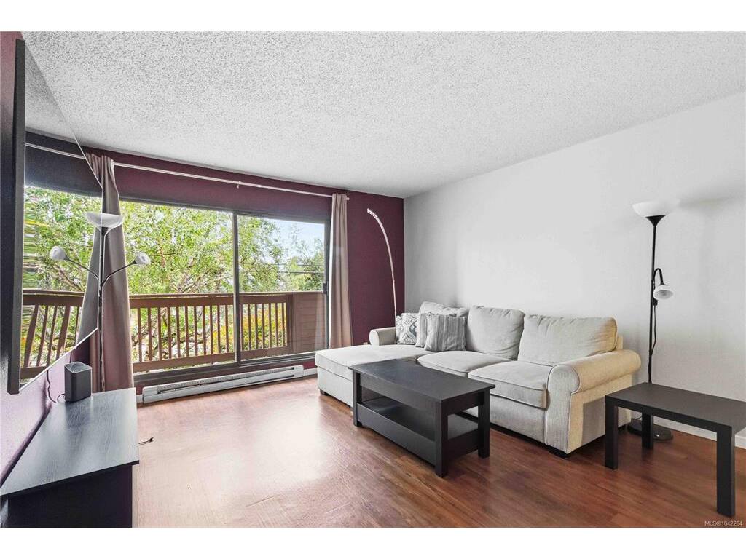
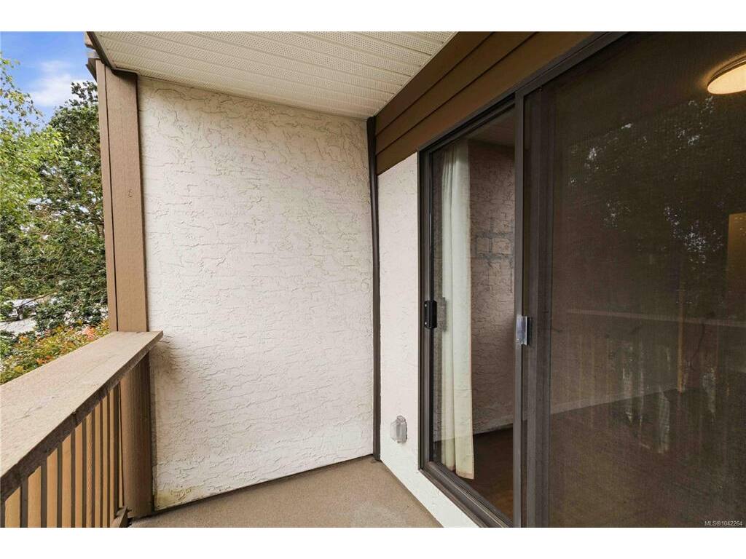
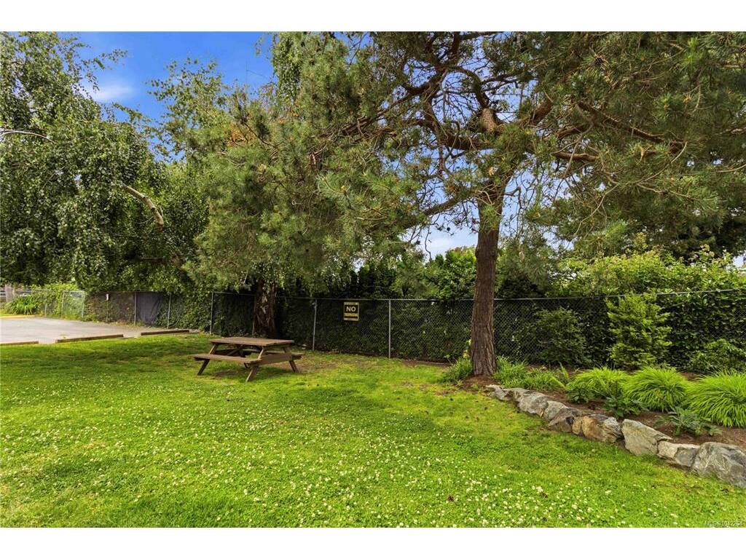
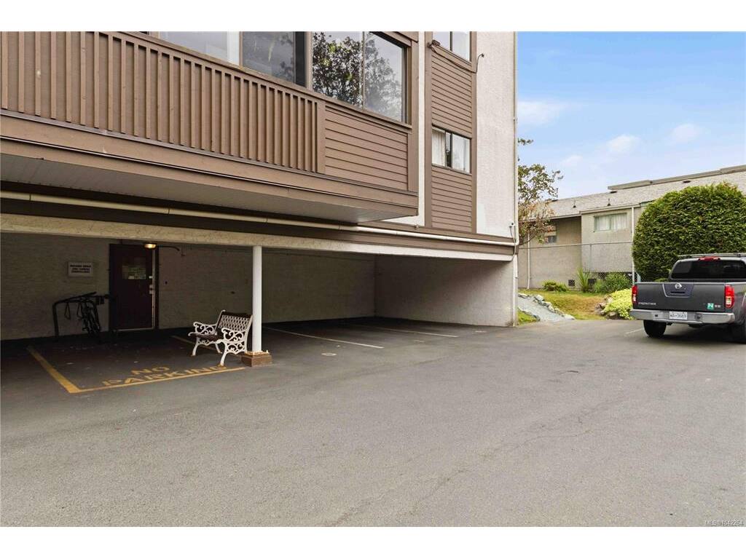
Welcome to this immaculate 2-bedroom 1-bathroom spacious condo in a convenient location just minutes from downtown. Enjoy abundant natural light from two south-facing balconies in a well-maintained strata community. The functional floor plan includes both in-suite storage and a separate storage locker conveniently located on the same floor. Well laid-out kitchen with rough-in for a new dishwasher. A covered parking stall (#6) is ideally situated right beside the building's rear entrance, providing quick and easy access to your home. Pet and family-friendly, this home is within walking distance of the Westsong Walkway, parks, schools, shopping, and transit, making it an excellent opportunity for homeowners and investors alike.
General
Property Type:Condo Apartment
Title of Ownership:Strata Lot 11, Plan VIS568, Section 11, Esquimalt Land District, TOGETHER WITH AN INTEREST IN THE COMMON PROPERTY IN PROPORTION TO THE UNIT ENTITLEMENT OF THE STRATA LOT AS SHOWN ON FORM 1 OR V, AS APPROPRIATE
Layout:Condo
Number of Floors:4
Taxes:$2,246
Tax Year:2025
Finished Sq. Ft.:841
Unfinished Sq. Ft.:107
Year Built:1978
Display Full Description
Interior Details
Bedroom(s): 2
Bathroom(s): 1
Interior Features: Ceiling Fan(s), Closet Organizer, Controlled Entry, Dining/Living Combo, Eating Area, Elevator, Storage
Appliances Included: Oven/Range Electric, Refrigerator
Building Details
Foundation: Poured Concrete
Roof: Tar/Gravel
Heat/Air: Baseboard, Electric
Site Influences
Lot SqFt: 906
Acres: 0.02
Water: Municipal
Waste: Sewer To Lot
Parking: Carport, Guest
Lot Features: Central Location, Irregular Lot, Private
Strata Lot Information
Complex: Princess Maquinna
Strata Fee: $577
Common Features: Caretaker, Garbage Removal, Hot Water and Property Management
Age Notes: See bylaws.
Rental Restrictions: Unrestricted
Rental Notes: See bylaws.
Pets Allowed: Aquariums, Birds, Caged Mammals, Cats, Dogs
Pet Notes: See bylaws.
Room Dimensions
Level 1 - 841 sqft
Entrance:8'x4'
Living Room:16'x13'
Dining Room:11'x9'
Kitchen:7'x7'
Bedroom - Primary:13'x10'
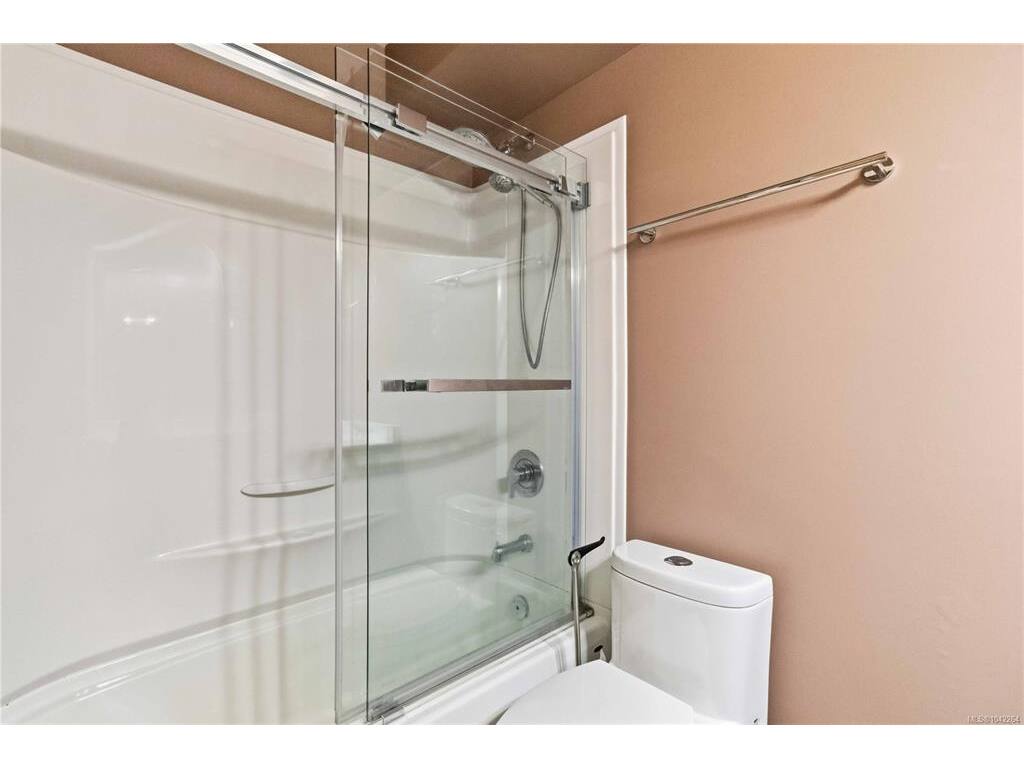
Bathroom:4-Piece
Bedroom:10'x9'
Storage:7'x6'
