Sound Advice Since 1989

3 Bed Manufactured Home in Sooke
$239,500

9 - 8177 West Coast Rd

Description

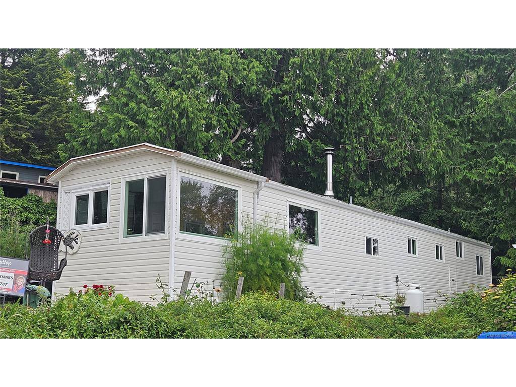
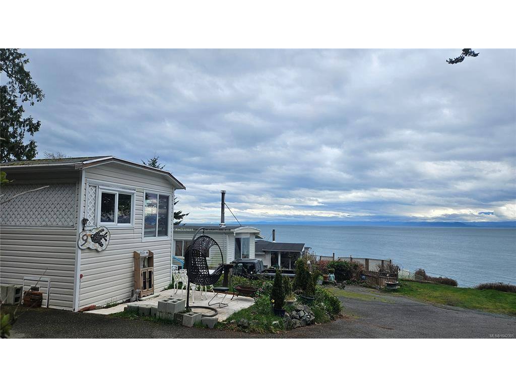
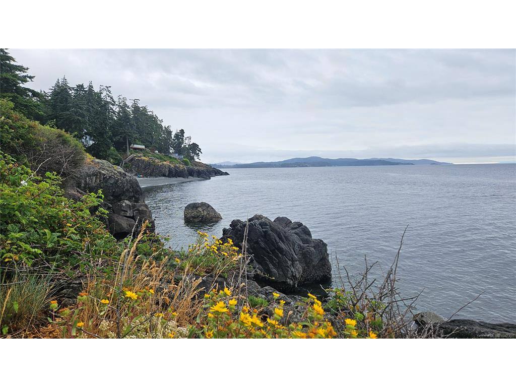
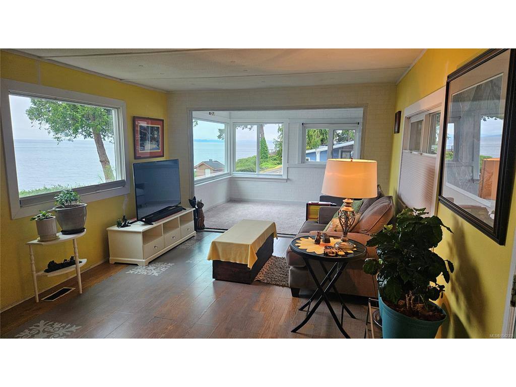
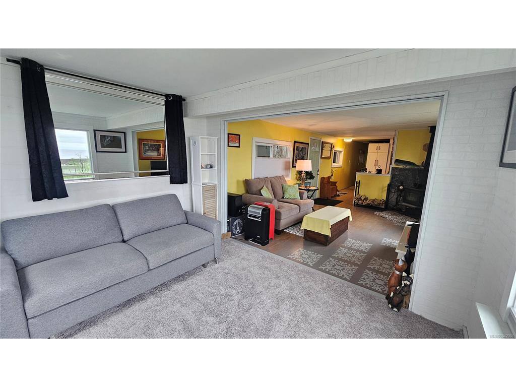
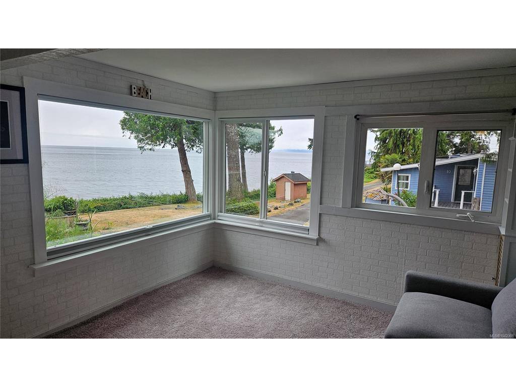
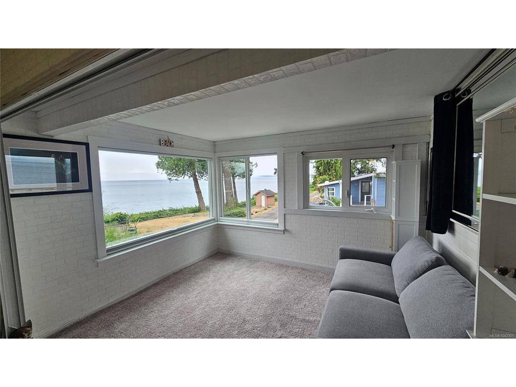
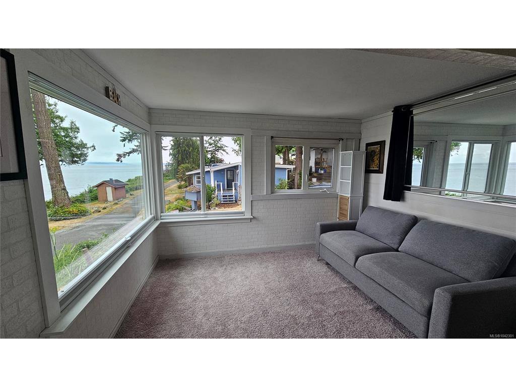
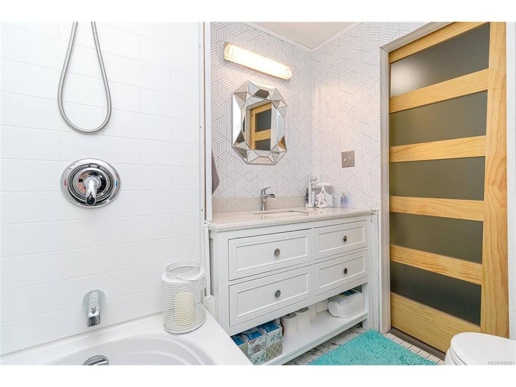
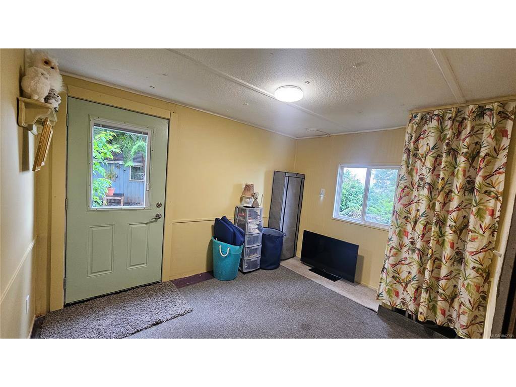
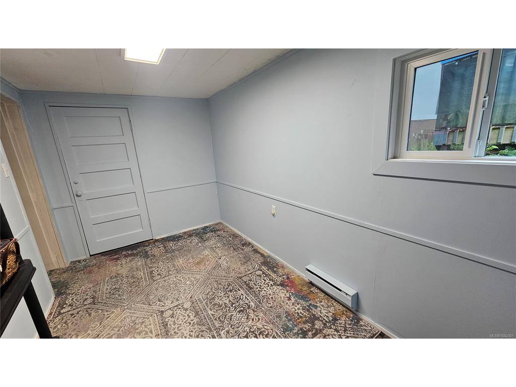
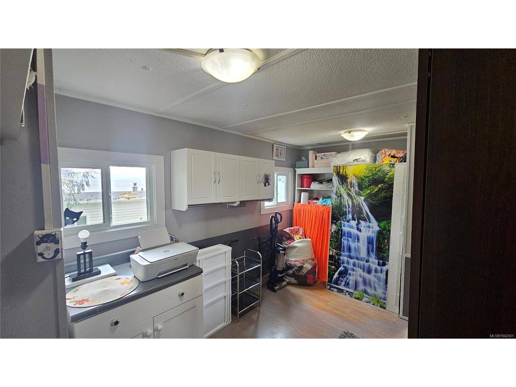
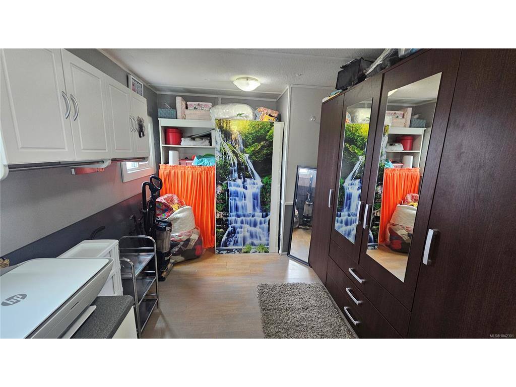
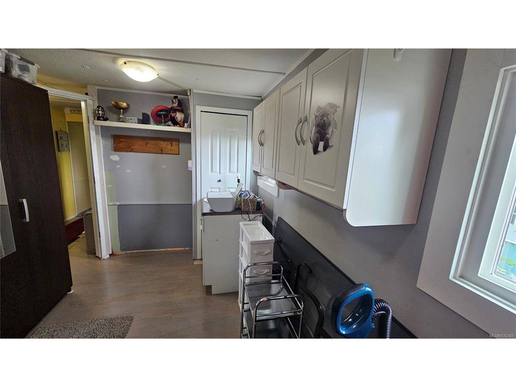
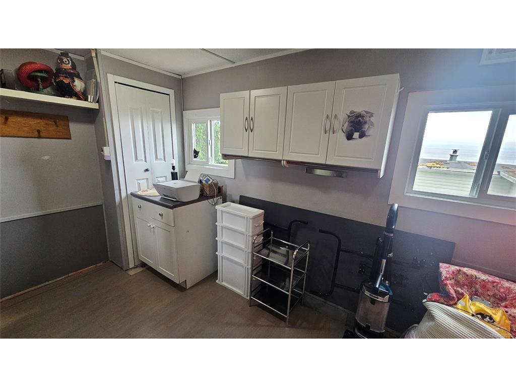
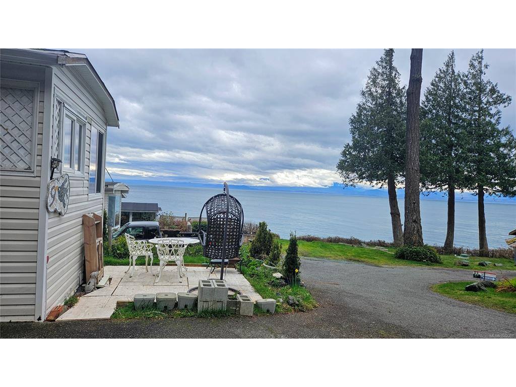
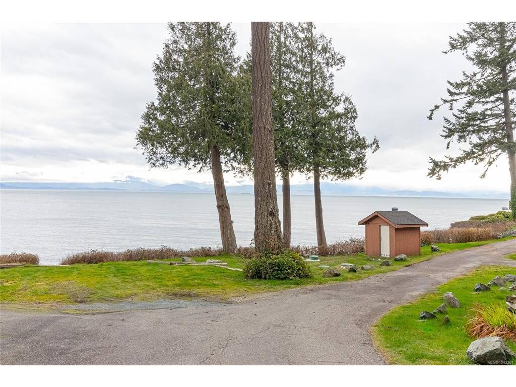
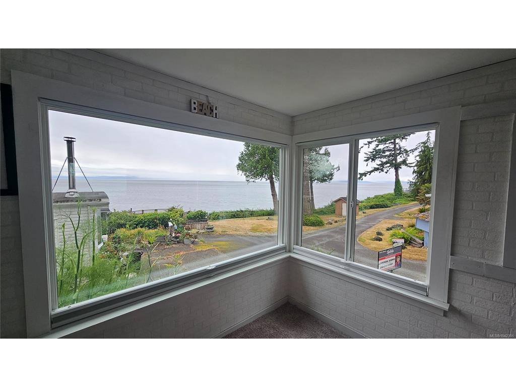
Imagine a front-row seat to spectacular ocean sunsets. Nestled in a waterfront park, this charming 3-bed,1-bath home offers affordable West Coast living just steps from the beach. The bright sunroom showcases a stunning wall of windows framing panoramic ocean & mountain views that change with every tide & season. Cozy up near the wood stove in the living room or gather in the spacious kitchen featuring S/S appliances, shaker-style cabinetry, & an island w/ eating bar. 3 comfortable bedrooms, a full 4-piece bath, & convenient stackable laundry complete the home. Outside, unwind in the sunny backyard with a seasonal creek, & a storage shed. Parking for 2vehicles plus nearby visitor parking. Wells O' Weary is an all-ages, pet-friendly community (1 dog & 1 cat or 2 cats under 20 lbs.). Whether you're searching for your first home, a peaceful retirement retreat, or an oceanfront lifestyle, this is a rare opportunity to enjoy Vancouver Island waterfront living at an exceptional value.

General

Property Type:Manufactured Home
Title of Ownership:OTTER LAND DISTRICT, MANUFACTURED HOME REG.# 24640, BAY # 15, 01762 WELLS O'WEARY MANUFACTURED HOME PARK, MHP ROLL # 01-762-16067.001
Layout:Rancher
Taxes:$1,195
Tax Year:2025
Finished Sq. Ft.:922
Year Built:1969

Display Full Description

Interior Details

Bedroom(s): 3
Bathroom(s): 1
Basement Type: Crawl Space
Interior Features: Dining/Living Combo, Eating Area, Workshop
Appliances Included: Dryer, Oven/Range Gas, Refrigerator, Washer

Building Details

Foundation: Block
Roof: Asphalt Torch On
Heat/Air: Baseboard, Space Heater, Wood

Site Influences

Acres: 0.00
Water: Municipal, To Lot
Waste: Septic System
Zoning: RM
Parking: Driveway
Lot Features: Irregular Lot, Serviced, Wooded Lot

Strata Lot Information

Complex: Wells OWeary MHP
Strata Fee: $875
Rental Restrictions: No Rentals
Pet Notes: See bylaws. 1 dog under 20lbs & 1cat or 2cats

Room Dimensions

Level 1 - 922 sqft

Living Room:11'x16'
Kitchen:11'x10'
Bedroom - Primary:11'x9'
Bathroom:4-Piece
Bedroom:12'x9'
Bedroom:13'x7'
Sunroom:11'x10'

Level 2 - 0 sqft

Level 3 - 0 sqft

Level 4 - 0 sqft

Level 5 - 0 sqft

Other - 0 sqft

Details

MLS® NO: 1042301
Municipality: Sooke
Beds: 3
Baths: 1
Finished Sq. Ft.: 922
Property Type: Manufactured Home

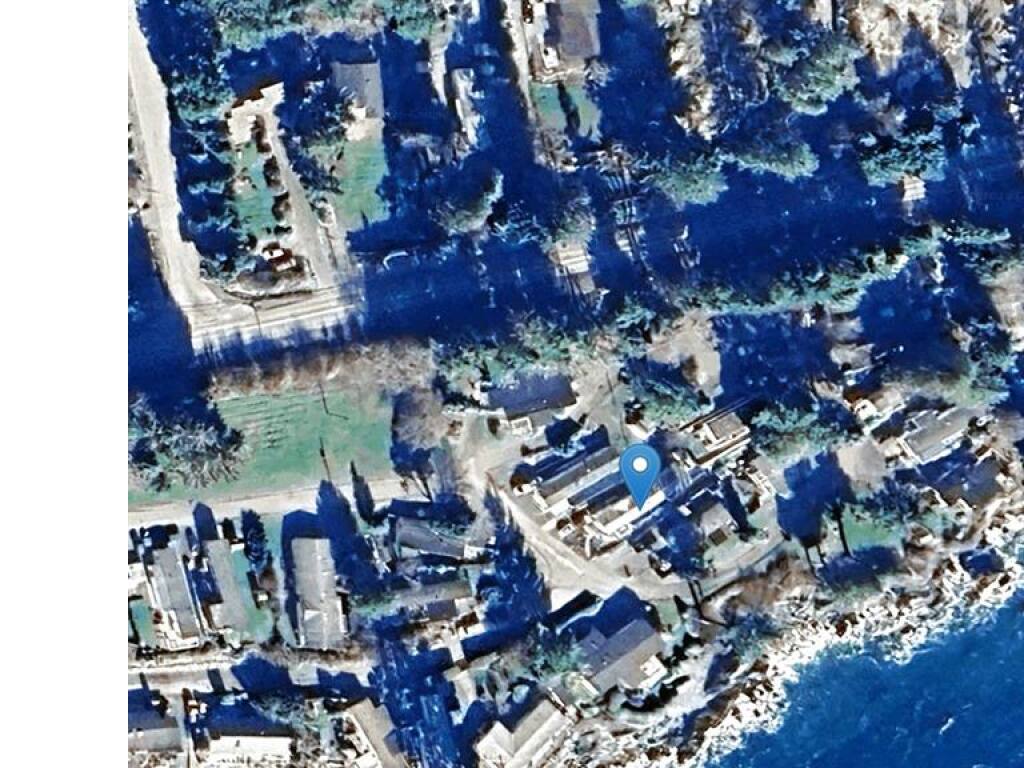
Map

Links

Tell a Friend

Tell a Friend

All fields are required.

Book a Tour

Book a Tour

All fields marked with * are required.

Request more Info

Request More Info

All fields marked with * are required.

Mortgage Calculator

This is only a guide. Please verify this information with your mortgage specialist.

Listed with:

Sutton Group West Coast Realty
Phone: 250-217-5787 / Fax:

VREB Reciprocity Logo

NOTE: MLS® property information is provided under copyright© by the Victoria Real Estate Board. The information is from sources deemed reliable, but should not be relied upon without independent verification.