Sound Advice Since 1989

5 Bed Half Duplex in Sooke
$1,099,900

2301 Hudson Terr

Description

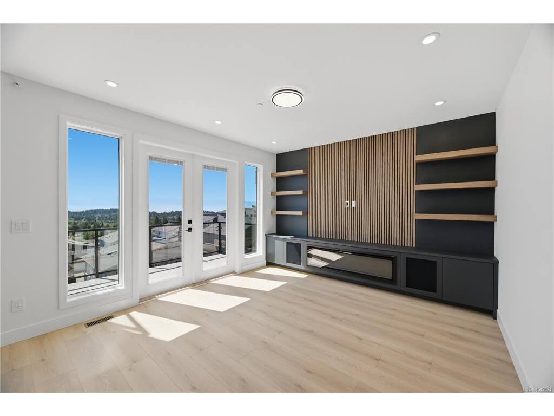
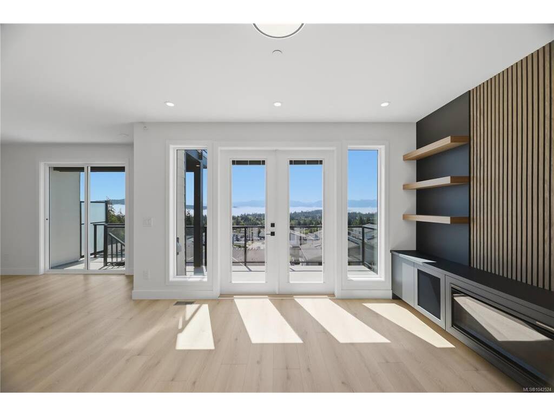
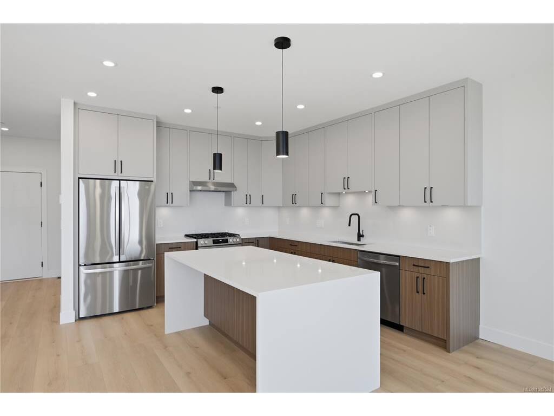
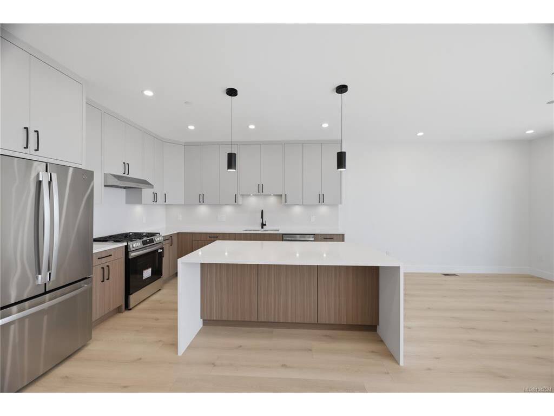
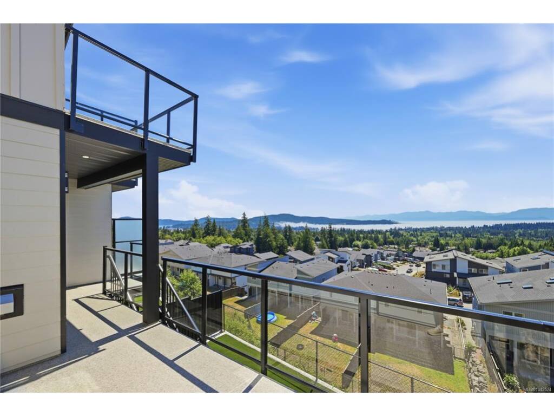
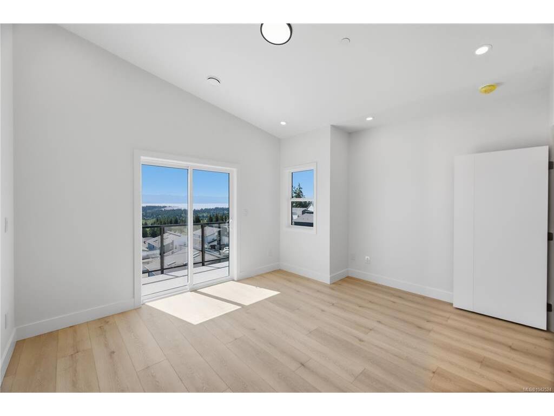
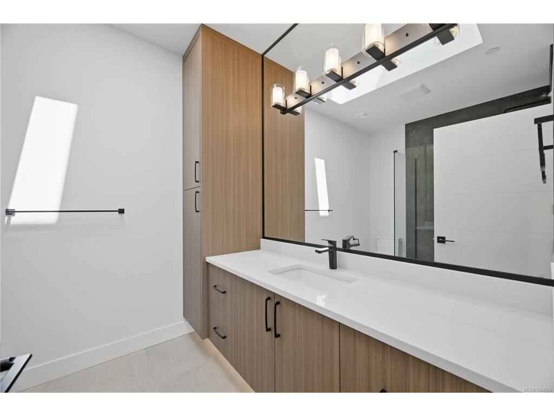
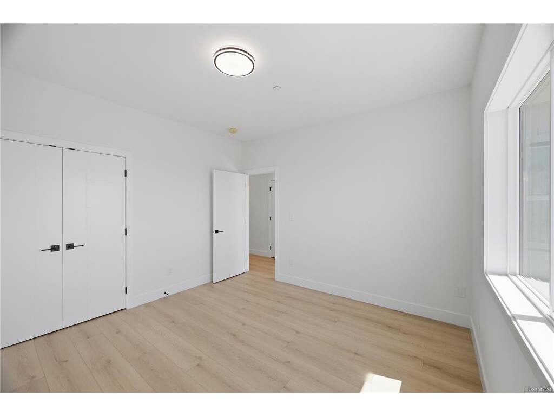
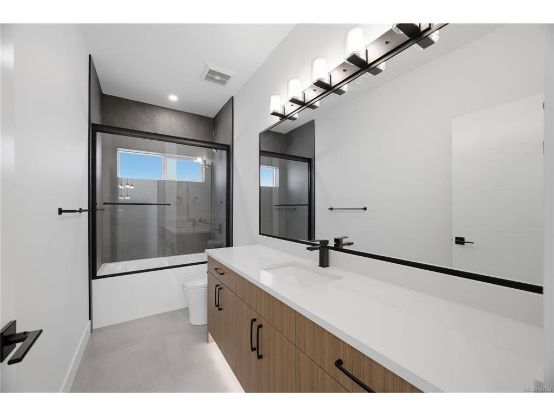
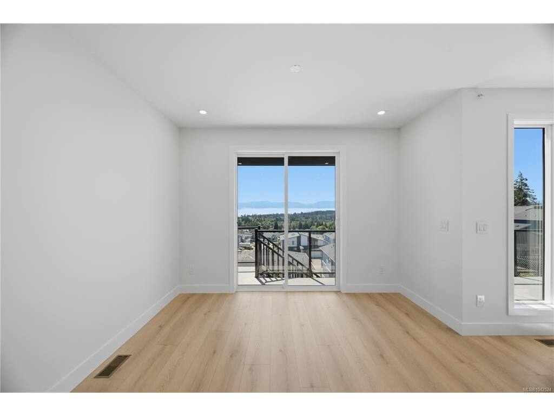
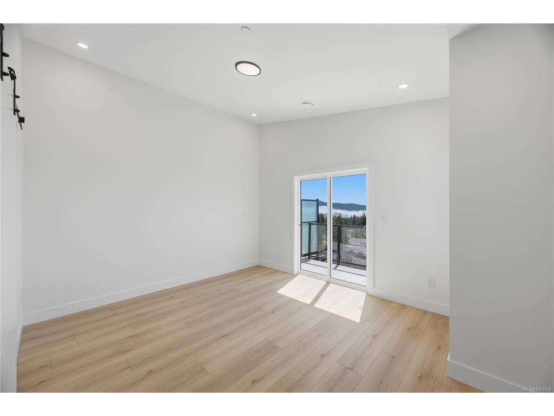
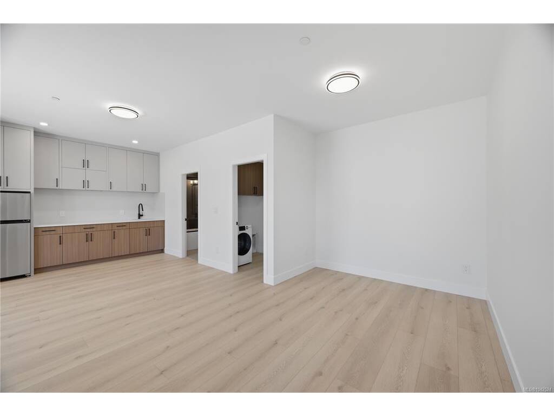
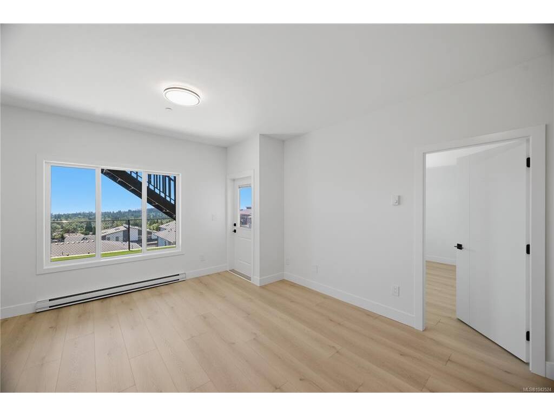
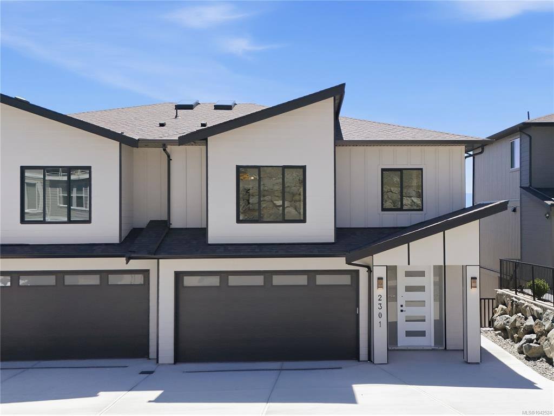
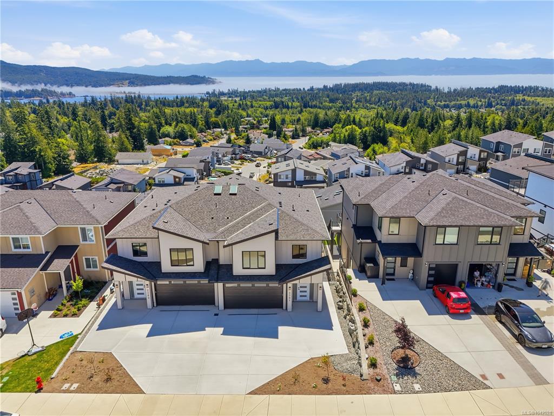
This is not your typical half-duplex. Over 3,000 sq ft of brand-new, high-end living with remarkable OCEAN VIEWS from all three levels — and a true double garage, a rarity even among nearby single-family homes. The main level offers open living and dining, a chef's kitchen, and a 26' deck that offers expansive views. Upstairs: a vaulted primary with walk-in and ensuite, two more bedrooms, and a massive 26'x14' rec room with its own separate entrance — ideal flex space for family. Below, a LEGAL 2-bedroom suite with 9' ceilings, eat-in kitchen, private patio and yard — an instant mortgage helper. All of it set on a quiet cul-de-sac in one of Sooke's newest neighbourhoods, minutes to trails, beaches and town. Price is plus GST — eligible first-time buyers may qualify for a substantial GST rebate. Floor plans available. Book your private showing today.

General

Property Type:Half Duplex
Title of Ownership:STRATA LOT A SECTION 21 SOOKE DISTRICT STRATA PLAN EPS11761 TOGETHER WITH AN INTEREST IN THE COMMON PROPERTY IN PROPORTION TO THE UNIT ENTITLEMENT OF THE STRATA LOT AS SHOWN ON FORM V
Layout:Duplex Side/Side
Number of Floors:3
Taxes:$2,649
Tax Year:2025
Finished Sq. Ft.:3,267
Unfinished Sq. Ft.:807
Year Built:2026

Display Full Description

Interior Details

Bedroom(s): 5
Bathroom(s): 5
Basement Type: Finished, Full, Walk-Out Access, With Windows
Basement Description: 1

Building Details

Foundation: Poured Concrete
Roof: Asphalt Shingle, Fibreglass Shingle
Heat/Air: Baseboard, Electric, Forced Air, Heat Pump

Site Influences

Acres: 0.00
Water: Municipal, To Lot
Waste: Sewer To Lot
Parking: Driveway, Garage Double

Strata Lot Information

Rental Restrictions: Unrestricted
Pet Notes: standard bylaws

Room Dimensions

Level 1 - 1,032 sqft

Entrance:9x11
Bathroom:2-Piece
Laundry:9x6
Living Room:14x19
Kitchen:12x13
Dining Room:12x12

Level 2 - 1,356 sqft

Bedroom - Primary:15x12
Bedroom:12x12
Bedroom:12x10
Ensuite:3-Piece
Walk-in Closet:8x54
Bathroom:4-Piece
Bathroom:4-Piece

Level 3 - 879 sqft

Level 4 - 0 sqft

Level 5 - 0 sqft

Other - 0 sqft

Details

MLS® NO: 1042524
Municipality: Sooke
Beds: 5
Baths: 5
Finished Sq. Ft.: 3267
Property Type: Half Duplex

Map

Tell a Friend

Tell a Friend

All fields are required.

Book a Tour

Book a Tour

All fields marked with * are required.

Request more Info

Request More Info

All fields marked with * are required.

Mortgage Calculator

This is only a guide. Please verify this information with your mortgage specialist.

Listed with:

Pemberton Holmes Ltd. - Oak Bay
Phone: 250-886-2365 / Fax:

VREB Reciprocity Logo

NOTE: MLS® property information is provided under copyright© by the Victoria Real Estate Board. The information is from sources deemed reliable, but should not be relied upon without independent verification.