

4 Bed Single Family Detached in Oak Bay









Description
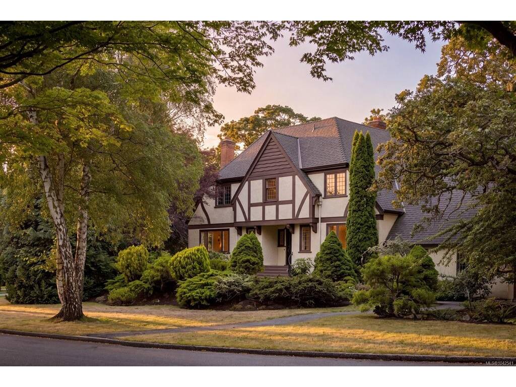
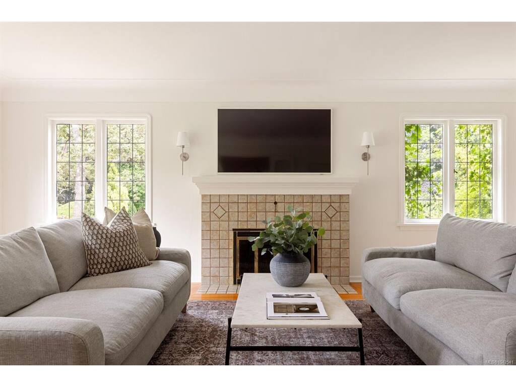
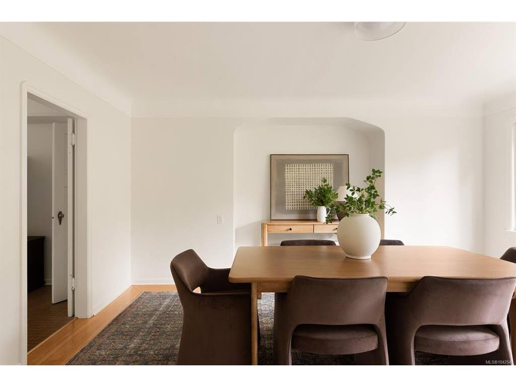
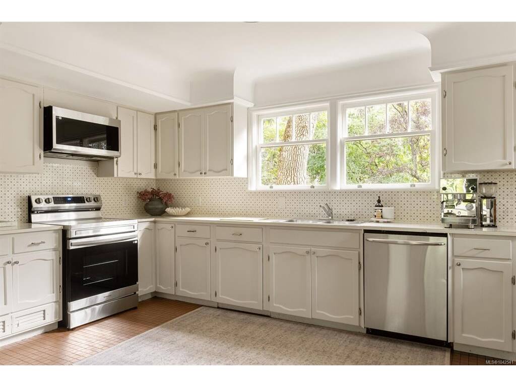
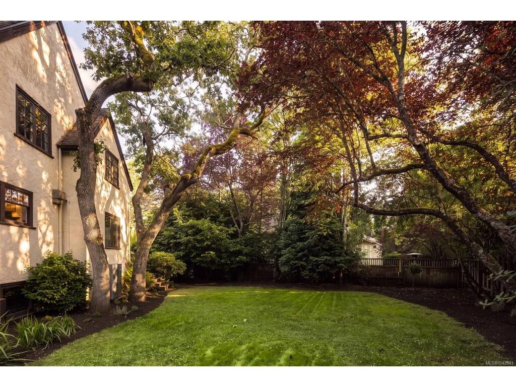
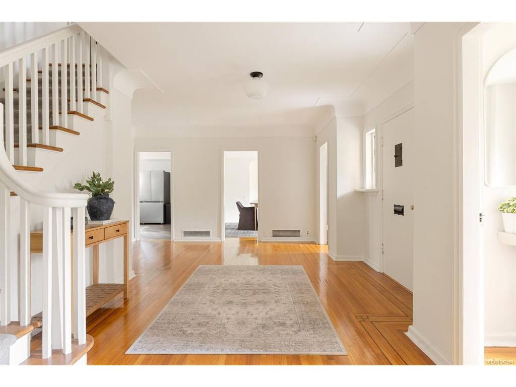
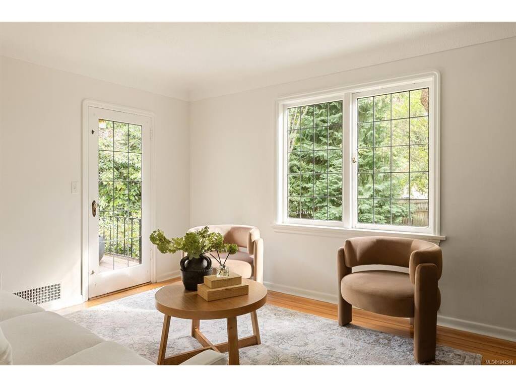
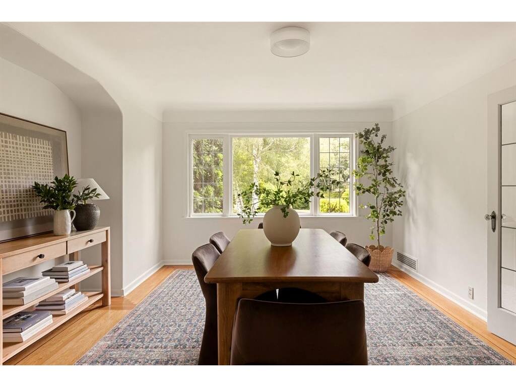
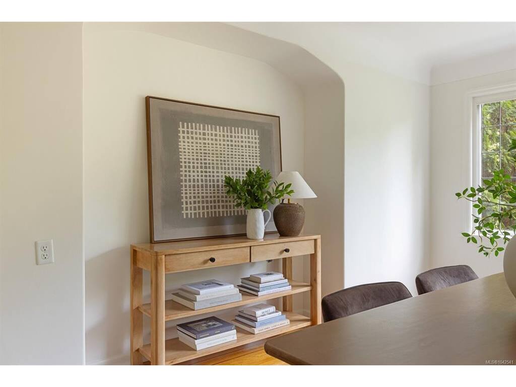
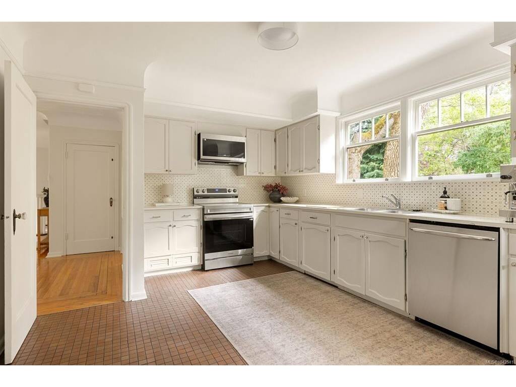
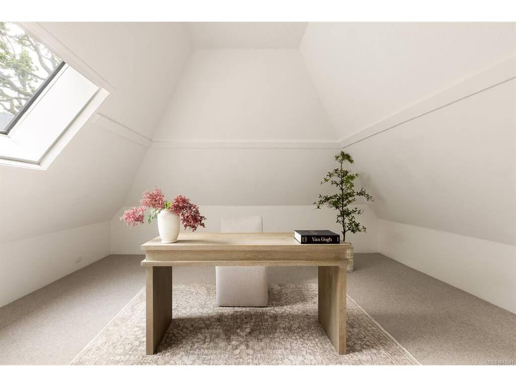
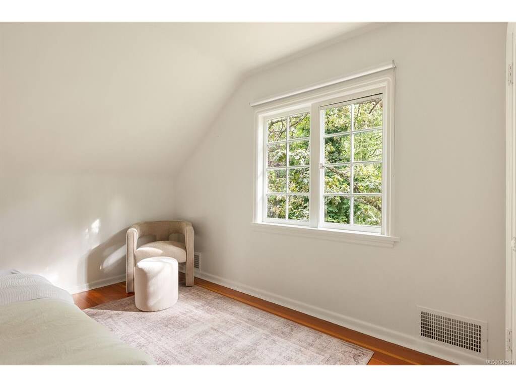
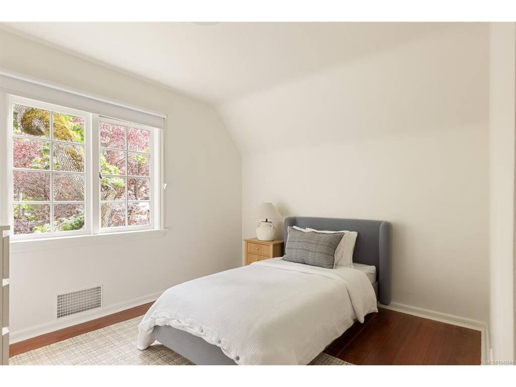
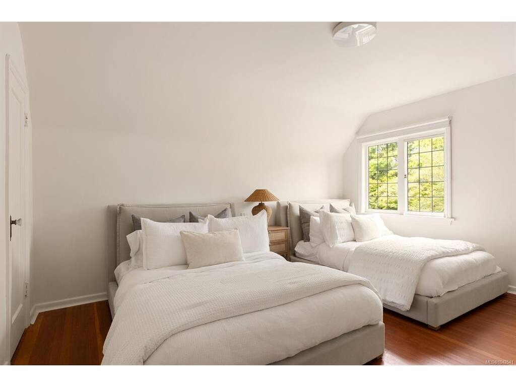
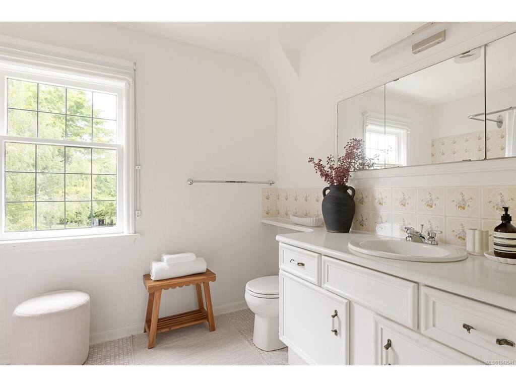
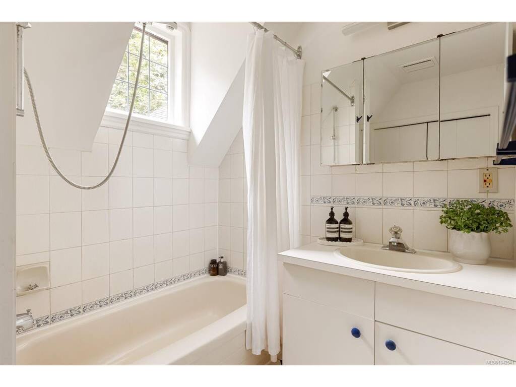
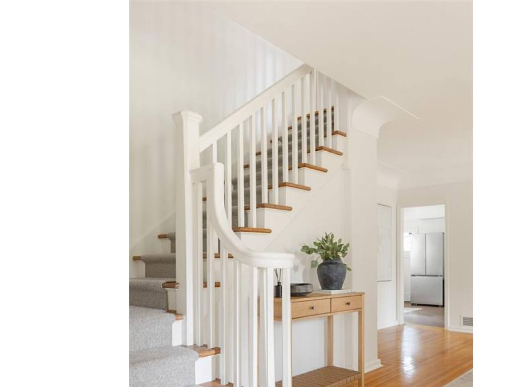
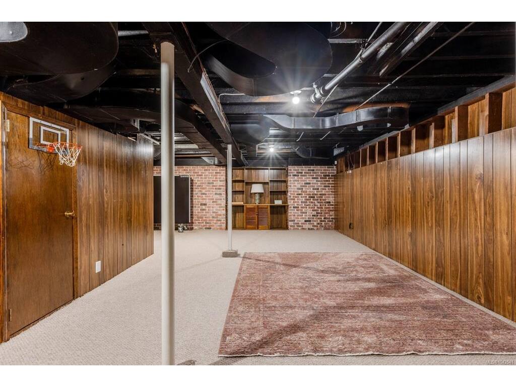
Set on a quiet, tree-lined curve in the heart of the Uplands, this classic Tudor residence offers timeless architecture, exceptional privacy, and a rare sense of calm. Framed by mature landscaping and positioned on a beautifully proportioned lot, the home blends storybook charm with light-filled interiors and thoughtful updates that respect its original character. Inside, warm hardwood floors, elegant sightlines, and generous principal rooms create an inviting atmosphere ideal for both everyday living and entertaining. The living and dining areas flow naturally, anchored by traditional fireplaces and large windows that bring in soft, natural light. The kitchen is bright and functional, offering excellent workspace while remaining true to the home’s classic aesthetic. Upstairs, the bedrooms are peaceful and well-proportioned, including a spacious primary retreat and versatile secondary rooms ideal for family, guests, or a home office. A charming upper flex space adds further flexibility as a reading room, studio, or children’s retreat. The bathrooms are clean, bright, and timeless, complementing the home’s overall warmth and authenticity. The lower level extends the living space with a comfortable rec room, perfect for movie nights, games, or a casual family hangout. A separate exterior entrance to the basement adds valuable flexibility for guests, teenagers, extended family, or potential suite considerations. Outdoors, the southwest-facing backyard enjoys excellent afternoon and evening sun, creating a bright and welcoming setting for relaxing, gardening, or entertaining. Mature trees and established landscaping provide a sense of privacy and tranquility that is increasingly rare. A true Uplands classic, this is a home that offers not only architectural beauty, but a lifestyle defined by quiet elegance, functional space, and enduring appeal.
General
Display Full Description
Interior Details
Building Details
Site Influences
Strata Lot Information
Room Dimensions
Level 1 - 1,350 sqft
Level 2 - 1,372 sqft
Level 3 - 982 sqft
Level 4 - 0 sqft
Level 5 - 0 sqft
Other - 0 sqft
Details
Map
Links
Tell a Friend
Book a Tour
Request more Info
Mortgage Calculator
Back To Listings
Listed with:
The Agency
Phone: 250-507-6574 / Fax:
