Sound Advice Since 1989

5 Bed Single Family Detached in Sooke
$1,549,900

4570 Otter Point Pl

Description

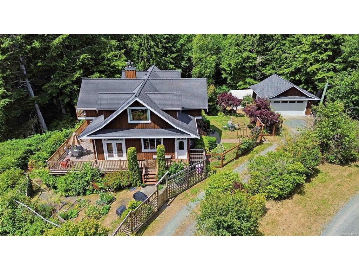
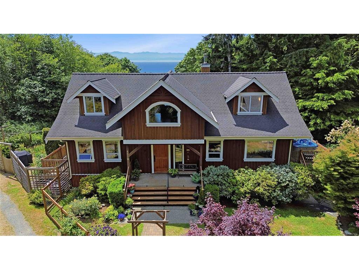
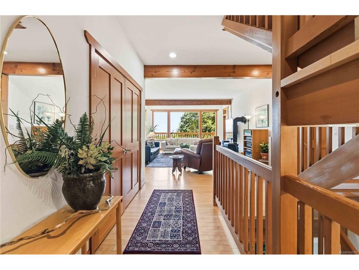
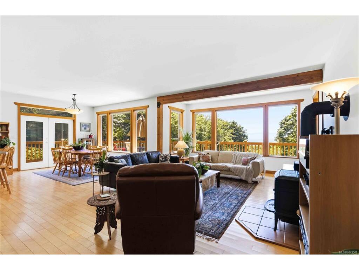
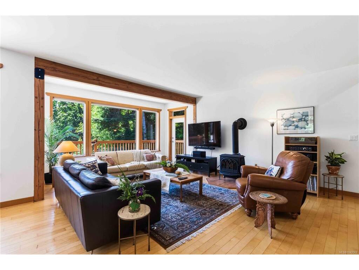
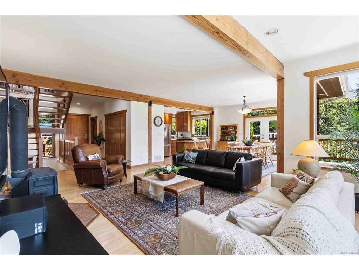
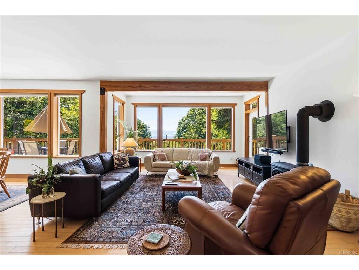
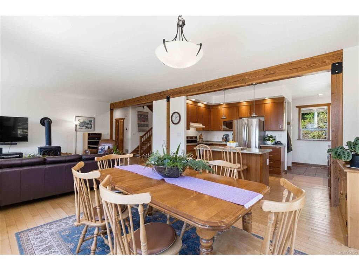
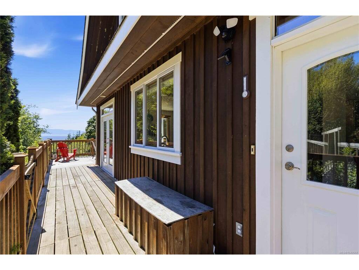
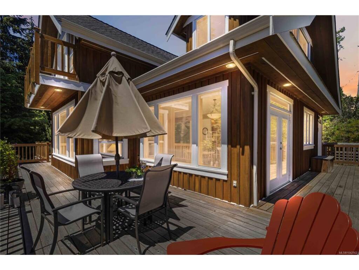
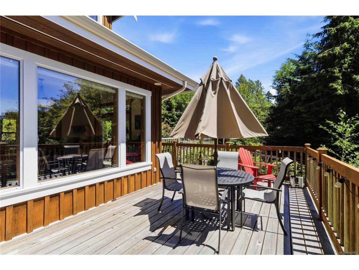
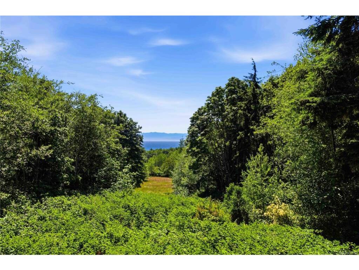
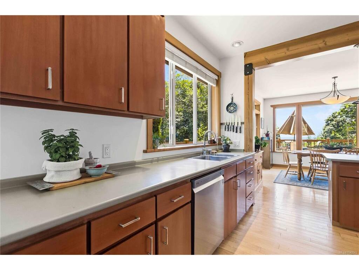
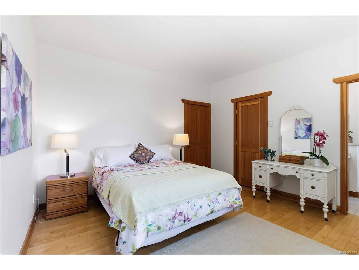
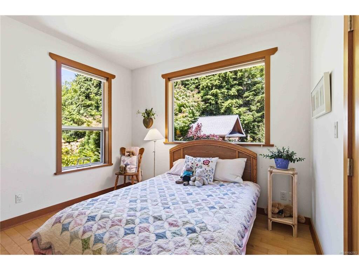
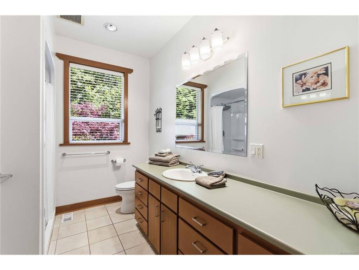
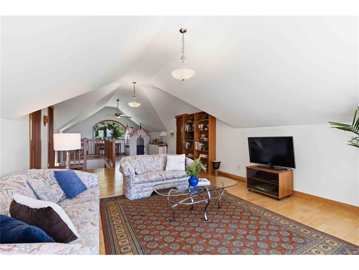
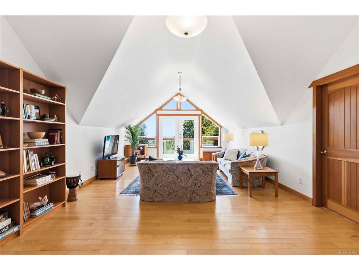
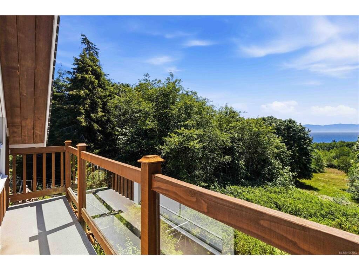
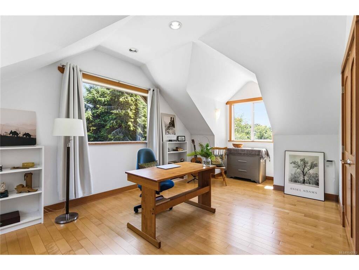
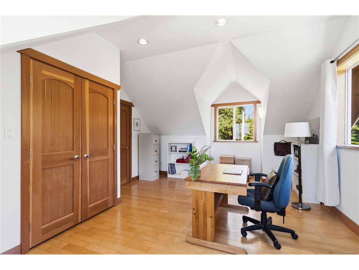
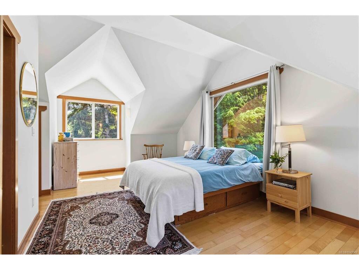
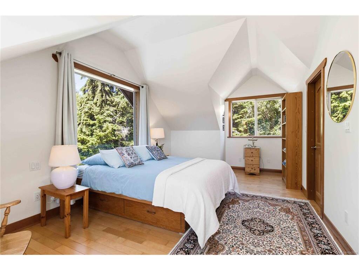
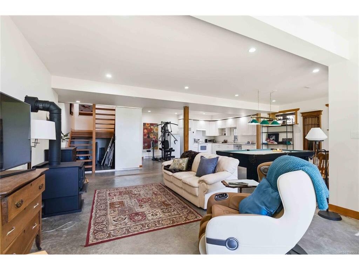
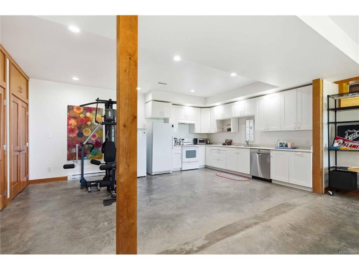
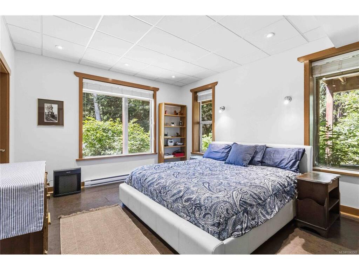
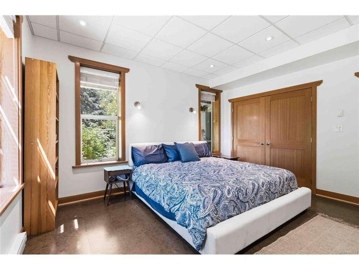
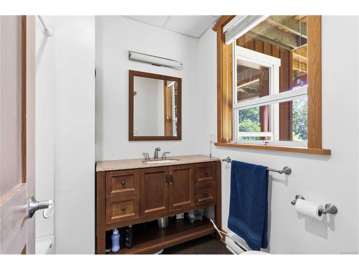
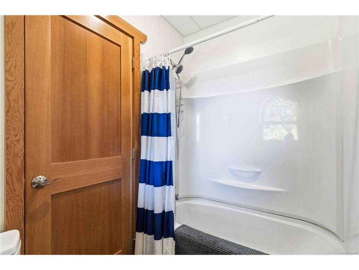
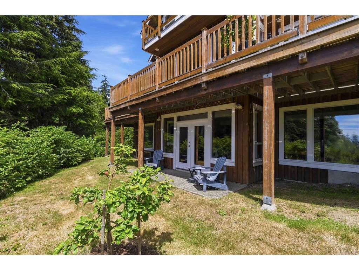
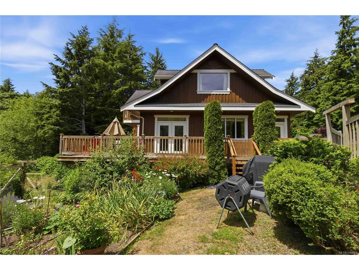
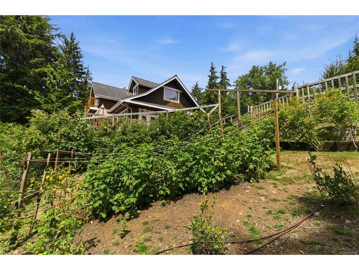
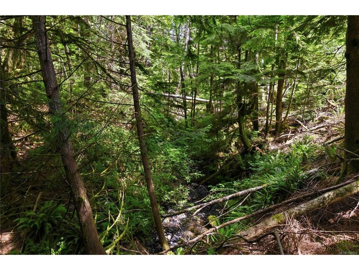
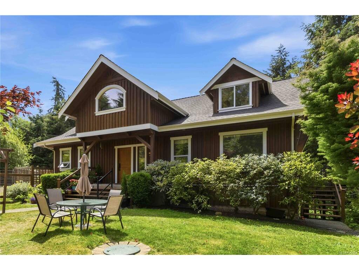
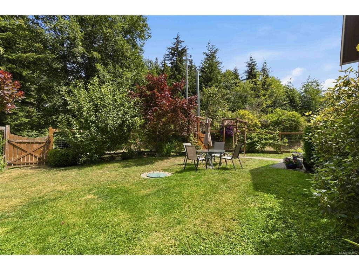
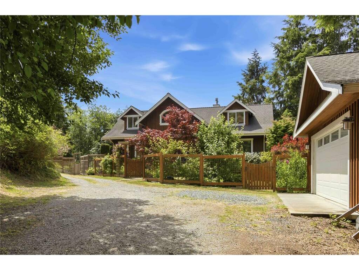
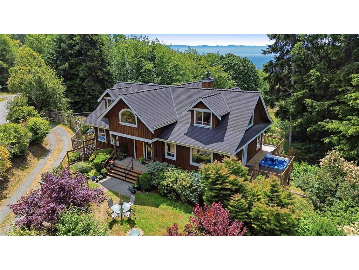
WEST COAST COUNTRY LIVING AT ITS FINEST. Custom-built 5 bed, 4 bath home on a sunny, private 7.19 acres w/a detached 584sf shop/garage (powered), shed, storage shelter, productive fenced gardens, a multitude of fruit trees, berries, mature evergreens, pasture, stream & ample parking via a circular driveway. The 4289sf home features an open-concept design utilizing an abundance of natural materials w/custom millwork, fir trim & stairs, exposed beams, maple floors & expansive windows. The island kitchen w/fir cabinetry flows to the dining & living areas, opening onto a huge wraparound deck w/scenic views & hot tub. The main level offers 2 bedrooms, including a primary suite w/walk-in closet & 4pc ensuite. Upstairs has 2 more bedrooms, a 5-piece bath & a vaulted flex room w/view deck. The lower level includes a rec room, family room, bedroom, bath, second kitchen, storage & patio that may be utilized as part of the main home or as additional accommodation. A rare find & outstanding value!

General

Property Type:Single Family Detached
Title of Ownership:LOT H, SECTION 18, OTTER DISTRICT, PLAN 49471
Layout:Main Level Entry with Lower/Upper Lvl(s)
Taxes:$5,047
Tax Year:2025
Finished Sq. Ft.:4,289
Unfinished Sq. Ft.:835
Year Built:2003

Display Full Description

Interior Details

Bedroom(s): 5
Bathroom(s): 4
Basement Type: Full, Walk-Out Access, With Windows
Basement Description: 1
Interior Features: Closet Organizer, Dining/Living Combo, French Doors, Storage, Vaulted Ceiling(s)
Appliances Included: Dishwasher, Dryer, Oven/Range Electric, Refrigerator, Washer

Building Details

Foundation: Poured Concrete
Roof: Fibreglass Shingle
Heat/Air: Baseboard, Electric, Heat Pump, Wood

Site Influences

Lot SqFt: 313,196
Acres: 7.19
Water: Well: Drilled
Waste: Septic System
Zoning: AG
Parking: Detached, Driveway, Garage Double, RV Access/Parking
Lot Features: Acreage, Irregular Lot, Landscaped, Pasture, Private, Quiet Area, Rural Setting, Serviced, Sloping, Southern Exposure, In Wooded Area

Strata Lot Information

Rental Restrictions: Unrestricted

Room Dimensions

Level 1 - 1,610 sqft

Entrance:14'8"x4'11"
Living Room:20'3"x14'10"
Dining Room:14'3"x14'0"
Kitchen:15'3"x7'5"
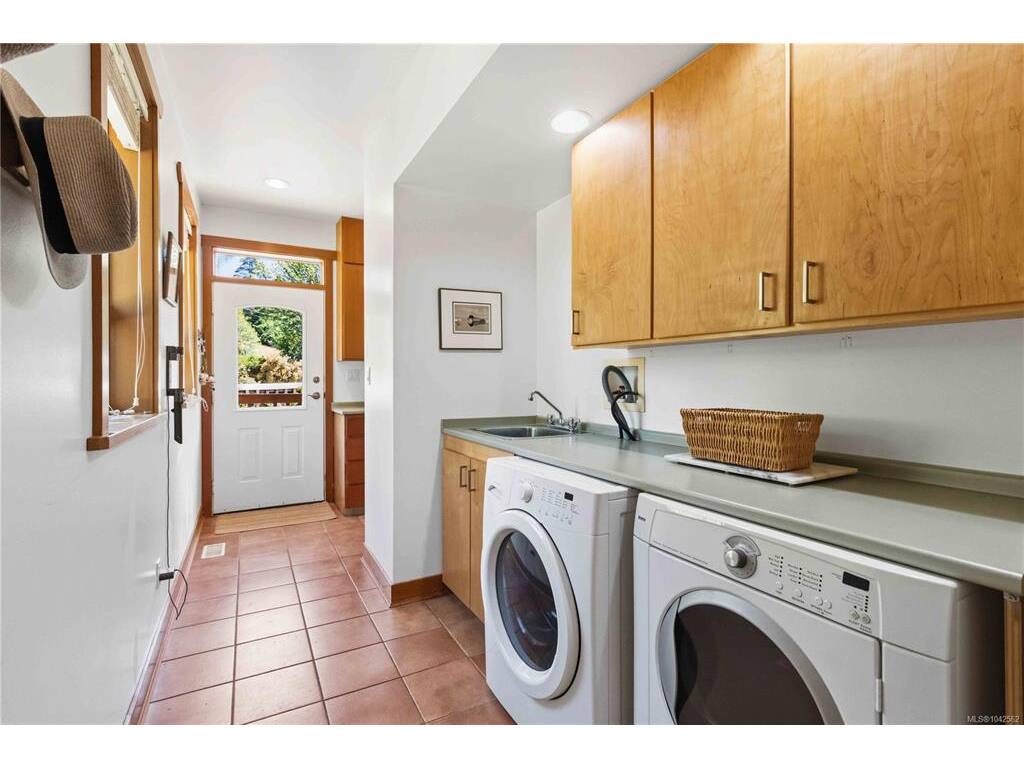
Laundry:9'10"x6'5"
Bathroom:3-Piece
Bedroom:11'1"x10'5"
Bedroom - Primary:14'3"x12'9"
Walk-in Closet:6'5"x4'11"
Ensuite:4-Piece

Level 2 - 1,320 sqft

Level 3 - 1,359 sqft

Level 4 - 0 sqft

Level 5 - 0 sqft

Other - 0 sqft

Details

MLS® NO: 1042562
Municipality: Sooke
Beds: 5
Baths: 4
Finished Sq. Ft.: 4289
Property Type: Single Family Detached

Map

Links

Tell a Friend

Tell a Friend

All fields are required.

Book a Tour

Book a Tour

All fields marked with * are required.

Request more Info

Request More Info

All fields marked with * are required.

Mortgage Calculator

This is only a guide. Please verify this information with your mortgage specialist.

Listed with:

Johnny Vernon - RE/MAX Camosun

Chad Kruper - RE/MAX Camosun
Phone: 250-947-5684 / Fax:

John Vernon - RE/MAX Camosun
Phone: 250-642-5050 / Fax: