Sound Advice Since 1989

2 Bed Manufactured Home in Sooke

$379,900

71 - 5838 Blythwood Rd

Description

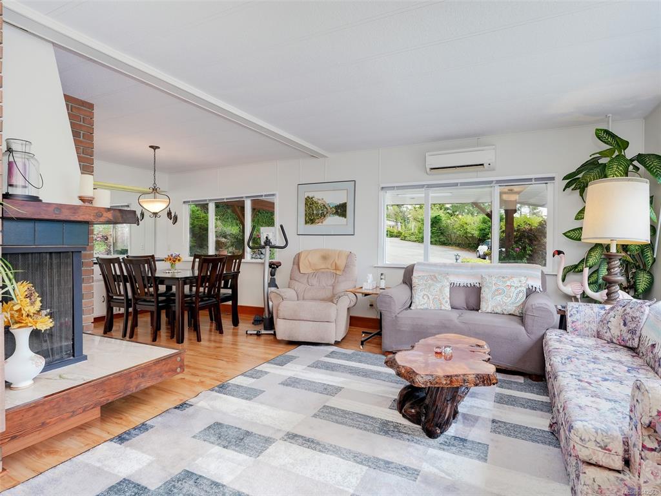
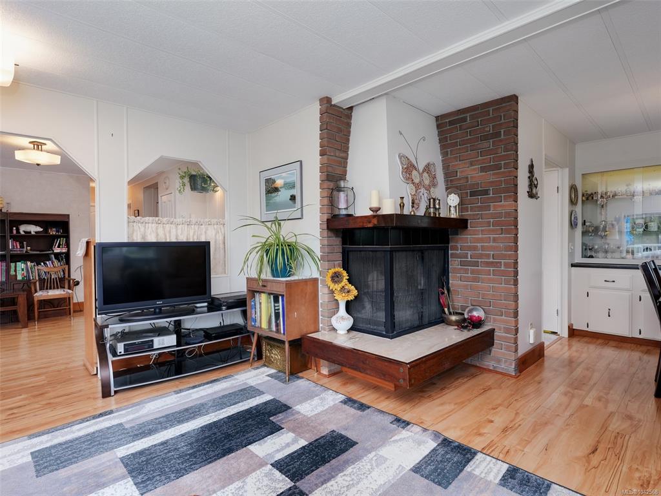
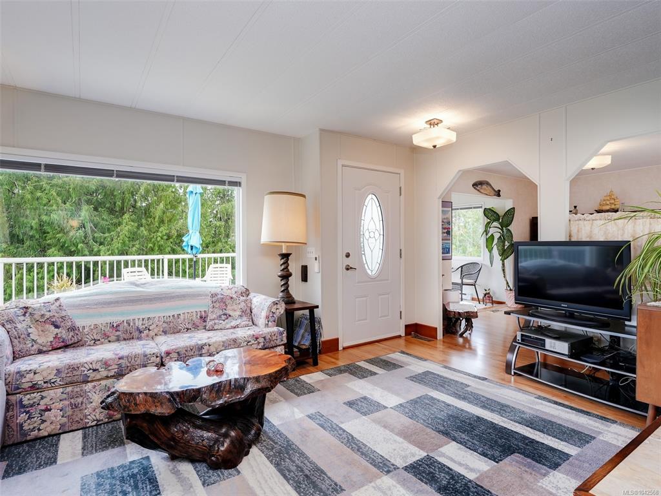
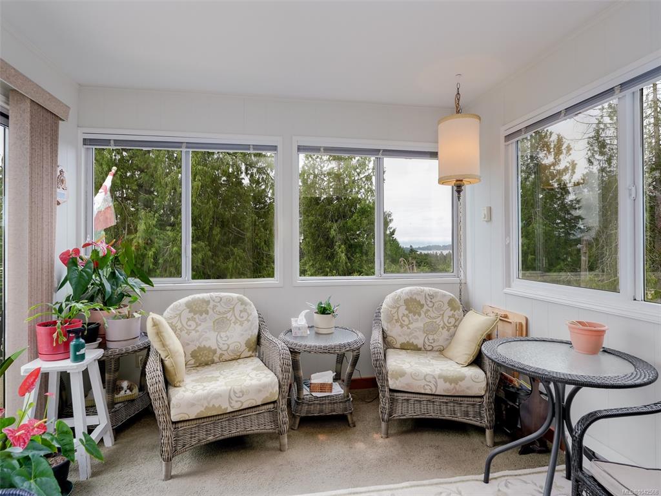
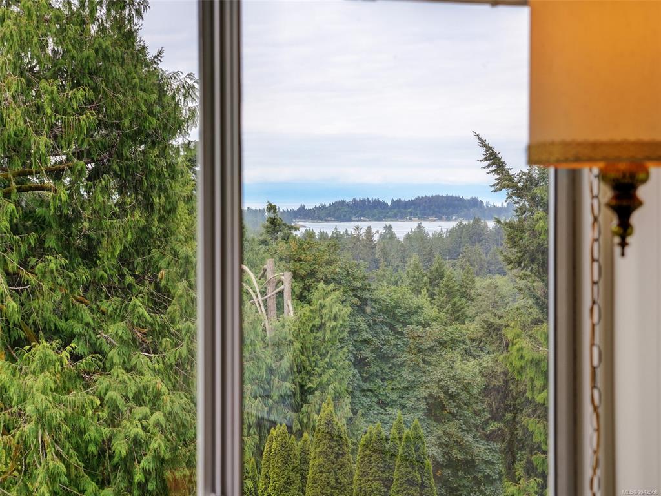
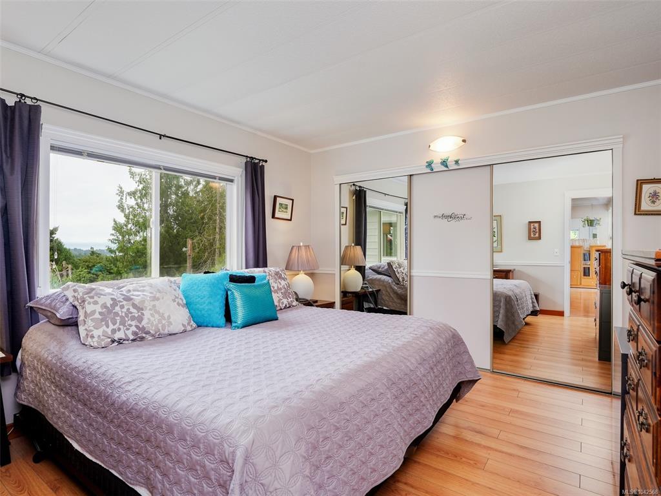
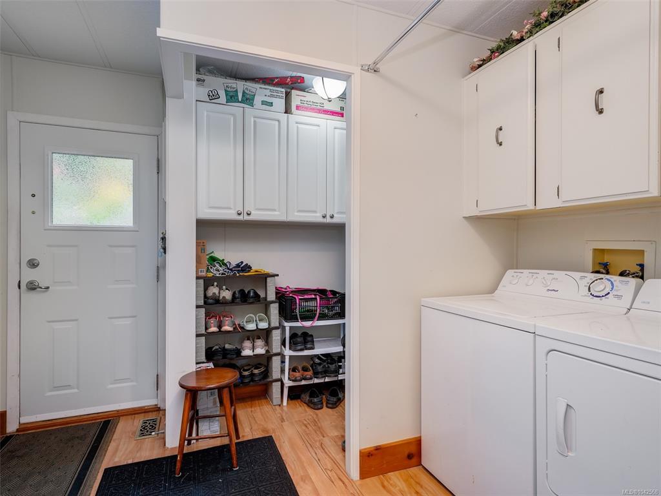
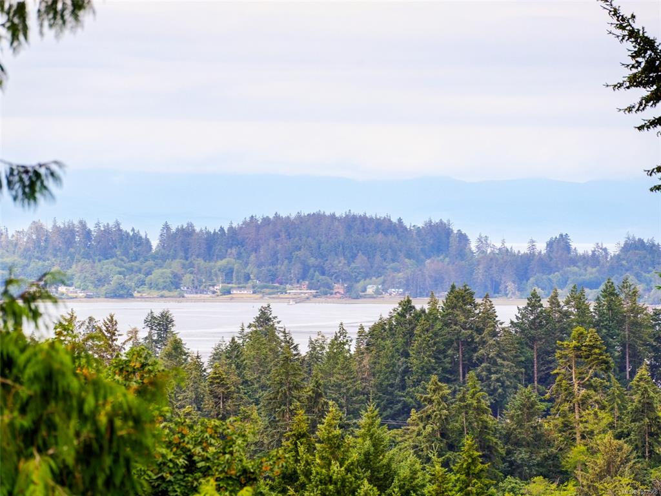
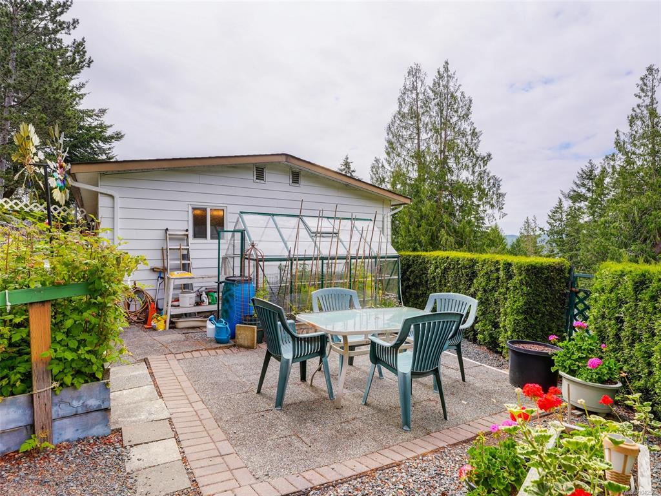
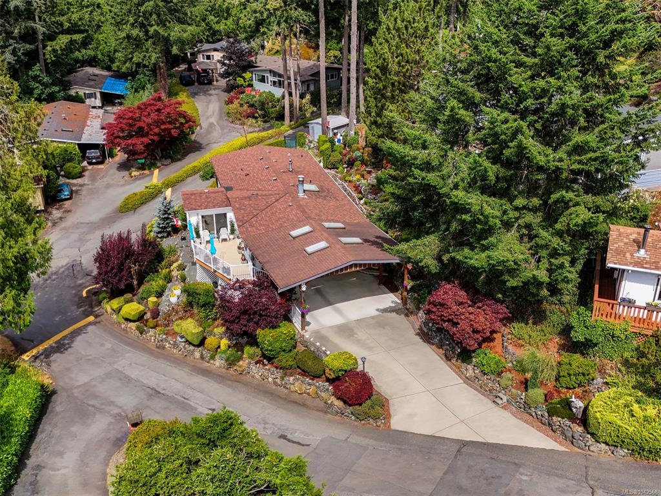
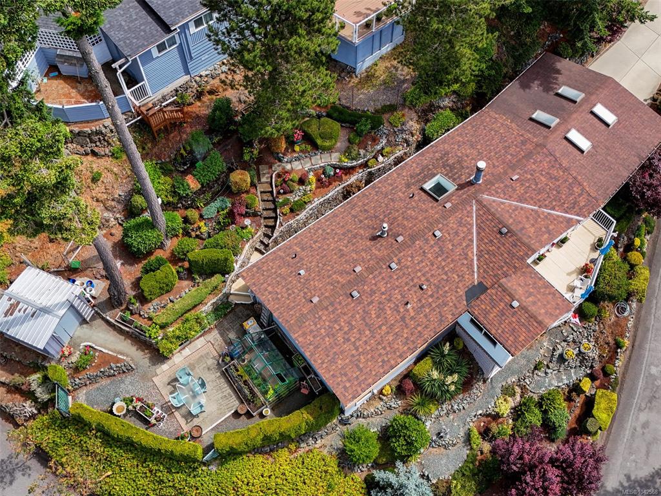
Not just a home but a Lifestyle. You will completely love this beautifully renovated doublewide located in one of Sooke’s finest parks, Lannon Creek. Up and above the rest, this home boasts amazing waterviews of the Sooke Basin and East Sooke Mountains. Features include an open living room with access to a sunny deck, formal dining with built-in cabinets, and a bright, charming kitchen with appliances. Family room with attached sunroom-style den area. Two large bedrooms and baths, including a primary with an amazing ensuite featuring a soaker spa tub. Main bathroom offers an updated step-in two-person shower. Loads of storage and a large back entrance with adjoining laundry room. West Coast-style double carport with new concrete. Outside patio area is surrounded by established gardens and includes a greenhouse. Truly one of the best locations in this adult-oriented park. Limited pets allowed. Victoria side of Sooke. You will be so impressed at $379,900.

General

Property Type:Manufactured Home
Title of Ownership:SOOKE LAND DISTRICT, MANUFACTURED HOME REG.# 42007, BAY # 71, 01349 LANNON CREEK MANUFACTURED HOME PARK, MHP ROLL # 01-349-09951.000
Layout:Other
Taxes:$1,908
Tax Year:2025
Finished Sq. Ft.:1,386
Year Built:1979

Display Full Description

Interior Details

Bedroom(s): 2
Bathroom(s): 2
Basement Type: Crawl Space
Interior Features: Eating Area
Appliances Included: Dishwasher, Dryer, Oven/Range Electric, Refrigerator, Washer

Building Details

Foundation: Block
Roof: Asphalt Shingle
Heat/Air: Heat Pump

Site Influences

Acres: 0.00
Lot Shape: 0 ft wide x 0 ft deep
Water: Municipal
Waste: Septic System
Parking: Carport Double, Driveway
Lot Features: Irregular Lot

Strata Lot Information

Complex: Lannon Creek Estates MHP
Strata Fee: $700
Minimum Age: 20
Rental Restrictions: No Rentals
Pet Notes: with park approval

Room Dimensions

Level 1 - 1,373 sqft

Living Room:17'x12'
Dining Room:12'x9'
Kitchen:12'x12'
Bedroom - Primary:13'x12'
Bathroom:4-Piece
Bathroom:3-Piece
Sunroom:11'x10'
Family Room:12'x13'
Laundry:9'x5'
Storage:6'x4'
Bedroom:10'x19'

Level 2 - 0 sqft

Level 3 - 0 sqft

Level 4 - 0 sqft

Level 5 - 0 sqft

Other - 0 sqft

Details

MLS® NO: 1042568
Municipality: Sooke
Beds: 2
Baths: 2
Finished Sq. Ft.: 1386
Property Type: Manufactured Home

Map

Links

Tell a Friend

Tell a Friend

All fields are required.

Book a Tour

Book a Tour

All fields marked with * are required.

Request more Info

Request More Info

All fields marked with * are required.

Mortgage Calculator

This is only a guide. Please verify this information with your mortgage specialist.

Listed with:

Royal LePage Coast Capital - Sooke

Royal LePage Coast Capital - Sooke

Royal LePage Coast Capital - Sooke
Phone: 250-642-6361 / Fax:

VREB Reciprocity Logo

NOTE: MLS® property information is provided under copyright© by the Victoria Real Estate Board. The information is from sources deemed reliable, but should not be relied upon without independent verification.