Sound Advice Since 1989

5 Bed Single Family Detached in Sooke
$989,900

6541 Noblewood Pl

Description

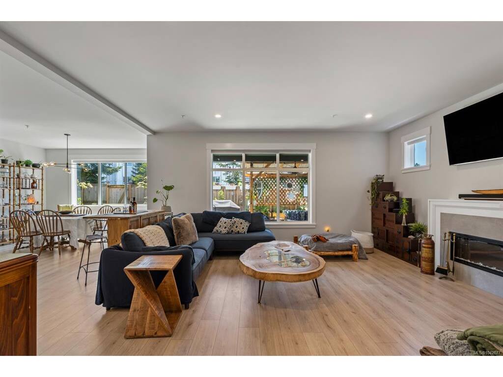
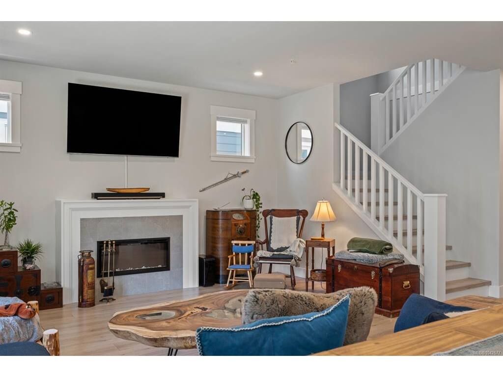
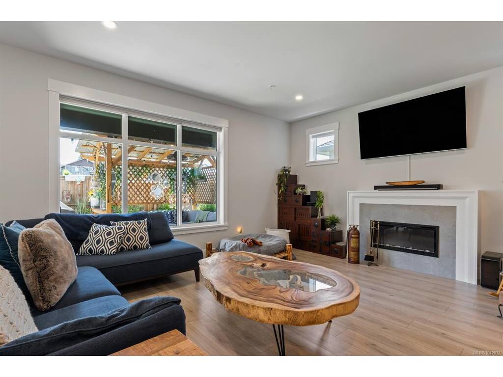
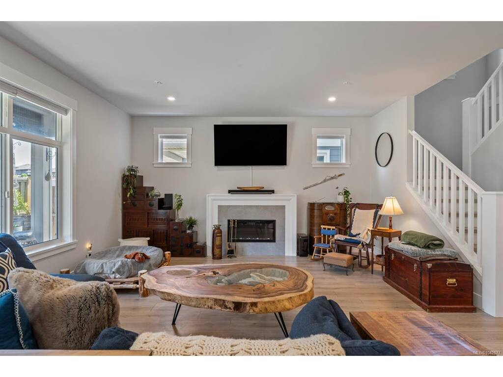
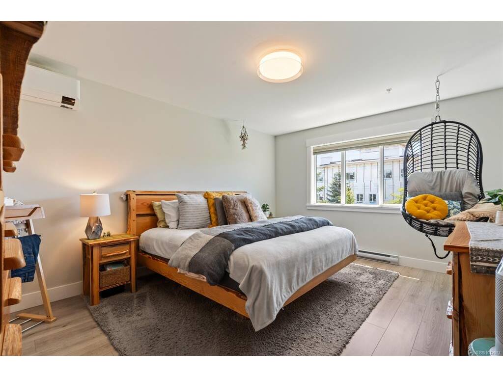
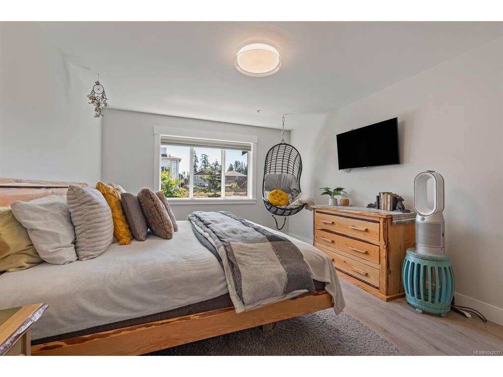
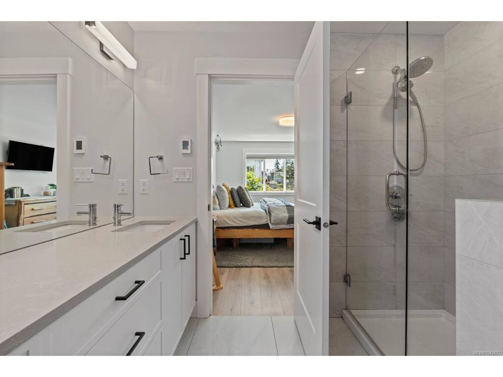
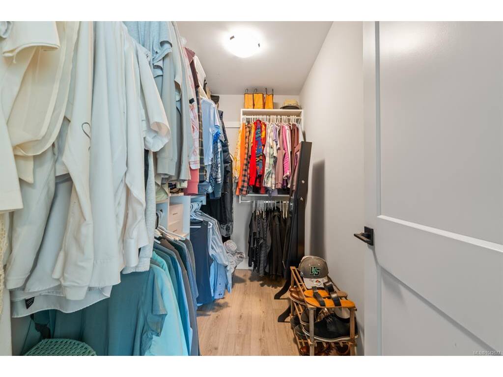
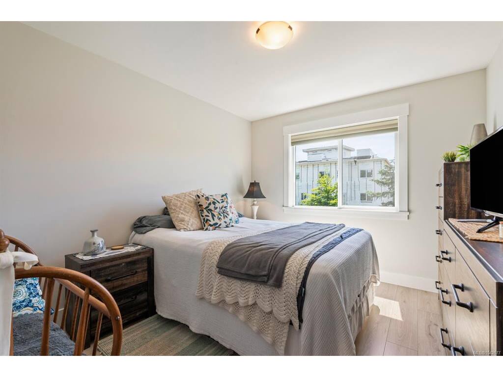
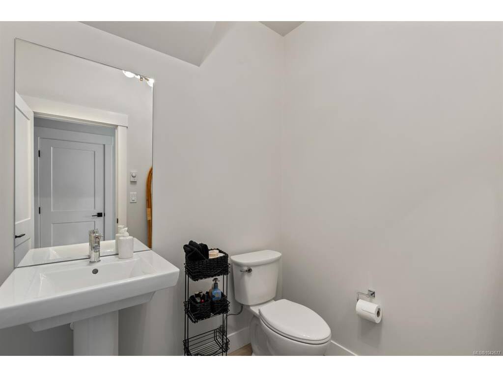
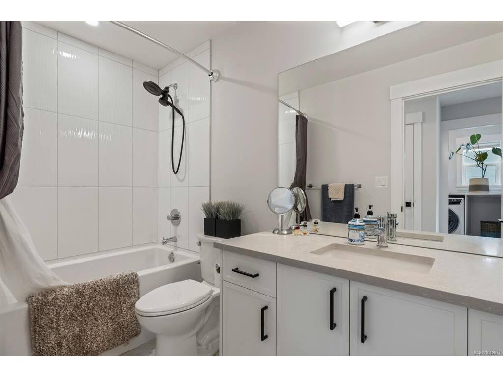
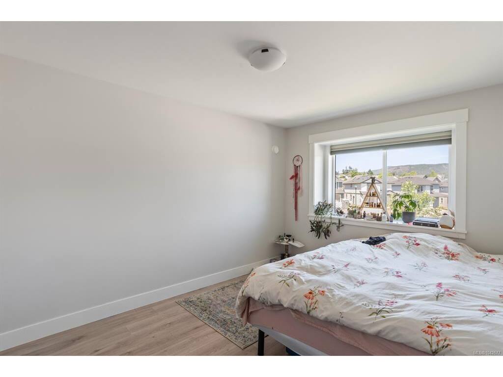
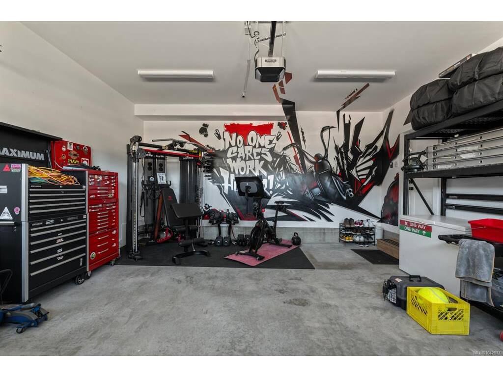
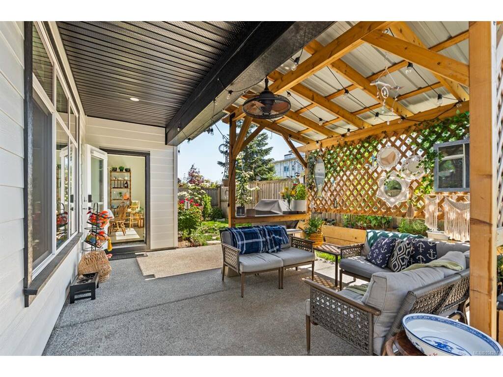
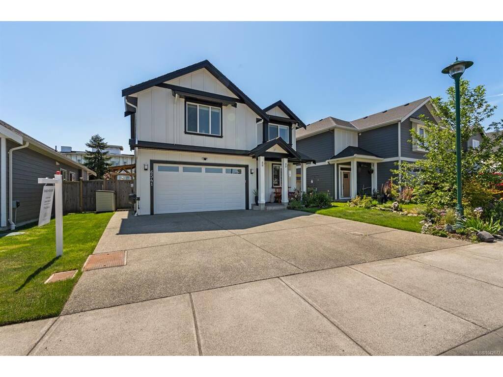
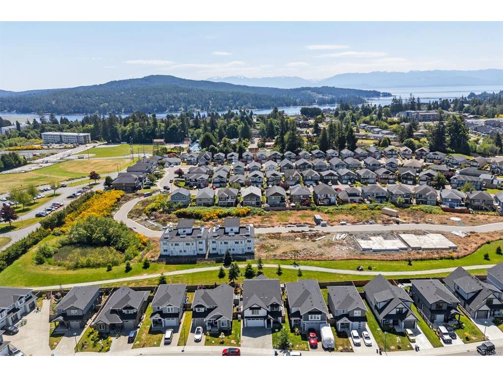
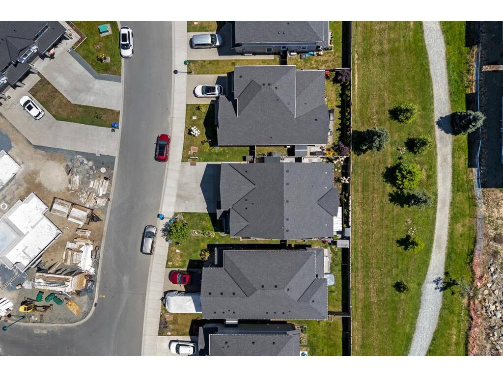
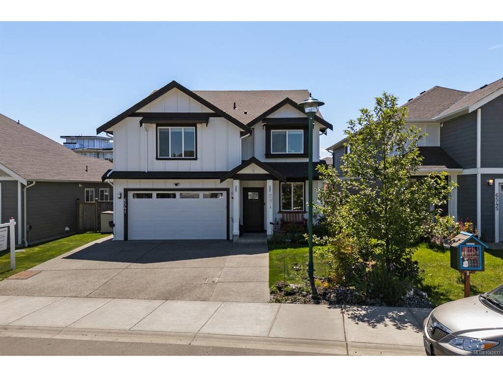
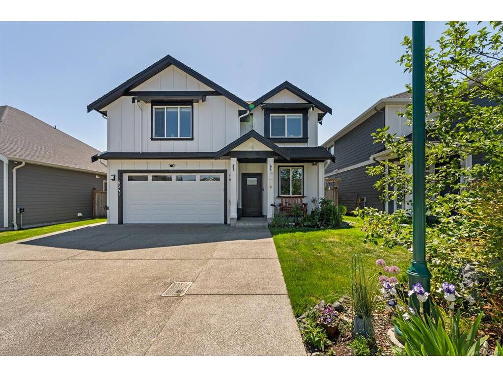
Situated on a quiet cul-de-sac in a family-oriented neighbourhood in Sooke, welcome to 6541 Noblewood Pl. Spanning 2,651 sq ft of living space with 5 BED & 4 BATH – including a 1 BED suite, this home is equipped for all of your needs. Inspired interiors with designer and high-quality finishes. The. main floor features 9 ft tall ceilings, oversized windows that flood the home with tons of natural light while vinyl wood flooring is carried throughout. The sleek kitchen features high-end SS appliances, custom slim shaker cabinetry with ample room for storage, quartz countertops and island and under cabinet LED. Retreat to the primary with walk-in closet and spa-like ensuite, complete with double vanity and free-standing tub and shower. 2 additional bedrooms with generous sized closets, 4 pc bathroom and laundry room complete the upper floor. You are just minutes from amazing schools (all levels), parks & trails, amenities, grocery & shopping – perfect for families!

General

Property Type:Single Family Detached
Title of Ownership:LOT 14, PLAN EPP106165, SECTION 26, SOOKE LAND DISTRICT
Layout:Main Level Entry with Upper Level(s)
Taxes:$5,531
Tax Year:2025
Finished Sq. Ft.:2,651
Unfinished Sq. Ft.:425
Year Built:2022

Display Full Description

Interior Details

Bedroom(s): 5
Bathroom(s): 4
Basement Type: None
Interior Features: Closet Organizer, Dining/Living Combo
Appliances Included: Dishwasher, Dryer, Microwave, Oven/Range Electric, Refrigerator, Washer

Building Details

Foundation: Poured Concrete
Roof: Asphalt Shingle
Heat/Air: Electric, Heat Pump

Site Influences

Lot SqFt: 3,778
Acres: 0.09
Water: Municipal
Waste: Sewer Connected
Zoning: R3
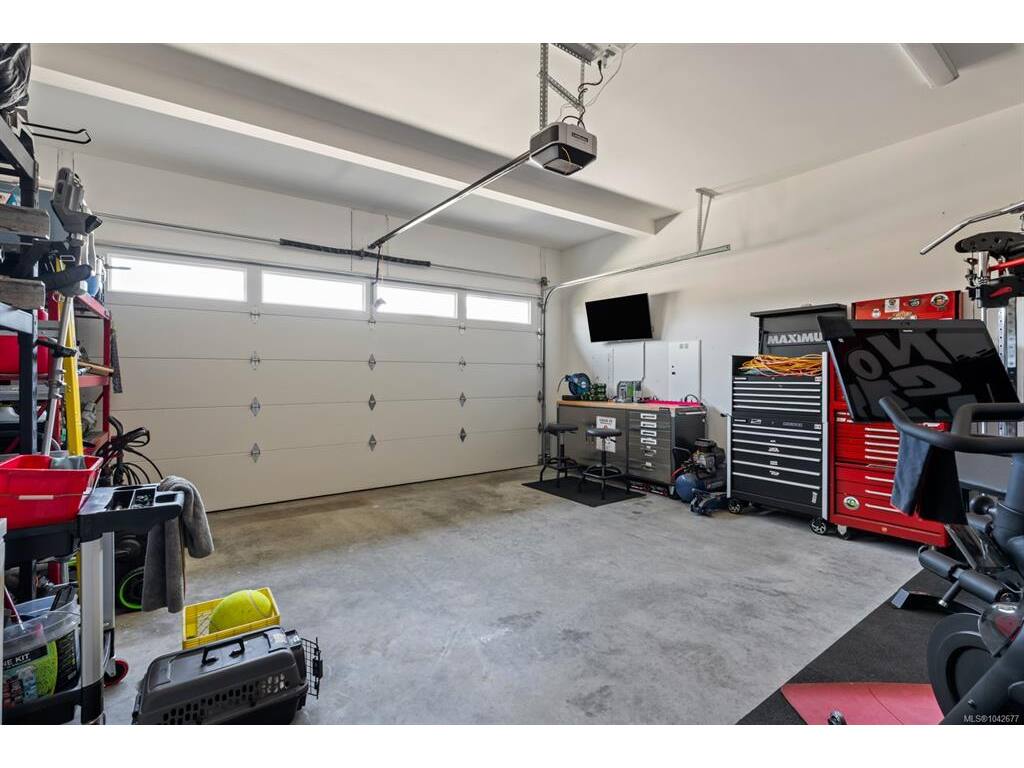
Parking: Attached, Garage Double
Lot Features: Cul-de-sac, Family-Oriented Neighbourhood

Strata Lot Information

Rental Restrictions: Unrestricted

Room Dimensions

Level 1 - 1,127 sqft

Kitchen:13x12
Dining Room:13x13
Living Room:19x16
Bedroom:8x11
Bathroom:2-Piece

Level 2 - 1,524 sqft

Ensuite:5-Piece
Walk-in Closet:6x9
Bathroom:4-Piece
Bedroom:10x10
Bedroom:10x12
Laundry:6x5
Bedroom - Primary:11x16
Kitchen-Additional:20x11
Bedroom:10x13

Level 3 - 0 sqft

Level 4 - 0 sqft

Level 5 - 0 sqft

Other - 425 sqft

Details

MLS® NO: 1042677
Municipality: Sooke
Beds: 5
Baths: 4
Finished Sq. Ft.: 2651
Property Type: Single Family Detached

Map

Tell a Friend

Tell a Friend

All fields are required.

Book a Tour

Book a Tour

All fields marked with * are required.

Request more Info

Request More Info

All fields marked with * are required.

Mortgage Calculator

This is only a guide. Please verify this information with your mortgage specialist.

Listed with:

Engel & Volkers Vancouver Island

VREB Reciprocity Logo

NOTE: MLS® property information is provided under copyright© by the Victoria Real Estate Board. The information is from sources deemed reliable, but should not be relied upon without independent verification.