Sound Advice Since 1989

3 Bed Single Family Detached in Sooke
$599,900

2316 Magnolia Lane

Description

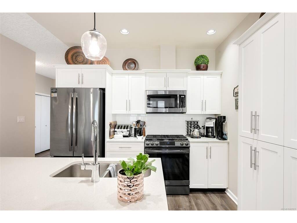
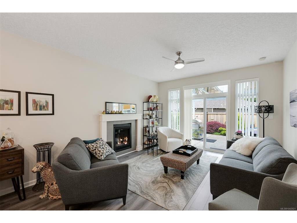
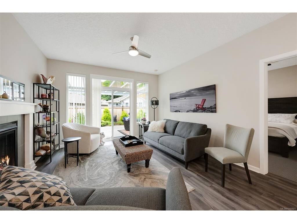
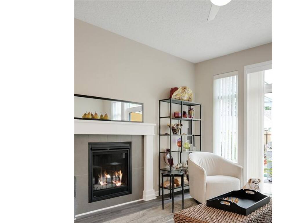
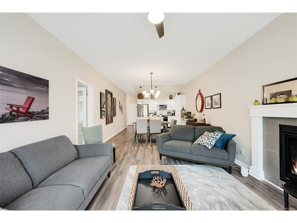
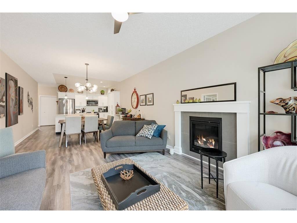
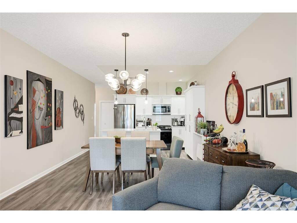
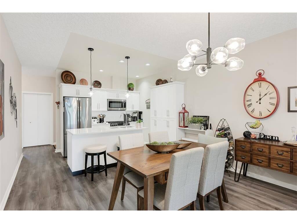
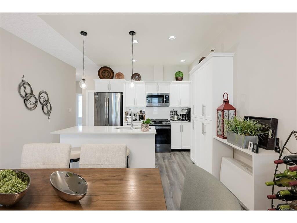
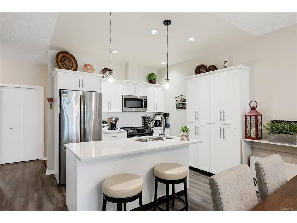
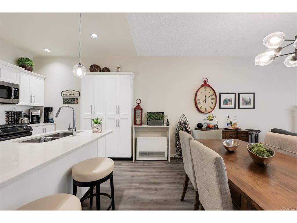
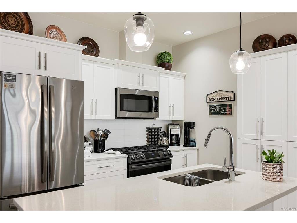
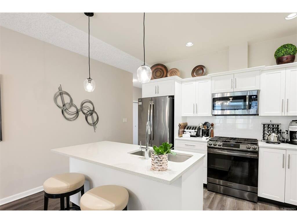
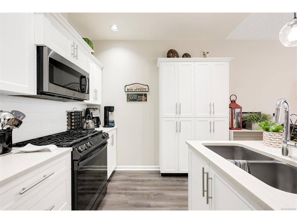
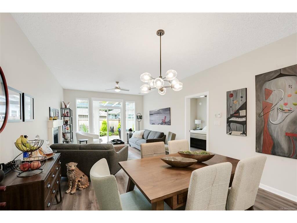
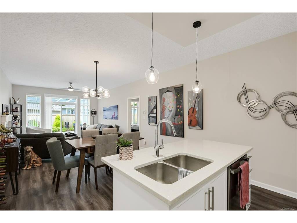
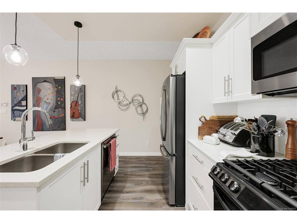
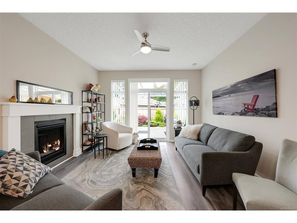
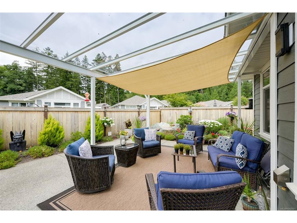
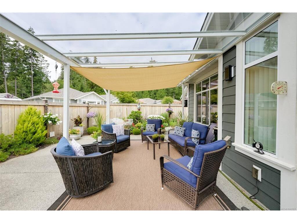
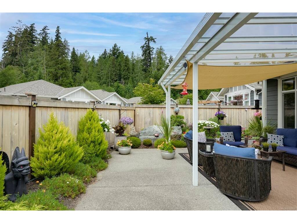
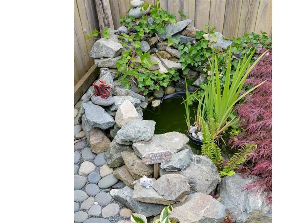
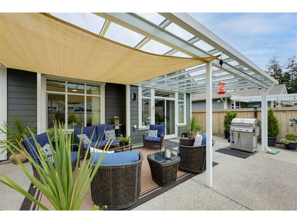
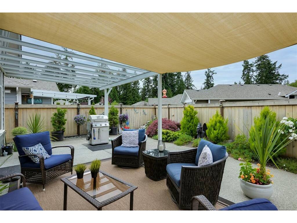
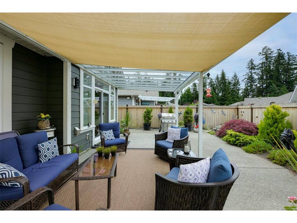
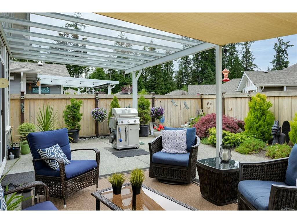
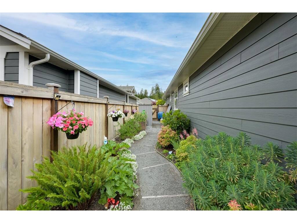
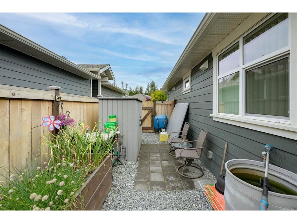
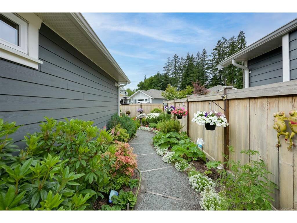
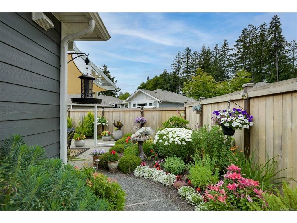
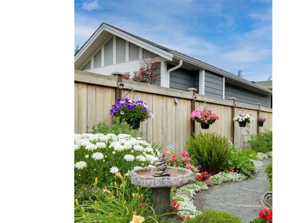
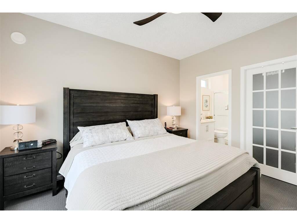
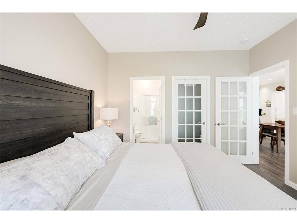
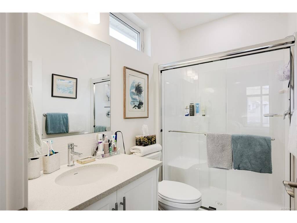
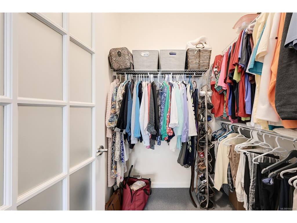
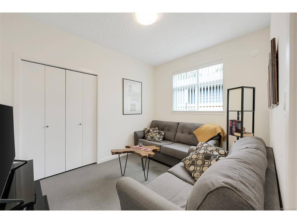
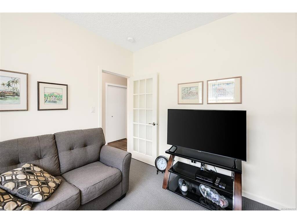
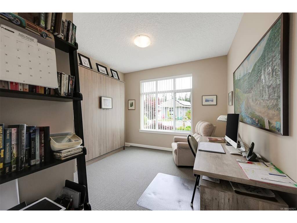

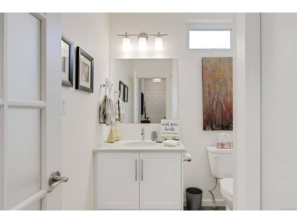
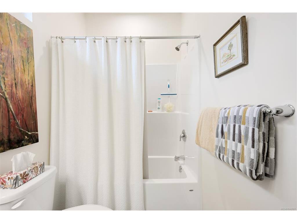
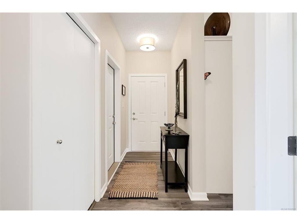
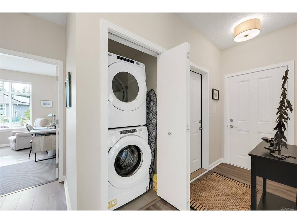
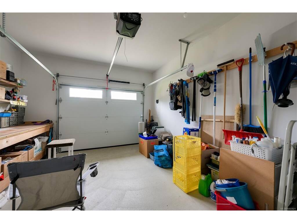
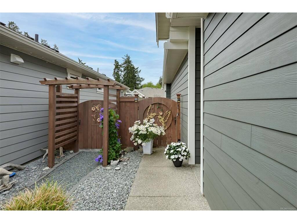
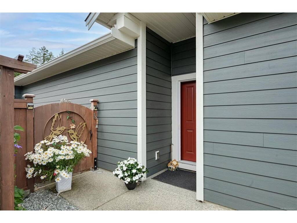
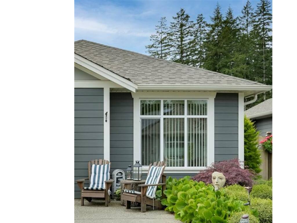
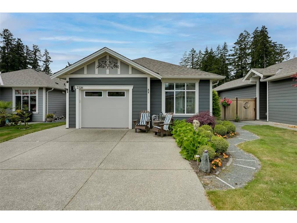
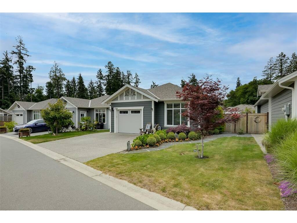
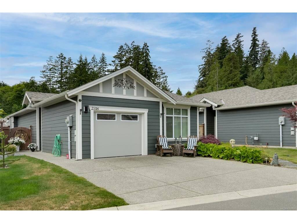
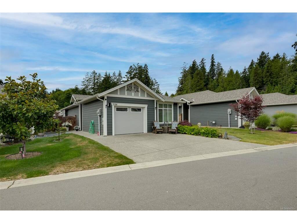
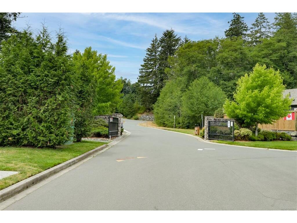
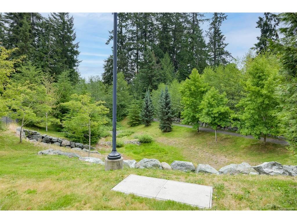
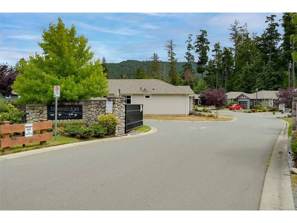
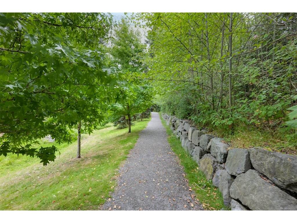
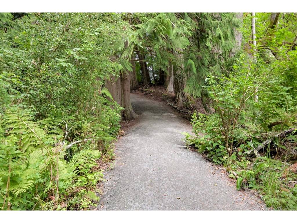
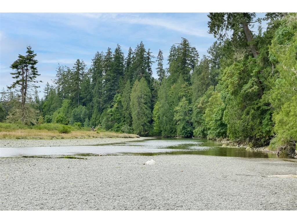
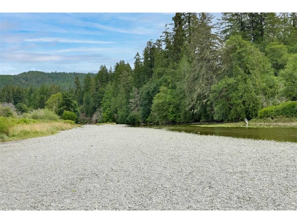
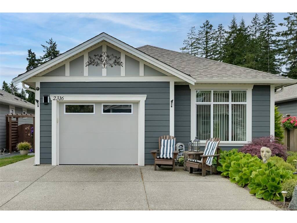
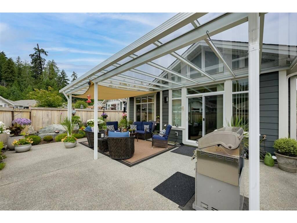
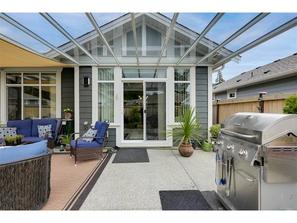
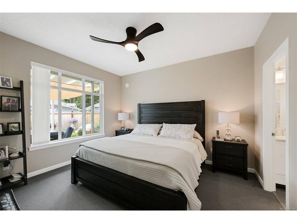
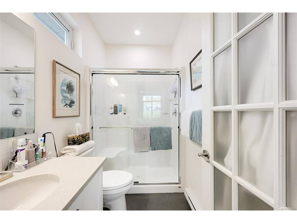
Three bedroom two full bathroom patio home at Rivers Edge Village in Sunriver Estates! 2021 built one level rancher just under 1200sqft situated on a 4271sqft lot with showcase rear patio area featuring large covered pergola for year round outdoor enjoyment. Home features include spacious 9' ceilings, gas fireplace in living room, open concept design, chefs kitchen with quartz countertops, entertaining island, large pantry cabinet and stainless steel appliances with gas range, primary bedroom overlooks the landscaped backyard and features walk-in closet plus full ensuite with walk-in shower. Other upgrades include all new lighting, new carpets in bedrooms and murphy bed in second bedroom. Gorgeous landscaping with must see gardens in the fully fenced and private backyard. Garage with workshop bench and double wide driveway for easy parking. Gated community surrounded by nature with walking trails and Sooke River out your door. Easy access to the highway for a short drive into Langford!
General

Property Type:Single Family Detached
Title of Ownership:STRATA LOT 90, PLAN EPS3475, SECTION 28, SOOKE LAND DISTRICT, TOGETHER WITH AN INTEREST IN THE COMMON PROPERTY IN PROPORTION TO THE UNIT ENTITLEMENT OF THE STRATA LOT AS SHOWN ON FORM V
Layout:Rancher
Number of Floors:1
Taxes:$4,186
Tax Year:2025
Finished Sq. Ft.:1,168
Unfinished Sq. Ft.:242
Year Built:2021

Display Full Description

Interior Details

Bedroom(s): 3
Bathroom(s): 2
Basement Type: Crawl Space
Interior Features: Ceiling Fan(s), Closet Organizer, Dining/Living Combo, Storage
Appliances Included: Dishwasher, Dryer, Microwave, Oven/Range Gas, Range Hood, Refrigerator, Washer

Building Details

Foundation: Poured Concrete
Roof: Fibreglass Shingle
Heat/Air: Electric, Natural Gas, Other

Site Influences

Lot SqFt: 4,271
Acres: 0.12
Water: Municipal
Waste: Sewer Connected
Zoning: R1
Parking: Attached, Driveway, Garage
Lot Features: Adult-Oriented Neighbourhood, Level, No Through Road, Quiet Area, Recreation Nearby, Serviced, Southern Exposure

Strata Lot Information

Managed By: Brown Bros.
Strata Fee: $706
Common Features: Garbage Removal, Maintenance Grounds, Property Management, Recycling and Sewer
Age Notes: All Ages
Rental Restrictions: Unrestricted
Rental Notes: Rentals Permitted
Pet Notes: 2 Dogs or 2 Cats or 1 of each

Room Dimensions

Level 1 - 1,168 sqft

Living Room:14x13
Dining Room:13x9
Kitchen:13x9
Bedroom - Primary:13x12
Bathroom:4-Piece
Bedroom:12x11
Ensuite:3-Piece
Bedroom:12x9
Walk-in Closet:6x6
Entrance:8x4

Level 2 - 0 sqft

Level 3 - 0 sqft

Level 4 - 0 sqft

Level 5 - 0 sqft

Other - 0 sqft

Details

MLS® NO: 1042921
Municipality: Sooke
Beds: 3
Baths: 2
Finished Sq. Ft.: 1168
Property Type: Single Family Detached
Map

Links

Tell a Friend

Tell a Friend

All fields are required.

Book a Tour

Book a Tour

All fields marked with * are required.

Request more Info

Request More Info

All fields marked with * are required.

Mortgage Calculator

This is only a guide. Please verify this information with your mortgage specialist.

Listed with:

Sutton Group West Coast Realty
Phone: 250-858-1134 / Fax: 250-479-3565

VREB Reciprocity Logo

NOTE: MLS® property information is provided under copyright© by the Victoria Real Estate Board. The information is from sources deemed reliable, but should not be relied upon without independent verification.