Sound Advice Since 1989

4 Bed Single Family Detached in Saanich East

$1,249,900

5349 Alderley Rd

Description

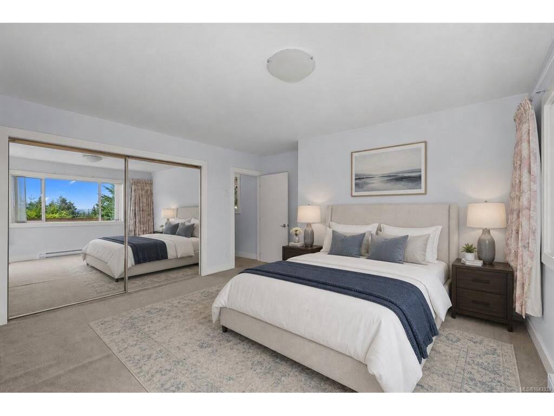
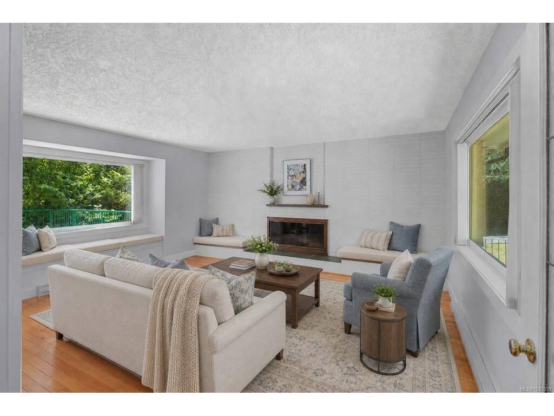
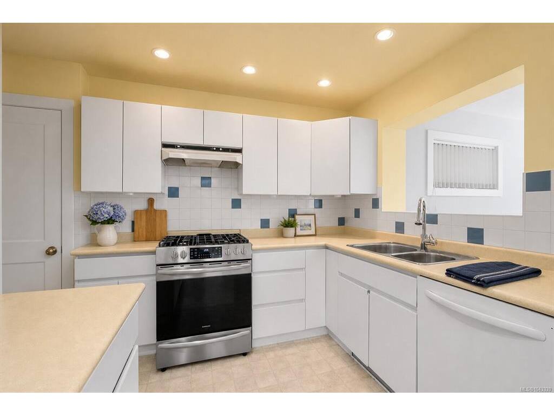
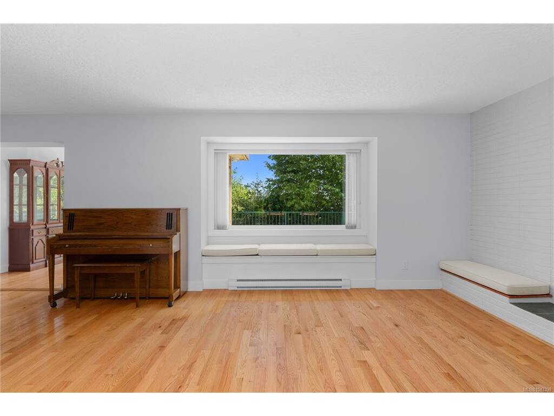
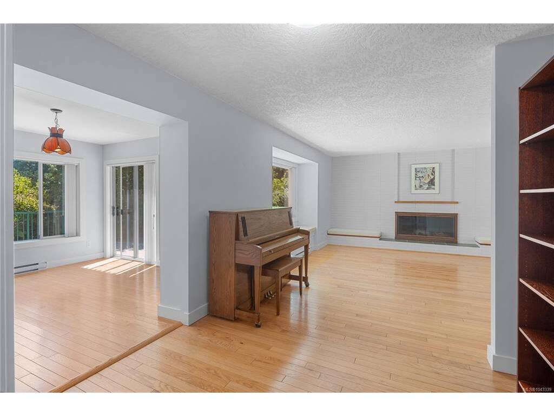
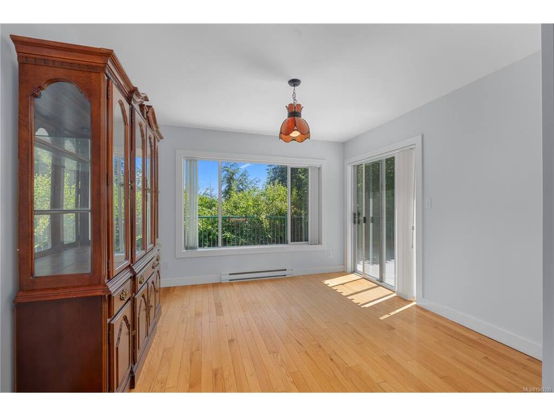
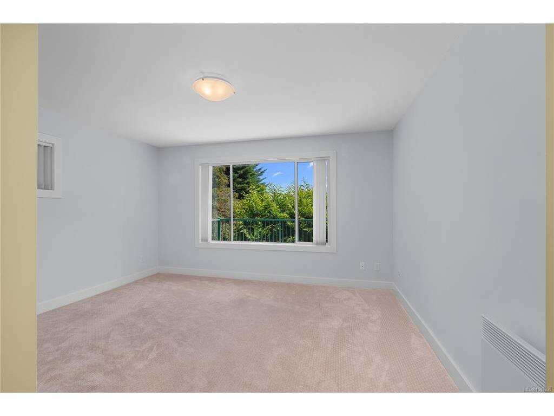
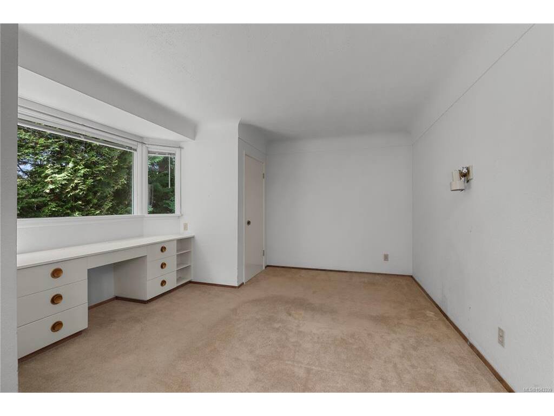
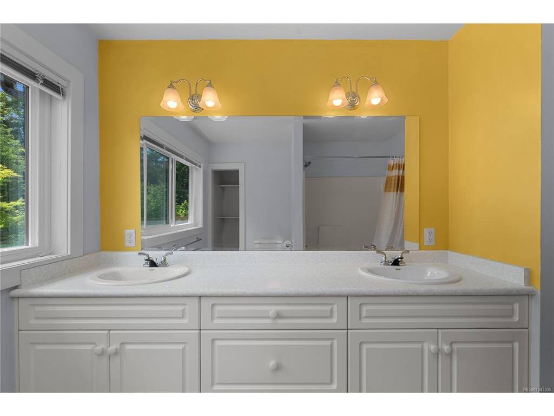
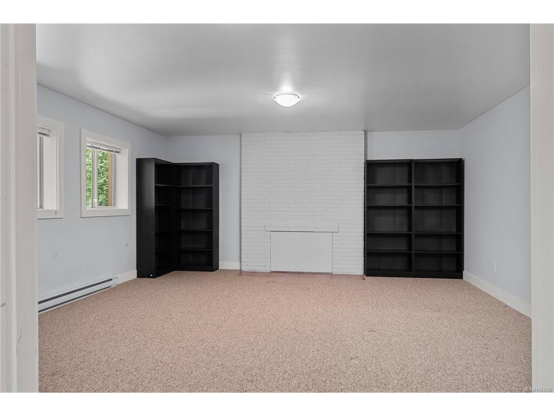
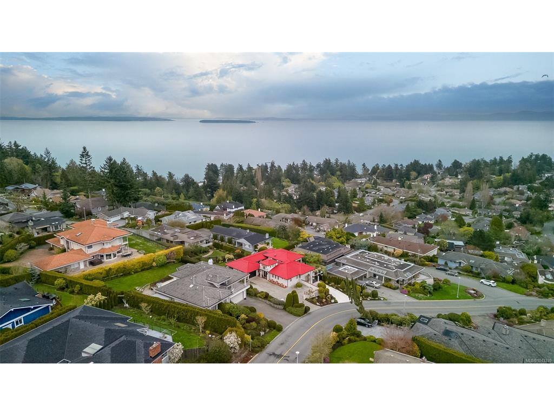
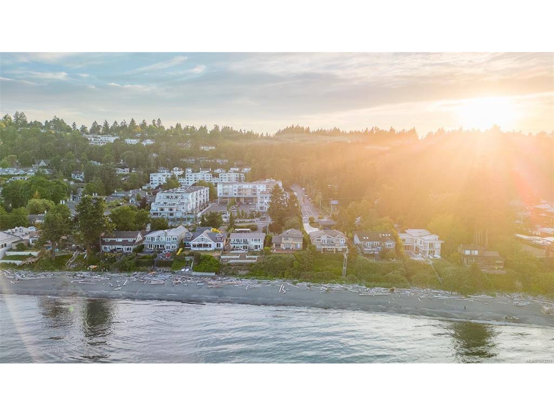
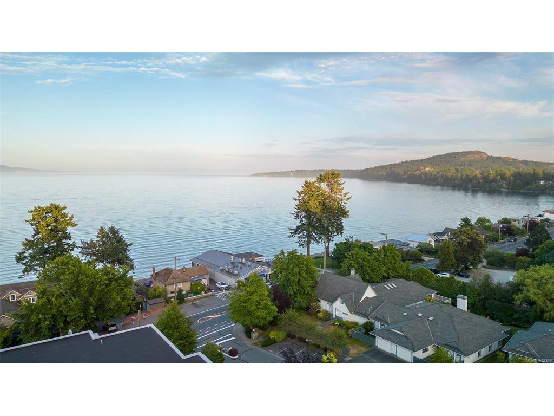
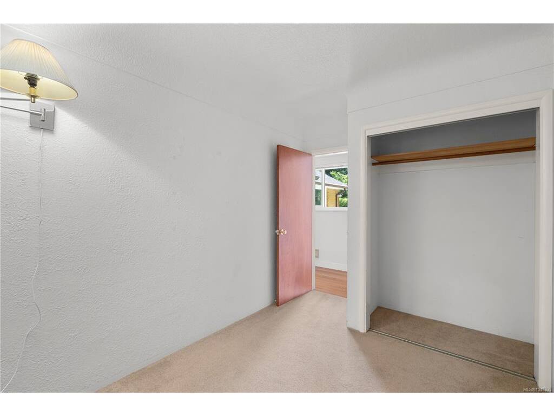
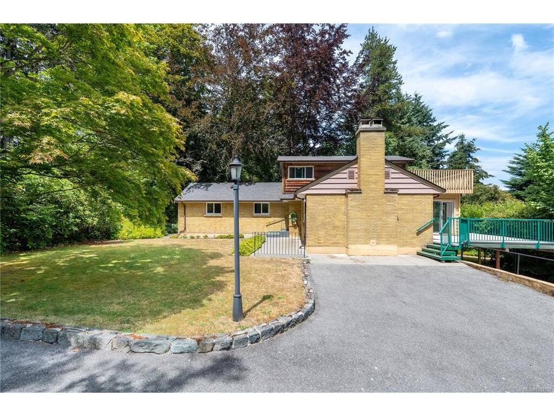
Welcome to 5349 Alderley -a classic 4-bedroom, 3-bathroom family home in scenic Cordova Bay! This well-loved residence offers plenty of space and flexibility for growing or multi-generational families. At the heart of the main level lies a sizeable kitchen with a full suite of appliances and lots of storage. An alternate-primary bedroom abuts two additional bedroom/office flex rooms. A 5-piece bathroom, and sunny family, living, and dining rooms round out the floor plan. Upstairs, there's another 5-piece bathroom and the primary bedroom which opens onto a private balcony with beautiful views. The lower level has den, bathroom, and plenty of unfinished space -perfect for a future suite! A spectacular wrap-around deck overlooks the large, secluded backyard designed for entertaining, gardening, or family play. The property is nestled on a quiet street between the lakes and the ocean, where you'll have easy access to parks, beaches, trails, excellent schools, and all essential amenities!

General

Property Type:Single Family Detached
Title of Ownership:LOT 1, PLAN VIP14893, SECTION 41, LAKE LAND DISTRICT
Layout:Main Level Entry with Lower/Upper Lvl(s)
Taxes:$6,073
Tax Year:2026
Finished Sq. Ft.:2,842
Unfinished Sq. Ft.:571
Year Built:1956

Display Full Description

Interior Details

Bedroom(s): 4
Bathroom(s): 3
Basement Type: Finished, Full, Walk-Out Access, With Windows
Basement Description: 1
Interior Features: Dining Room, French Doors, Storage, Workshop
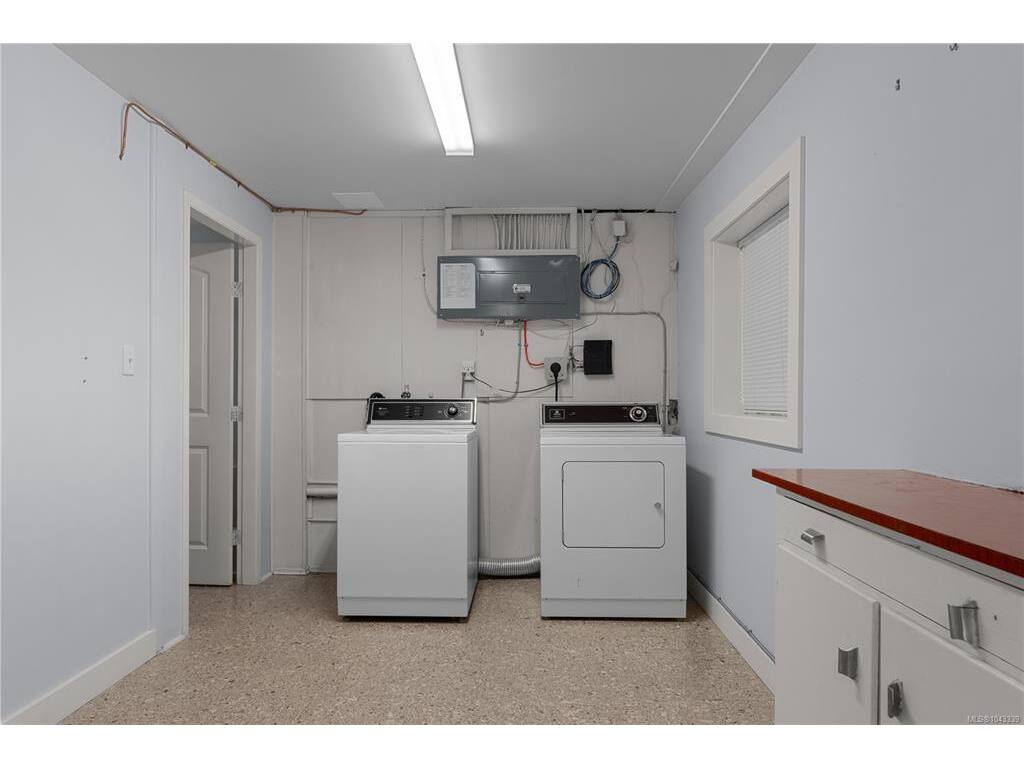
Appliances Included: Built-in Range, Dishwasher, Dryer, Freezer, Microwave, Range Hood, Refrigerator, Washer

Building Details

Foundation: Poured Concrete
Roof: Asphalt Shingle
Heat/Air: Baseboard, Electric, Wood

Site Influences

Lot SqFt: 13,677
Acres: 0.31
Water: Municipal
Waste: Septic System
Zoning: A-1
Parking: Carport, Carport Double, Driveway, On Street

Strata Lot Information

Rental Restrictions: Unrestricted
Rental Notes: Refer to municipal bylaws.
Pet Notes: Refer to municipal bylaws.

Room Dimensions

Level 1 - 1,648 sqft

Entrance:6'2x6
Living Room:16'2x17'10
Dining Room:11'1x11'6
Kitchen:16x8'8
Family Room:13'9x11'6
Bathroom:5-Piece
Bedroom:9'8x7'8
Bedroom:9'8x8
Bedroom - Primary:16'5x12'8

Level 2 - 474 sqft

Bedroom - Primary:13x14'2
Bathroom:5-Piece

Level 3 - 720 sqft

Level 4 - 0 sqft

Level 5 - 0 sqft

Other - 0 sqft

Details

MLS® NO: 1043339
Municipality: Saanich East
Beds: 4
Baths: 3
Finished Sq. Ft.: 2842
Property Type: Single Family Detached

Map

Links

Tell a Friend

Tell a Friend

All fields are required.

Book a Tour

Book a Tour

All fields marked with * are required.

Request more Info
Request More Info

All fields marked with * are required.

Mortgage Calculator

This is only a guide. Please verify this information with your mortgage specialist.

Listed with:

Matthew Carson - RE/MAX Camosun