Sound Advice Since 1989

5 Bed Single Family Detached in Sooke

$874,900

2197 Henlyn Dr

Description

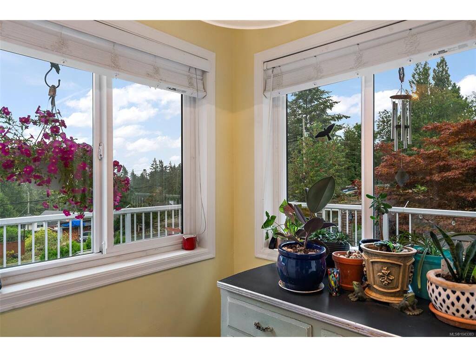
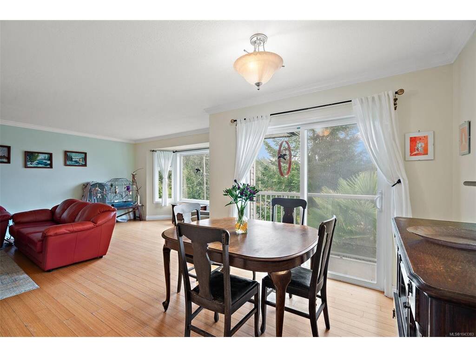
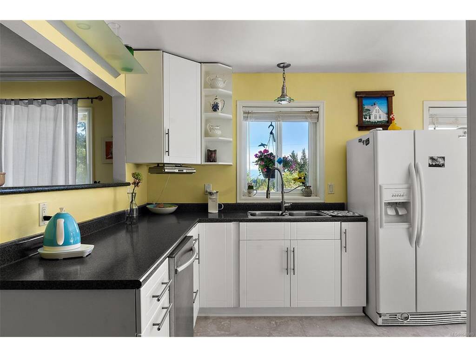
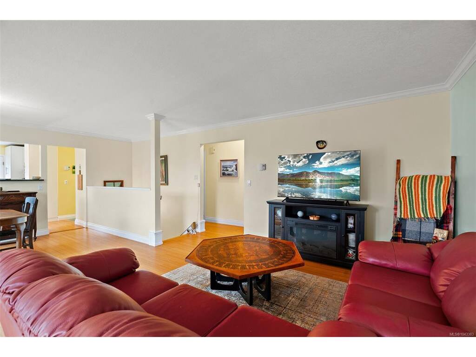
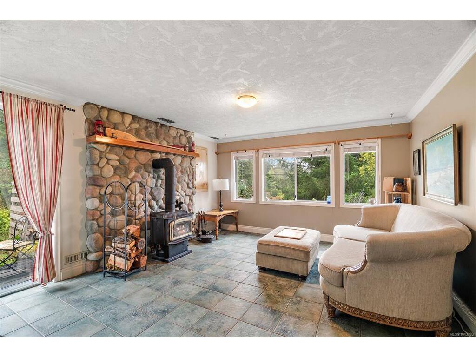
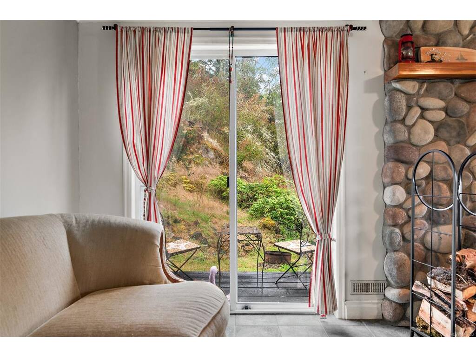
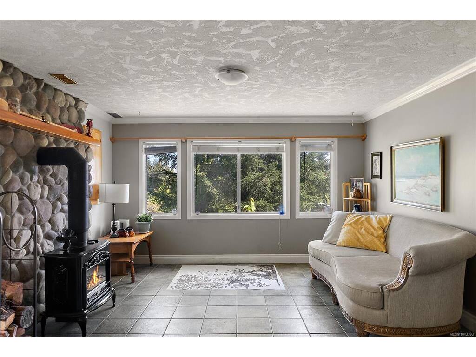
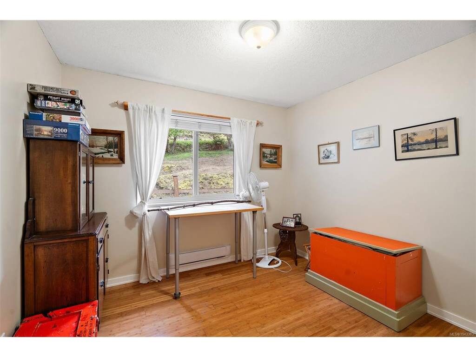
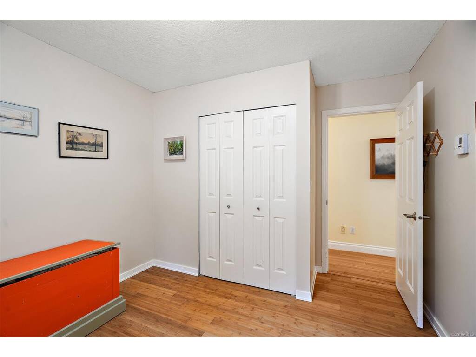
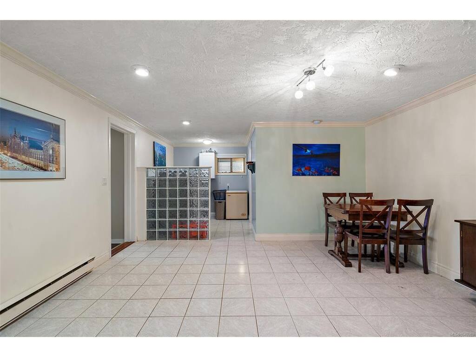
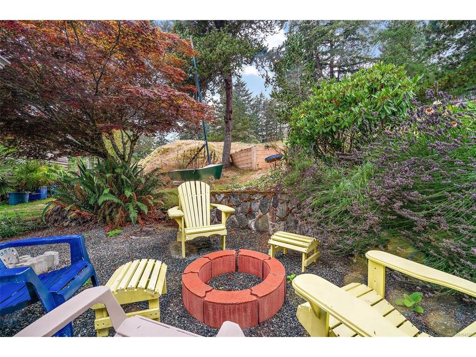
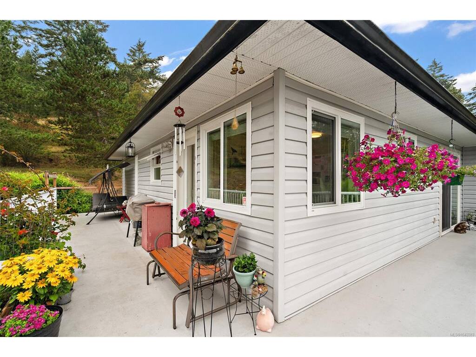
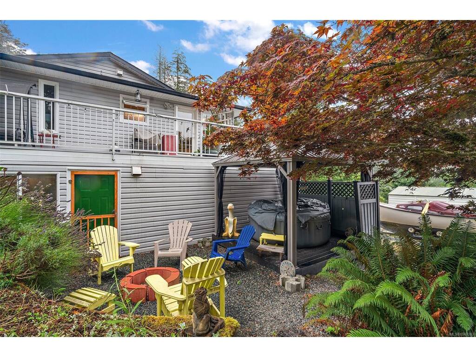
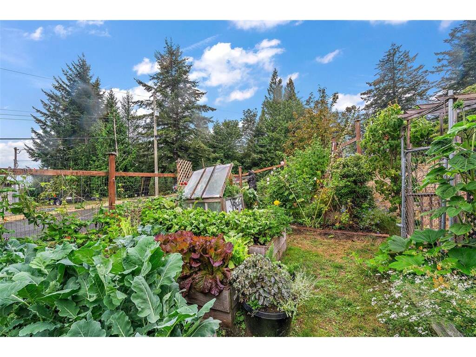
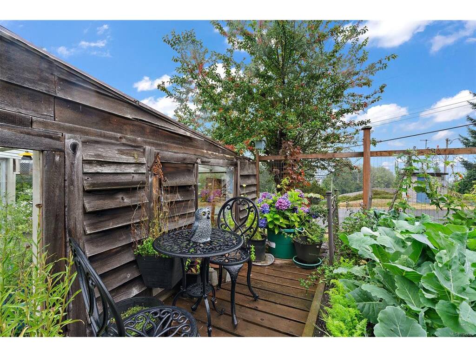
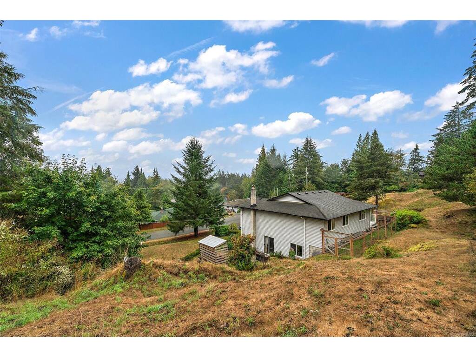
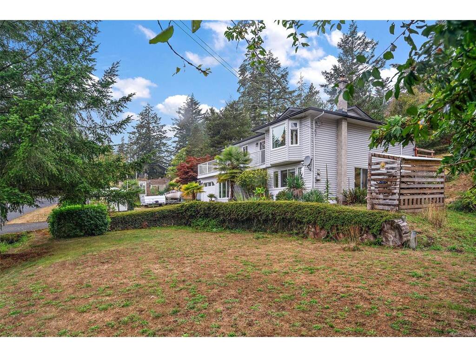
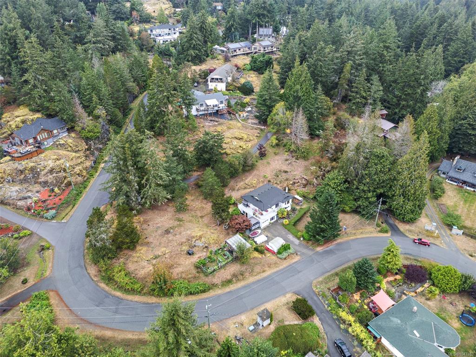
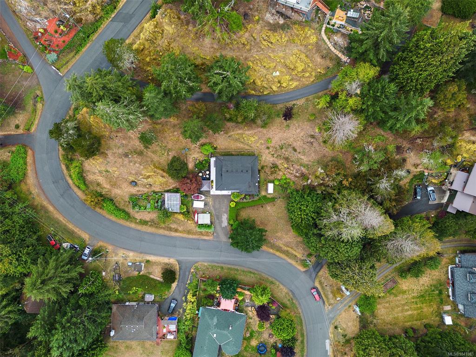
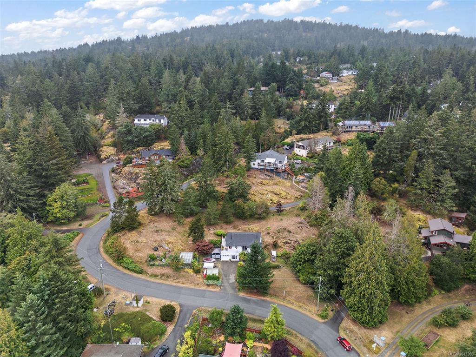
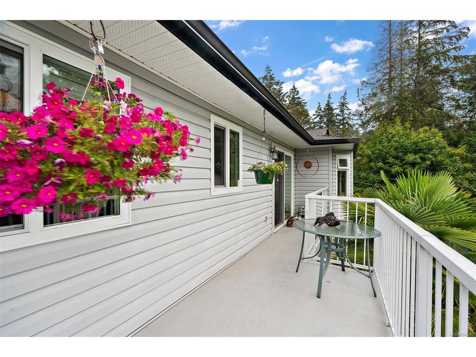
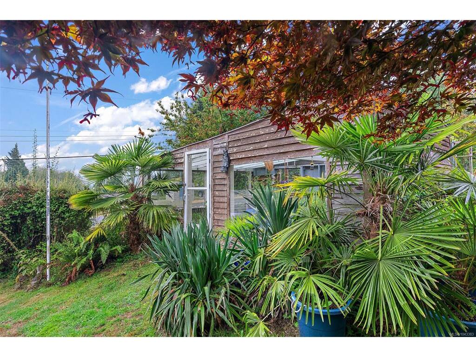
Fantastic family home, located on an almost 1 acre lot w/ stunning distant ocean & mountain views. Located right in the seaside town of Sooke. Well kept with lovely updates throughout, this 5 bdrm, 2 bath, beauty would be a perfect choice for multi-generational living, a large family or suite potential. The spacious tiled entry leads to the cozy family room with stone backed electric stove and heated tile floors. Also on this level you'll find a massive rec room (could be converted to another kitchen), 4 pce bth with claw tub, 2 bdrms and laundry. Upstairs you'll be impressed with the gorgeous bamboo floors, bay window in living room; 3 bdrms, 4 pce bth and beautifully bright kitchen. Outside you'll love the wraparound deck, incredible gardens, and peaceful, south exposure yard with arbutus and many other trees. Single garage with workshop, and tons of RV parking on the lot. Too many great features to list here. Offering privacy and serenity with room to play. Priced below assessed value this one won't last long!

General

Property Type:Single Family Detached
Title of Ownership:Lot 2, Plan VIP40334, Section 20, Sooke Land District
Layout:Ground Level Entry With Main Up
Taxes:$4,889
Tax Year:2026
Finished Sq. Ft.:2,541
Unfinished Sq. Ft.:893
Year Built:1986

Display Full Description

Interior Details

Bedroom(s): 5
Bathroom(s): 2
Basement Type: Finished, Full, Walk-Out Access, With Windows
Basement Description: 1
Interior Features: Breakfast Nook, Closet Organizer, Dining/Living Combo, Eating Area, Soaker Tub, Workshop
Appliances Included: Dishwasher, Dryer, Microwave, Range Hood, Refrigerator, Washer

Building Details

Foundation: Poured Concrete
Roof: Fibreglass Shingle
Heat/Air: Baseboard, Electric

Site Influences

Lot SqFt: 40,946
Acres: 0.94
Water: Municipal
Waste: Septic System
Zoning: RU-4
Parking: Attached, Driveway, Garage, RV Access/Parking
Lot Features: Acreage, Family-Oriented Neighbourhood, Irregular Lot, Private, Quiet Area, Sloping, Southern Exposure, Wooded Lot

Strata Lot Information

Rental Restrictions: Unrestricted

Room Dimensions

Level 1 - 1,278 sqft

Living Room:13'x20'
Dining Room:10'x10'
Kitchen:10'x15'
Bedroom - Primary:16'x12'
Bathroom:4-Piece
Bedroom:9'x10'

Level 2 - 0 sqft

Level 3 - 1,263 sqft

Entrance:12'x10'
Bathroom:4-Piece
Family Room:17'x13'
Bedroom:12'x11'
Games Room:14'x17'
Laundry:9'x7'
Bedroom:13'0"x9'5"

Level 4 - 0 sqft

Level 5 - 0 sqft

Other - 0 sqft

Details

MLS® NO: 1043383
Municipality: Sooke
Beds: 5
Baths: 2
Finished Sq. Ft.: 2541
Property Type: Single Family Detached
Map

Tell a Friend

Tell a Friend

All fields are required.

Book a Tour

Book a Tour

All fields marked with * are required.

Request more Info

Request More Info

All fields marked with * are required.

Mortgage Calculator

This is only a guide. Please verify this information with your mortgage specialist.

Listed with:

Coldwell Banker Oceanside Real Estate
Phone: 778-922-2012 / Fax:

VREB Reciprocity Logo

NOTE: MLS® property information is provided under copyright© by the Victoria Real Estate Board. The information is from sources deemed reliable, but should not be relied upon without independent verification.