

3 Bed Single Family Detached in Sooke













Description
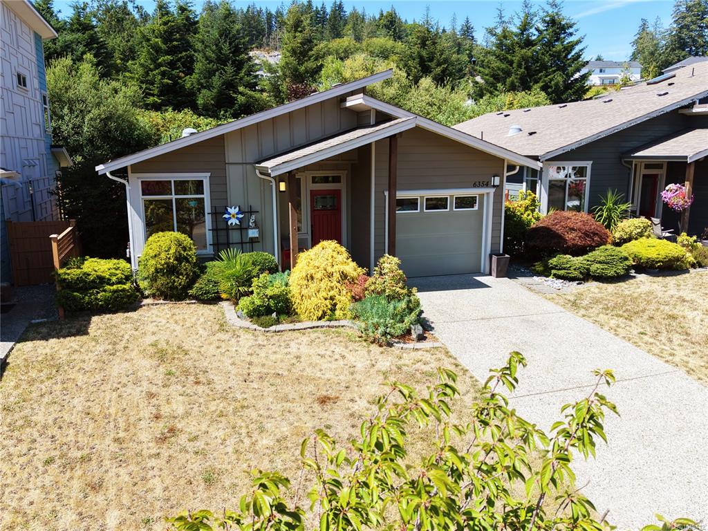
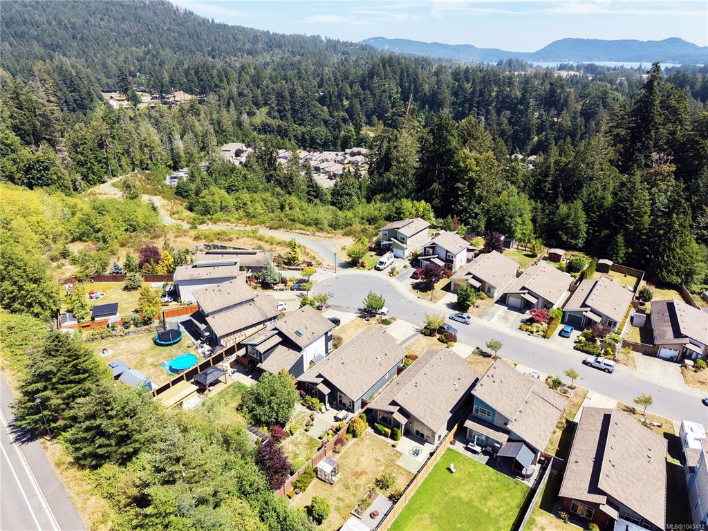
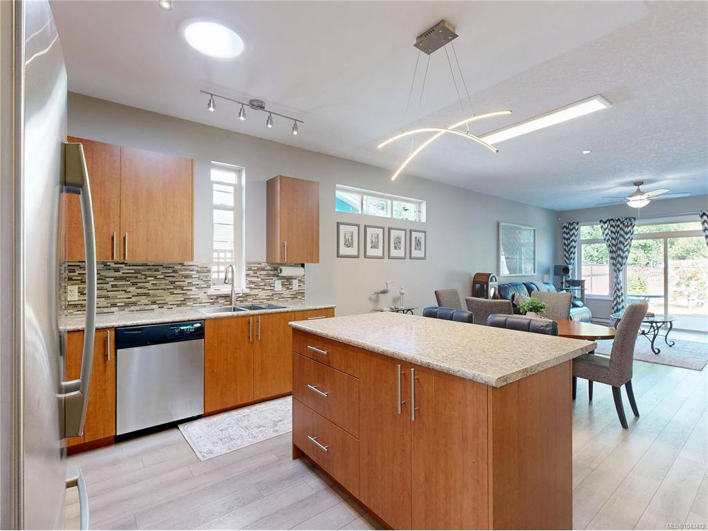
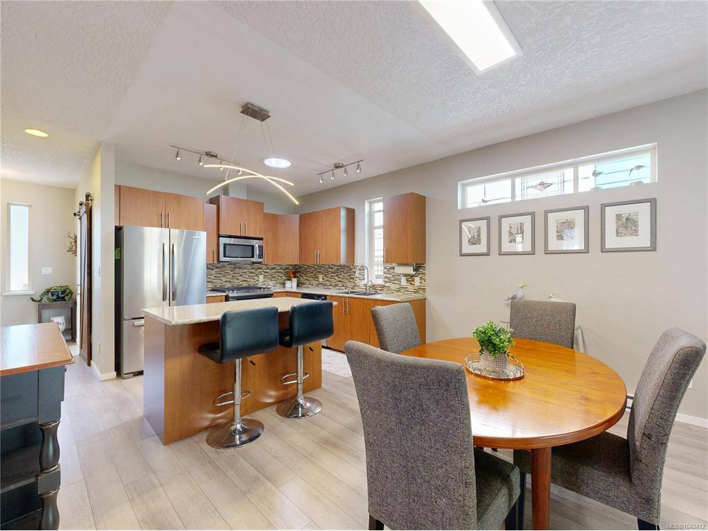
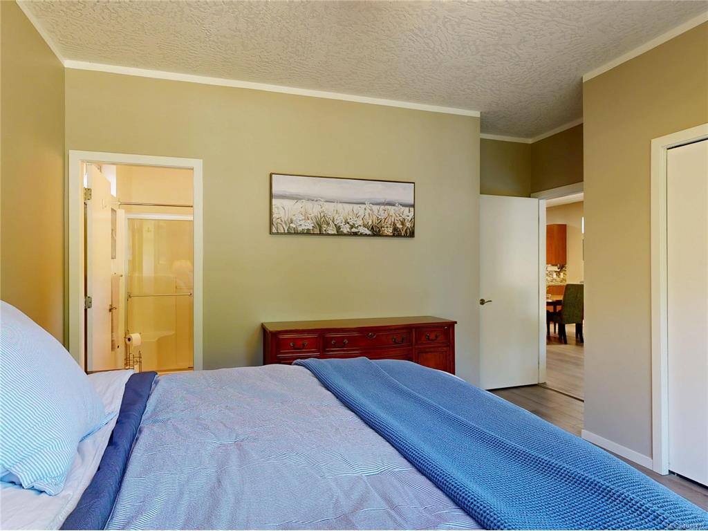
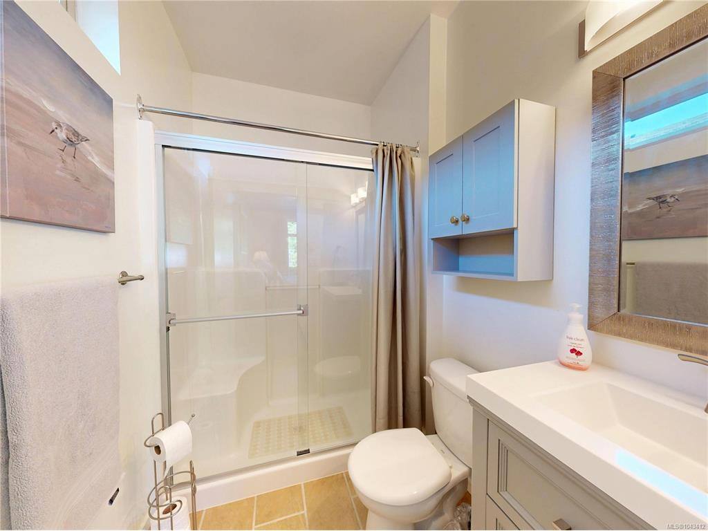
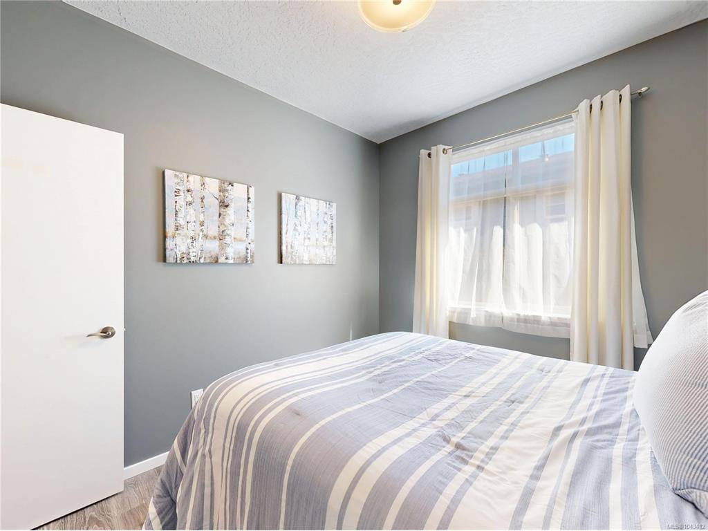
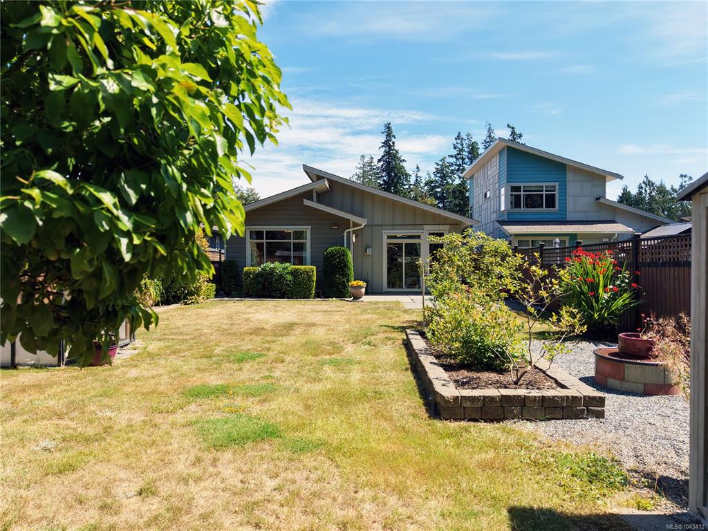
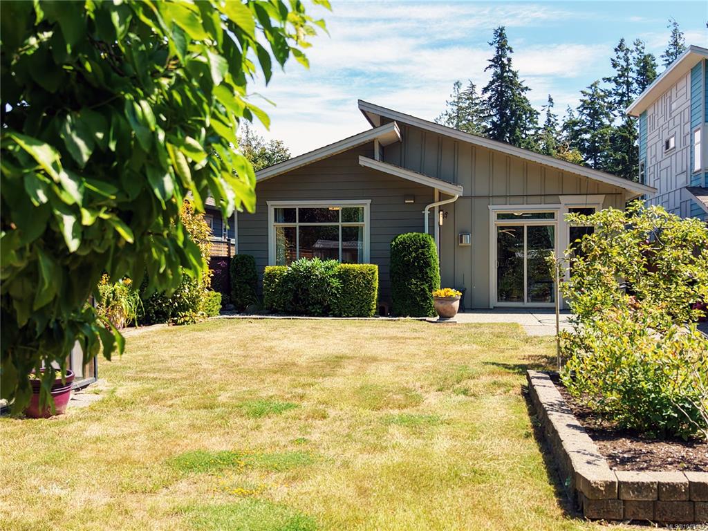
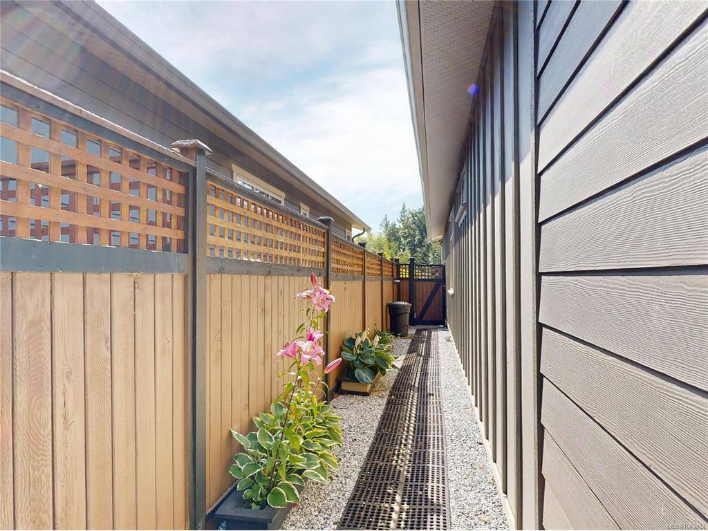
Beautifully maintained and move in ready, this 3 Bedroom 2 Bath rancher offers comfortable one level living in a sought-after Sunriver neighbourhood. Built in 2012, the home features a bright, open-concept layout with a stylish kitchen complete with a large island, tiled backsplash, stainless steel appliances, and an adjoining dining area that's perfect for everyday living and entertaining. The inviting living room is centered around a cozy corner fireplace and opens onto a spacious, sun filled patio overlooking the fully fenced backyard. Thoughtfully landscaped with mature greenery, the outdoor space is ideal for relaxing, gardening, or enjoying time with family and friends. The generous primary bedroom includes dual closets and a well appointed ensuite with a double walk-in shower. Two additional bedrooms offer flexible space for family, guests, or a home office. A single car garage with a workshop area and plenty of storage adds everyday convenience. Set on a quiet cul-de-sac in the desirable Sunriver community, this home is just moments from scenic walking and hiking trails, the Sooke River, parks, schools, transit, and the SEAPARC Recreation Centre. A wonderful opportunity to enjoy an active West Coast lifestyle in a welcoming neighbourhood.
General
Display Full Description
Interior Details
Building Details
Site Influences
Strata Lot Information
Room Dimensions
Level 1 - 1,224 sqft
Level 2 - 0 sqft
Level 3 - 0 sqft
Level 4 - 0 sqft
Level 5 - 0 sqft
Other - 0 sqft
Details
Map
Links
Tell a Friend
Book a Tour
Request more Info
Mortgage Calculator
Back To Listings
Listed with:
RE/MAX Camosun
RE/MAX Camosun
Phone: 250-642-6480 / Fax:
