Sound Advice Since 1989

3 Bed Single Family Detached in Sooke

$998,800

1420 Elan Pl

Description

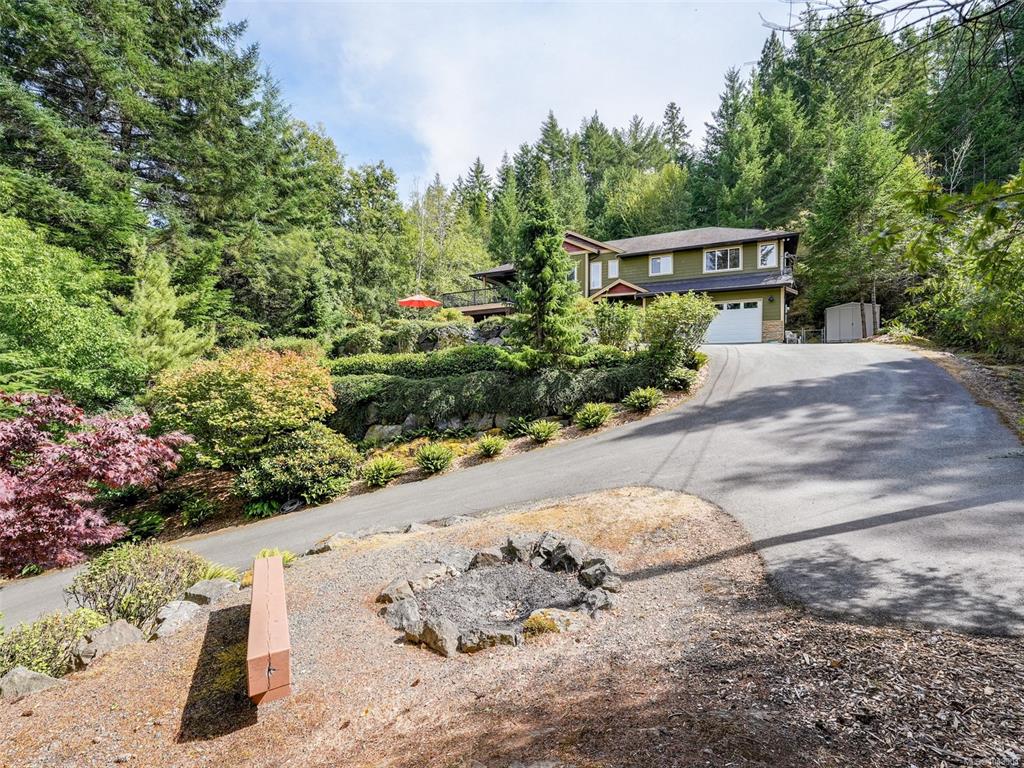
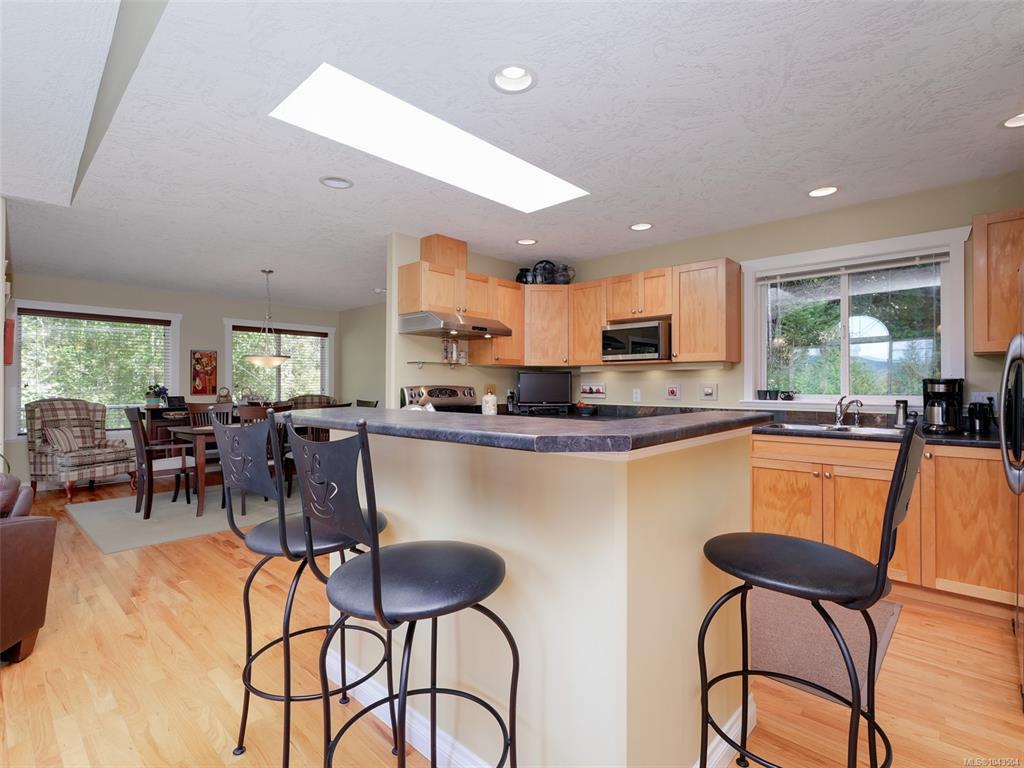
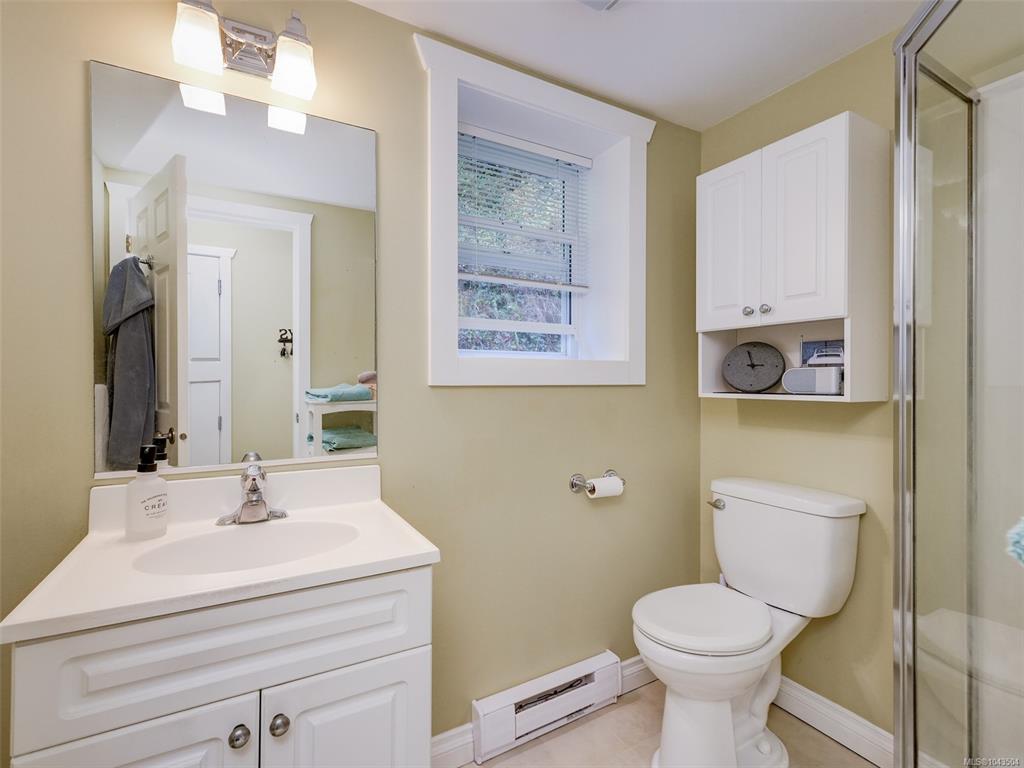
Elegant Executive Home. Tucked up a winding, landscaped drive & perched among the treetops, this fabulous 2005 built 1-owner home offers a rare blend of meticulous design & serene, natural surroundings. Engineered terraced gardens feature private nooks throughout, creating a zen retreat. Open-concept layout provides generous space while maintaining privacy, perfect for large/extended families, or easily suited for income potential. Main level showcases rich wood floors, vaulted ceiling in living, & gas FP in formal dining. Shaker-style kitchen includes an island & SS appliances. Entertainment-sized deck, partially covered for year-round enjoyment. Primary suite boasts WIC & spa-like ensuite w/soaker tub. Downstairs offers flexible living w/a massive rec.room, family room & easy suite potential! Spotless dbl garage provides ample parking & storage. Extra perks include heat pump, new HWT & wired generator. Incredible location near parks, hiking, kayaking, & biking with no Sooke Traffic!

General

Property Type:Single Family Detached
Title of Ownership:LOT 75, PLAN VIP33263, SECTION 98, SOOKE LAND DISTRICT
Layout:Main Level Entry with Upper Level(s)
Taxes:$4,055
Tax Year:2026
Finished Sq. Ft.:2,570
Unfinished Sq. Ft.:423
Year Built:2005

Display Full Description

Interior Details

Bedroom(s): 3
Bathroom(s): 3
Basement Type: Finished, Full, Walk-Out Access, With Windows, Other
Basement Description: 1
Interior Features: Ceiling Fan(s), Dining Room, Light Pipe, Vaulted Ceiling(s)
Appliances Included: Dishwasher, Dryer, Microwave, Range Hood, Refrigerator, Washer

Building Details

Foundation: Poured Concrete
Roof: Asphalt Shingle
Heat/Air: Baseboard, Electric, Heat Pump, Propane

Site Influences

Lot SqFt: 24,393
Acres: 0.56
Water: Municipal
Waste: Septic System
Zoning: RR-5
Parking: Attached, Driveway, Garage Double, On Street, Other
Lot Features: Acreage, Cul-de-sac, Curb & Gutter, Landscaped, Marina Nearby, Near Golf Course, No Through Road, Park Setting, Pie Shaped Lot, Private, Quiet Area, Recreation Nearby, Rocky, Rural Setting, Serviced, Shopping Nearby, Sloping, In Wooded Area

Strata Lot Information

Rental Restrictions: Unrestricted

Room Dimensions

Level 1 - 1,476 sqft

Living Room:19'x14'
Dining Room:14'x13'
Kitchen:14'x11'
Bathroom:4-Piece
Bedroom:13'x10'

Level 2 - 0 sqft

Level 3 - 1,094 sqft

Entrance:5'x11'
Bathroom:4-Piece
Laundry:9'x8'
Rec Room:34'x12'
Family Room:18'x12'

Level 4 - 0 sqft

Level 5 - 0 sqft

Other - 0 sqft

Details

MLS® NO: 1043504
Municipality: Sooke
Beds: 3
Baths: 3
Finished Sq. Ft.: 2570
Property Type: Single Family Detached

Map

Links

Tell a Friend

Tell a Friend

All fields are required.

Book a Tour

Book a Tour

All fields marked with * are required.

Request more Info

Request More Info

All fields marked with * are required.

Mortgage Calculator

This is only a guide. Please verify this information with your mortgage specialist.

Listed with:

Royal LePage Coast Capital - Sooke

Royal LePage Coast Capital - Sooke
Phone: 250-642-6361 / Fax:

Royal LePage Coast Capital - Sooke

VREB Reciprocity Logo

NOTE: MLS® property information is provided under copyright© by the Victoria Real Estate Board. The information is from sources deemed reliable, but should not be relied upon without independent verification.