

5 Bed Single Family Detached in Sooke



























Description
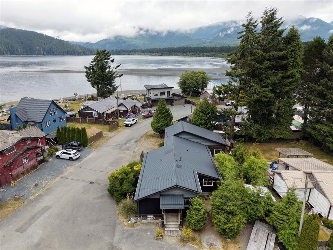
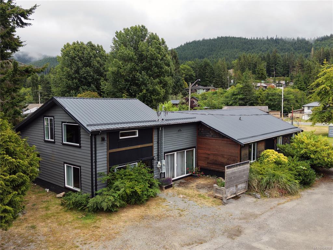
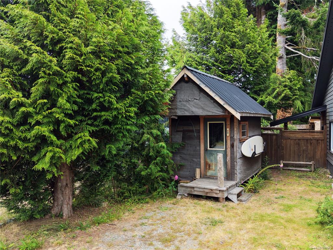
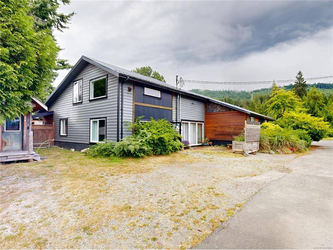
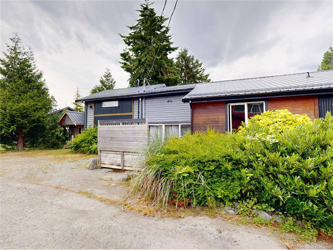
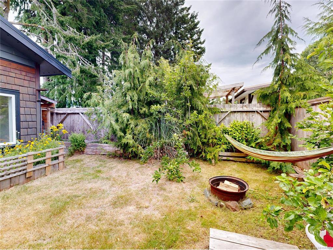
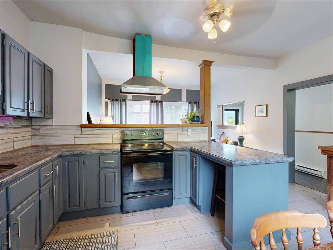
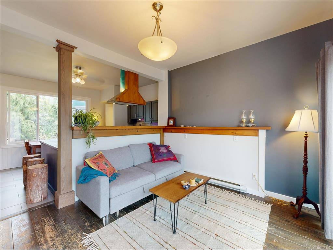
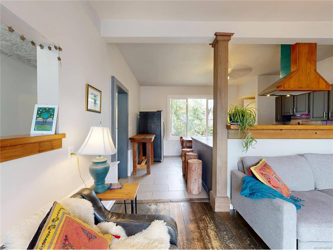
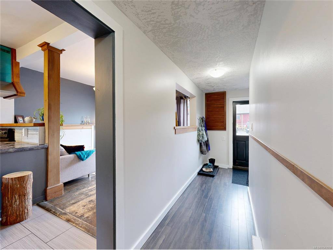
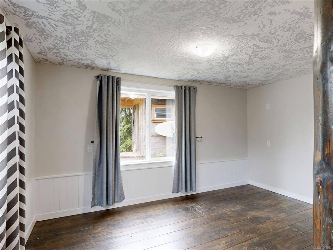
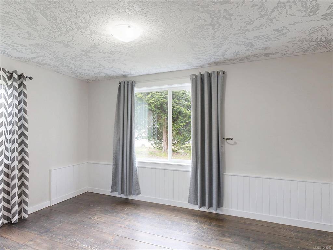
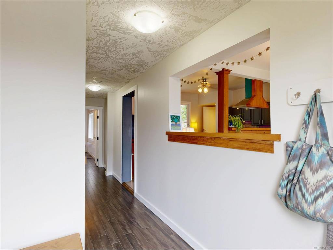
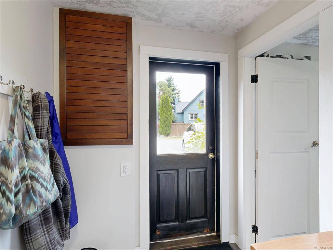
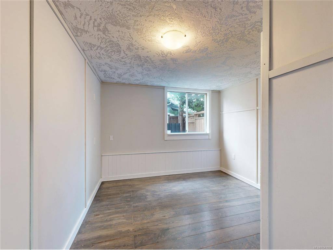
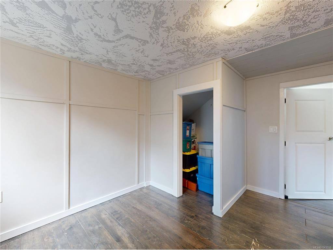
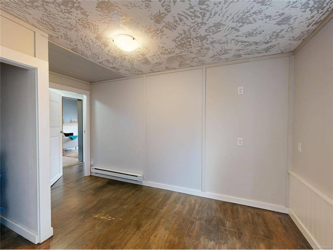
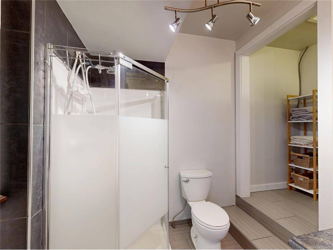
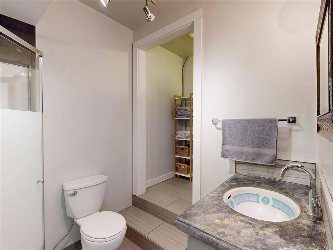
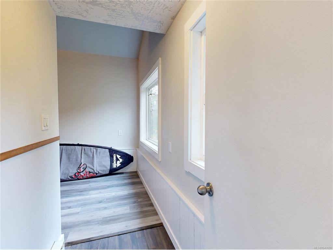
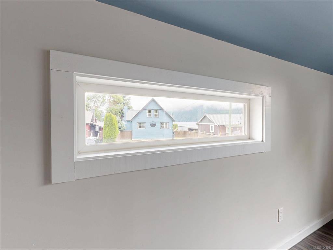
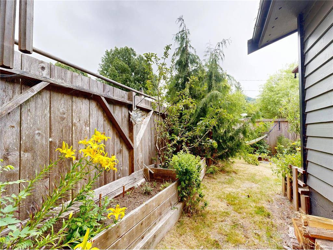
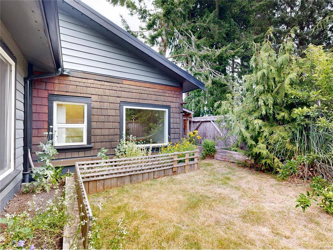
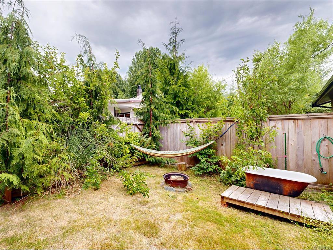
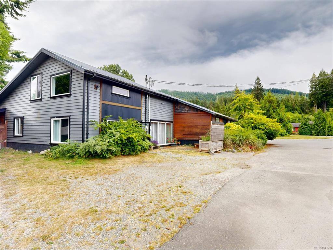
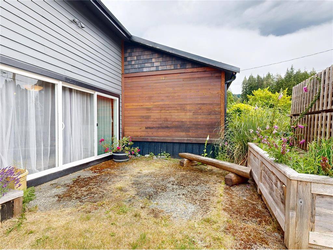
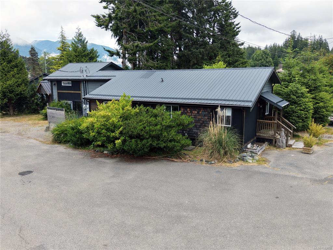
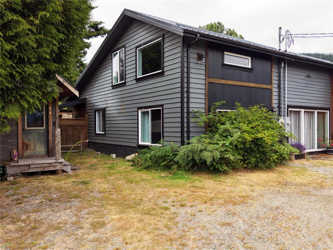
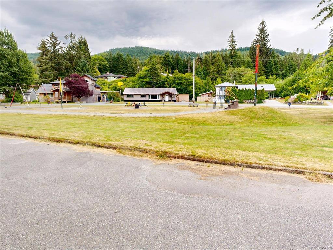
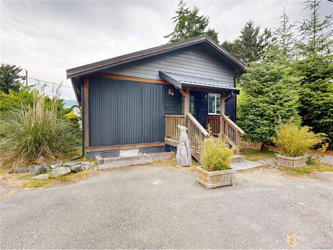
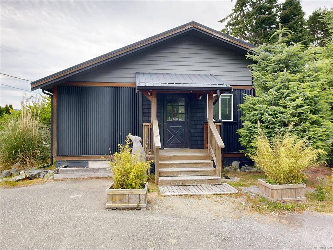
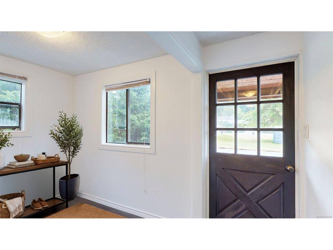
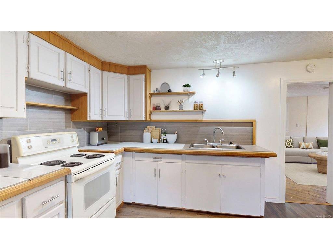
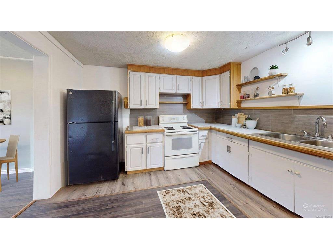
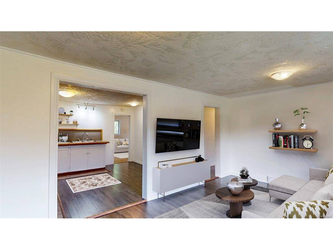
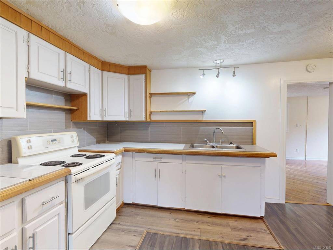
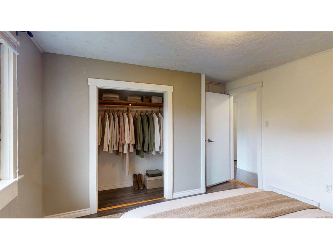
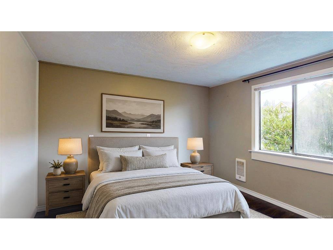
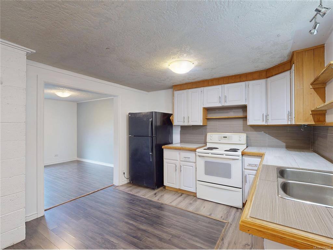
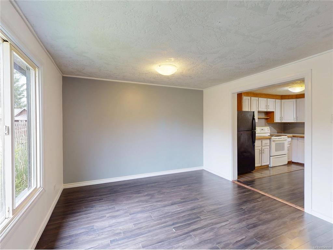
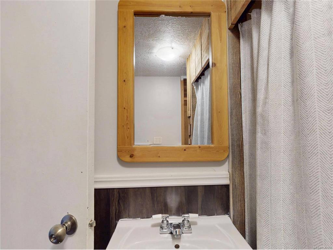
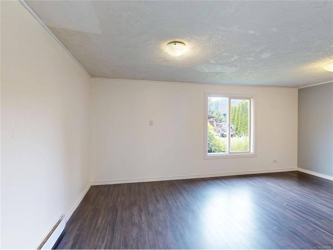
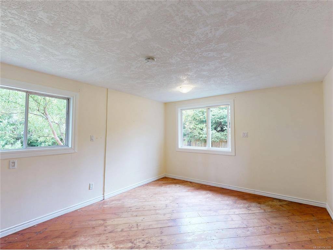
Full side by side duplex offering exceptional income potential through vacation rentals or long-term tenants. Live comfortably in one side while generating revenue from the other! The primary bedroom enjoys ocean and beautiful mountain views across the valley. Stroll to the nearby beach and unwind, or grab your board. Surfer's paradise in a premier recreation destination renowned for world class fishing, the iconic West Coast Trail, and the Juan de Fuca Marine Trail. Situated along the scenic Pacific Marine Circle Route, it welcomes visitors from around the globe. This renovated duplex sits on a level lot directly across from a flat, sandy walk on beach in the vibrant west coast community of Port Renfrew. CR-1 zoning offers exciting possibilities to create the coastal lifestyle you've envisioned on the rugged west coast of Vancouver Island. Bring your ideas and become part of a welcoming community where longtime residents and newcomers alike appreciate this remarkable place!
General
Display Full Description
Interior Details
Building Details
Site Influences
Strata Lot Information
Room Dimensions
Level 1 - 1,053 sqft
Level 2 - 467 sqft
Level 3 - 0 sqft
Level 4 - 0 sqft
Level 5 - 0 sqft
Other - 1,194 sqft
Details
Map
Links
Tell a Friend
Book a Tour
Request more Info
Mortgage Calculator
Back To Listings
Listed with:
RE/MAX Camosun
RE/MAX Camosun
Phone: 250-642-6480 / Fax:
