

3 Bed Single Family Detached in Sooke













Description
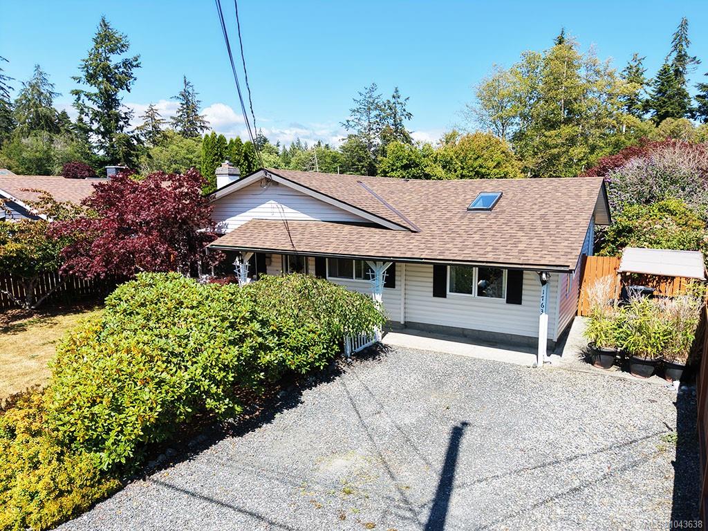
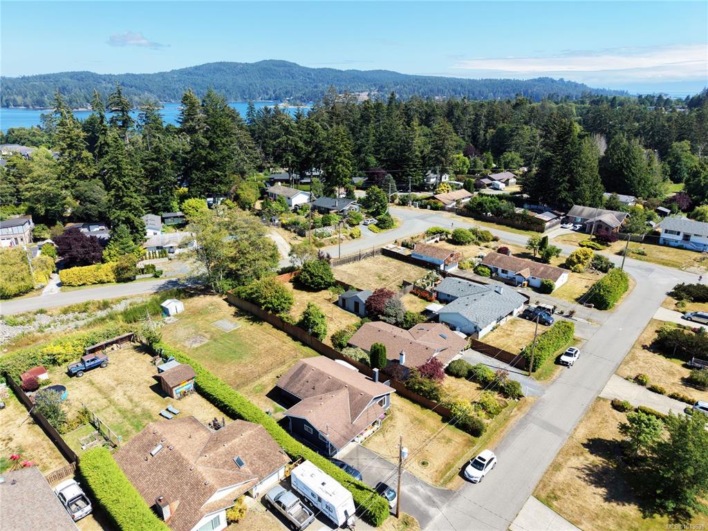
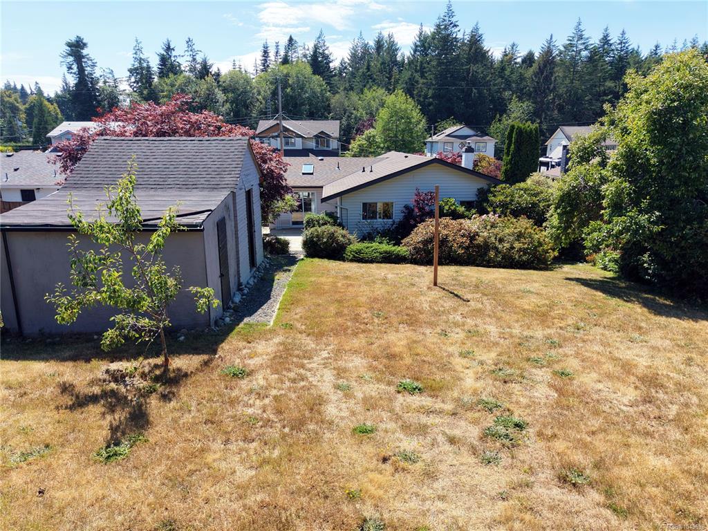
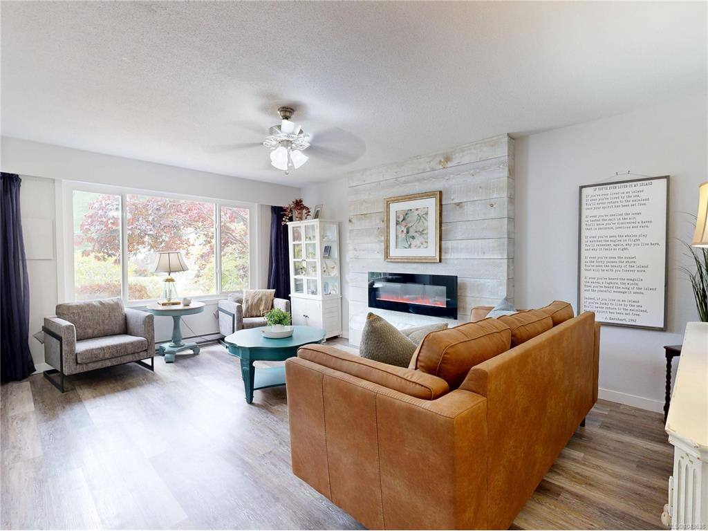
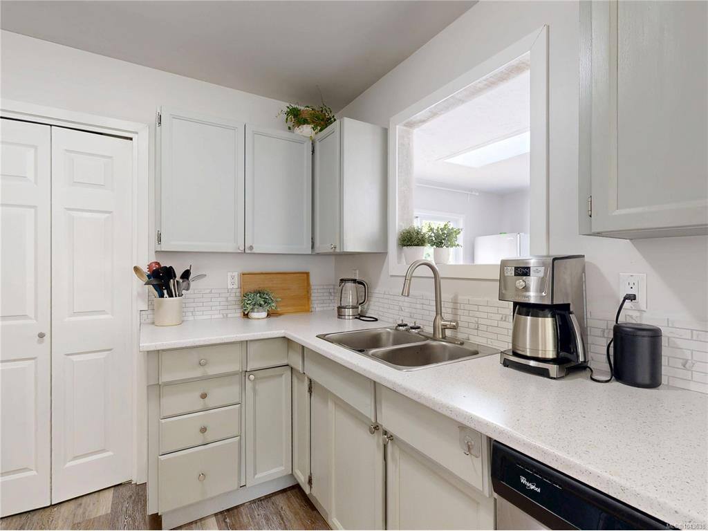
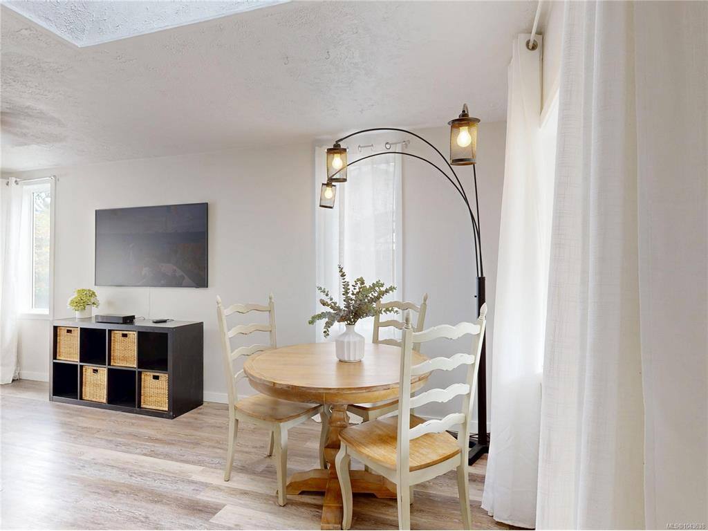
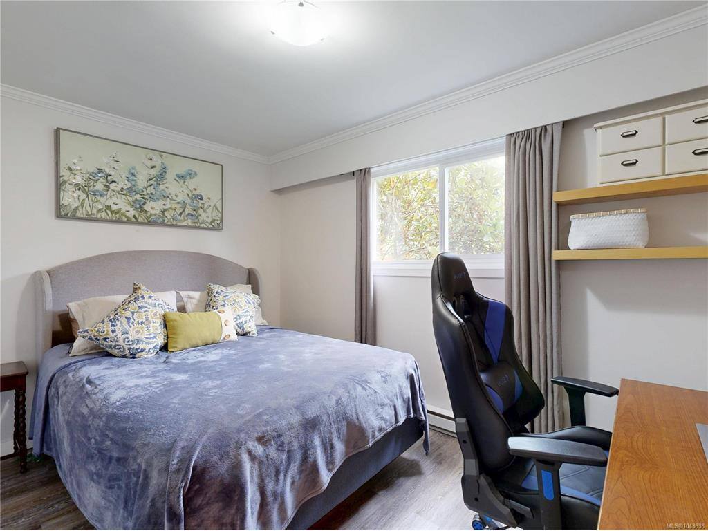
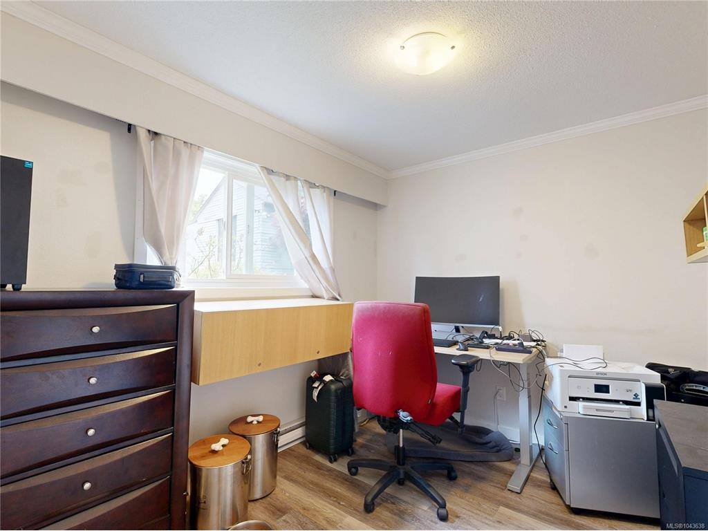
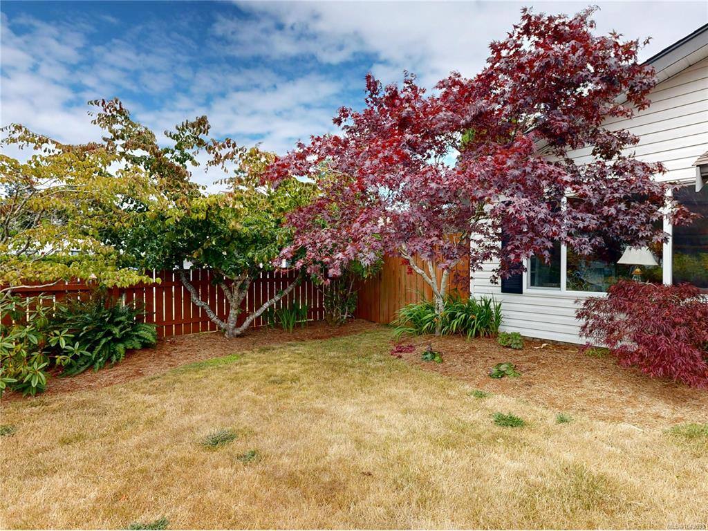
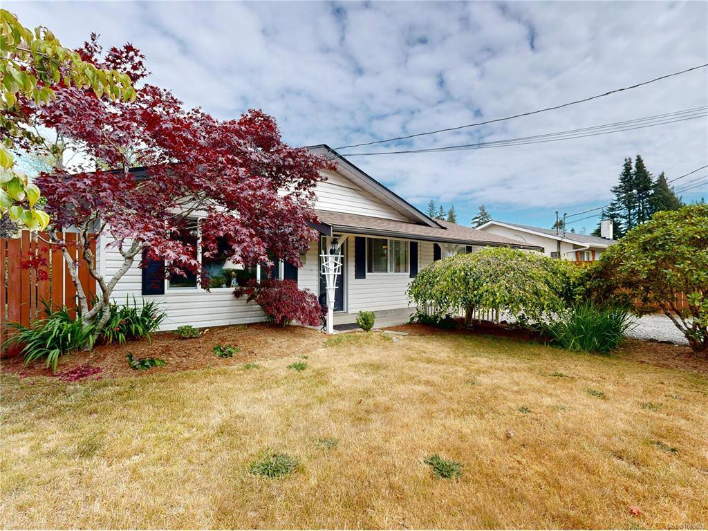
Charming West Coast Rancher on a huge flat lot in the highly sought after neighborhood of Whiffin Spit. You will just Love this home from the moment you arrive. This 3 bedroom, 2 bathroom Charmer with newer easy-care floors and fixtures - nothing to do but move right in! Spacious Livingroom with cozy Fireplace. Kitchen boasts inline dining. 3 BRs all generously sized. Bright sky-lit Family room with sliders to private patio area perfect for Morning Coffee. Picturesque back and fully fenced yard with mature gardens. Loads of parking and storage space, including room for your RV or boat - with rear lane access. Located on a quiet no-thru street close to Sooke town center & short stroll to Whiffin Spit Park. Dual road access offers possible future development. Enjoy easy one-level living with beaches, scenic walking trails and all the best of the West Coast lifestyle just minutes from your door. True pride of Ownership is evident throughout. A place to Hang the Heart. New Roof Sept 2025.
General
Display Full Description
Interior Details
Building Details
Site Influences
Strata Lot Information
Room Dimensions
Level 1 - 1,380 sqft
Level 2 - 0 sqft
Level 3 - 0 sqft
Level 4 - 0 sqft
Level 5 - 0 sqft
Other - 0 sqft
Details
Map
Links
Tell a Friend
Book a Tour
Request more Info
Mortgage Calculator
Back To Listings
Listed with:
RE/MAX Camosun
Phone: 250-642-6480 / Fax:
RE/MAX Camosun
