Sound Advice Since 1989

4 Bed Single Family Detached in Oak Bay
$1,799,000

916 Monterey Ave

Description

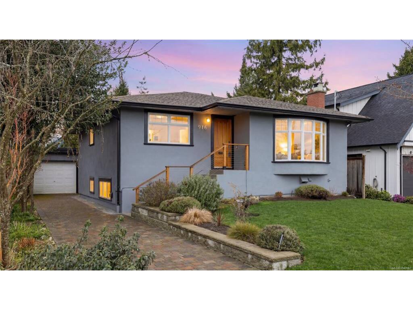
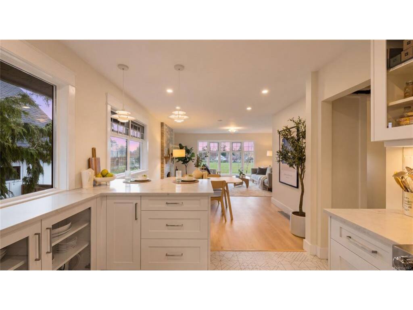
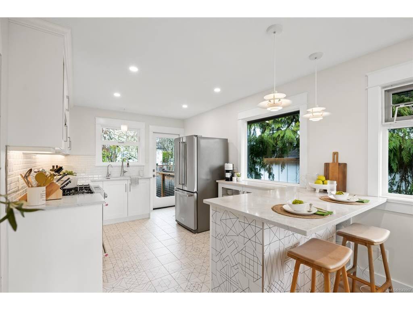
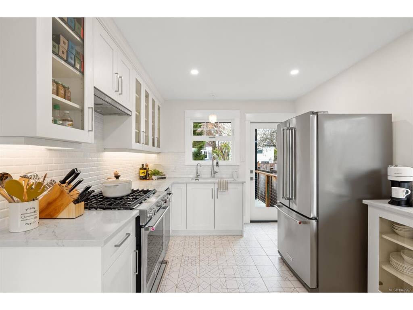
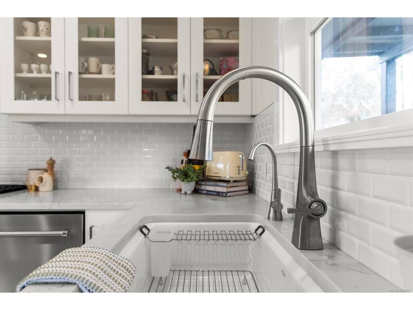
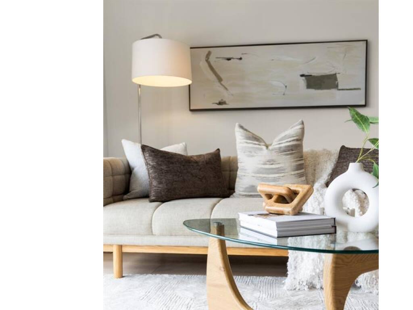
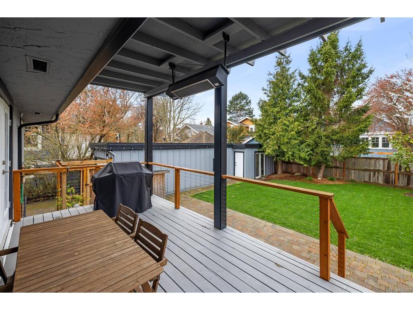
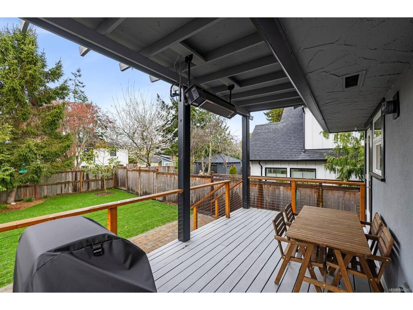
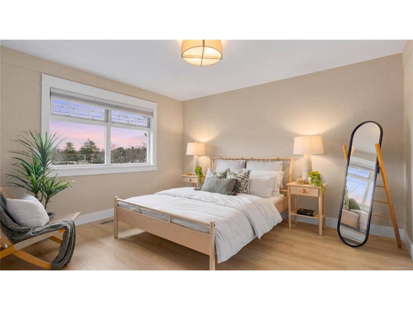
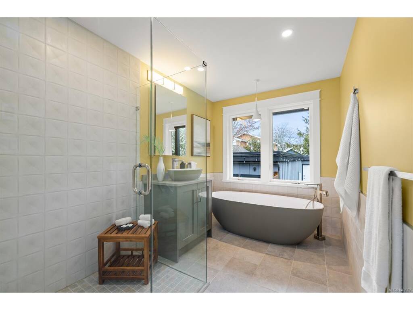
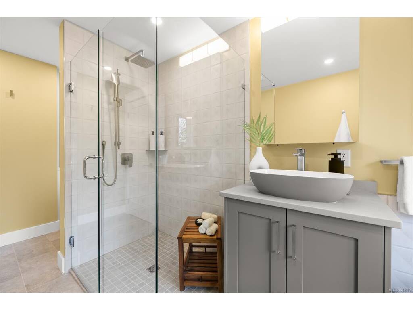
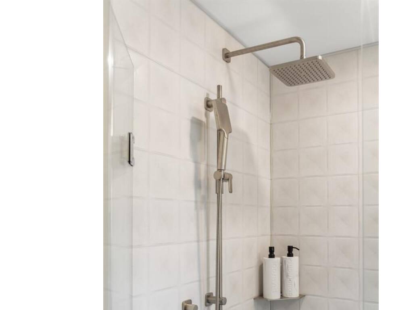
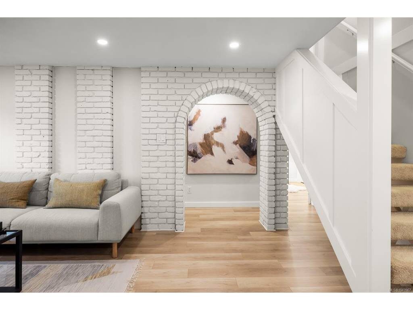
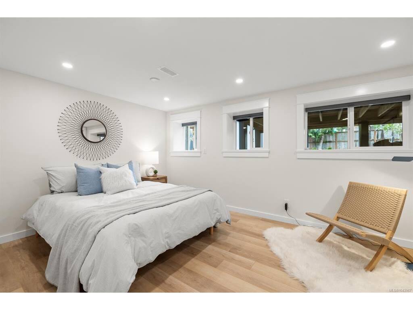
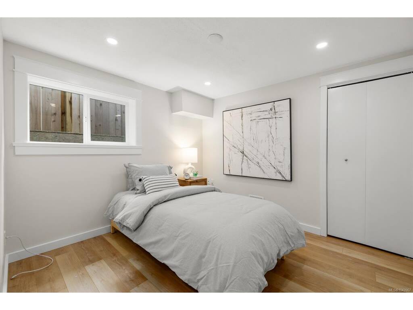
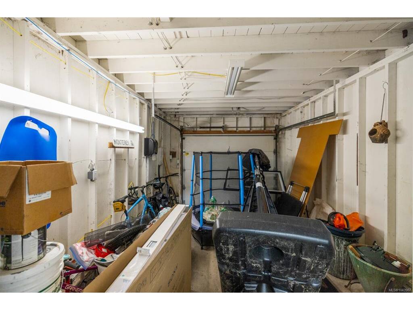
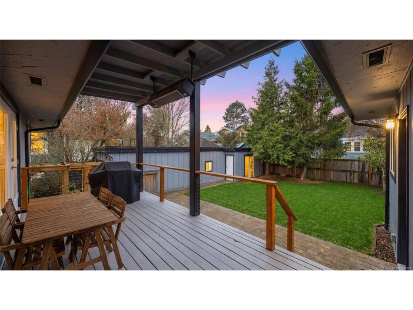
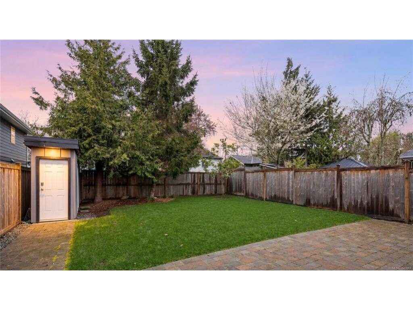
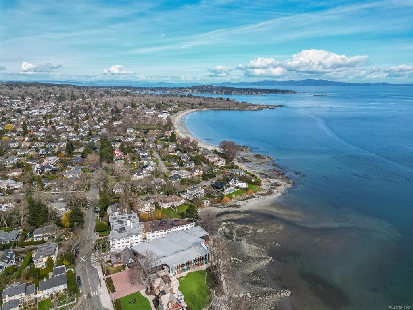
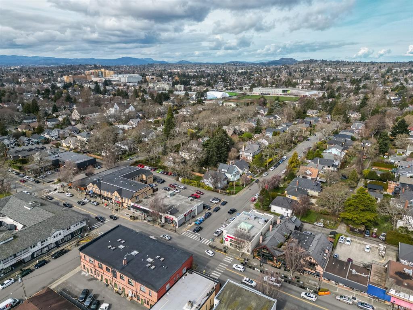
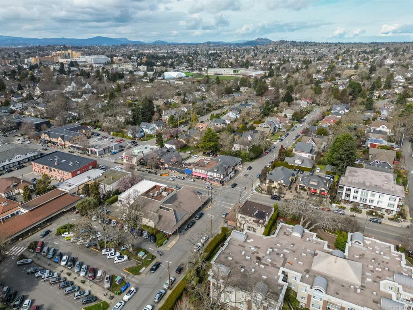
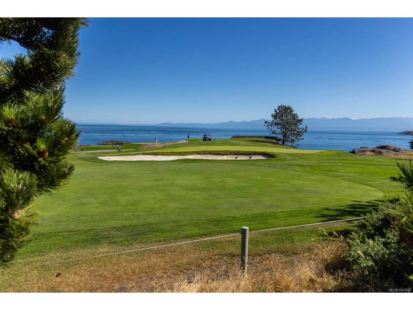
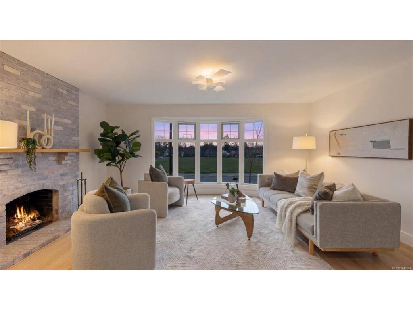
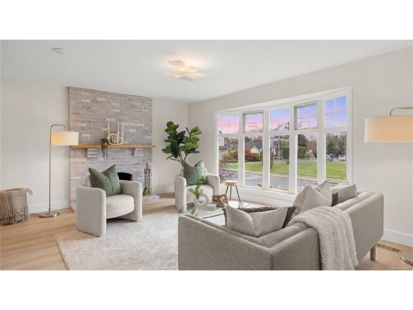
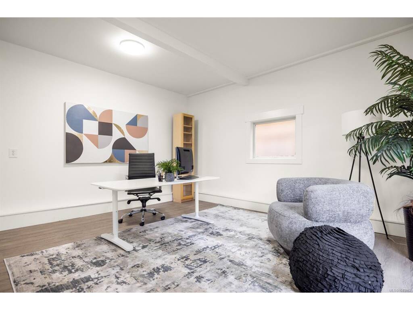
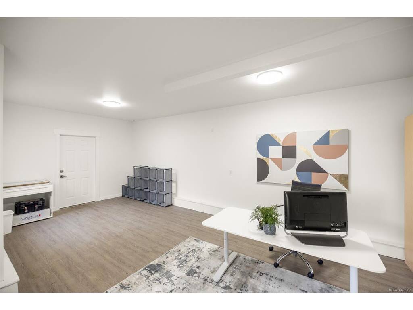
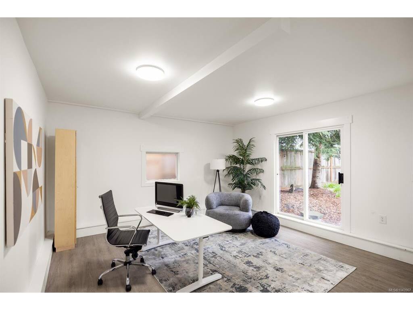
By Appointment Only - Classic South Oak Bay living with the space and flexibility today’s families want. Located in one of Victoria's most sought-after neighbourhoods, this updated character home blends charm with thoughtful upgrades. The main level is designed for connection, with a renovated open-concept kitchen, dining area, and living room centred around a wood-burning fireplace. French doors open to a west-facing deck and heated patio, ideal for summer dinners and easy indoor-outdoor entertaining. Upstairs are two spacious bedrooms, while the lower level offers two more bedrooms and a generous rec room, perfect as a children’s play space, media room, or teen retreat. A backyard studio adds flexibility for a home office, gym, or creative space. Enjoy renovated bathrooms, heated tile baths, HVAC heating/cooling, newer appliances, custom finishings, garage, storage, fenced yard, driveway, re-stuccoed exterior, and recent survey. Close to beaches, parks, schools, and Oak Bay Village.
General

Property Type:Single Family Detached
Title of Ownership:LOT 12, PLAN VIP1315, SECTION 22, VICTORIA LAND DISTRICT
Layout:Main Level Entry with Lower Level(s)
Taxes:$8,129
Tax Year:2026
Finished Sq. Ft.:2,663
Unfinished Sq. Ft.:236
Year Built:1962

Display Full Description

Interior Details

Bedroom(s): 4
Bathroom(s): 2
Basement Type: Finished, With Windows
Basement Description: 1
Interior Features: Dining/Living Combo, French Doors
Appliances Included: Dishwasher, Dryer, Refrigerator, Washer

Building Details

Foundation: Poured Concrete
Roof: Asphalt Shingle
Heat/Air: Forced Air, Heat Recovery, Natural Gas, Radiant Floor

Site Influences

Lot SqFt: 5,537
Acres: 0.12
Water: Municipal
Waste: Sewer To Lot
Parking: Detached, Driveway, Garage
Lot Features: Family-Oriented Neighbourhood, Irrigation Sprinkler(s), Landscaped, Level, Near Golf Course

Strata Lot Information

Rental Restrictions: Unrestricted

Room Dimensions

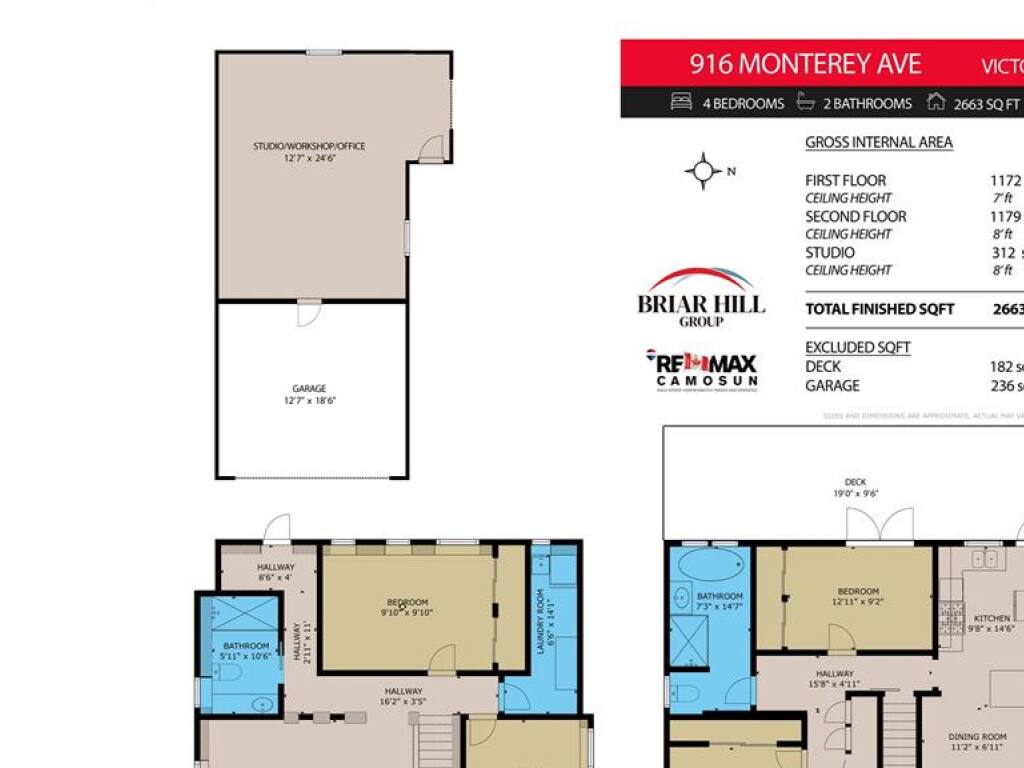
Level 1 - 1,179 sqft

Studio:12'7x24'6
Living Room:17'4x14'9
Dining Room:11'2x6'11
Kitchen:9'8x14'6
Bedroom:12'11x9'2
Bathroom:4-Piece
Bedroom:11'9x12'10

Level 2 - 0 sqft

Level 3 - 1,172 sqft

Family Room:22'4x14'10
Bedroom:10'2x9'7
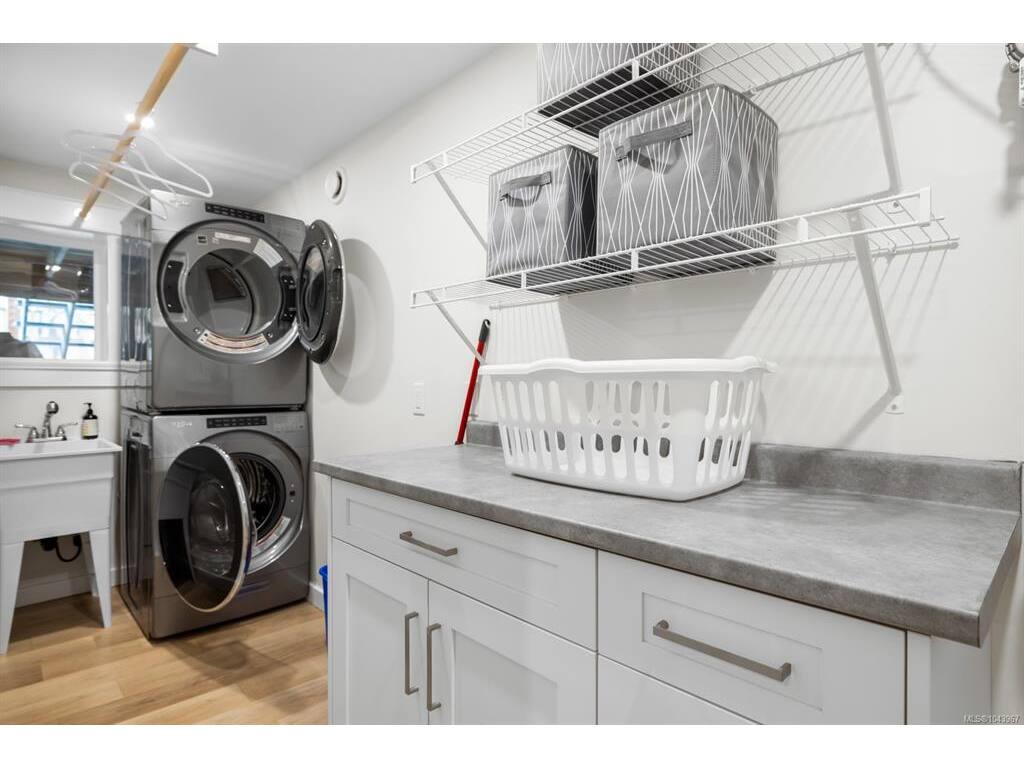
Laundry:6'6x14'1
Bedroom:9'10x9'10
Bathroom:3-Piece
Storage:8'4x3'7

Level 4 - 0 sqft

Level 5 - 0 sqft

Other - 312 sqft

Details

MLS® NO: 1043967
Municipality: Oak Bay
Beds: 4
Baths: 2
Finished Sq. Ft.: 2663
Property Type: Single Family Detached

Map

Links

Tell a Friend

Tell a Friend

All fields are required.

Book a Tour

Book a Tour

All fields marked with * are required.

Request more Info

Request More Info

All fields marked with * are required.

Mortgage Calculator

This is only a guide. Please verify this information with your mortgage specialist.

Listed with:

RE/MAX Camosun
Phone: 250-744-0775 / Fax:

RE/MAX Camosun
Phone: 250-589-4166 / Fax:

VREB Reciprocity Logo

NOTE: MLS® property information is provided under copyright© by the Victoria Real Estate Board. The information is from sources deemed reliable, but should not be relied upon without independent verification.