Sound Advice Since 1989

4 Bed Single Family Detached in Sooke

$995,000

2512 West Trail Crt

Description

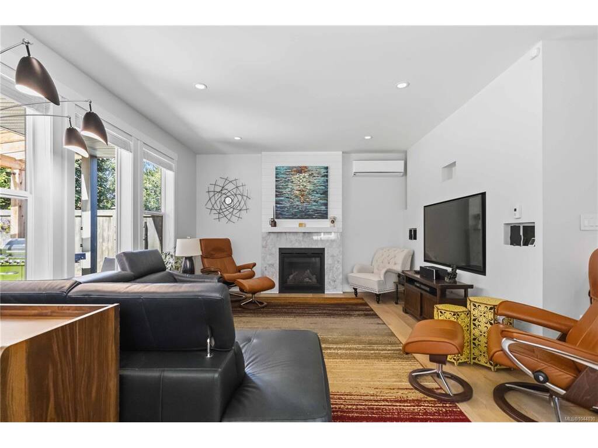
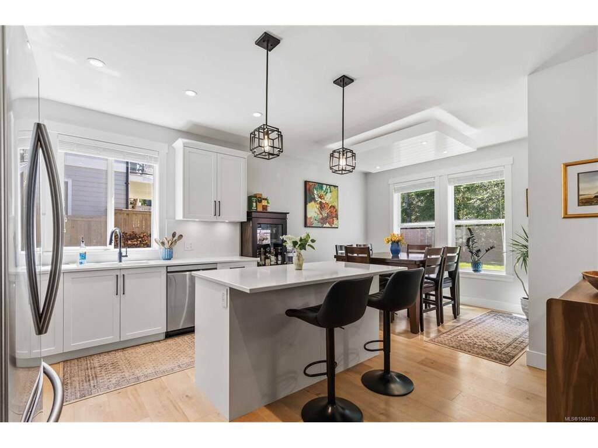
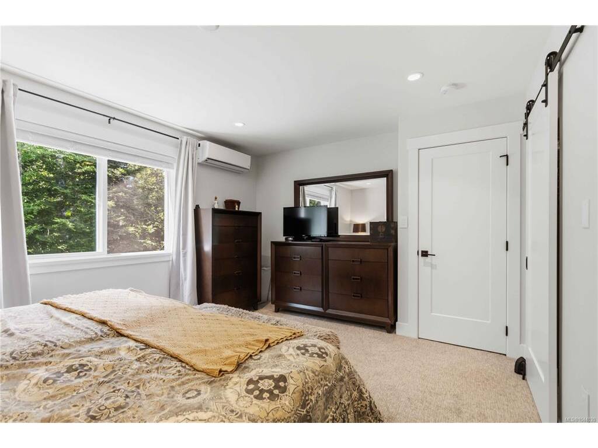
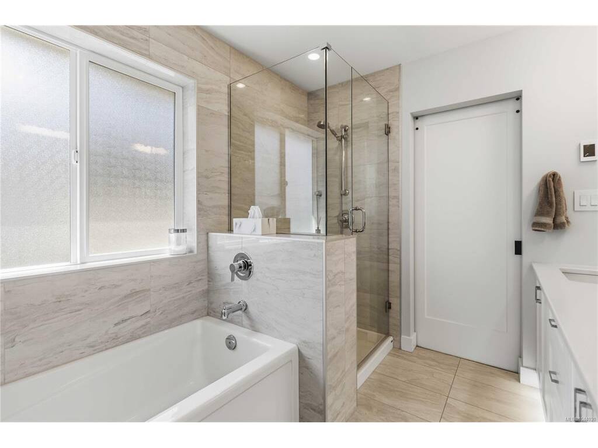
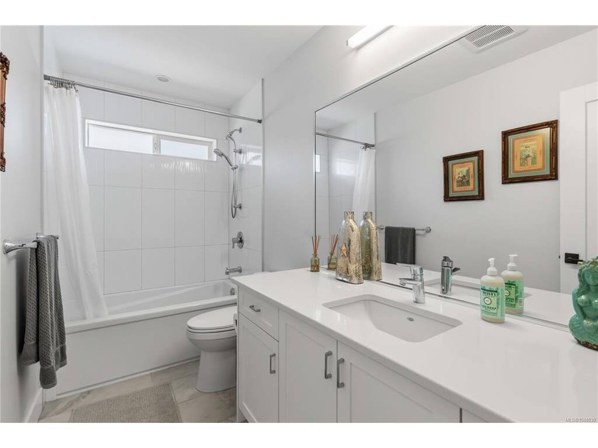
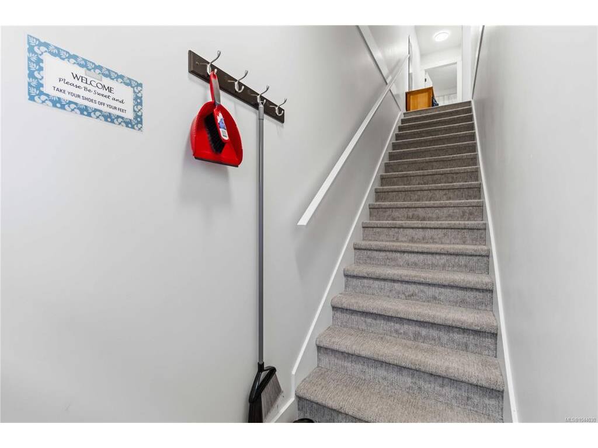
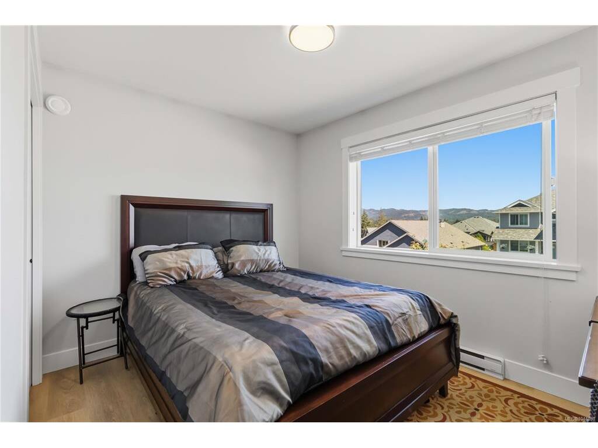
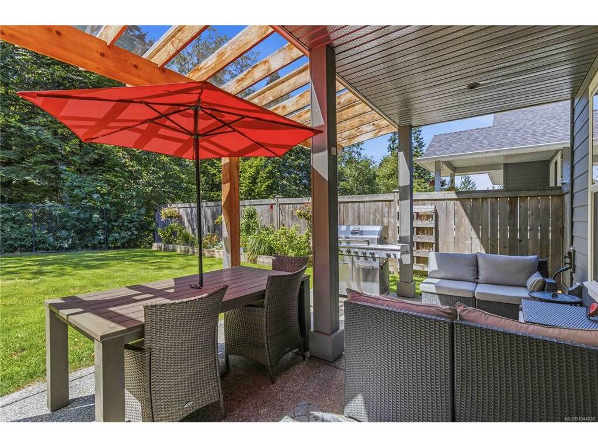
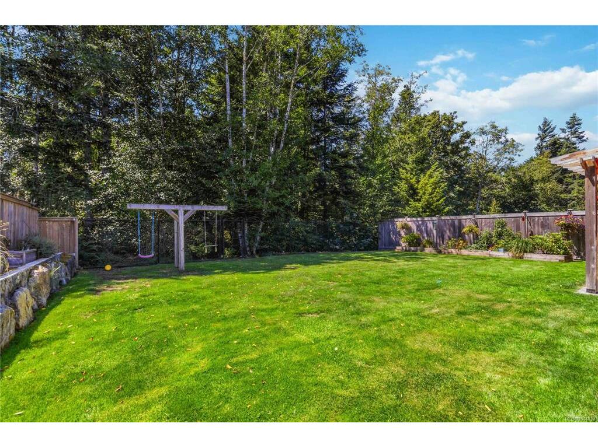
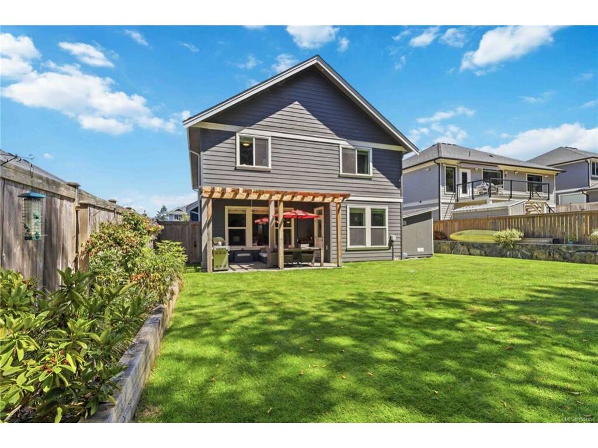
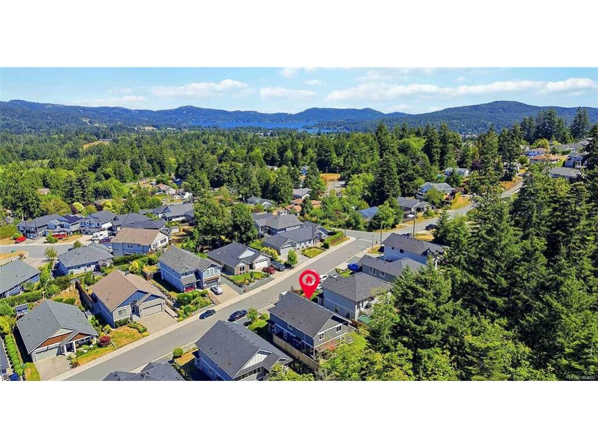
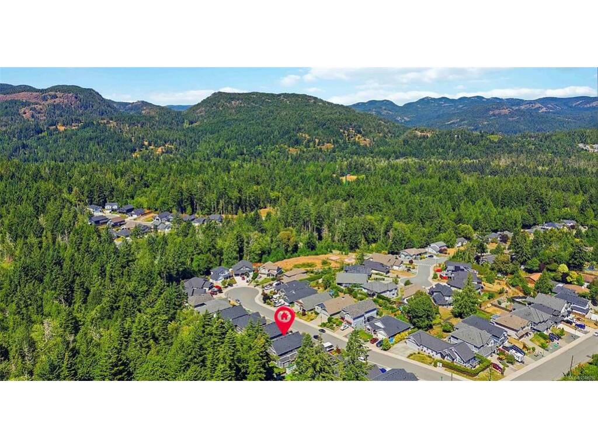
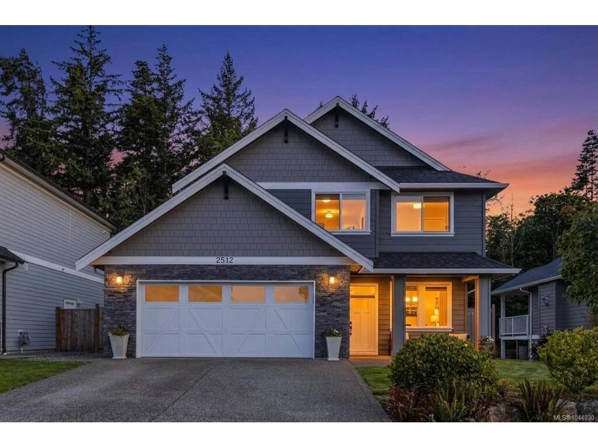
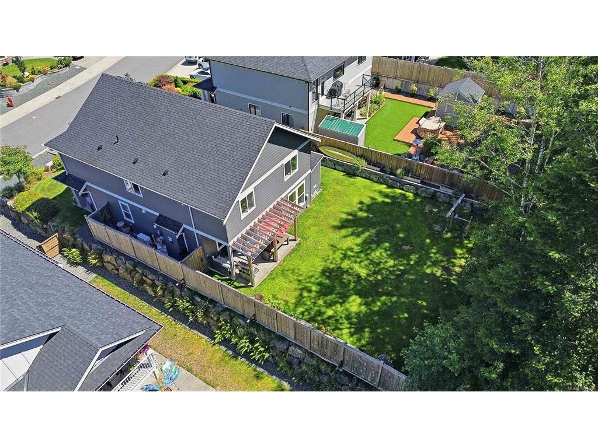
Discover the perfect blend of luxury, comfort and flexibility in this beautifully finished 4 bedroom, 4 bathroom home with a den and a fully self contained suite above the garage that could be opened up to create a larger family home. The bright open concept main floor features 9 foot ceilings and a stunning kitchen with quartz countertops, stainless steel appliances, soft close cabinetry and convenient pull out drawers. The spacious living area opens to a covered patio with a natural gas BBQ hookup, while the fully fenced backyard offers in ground irrigation and gated access to the parkland and Broomhill trails behind. Upstairs, the spacious primary suite features a walk in closet and a spa inspired ensuite. Additional highlights include hot water on demand, a WiFi enabled smart garage door, hot and cold exterior taps, central vacuum, separate hydro meters, a double garage and a quiet family friendly neighbourhood close to schools, parks and everyday amenities.

General

Property Type:Single Family Detached
Title of Ownership:LOT 12, PLAN EPP79697, SECTION 36, SOOKE LAND DISTRICT
Layout:Main Level Entry with Upper Level(s)
Taxes:$6,279
Tax Year:2026
Finished Sq. Ft.:2,382
Unfinished Sq. Ft.:540
Year Built:2019

Display Full Description

Interior Details

Bedroom(s): 4
Bathroom(s): 4
Basement Type: None
Interior Features: Closet Organizer, Controlled Entry, Dining/Living Combo, Eating Area, Soaker Tub, Storage
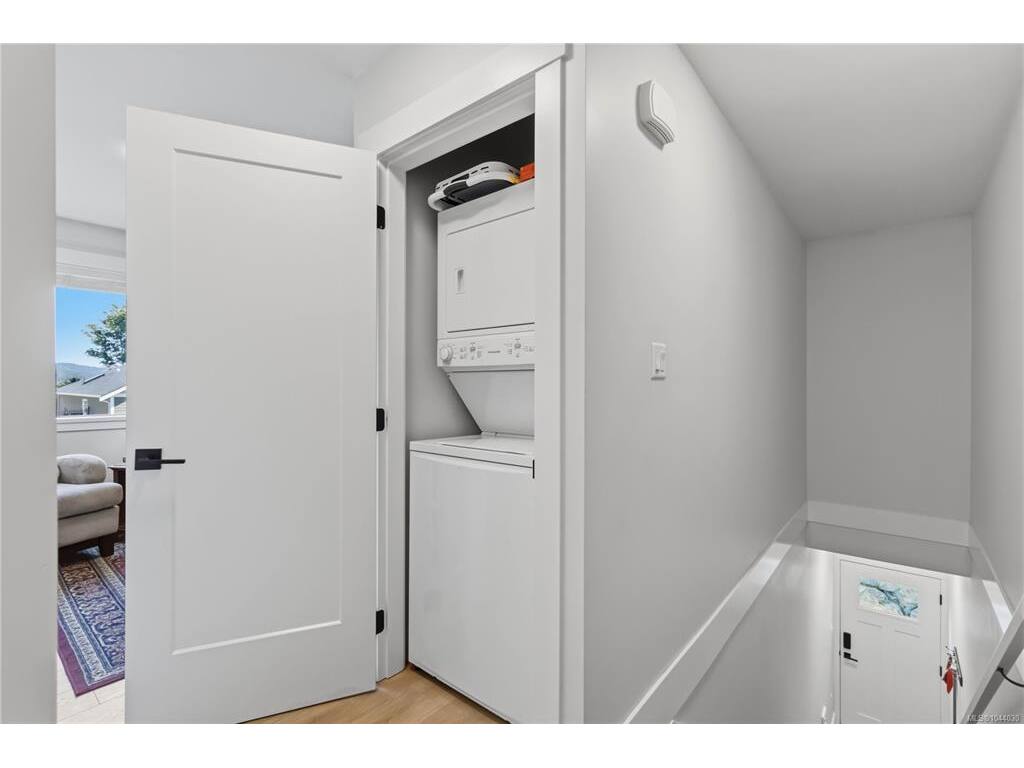
Appliances Included: Dishwasher, Dryer, Oven/Range Gas, Range Hood, Refrigerator, Washer

Building Details

Foundation: Poured Concrete
Roof: Asphalt Shingle
Heat/Air: Baseboard, Electric, Heat Pump, Natural Gas, Radiant Floor

Site Influences

Lot SqFt: 6,499
Acres: 0.15
Water: Municipal
Waste: Sewer Connected
Zoning: R2
Parking: Attached, Driveway, Garage Double
Lot Features: Cul-de-sac, Level, Private, Rectangular Lot, Serviced

Strata Lot Information

Rental Restrictions: Unrestricted

Room Dimensions

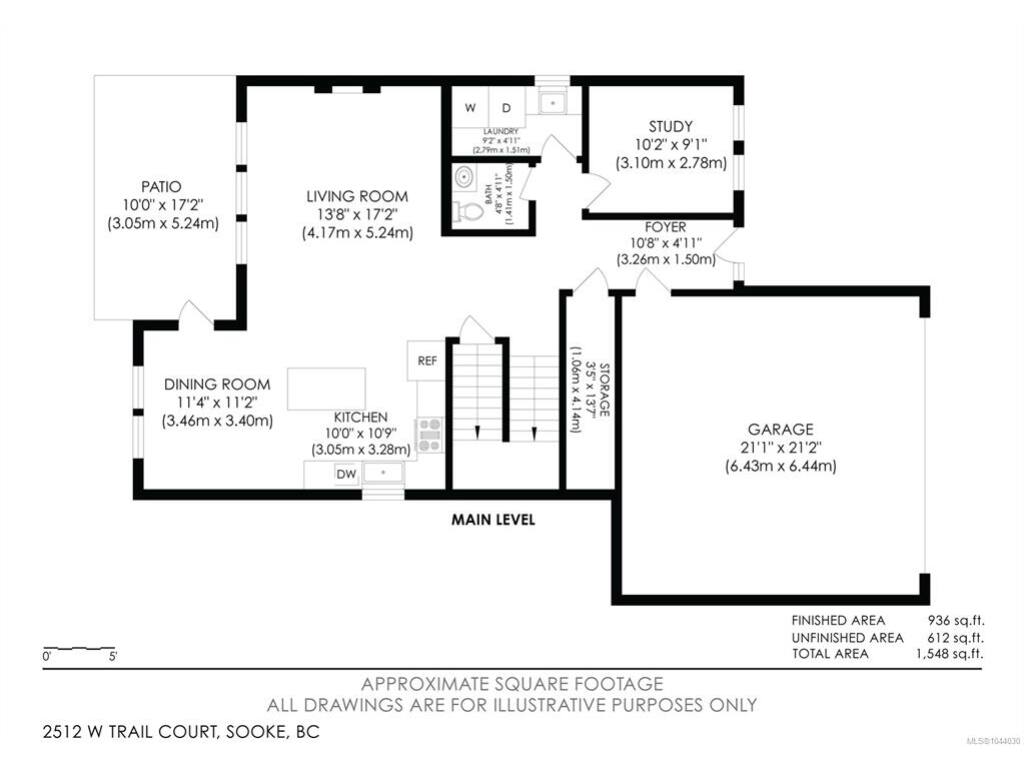
Level 1 - 954 sqft

Entrance:10'x5'
Living Room:14'x17'
Dining Room:11'x11'
Kitchen:11'x10'
Bathroom:2-Piece
Den:10'x9'
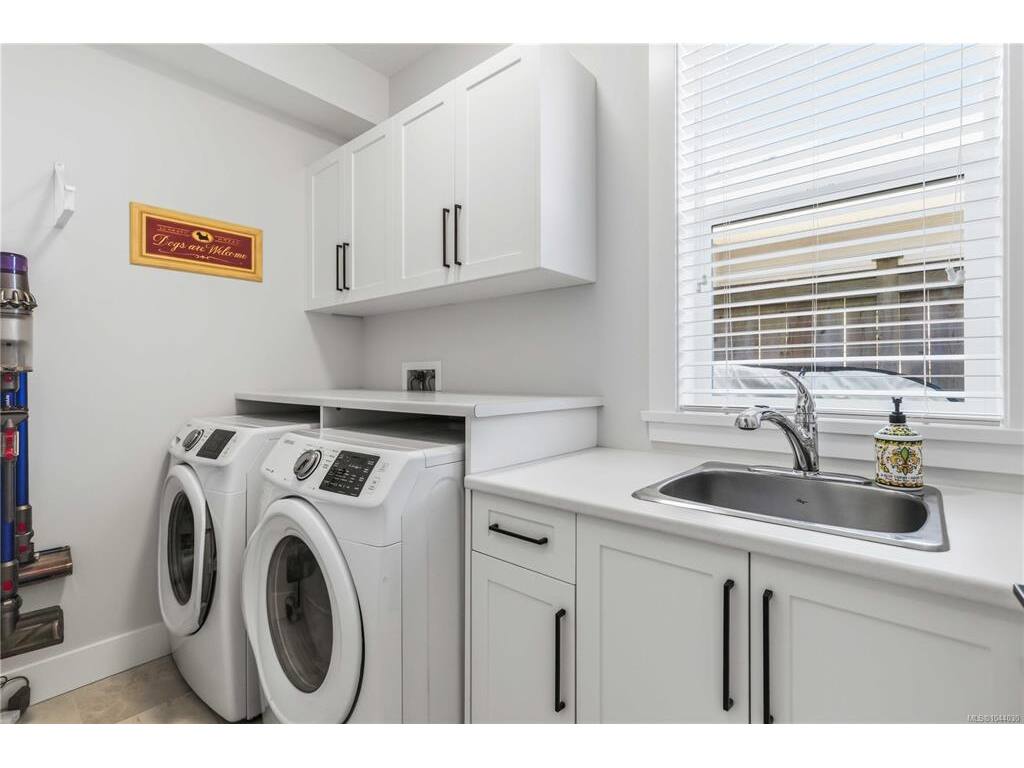
Laundry:5'x9'

Level 2 - 1,329 sqft

Bedroom - Primary:15'x12'
Bathroom:4-Piece
Ensuite:5-Piece
Bedroom:11'x11'
Bedroom:11'x13'
Living-Additional:13'x9'

Level 3 - 0 sqft

Level 4 - 0 sqft

Level 5 - 0 sqft

Other - 0 sqft

Details

MLS® NO: 1044030
Municipality: Sooke
Beds: 4
Baths: 4
Finished Sq. Ft.: 2382
Property Type: Single Family Detached

Map

Links

Tell a Friend

Tell a Friend

All fields are required.

Book a Tour

Book a Tour

All fields marked with * are required.

Request more Info

Request More Info

All fields marked with * are required.

Mortgage Calculator

This is only a guide. Please verify this information with your mortgage specialist.

Listed with:

RE/MAX Camosun
Phone: 250-642-6480 / Fax:

VREB Reciprocity Logo

NOTE: MLS® property information is provided under copyright© by the Victoria Real Estate Board. The information is from sources deemed reliable, but should not be relied upon without independent verification.