Sound Advice Since 1989

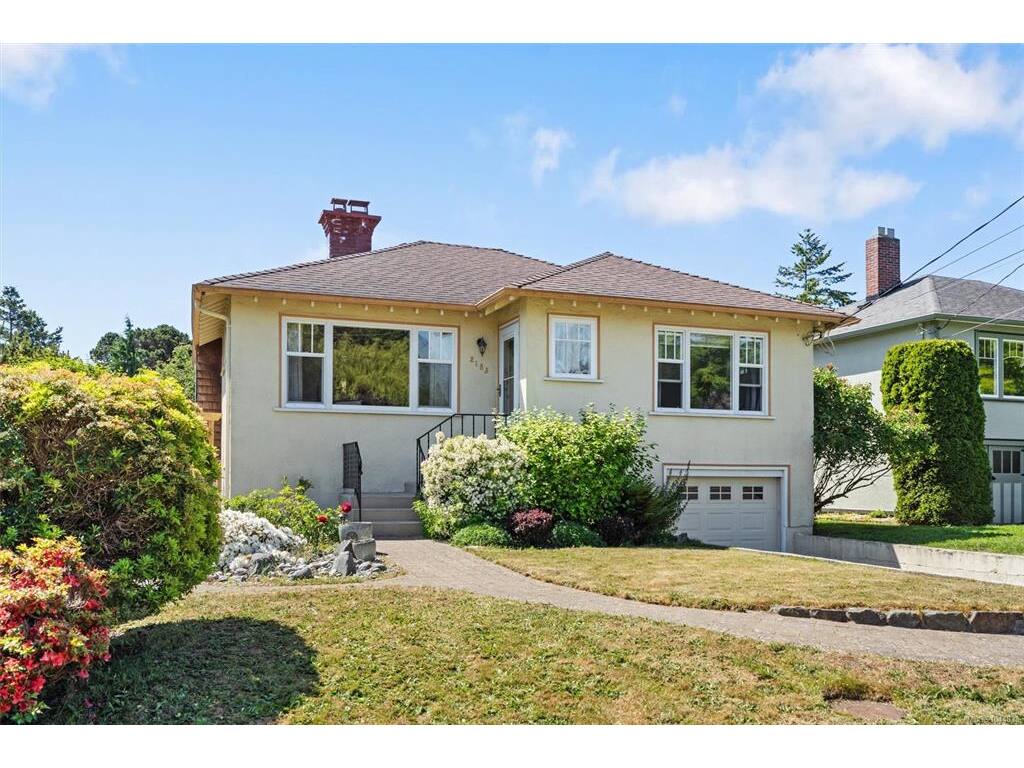
3 Bed Single Family Detached in Oak Bay

$1,199,900

2183 Central Ave

Description

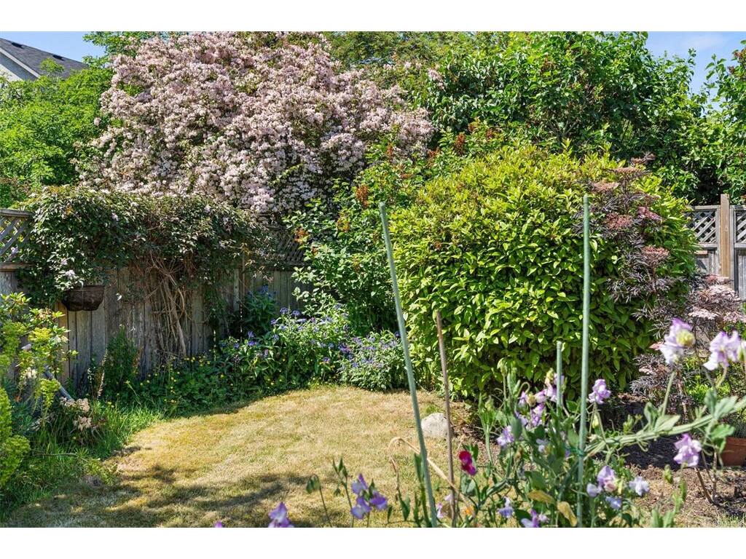
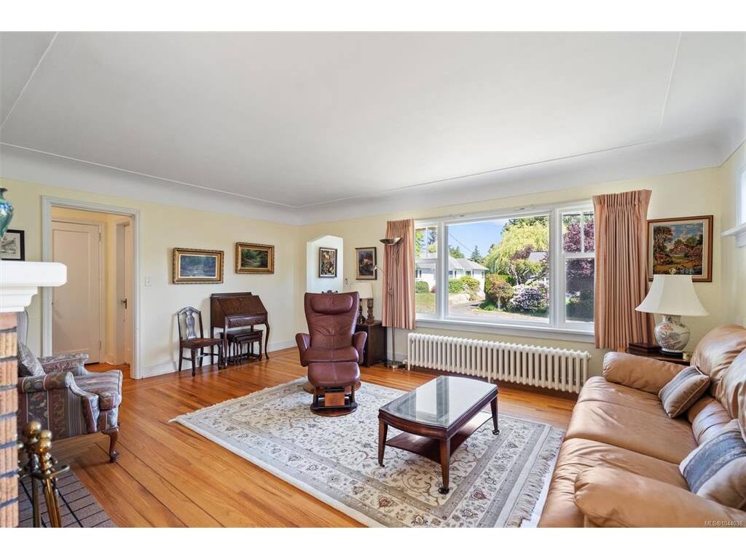
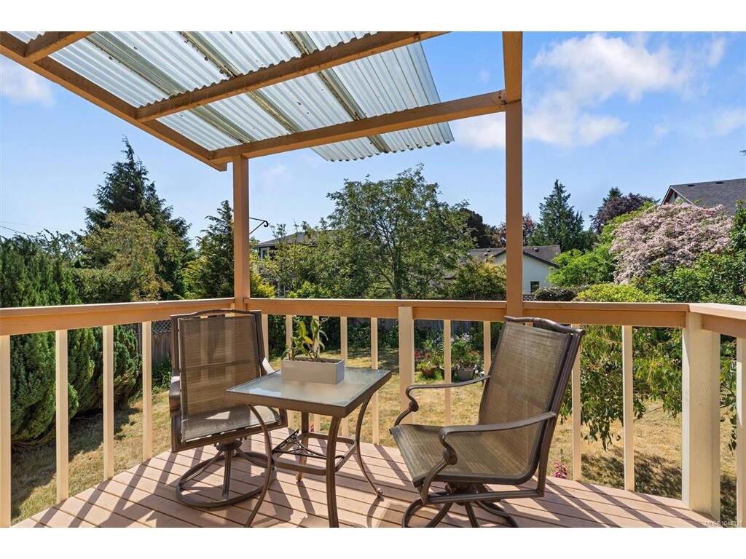
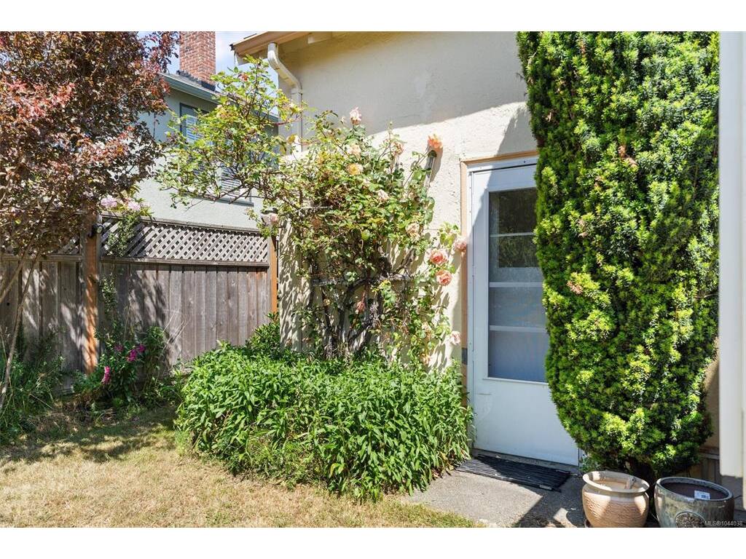
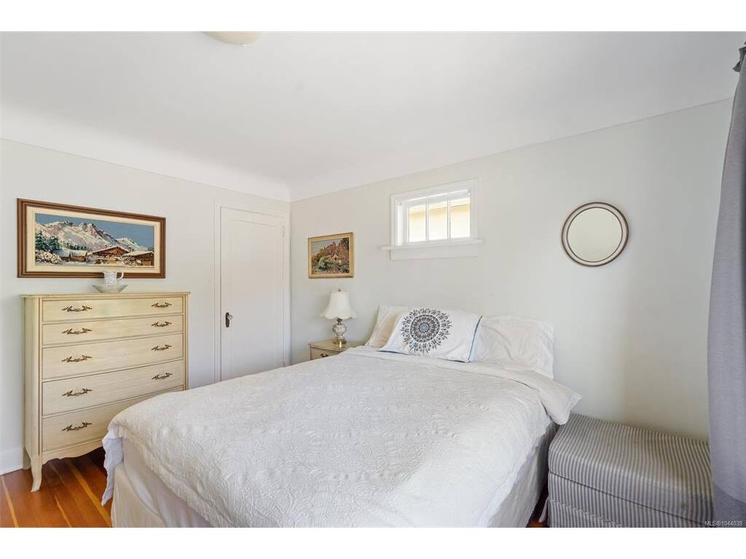
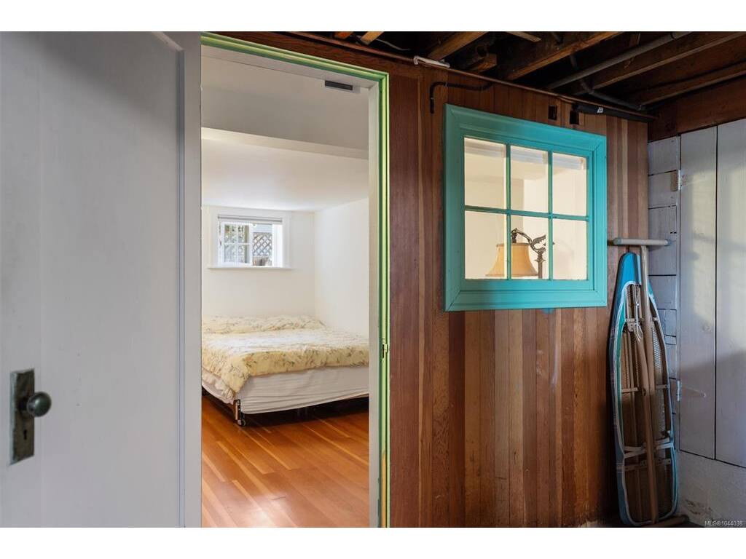
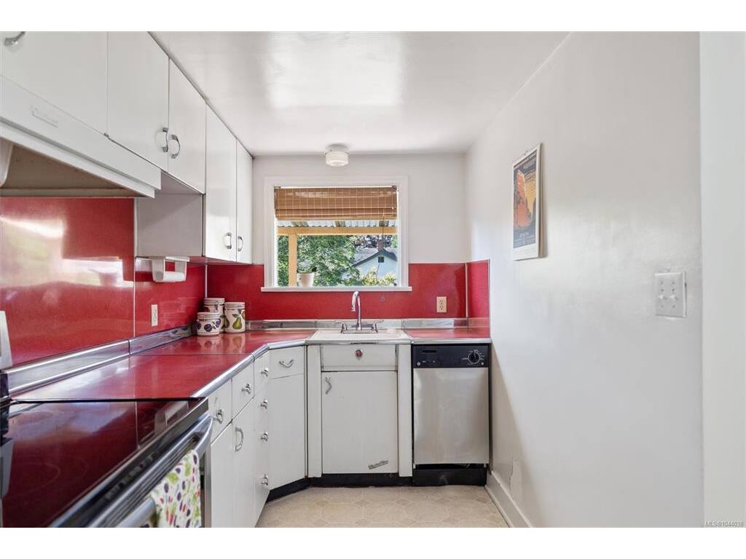
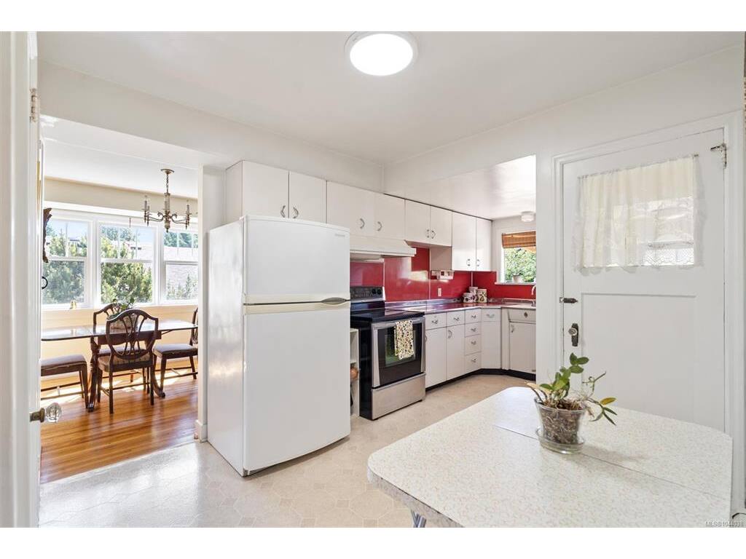
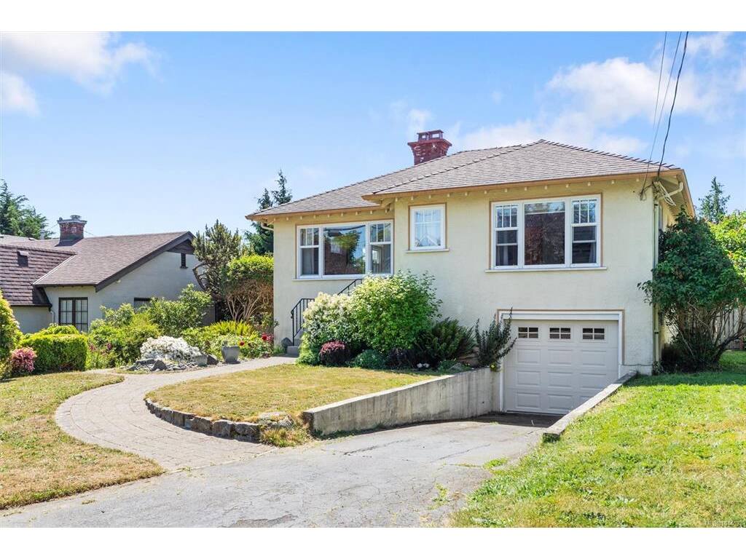
Open House July 25th 11-12:30p | An exceptional opportunity to own a detached home in the heart of South Oak Bay for under $1.2M. Held by the same family for four generations, this character-filled 1940 home is ready for its next chapter. Set on a sunny, fully fenced 50 x 110 ft lot just four blocks from the ocean, the main level features original hardwood floors, large picture windows, a spacious living room with fireplace, two bedrooms, a four-piece bathroom and a bright kitchen overlooking the backyard. The partially finished lower level includes a third bedroom and generous open space ideal for storage, a workshop or future development. Outside, enjoy a private garden, driveway parking and a peaceful setting within one of Oak Bay’s most coveted neighbourhoods. An inviting opportunity for buyers seeking character, renovators or those looking to create a home tailored to their vision. Walk to the waterfront, Oak Bay Village, local cafés, parks, schools and golf.

General

Property Type:Single Family Detached
Title of Ownership:LOT 6, PLAN VIP1147, SECTION 22, VICTORIA LAND DISTRICT
Layout:Main Level Entry with Lower Level(s)
Taxes:$7,275
Tax Year:2026
Finished Sq. Ft.:1,299
Unfinished Sq. Ft.:783
Year Built:1940

Display Full Description

Interior Details

Bedroom(s): 3
Bathroom(s): 1
Basement Type: Full, Partially Finished, Walk-Out Access, With Windows
Basement Description: 1
Appliances Included: Dishwasher, Dryer, Oven/Range Electric, Range Hood, Refrigerator, Washer

Building Details

Foundation: Poured Concrete
Roof: Asphalt Shingle
Heat/Air: Natural Gas

Site Influences

Lot SqFt: 5,467
Acres: 0.12
Water: Municipal
Waste: Sewer Connected
Parking: Attached, Driveway, Garage, On Street

Strata Lot Information

Rental Restrictions: Unrestricted

Room Dimensions

Level 1 - 1,089 sqft

Bedroom - Primary:12'5x11'8
Bathroom:4-Piece
Bedroom:10'2x11'8
Kitchen:16'2x9'8
Living Room:16'1x17'11
Dining/Living Combo:10'8x9'10

Level 2 - 0 sqft

Level 3 - 994 sqft

Bedroom:11'9x14'1

Level 4 - 0 sqft

Level 5 - 0 sqft

Other - 0 sqft

Details

MLS® NO: 1044038
Municipality: Oak Bay
Beds: 3
Baths: 1
Finished Sq. Ft.: 1299
Property Type: Single Family Detached

Map

Links

Tell a Friend

Tell a Friend

All fields are required.

Book a Tour

Book a Tour

All fields marked with * are required.

Request more Info

Request More Info

All fields marked with * are required.

Mortgage Calculator

This is only a guide. Please verify this information with your mortgage specialist.

Listed with:

Lisa Davies - RE/MAX Camosun
Phone: 250-883-2220 / Fax: