Sound Advice Since 1989

3 Bed Single Family Detached in Oak Bay

$1,349,900

3493 Cardiff Pl

Description

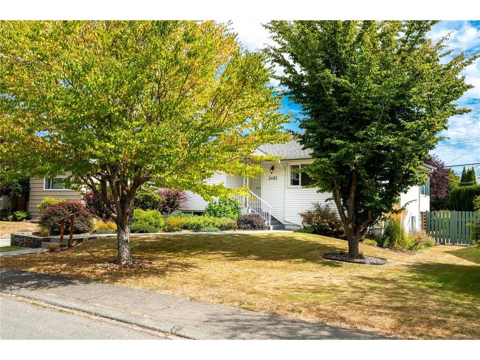
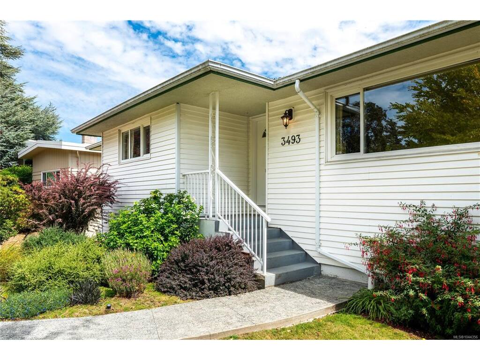

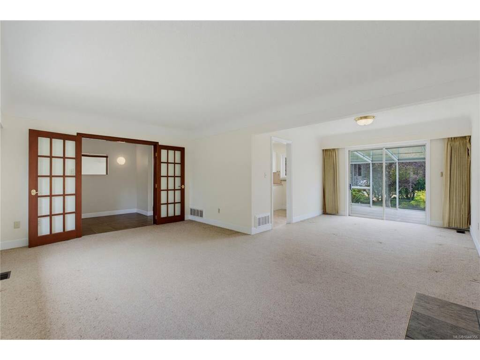
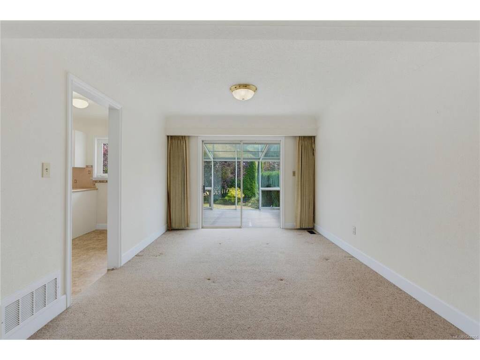
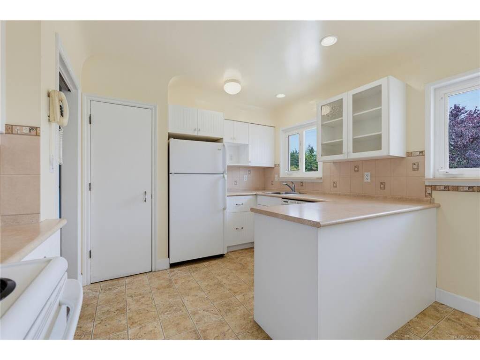
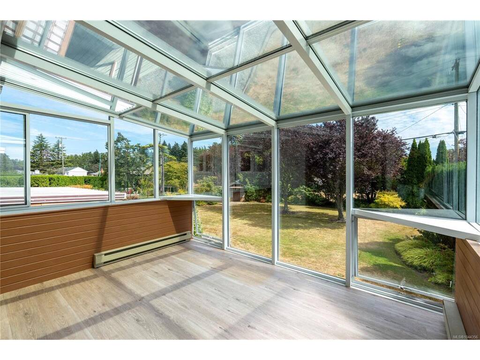
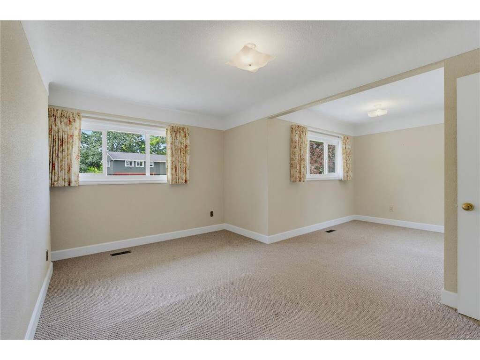
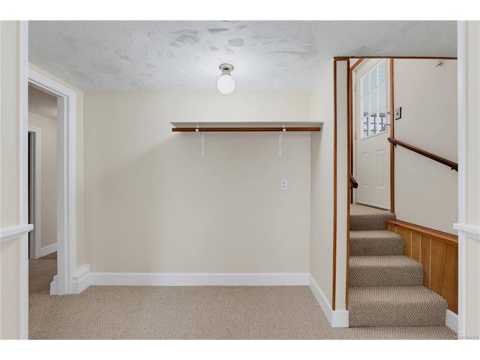
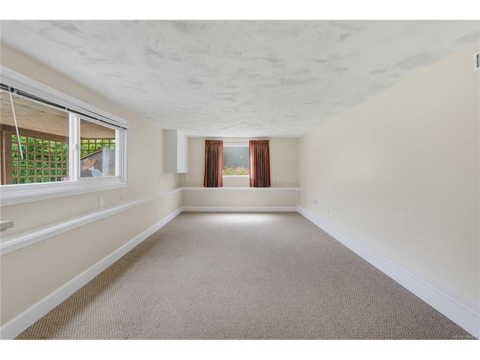
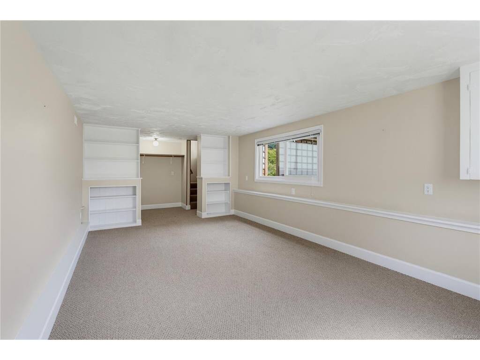
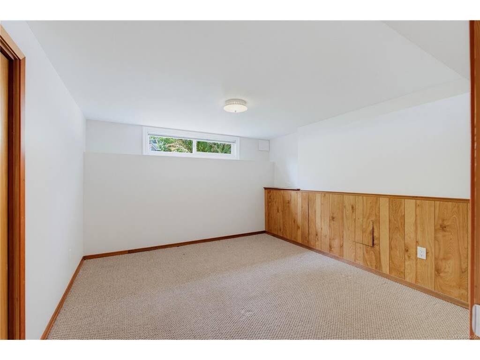
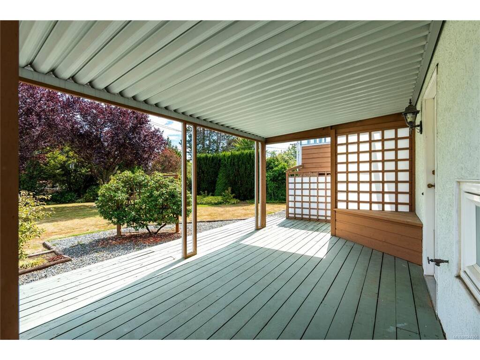
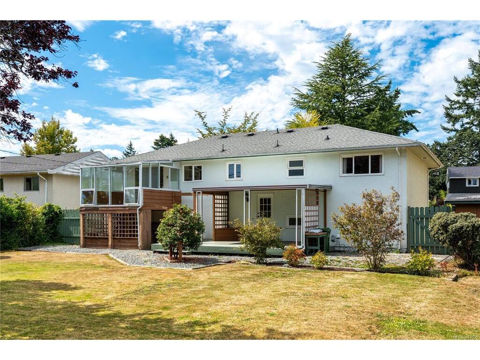
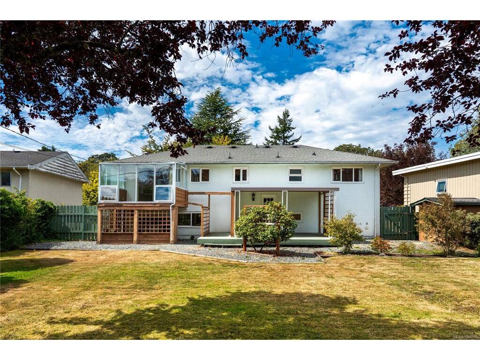
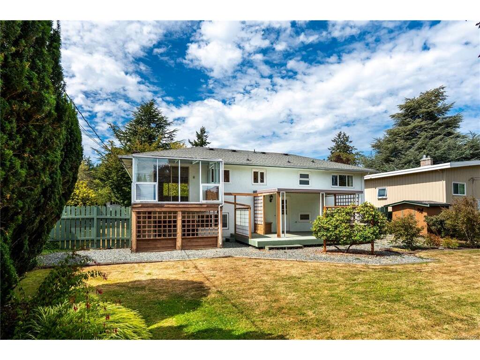
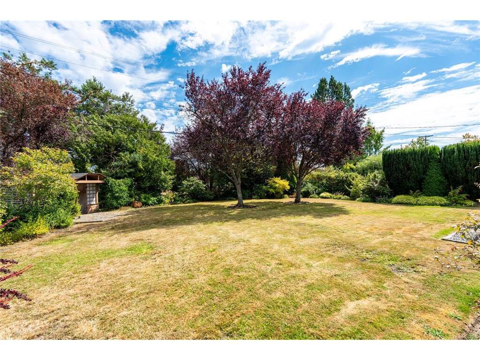
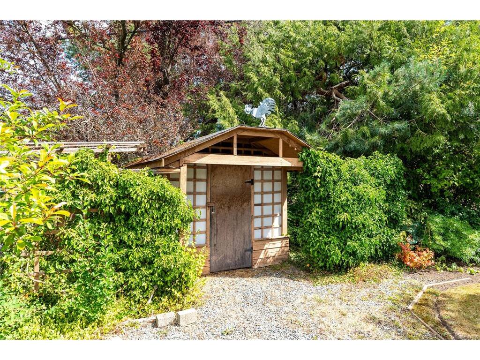
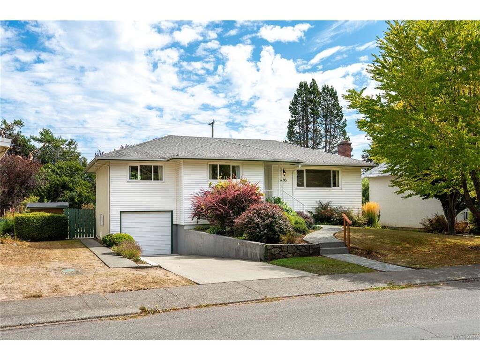
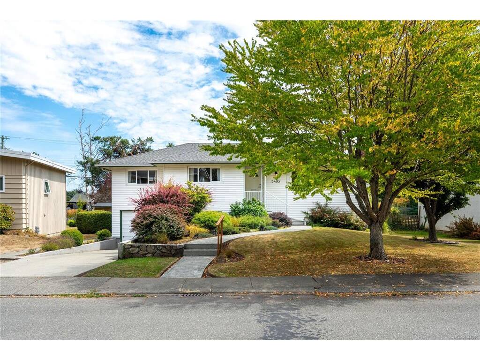
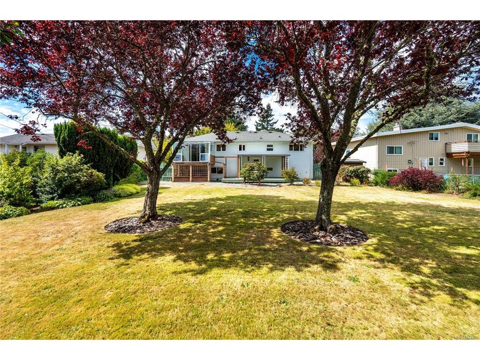
Families! This lovely spot in Oak Bay is perfect for you if you're looking to play in the beautiful yard or ride your bikes to the playground. With a fantastic layout and plenty of natural light throughout, it is easy to imagine how you could really make this house feel like your home where you raise the kids and make memories. It has been well-cared for inside and out with updates like the electrical and a natural gas furnace, plus a thoughtful reconfiguration to give you a large primary bedroom on the main. One look at the floor plan will show you the endless potential of your design ideas. The walkout basement is welcoming & bright with a generous rec room to play in, a third bedroom and bath w/ shower. Gardeners will appreciate the attention this homeowner has given the landscaping over the years, making this fully fenced yard so pretty. Steps from UVic and quick access to Foul Bay Rd and transit make this location a smart move for anyone wanting to live in beautiful Oak Bay.
General

Property Type:Single Family Detached
Title of Ownership:Lot 25, Section 31, Victoria Land District, Plan VIP13000
Layout:Main Level Entry with Lower Level(s)
Taxes:$7,335
Tax Year:2026
Finished Sq. Ft.:2,273
Unfinished Sq. Ft.:831
Year Built:1959

Display Full Description

Interior Details

Bedroom(s): 3
Bathroom(s): 2
Basement Type: Finished, Full, Walk-Out Access, With Windows
Basement Description: 1
Interior Features: Dining Room, Eating Area, Storage, Workshop
Appliances Included: Dishwasher, Dryer, Oven/Range Electric, Range Hood, Refrigerator, Washer

Building Details

Foundation: Poured Concrete
Roof: Asphalt Shingle
Heat/Air: Forced Air, Natural Gas

Site Influences

Lot SqFt: 10,614
Acres: 0.24
Lot Shape: 73.2x145
Water: Municipal
Waste: Sewer To Lot
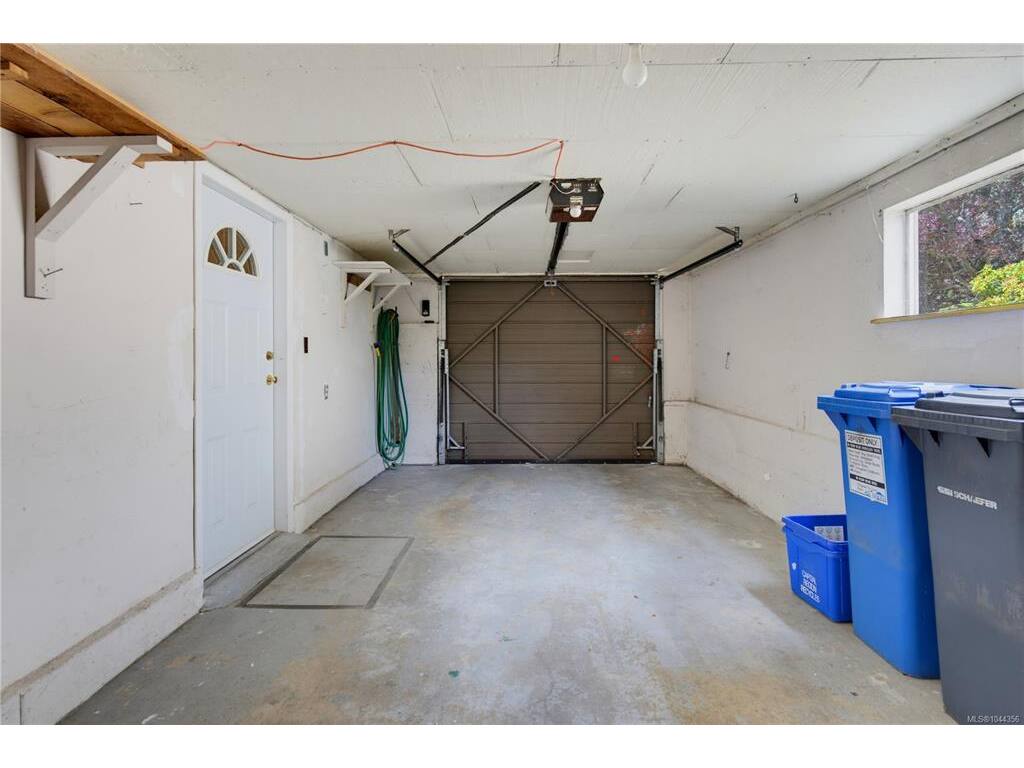
Parking: Attached, Driveway, Garage
Lot Features: Curb & Gutter

Strata Lot Information

Rental Restrictions: Unrestricted

Room Dimensions

Level 1 - 1,342 sqft

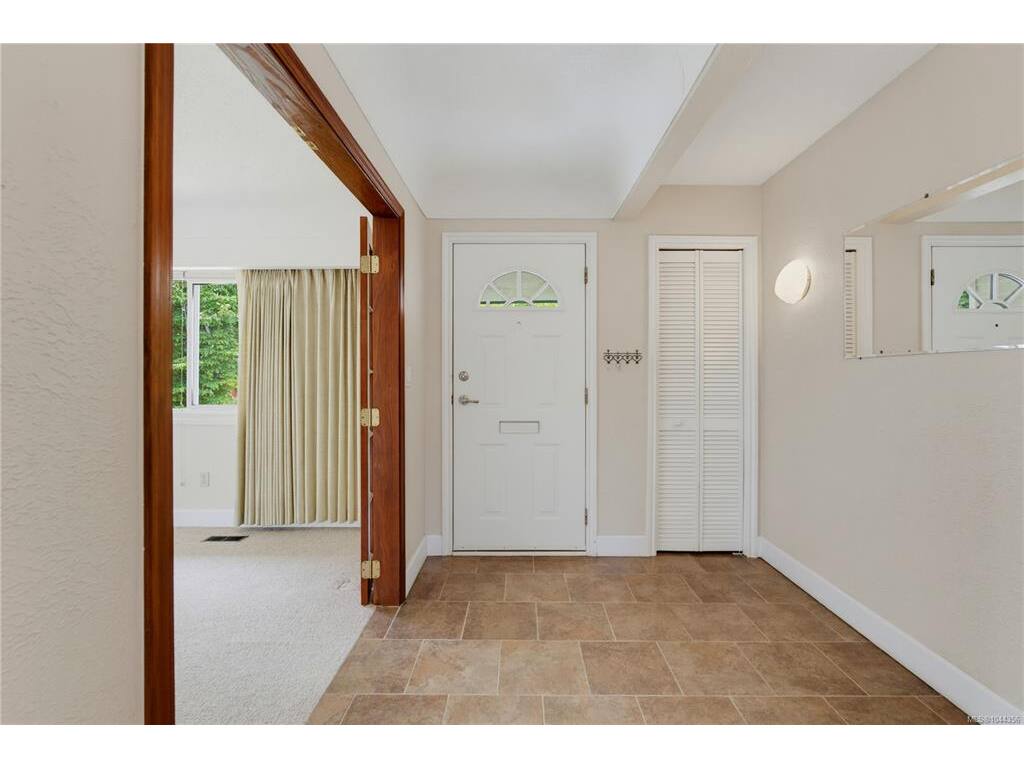
Entrance:8'3"x7'2"
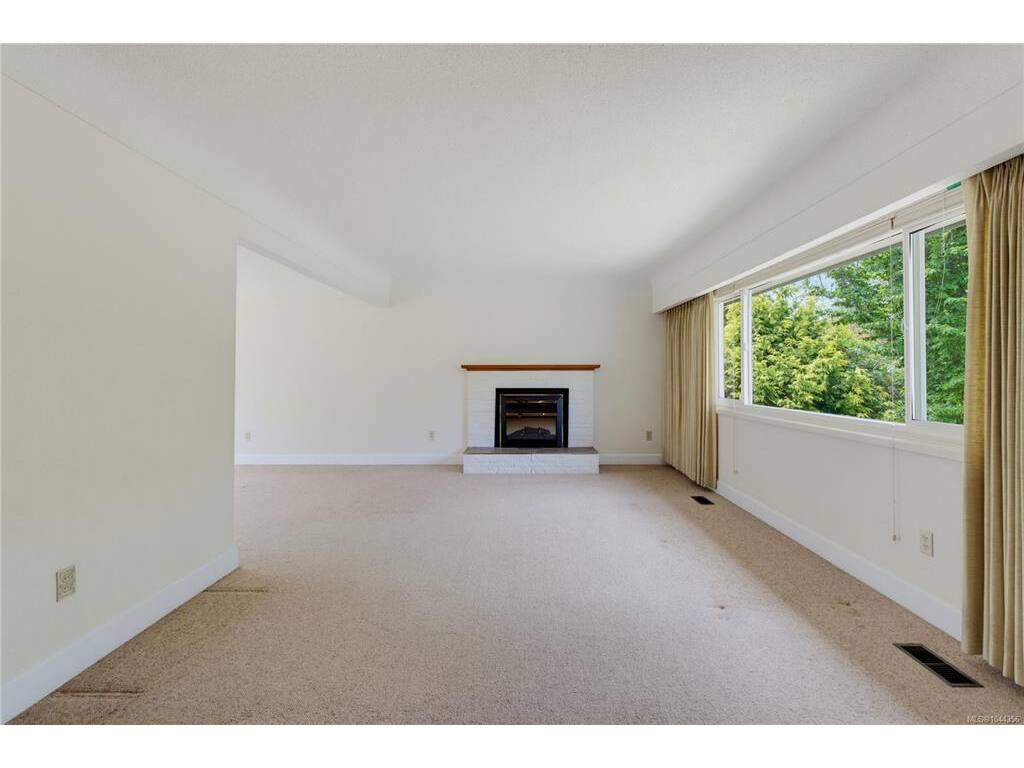
Living Room:18'2"x12'2"
Dining Room:11'6"x10'7"
Kitchen:13'8"x11'0"
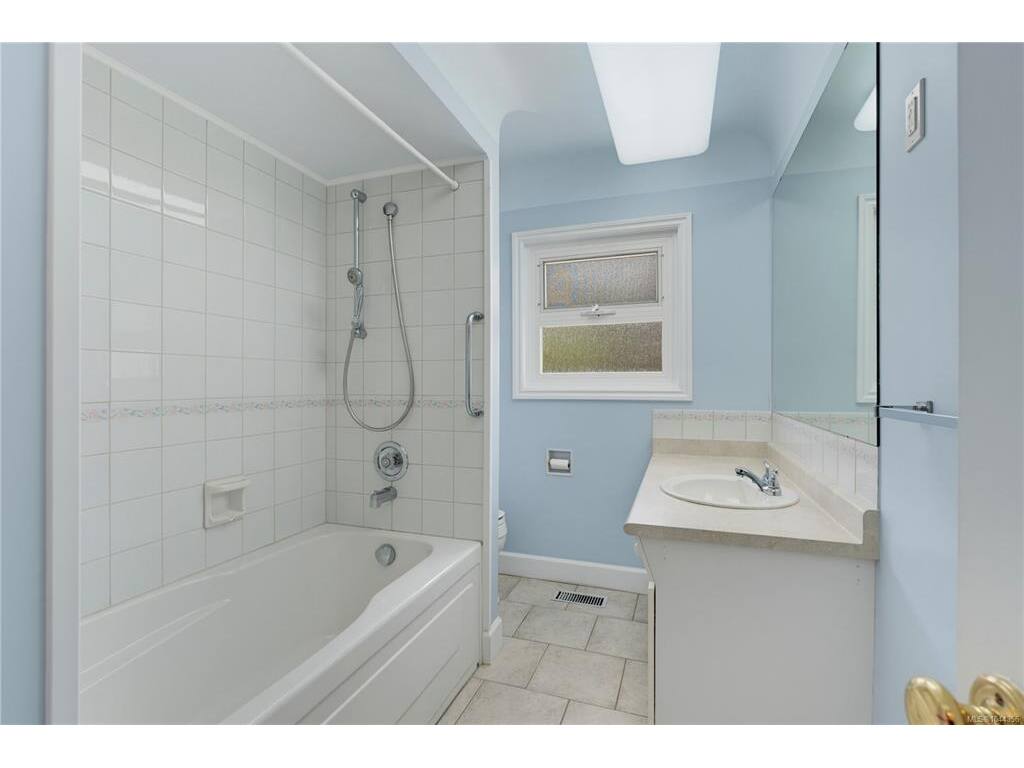
Bathroom:4-Piece
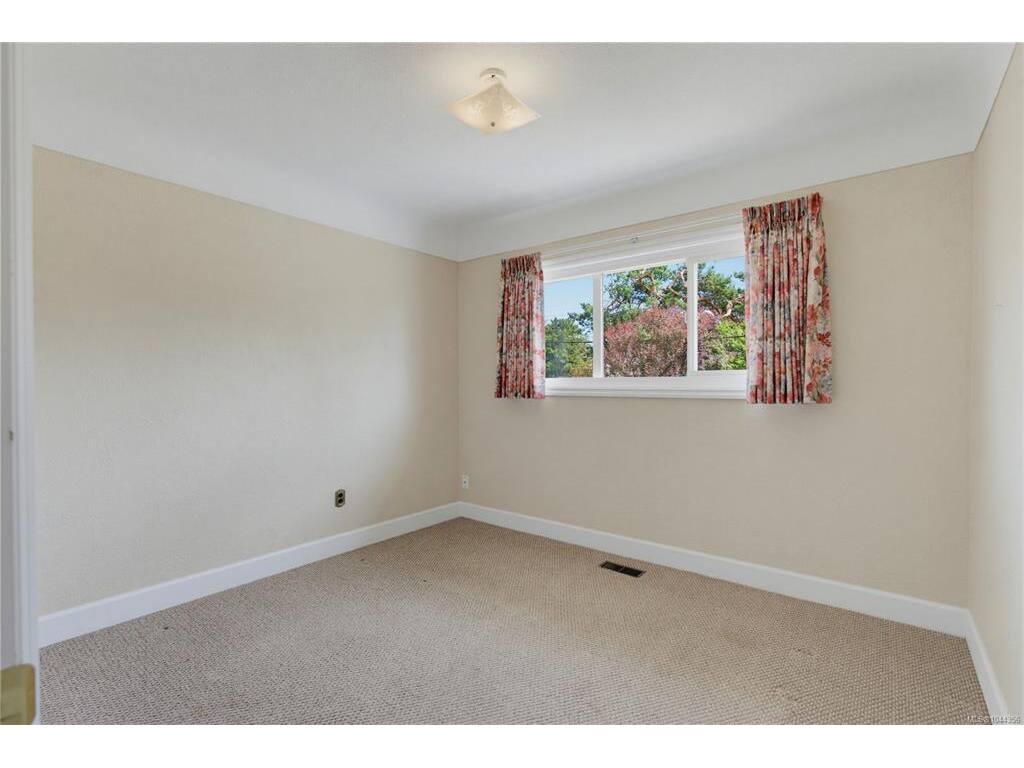
Bedroom:10'7"x9'7"

Level 2 - 0 sqft

Level 3 - 931 sqft

Family Room:24'4"x10'6"
Other:7'5"x6'6"
Bedroom:11'9"x10'7"
Bathroom:3-Piece

Level 4 - 0 sqft

Level 5 - 0 sqft

Other - 0 sqft

Details

MLS® NO: 1044356
Municipality: Oak Bay
Beds: 3
Baths: 2
Finished Sq. Ft.: 2273
Property Type: Single Family Detached

Map

Tell a Friend

Tell a Friend

All fields are required.

Book a Tour

Book a Tour

All fields marked with * are required.

Request more Info

Request More Info

All fields marked with * are required.

Mortgage Calculator

This is only a guide. Please verify this information with your mortgage specialist.

Listed with:

Jay Herrick - RE/MAX Camosun
Phone: 250-588-9954 / Fax: