

6 Bed Single Family Detached in Sooke





















Description
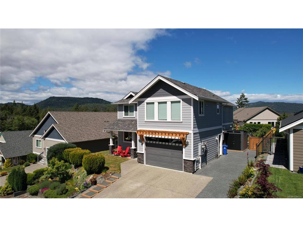
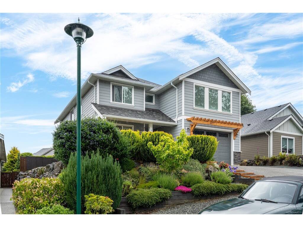
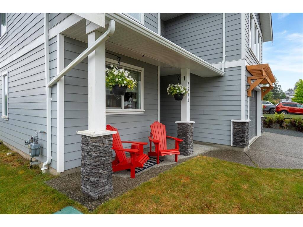
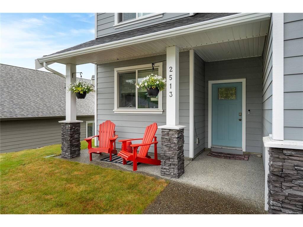
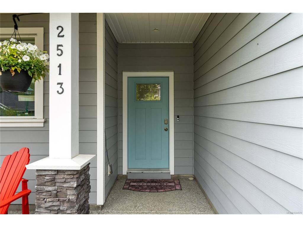
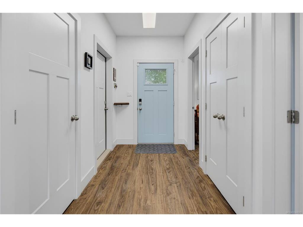
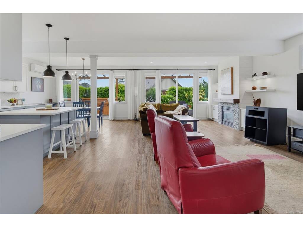
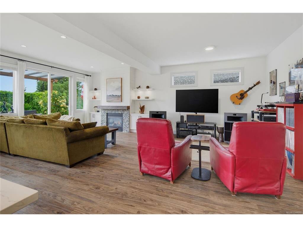
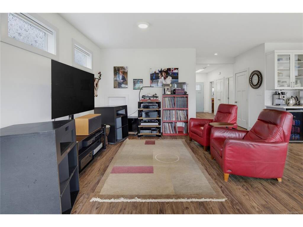
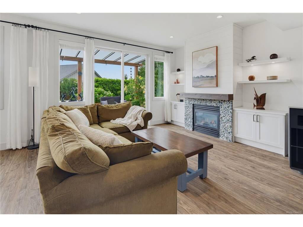
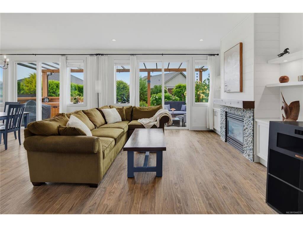
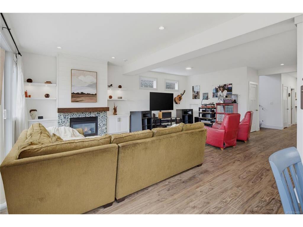
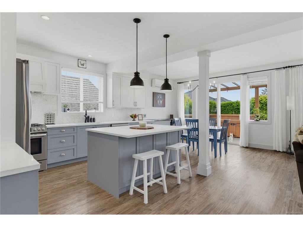
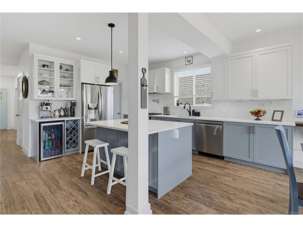
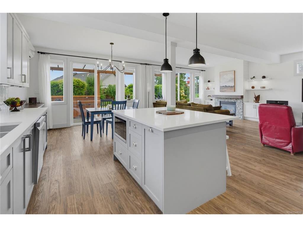
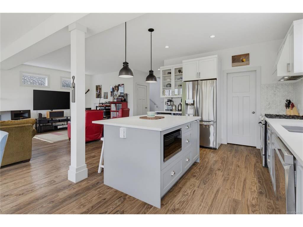
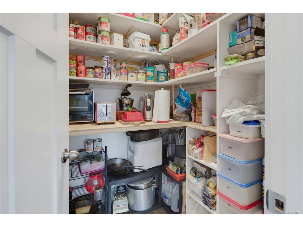
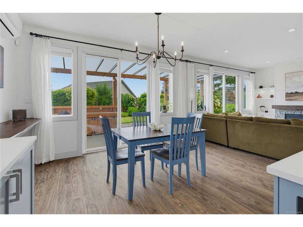
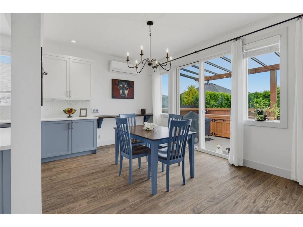
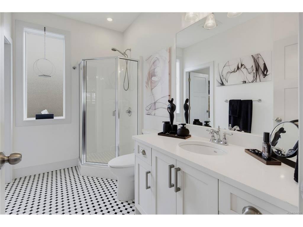
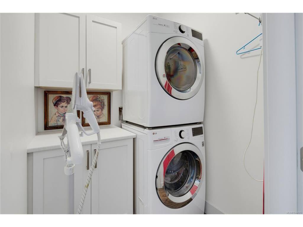
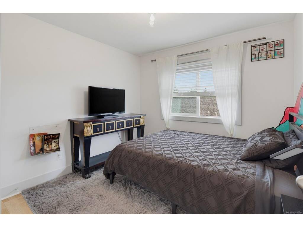
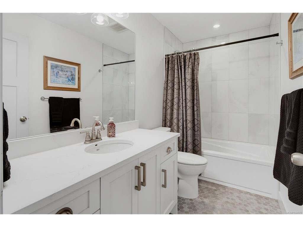
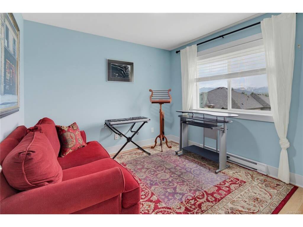
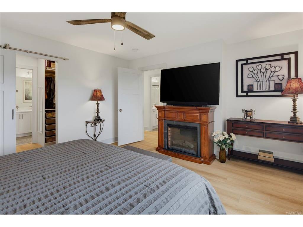
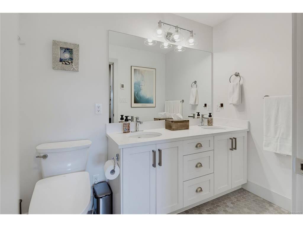
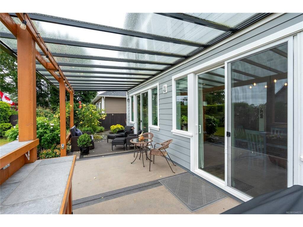
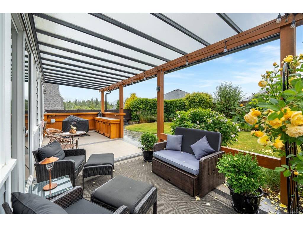
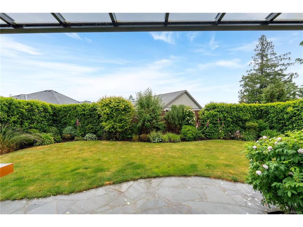
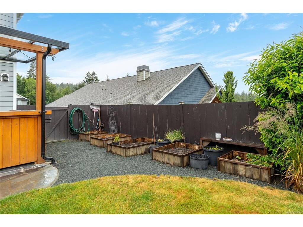
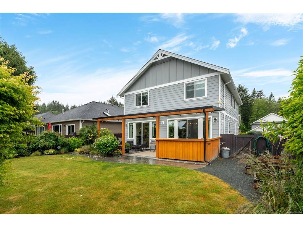
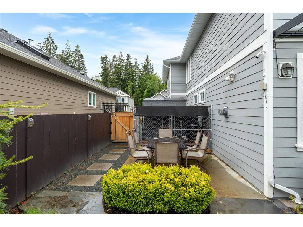
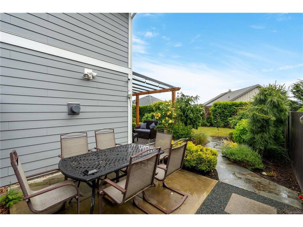
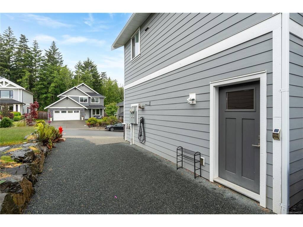
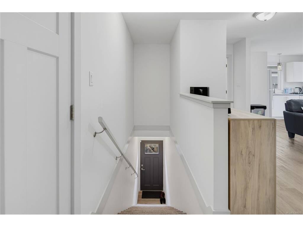
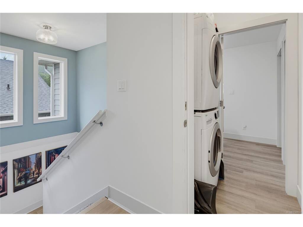
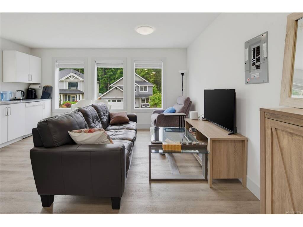
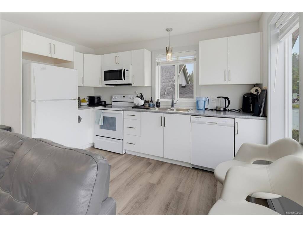
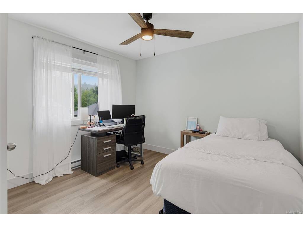
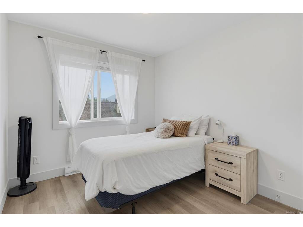
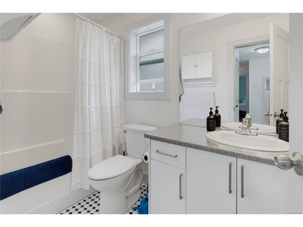
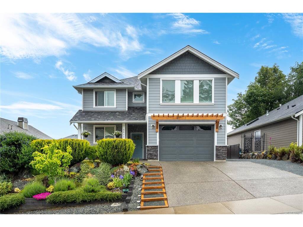
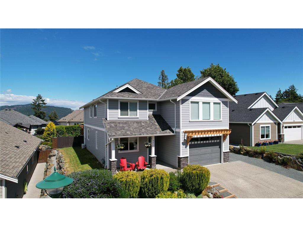
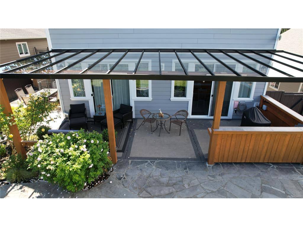
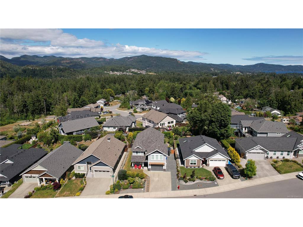
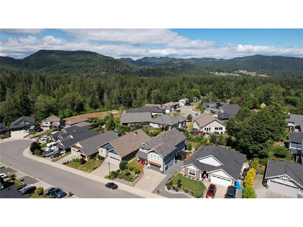
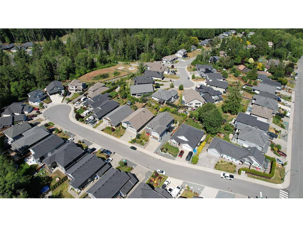
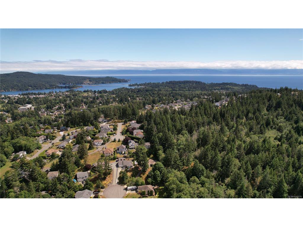
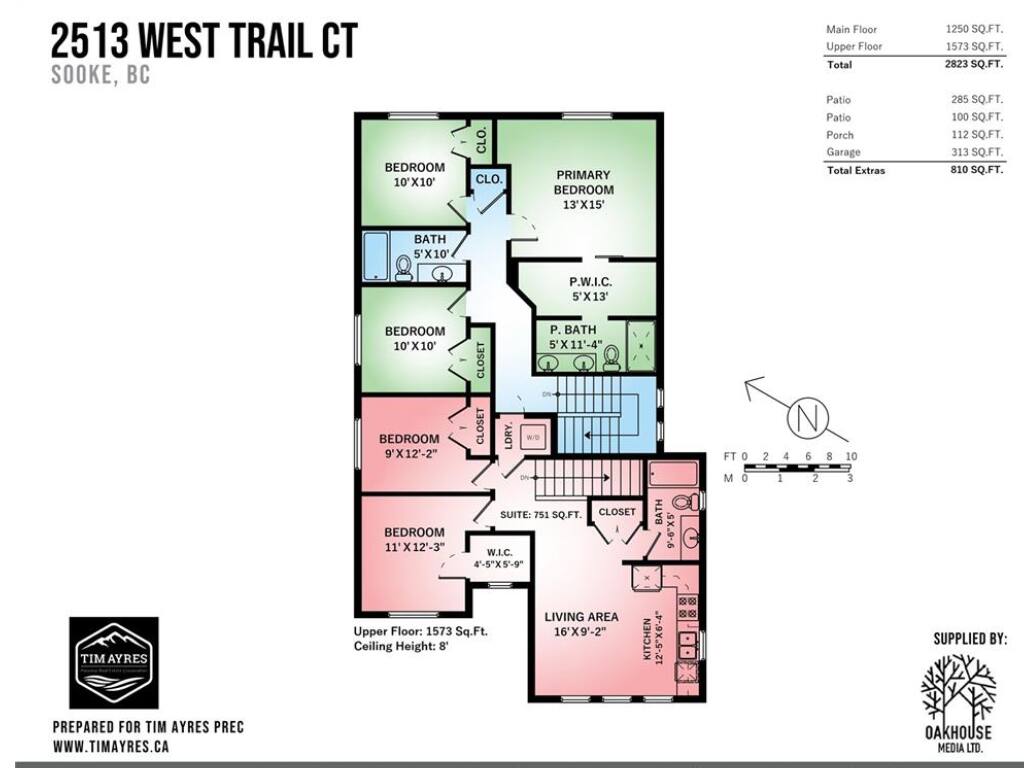
Welcome home to 2513 West Trail Court! Nestled in the highly sought-after Broomhill neighbourhood of West Ridge Trails, this pristine 2019-built residence offers over 2,800 sq ft of impeccably designed living space with flexible 5 to 6 bedroom options and 4 full bathrooms. A standout feature is the self-contained 750 sq ft 2-bedroom suite situated above the garage. This deliberate layout provides exceptional privacy, superior sound insulation, and endless versatility; ideal for multi-generational living, guests, or a premium mortgage-helper suite. Plus, extra parking beside the garage makes storing your motorhome, boat, or extra vehicle effortless. From the moment you arrive, the neighbourhood’s high architectural standards are immediately clear. Tasteful, low-maintenance landscaping frames a welcoming covered front porch; the ultimate spot to unwind with a drink as the sun sets. Step inside to wide-plank laminate floors, high ceilings, efficient heat pump heating and cooling, and an expansive open-concept layout. A wall of east-facing windows floods the kitchen, living, and dining spaces with warm morning light. At the center of the home, the chef’s kitchen shines with a grand quartz island, custom two-tone cabinetry, a gas range, a walk-in pantry, and a sleek built-in wine bar. The cozy living room features a handsome gas fireplace flanked by custom built-ins. Near the entry, a main-floor flex room serves as a den or bedroom with "cheater" access to a 3-piece bath. Upstairs hosts three oversized bedrooms, including a primary retreat complete with a full ensuite and walk-in closet. Out back, your private, fully fenced yard features an automated sprinkler system, storage shed, and a covered outdoor kitchen and patio, along with a secondary south-facing side patio. Meticulously maintained and in outstanding shape, this turn-key home is ready for its next chapter.
General
Display Full Description
Interior Details
Building Details
Site Influences
Strata Lot Information
Room Dimensions
Level 1 - 1,250 sqft
Level 2 - 1,573 sqft
Level 3 - 0 sqft
Level 4 - 0 sqft
Level 5 - 0 sqft
Other - 0 sqft
Details
Map
Links
Tell a Friend
Book a Tour
Request more Info
Mortgage Calculator
Back To Listings
Listed with:
Royal LePage Coast Capital - Sooke
Phone: 250-885-0512 / Fax:
