Sound Advice Since 1989

4 Bed Half Duplex in Sooke
$699,000

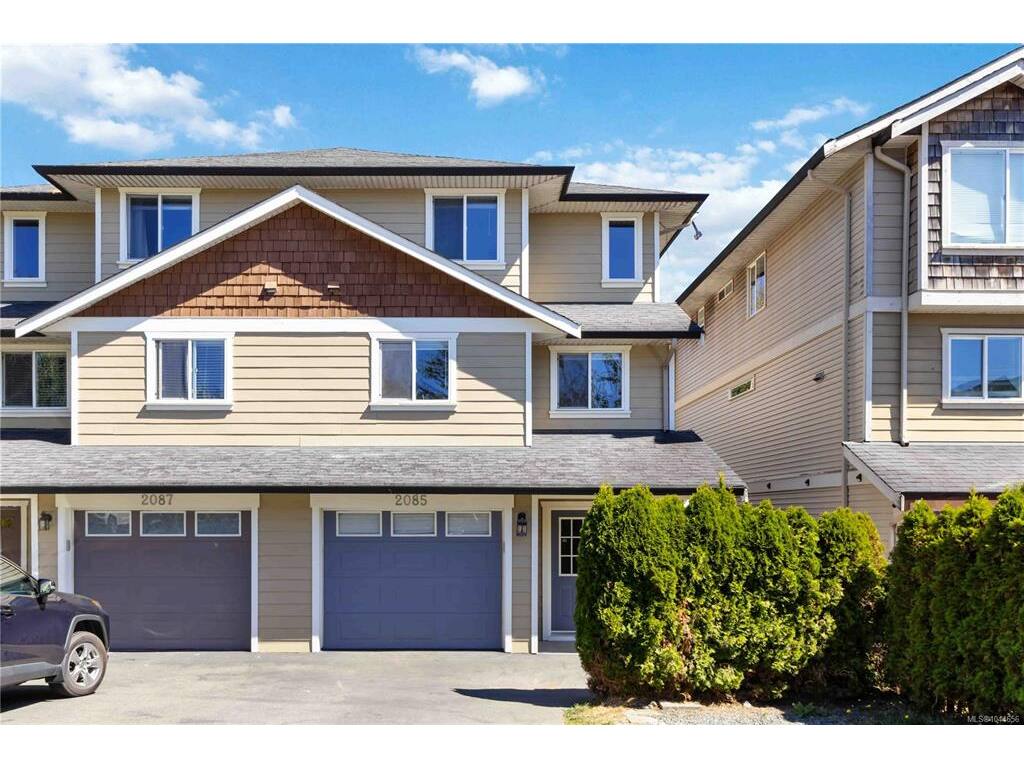
2085 Solent Rd

Description

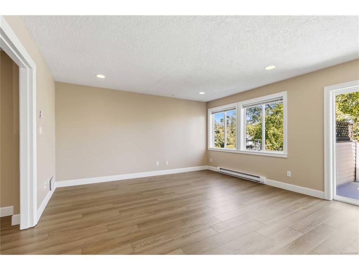
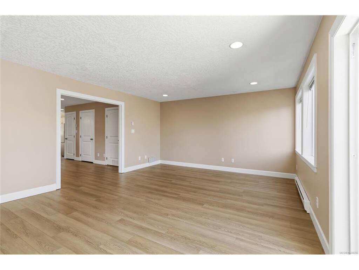
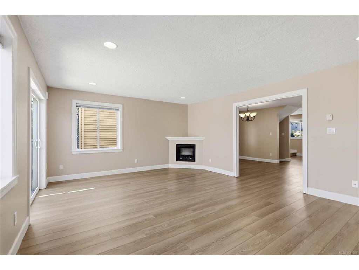
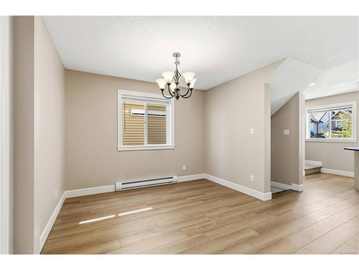
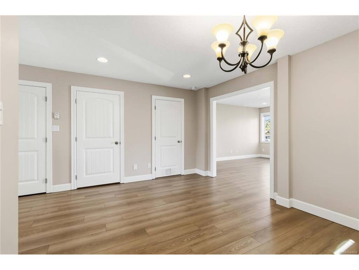
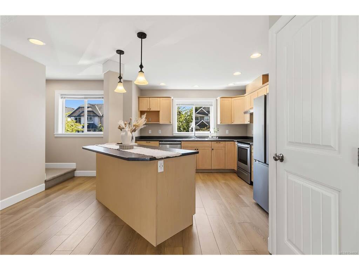
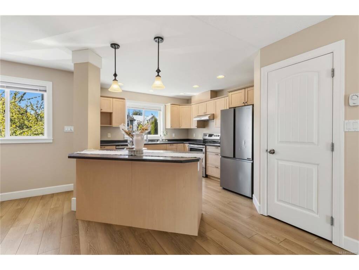
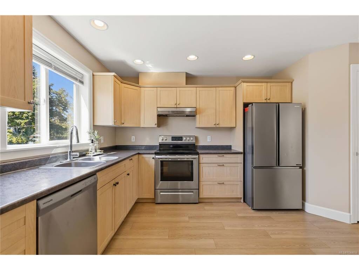
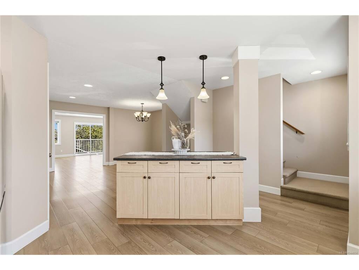
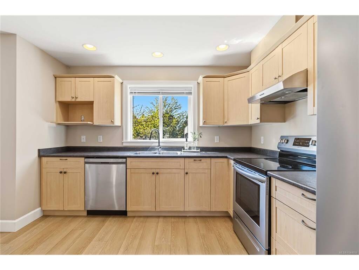
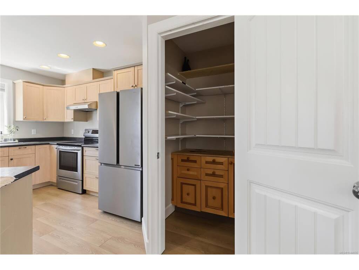
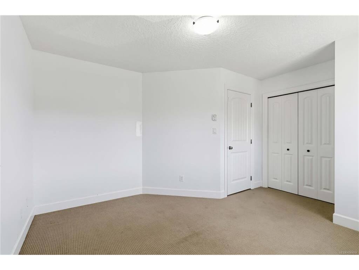
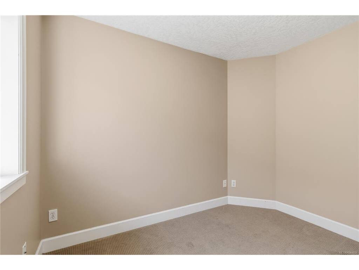
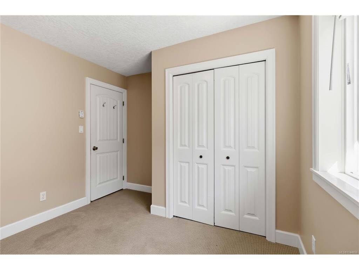
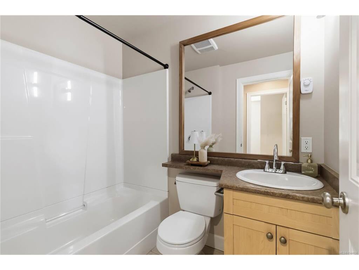
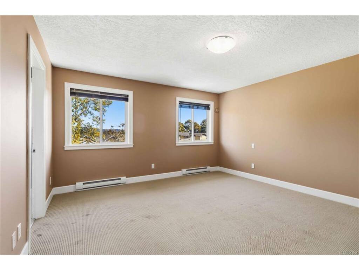
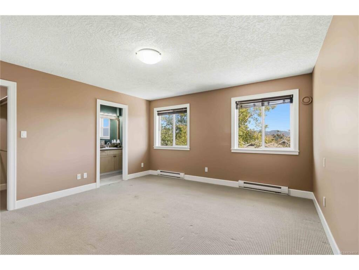
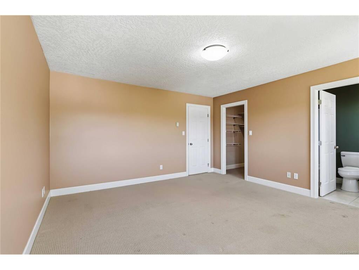
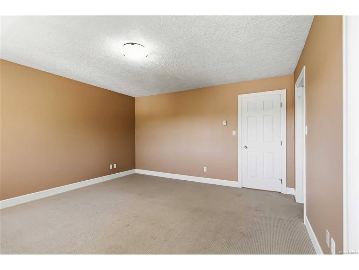
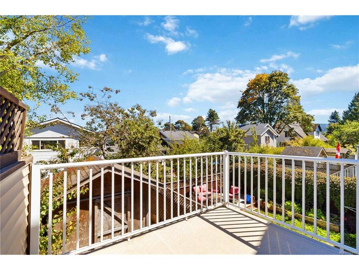
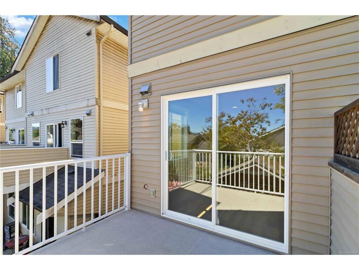
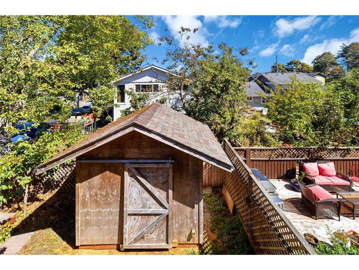
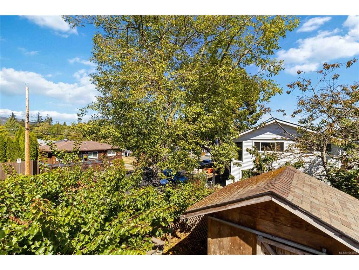
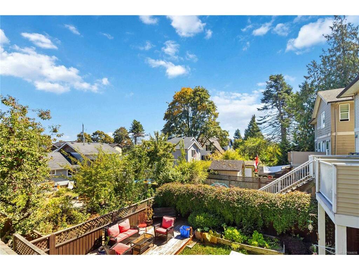
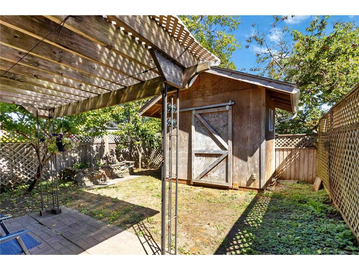
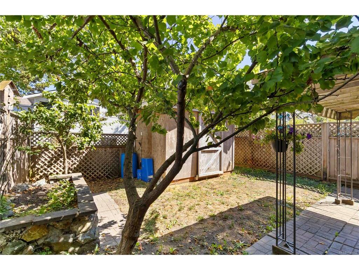
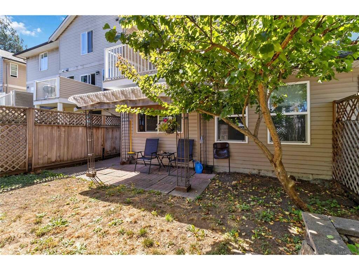
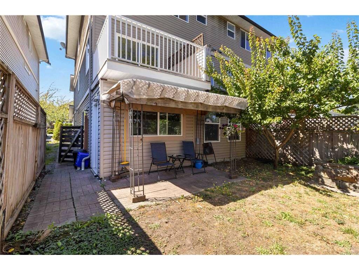
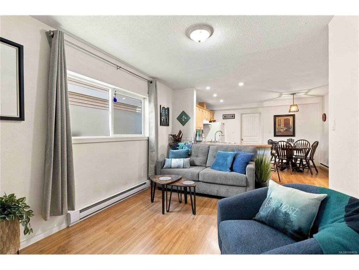
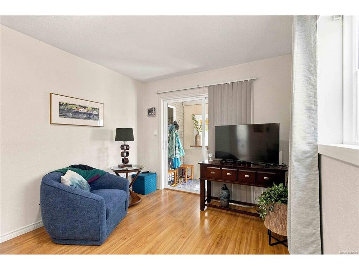
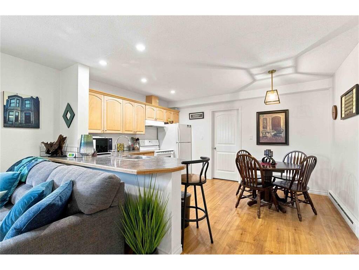
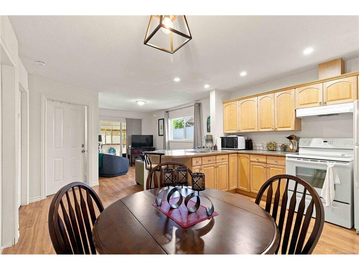
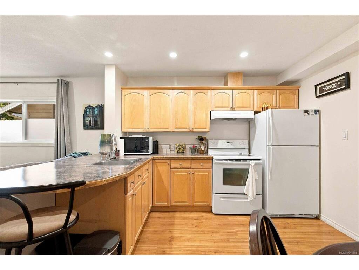
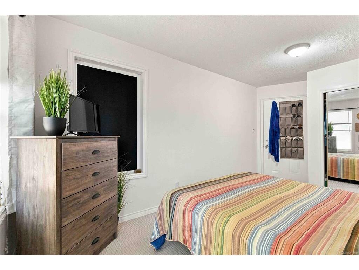
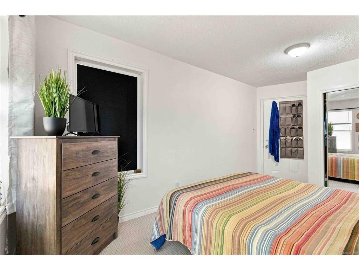
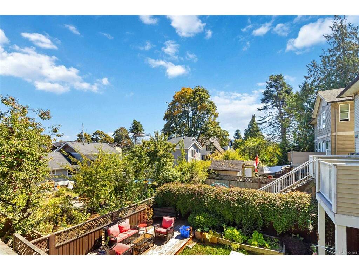
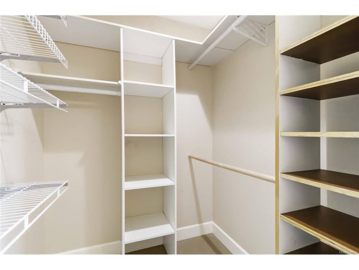
Welcome to this warm and inviting home in the heart of Sooke, offering the perfect blend of family comfort and investment potential. This spacious 4-bedroom, 4-bathroom property includes a self-contained 1-bedroom, 1-bathroom suite with a private entrance and separate laundry, making it ideal for extended family, guests, or rental income. The bright, open-concept main living area features updated flooring, a spacious kitchen with a large island and walk-in pantry, and access to a deck overlooking the fully fenced backyard, perfect for entertaining, children, and pets. Upstairs, the generous primary bedroom offers a walk-in closet, private ensuite, and partial ocean views, providing a beautiful coastal backdrop to enjoy every day. Just moments from the shoreline, this home embraces the best of West Coast living. Located on a quiet no-through road just one block from Sooke Elementary School and within walking distance to shopping, restaurants, marinas, parks, and hiking trails, this property offers exceptional convenience and lifestyle. Whether you're searching for a wonderful family home or a smart investment opportunity with a built-in mortgage helper, 2085 Solent Rd N is a property you won't want to miss.
General

Property Type:Half Duplex
Title of Ownership:STRATA LOT 1, PLAN VIS6288, SECTION 14, SOOKE LAND DISTRICT, TOGETHER WITH AN INTEREST IN THE COMMON PROPERTY IN PROPORTION TO THE UNIT ENTITLEMENT OF THE STRATA LOT AS SHOWN ON FORM V
Layout:Ground Level Entry With Main Up
Number of Floors:3
Taxes:$4,574
Tax Year:2026
Finished Sq. Ft.:2,129
Unfinished Sq. Ft.:387
Year Built:2007

Display Full Description

Interior Details

Bedroom(s): 4
Bathroom(s): 4
Basement Type: Walk-Out Access
Basement Description: 1
Interior Features: Closet Organizer
Appliances Included: Dishwasher, Dryer, Oven/Range Electric, Washer

Building Details

Foundation: Poured Concrete
Roof: Asphalt Shingle
Heat/Air: Baseboard, Electric

Site Influences

Acres: 0.00
Water: Municipal
Waste: Sewer Connected
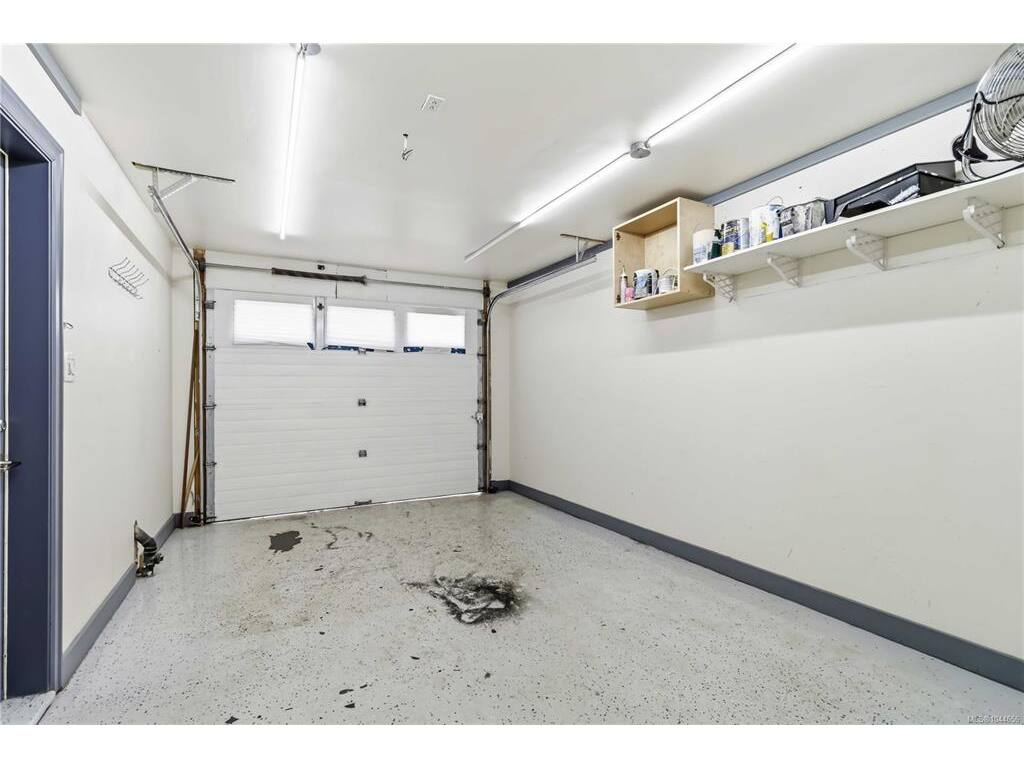
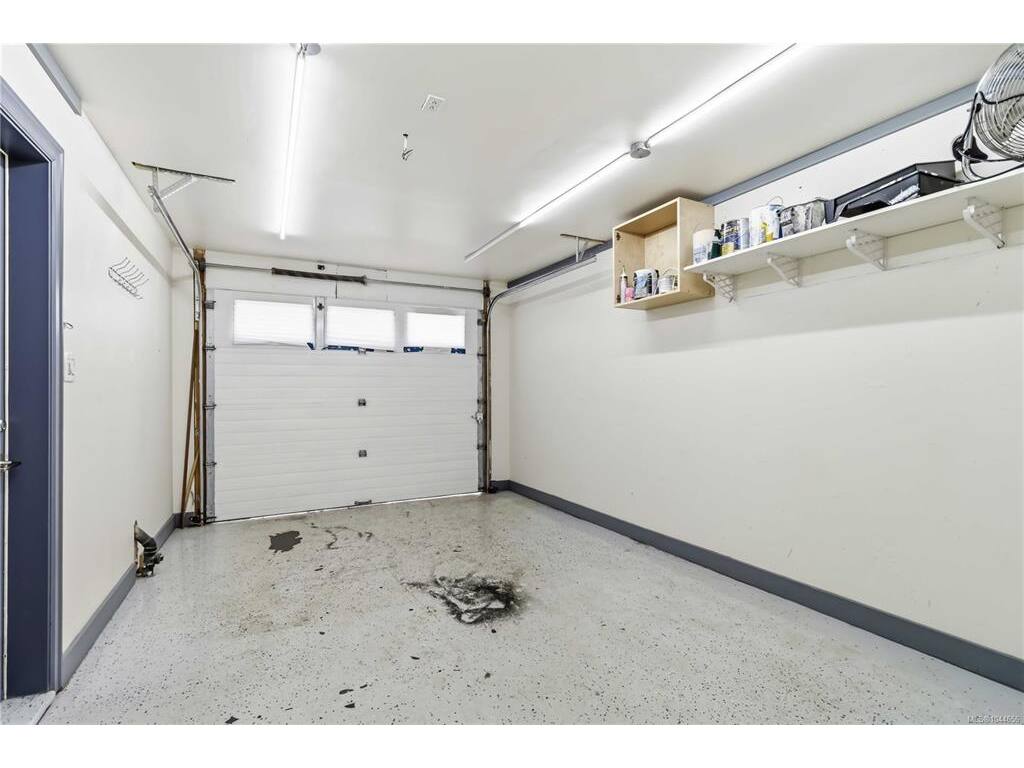
Parking: Driveway, Garage
Lot Features: Family-Oriented Neighbourhood, Marina Nearby, Recreation Nearby

Strata Lot Information

Age Notes: Buyer to confirm
Rental Restrictions: Unrestricted
Rental Notes: Buyer to confirm
Pet Notes: Buyer to confirm

Room Dimensions

Level 1 - 853 sqft

Dining Room:11x15
Kitchen:12x11
Pantry (Finished):4x4
Other:4x4
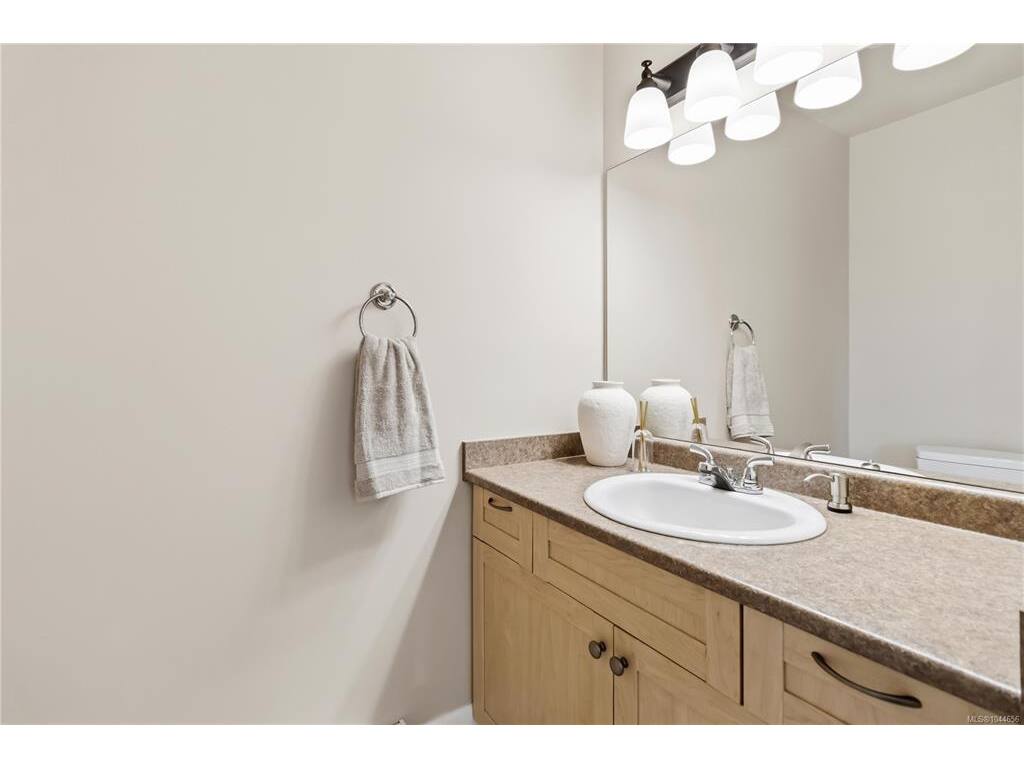
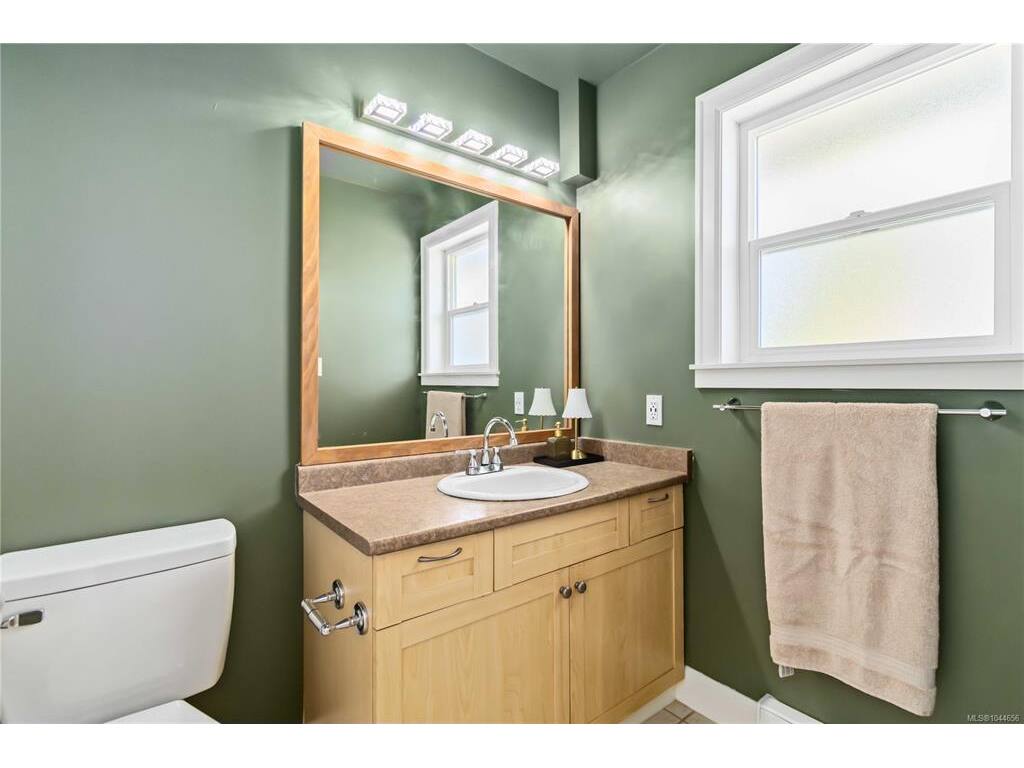
Bathroom:2-Piece
Living Room:15x20

Level 2 - 776 sqft

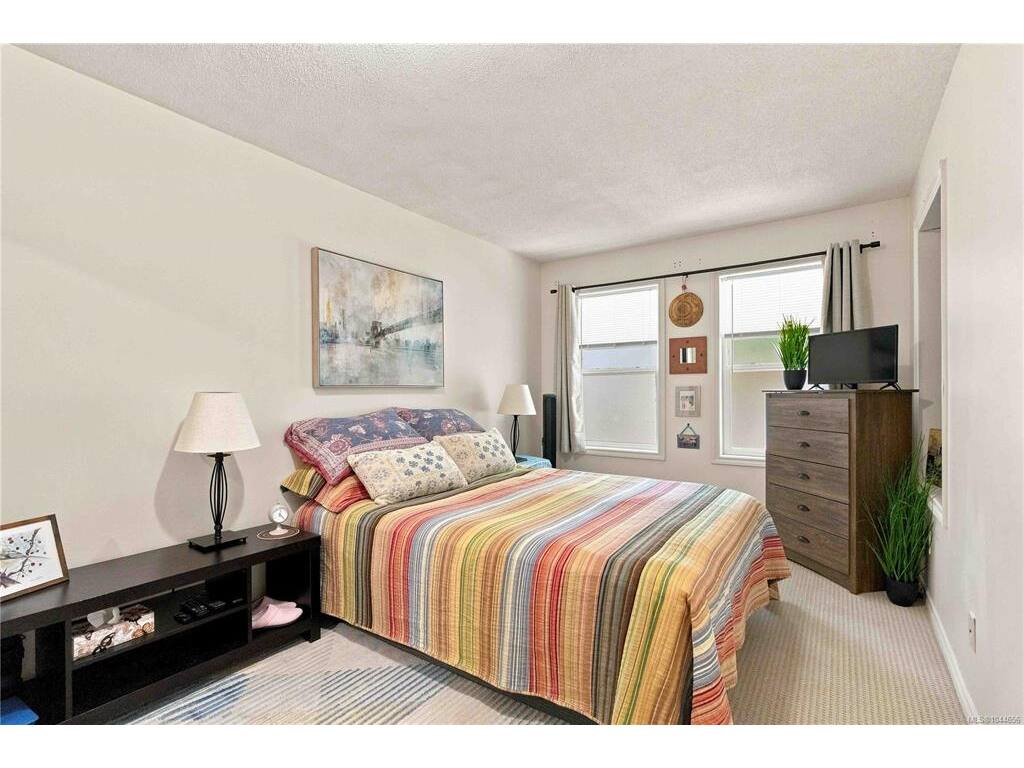
Bedroom - Primary:16x15
Ensuite:4-Piece
Walk-in Closet:6x5
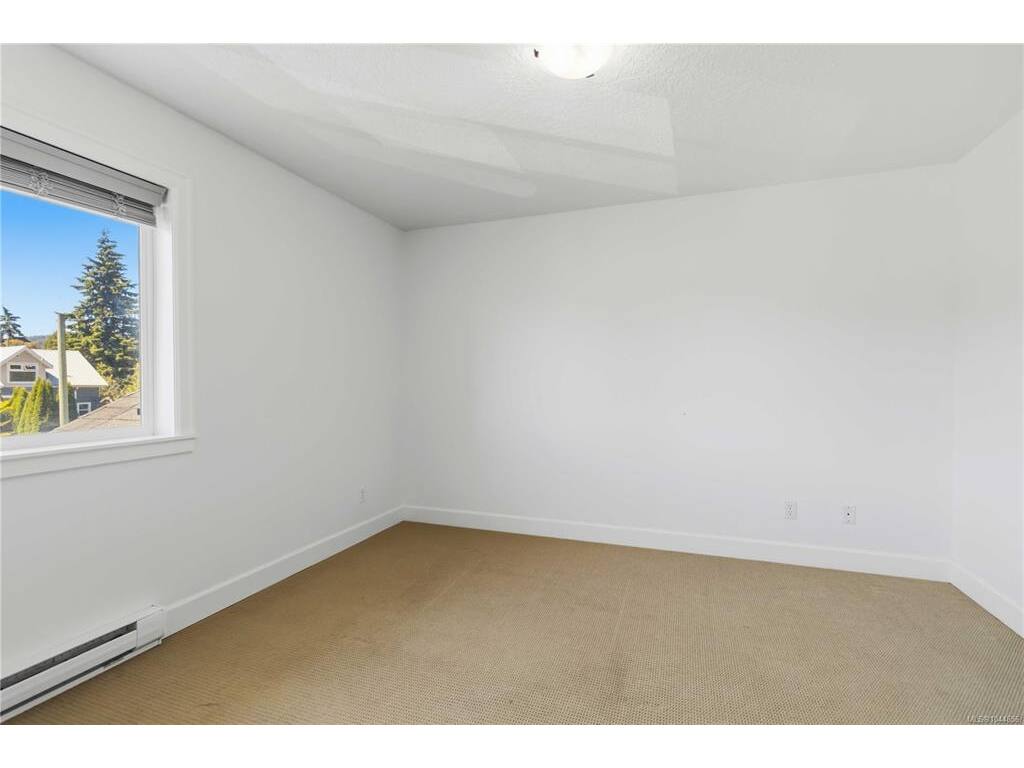
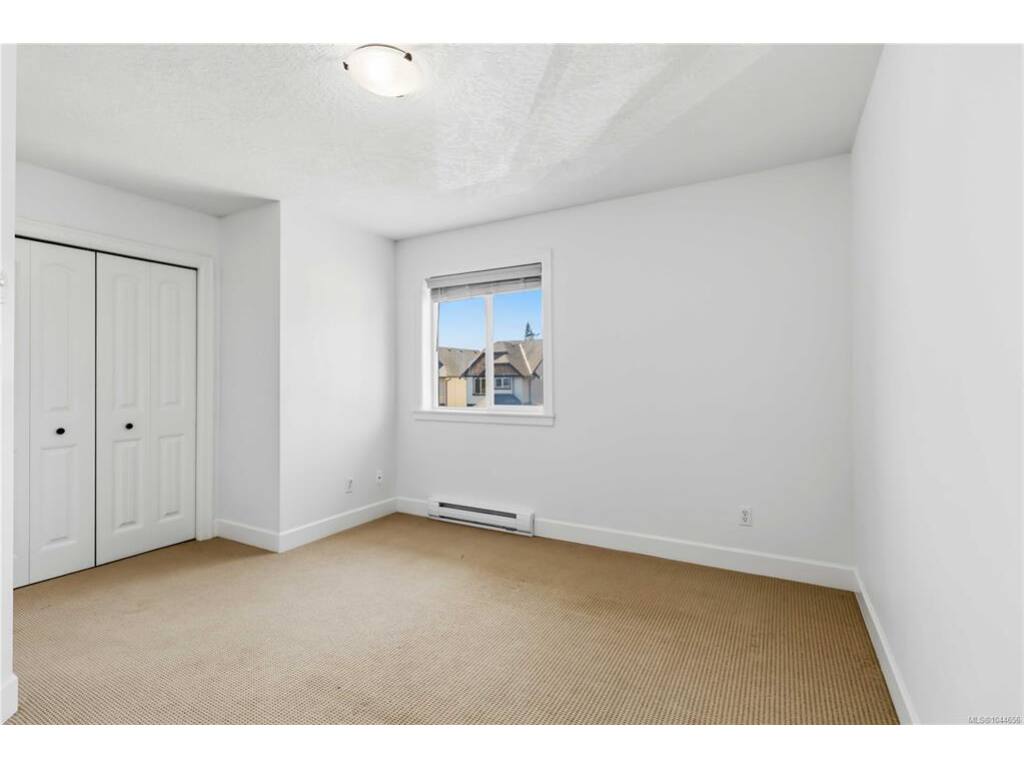
Bedroom:11x10
Bedroom:13x14
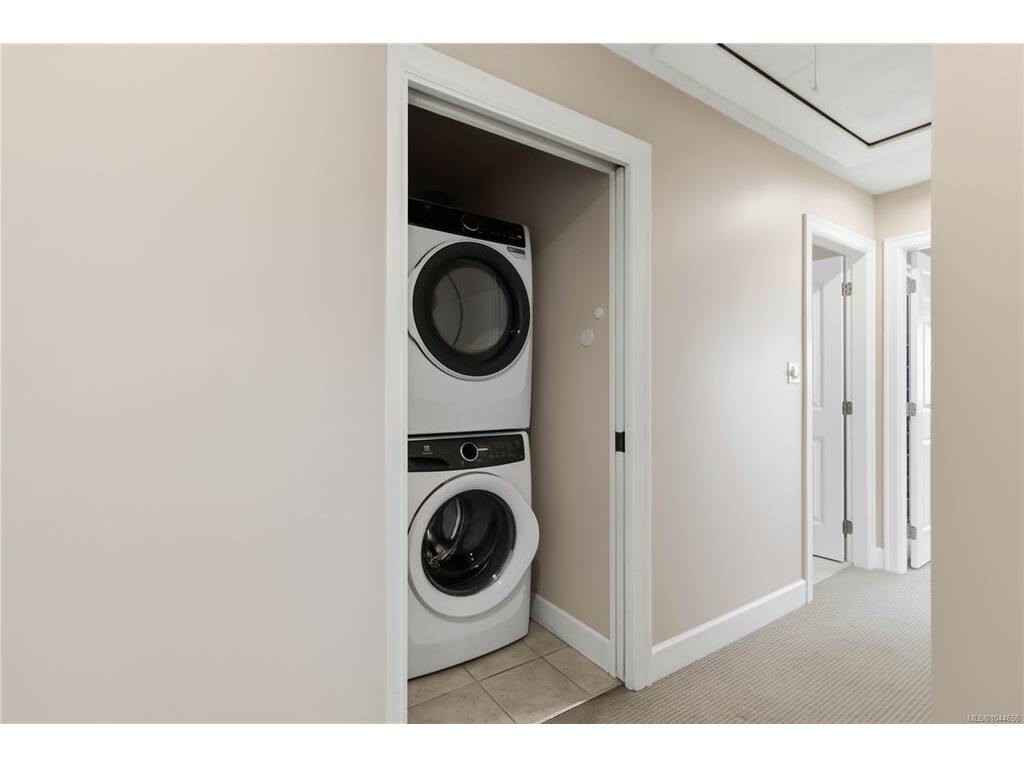
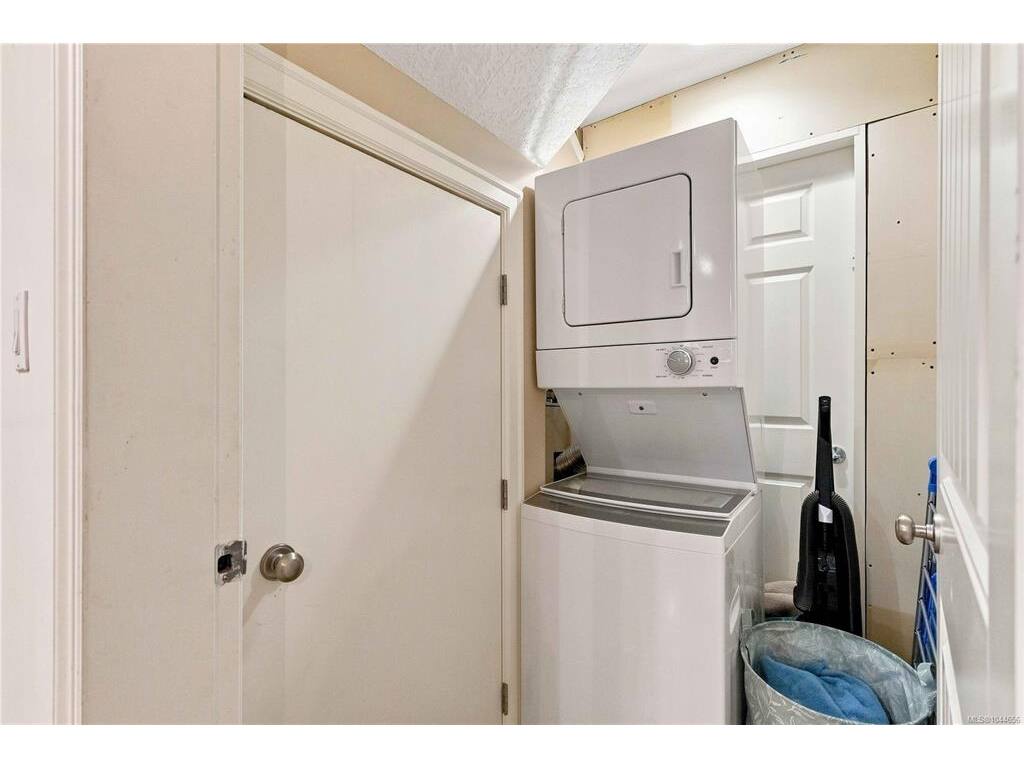
Laundry:3x5
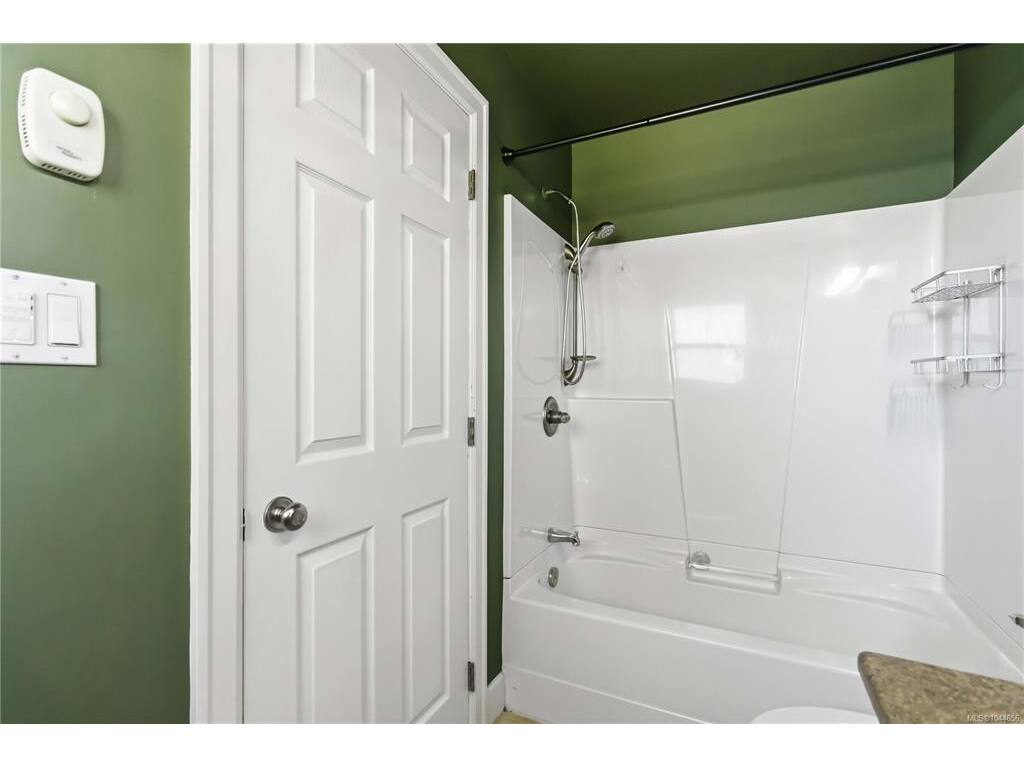
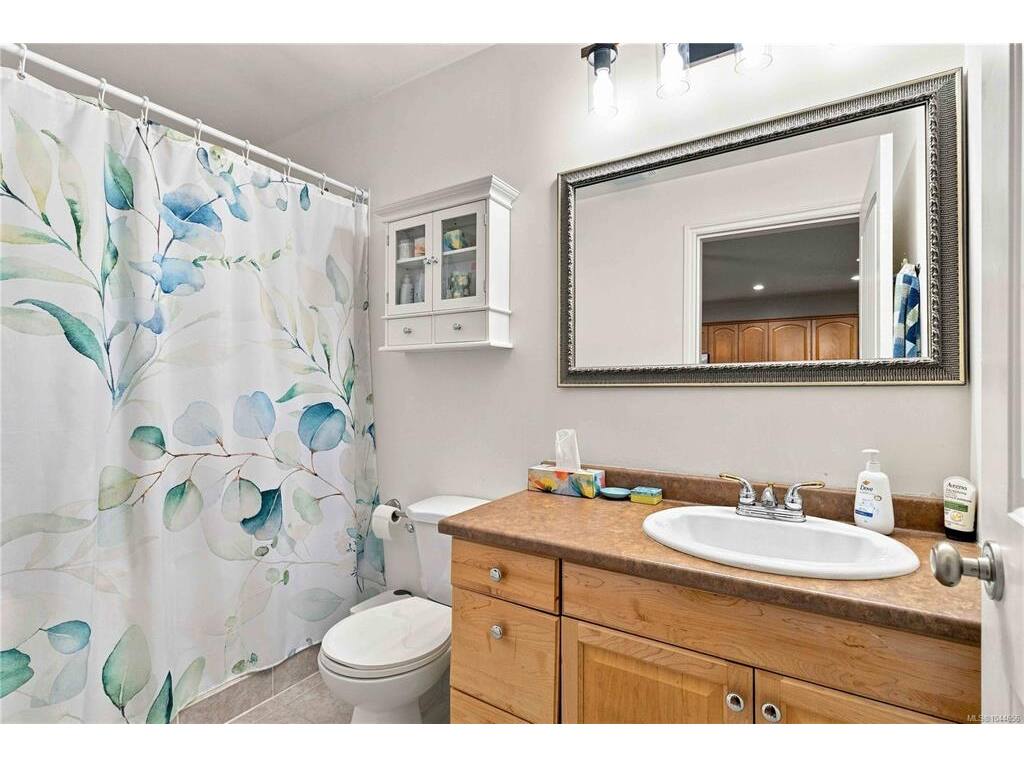
Bathroom:4-Piece

Level 3 - 500 sqft

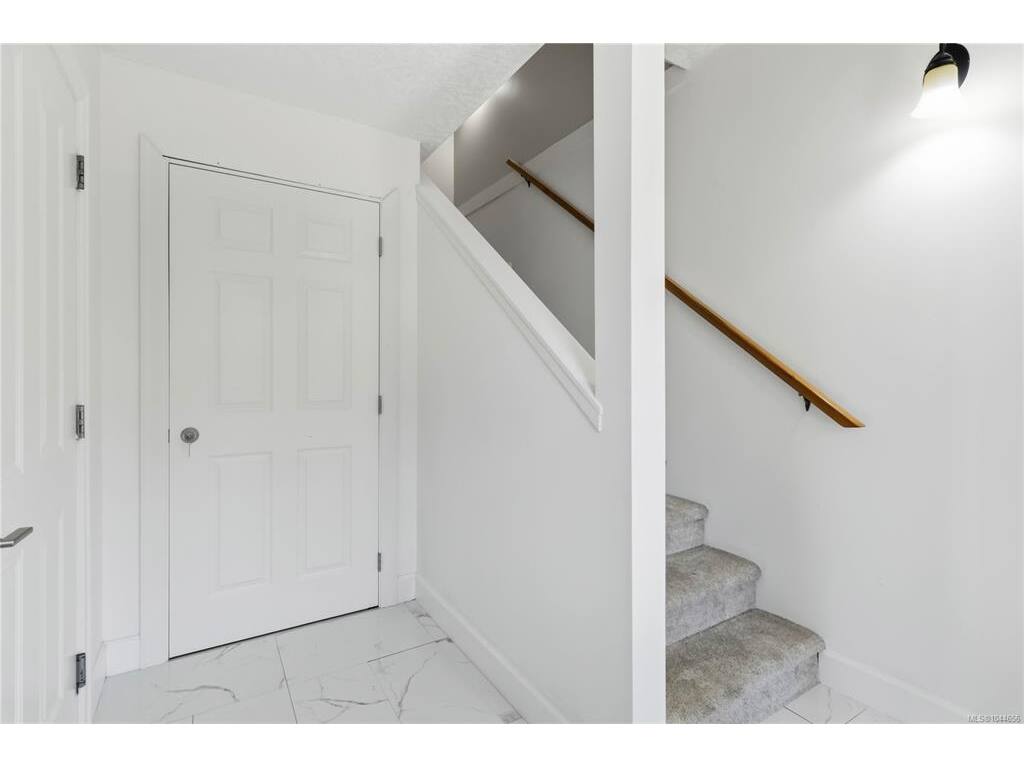
Entrance:9x8

Level 4 - 0 sqft

Level 5 - 0 sqft

Other - 0 sqft

Details

MLS® NO: 1044656
Municipality: Sooke
Beds: 4
Baths: 4
Finished Sq. Ft.: 2129
Property Type: Half Duplex

Map

Links

Tell a Friend

Tell a Friend

All fields are required.
Book a Tour

Book a Tour

All fields marked with * are required.

Request more Info

Request More Info

All fields marked with * are required.

Mortgage Calculator

This is only a guide. Please verify this information with your mortgage specialist.

Listed with:

RE/MAX Camosun

VREB Reciprocity Logo

NOTE: MLS® property information is provided under copyright© by the Victoria Real Estate Board. The information is from sources deemed reliable, but should not be relied upon without independent verification.