

2 Bed Single Family Detached in Oak Bay






















Description
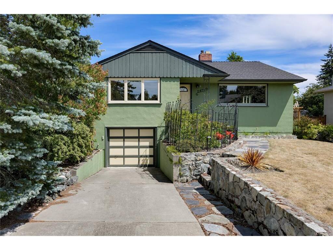
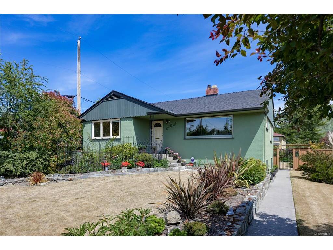
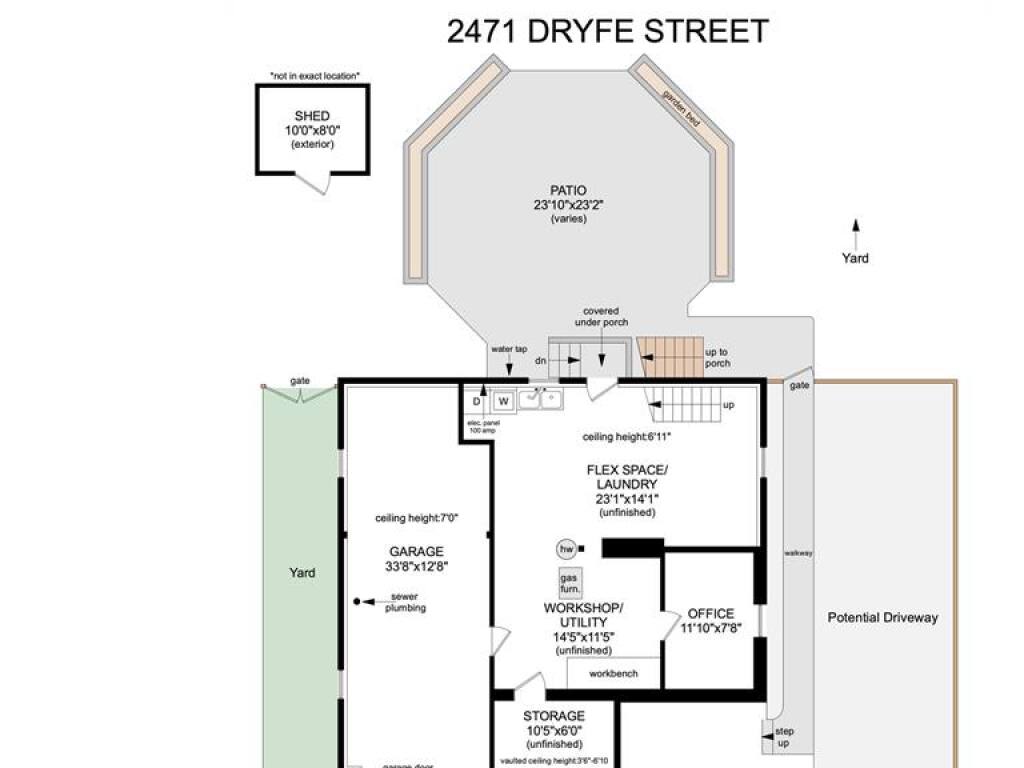
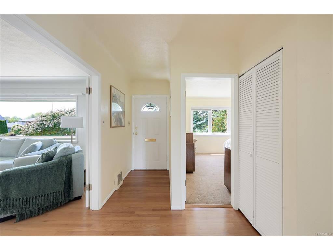
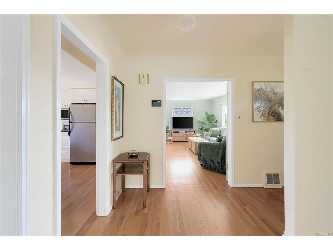
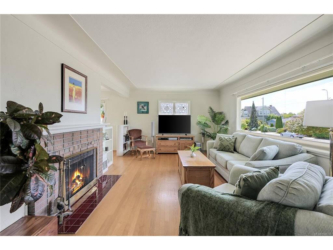
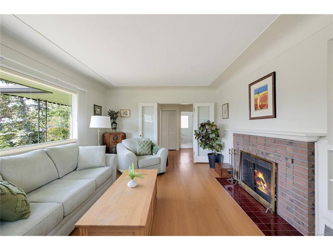
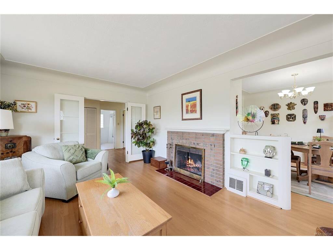
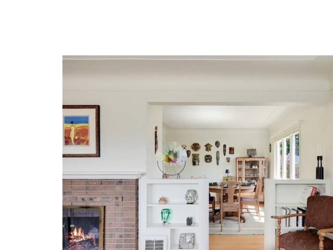
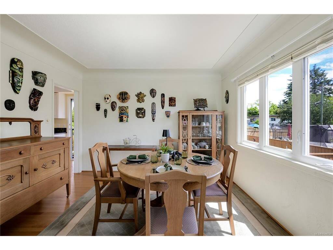
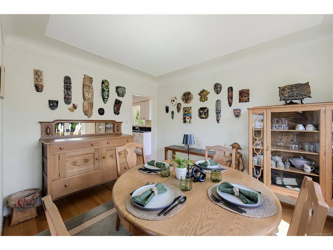
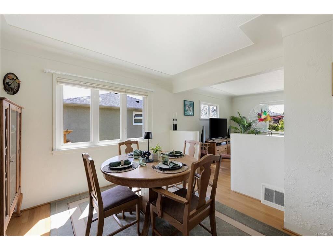
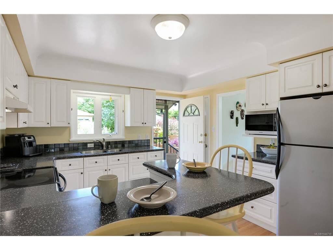
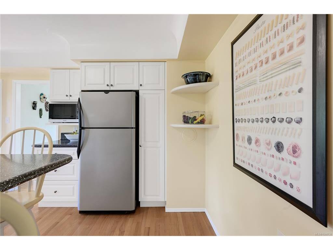
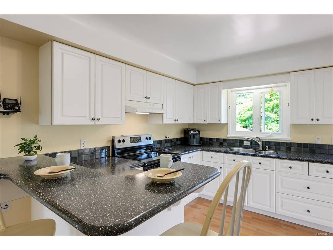
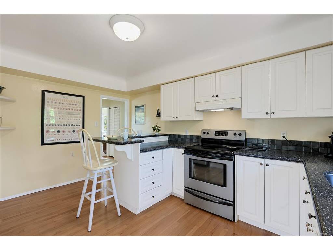
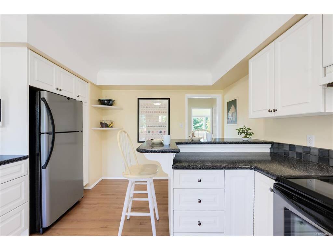
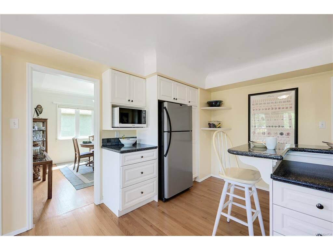
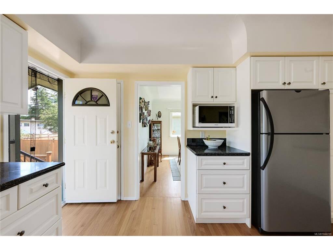
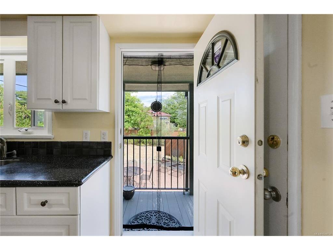
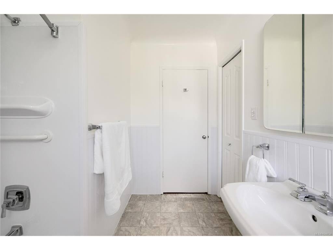
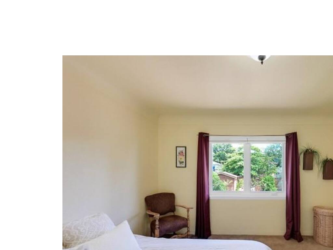
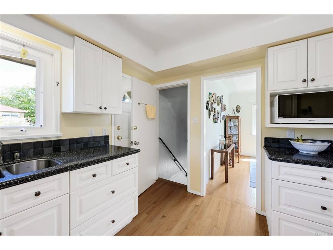
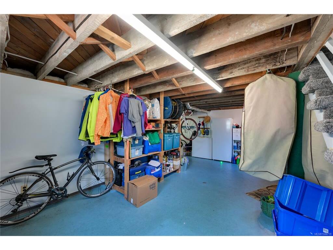
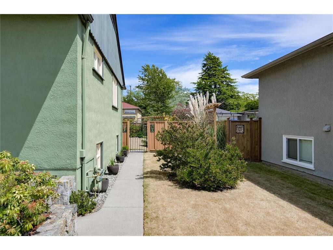
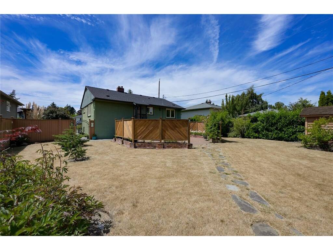
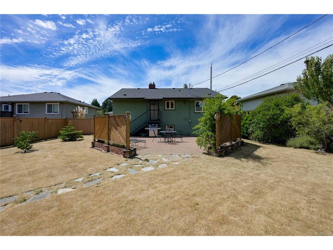
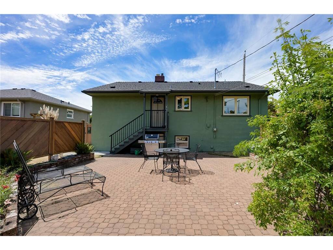
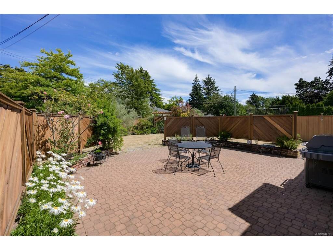
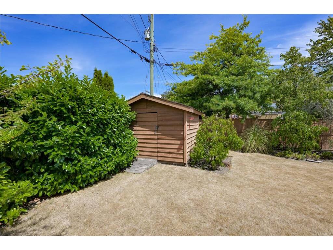
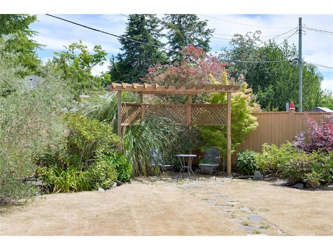
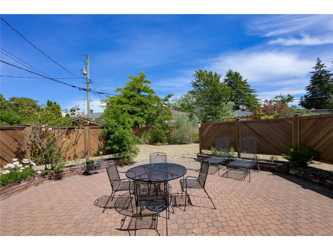
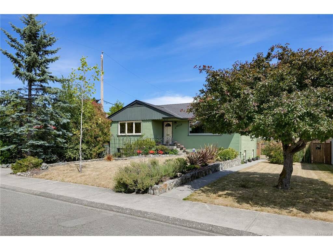
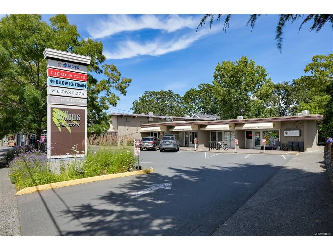
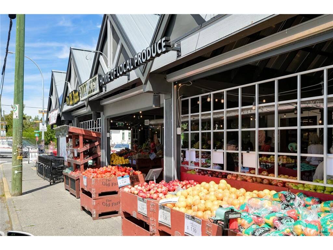
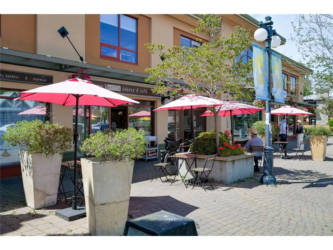
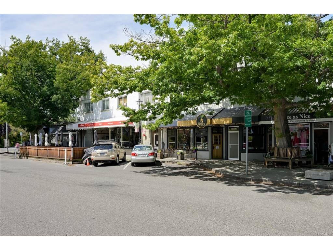
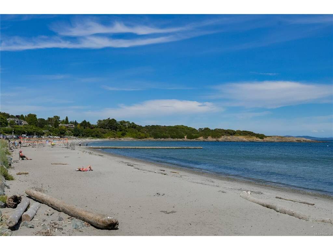
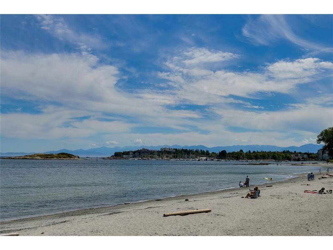
Just south of Uplands, superbly located with Willows Centre & Elementary School, just a sidewalk, block away. Estevan Village & Willows beach, a pleasant stroll away. 60 x 120-foot lot is level, nicely fenced & private. Oak Bay advises with current R-5 zoning that 4 dwelling units are supported as perfect Infill Housing. Over 16 feet of side yard allows for a new driveway access to back yard for new auxiliary building, garden suite, addition to existing home or adding on a duplex unit. This 1952 home is immaculate. 2026: new hot water tank. 2021: insulation by Alpine. 2020: window blinds. 2017; bathroom renovation. 2016: gas furnace system was replaced. 2011 – 2015: perimeter drains. 2008: Parker Johnson installed new 40-year fibreglass shingles. 2008: Van Isle windows all replaced. 1998; kitchen renovation. 1989: garage door and auto opener. This is a very well-loved and cared for home in a premiere location. Register for Willows School now! A Gardener's dream yard with so much room to create your oasis. BCAA provided lot size and age of house. Buyers please verify, if deemed important.
General
Display Full Description
Interior Details
Building Details
Site Influences
Strata Lot Information
Room Dimensions
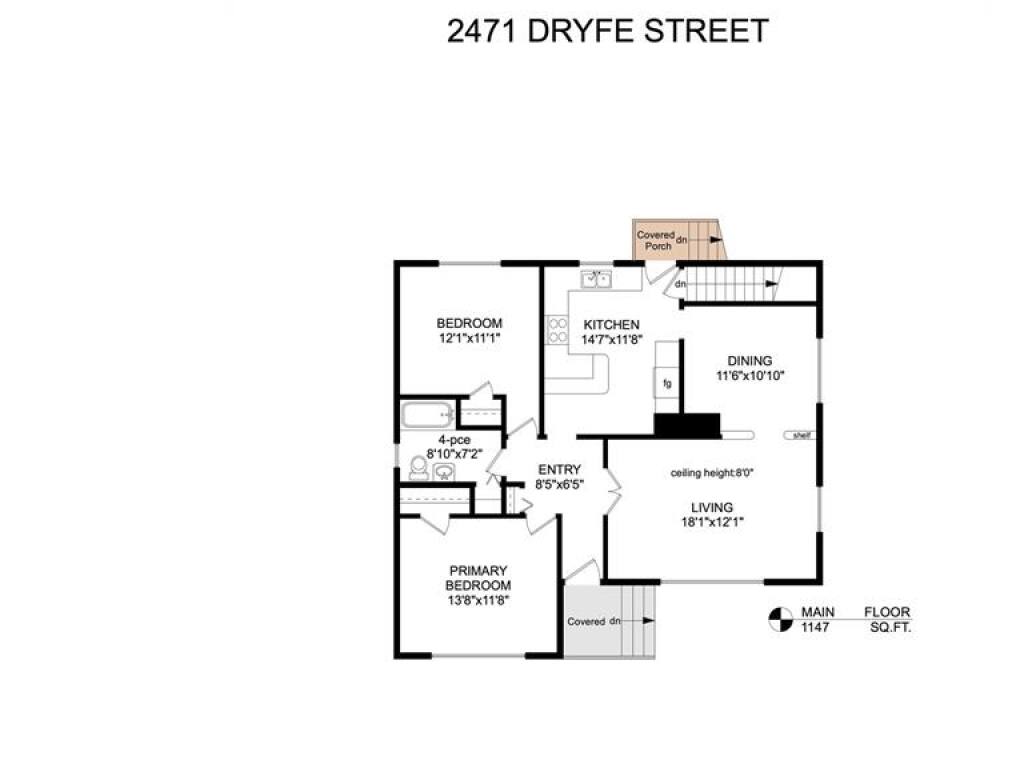
Level 1 - 1,147 sqft
Level 2 - 0 sqft
Level 3 - 120 sqft
Level 4 - 0 sqft
Level 5 - 0 sqft
Other - 0 sqft
Details
Map
Tell a Friend
Book a Tour
Request more Info
Mortgage Calculator
Back To Listings
Listed with:
Cathy Duncan & Associates Ltd.
Phone: 250-658-0967 / Fax:
