

5 Bed Single Family Detached in Oak Bay














Description
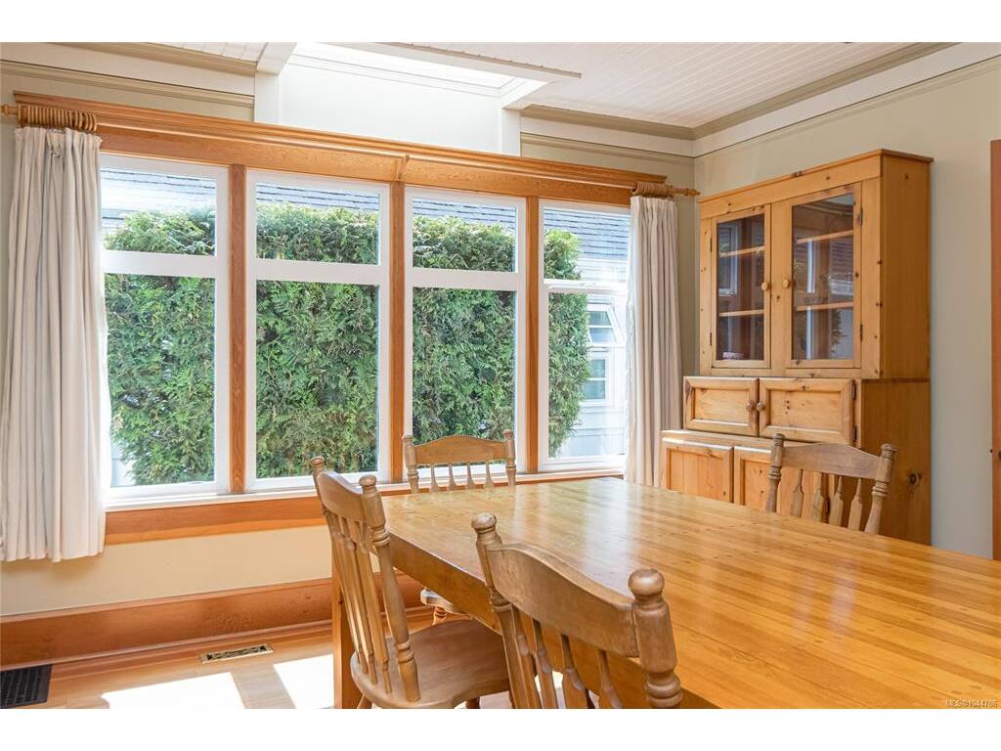
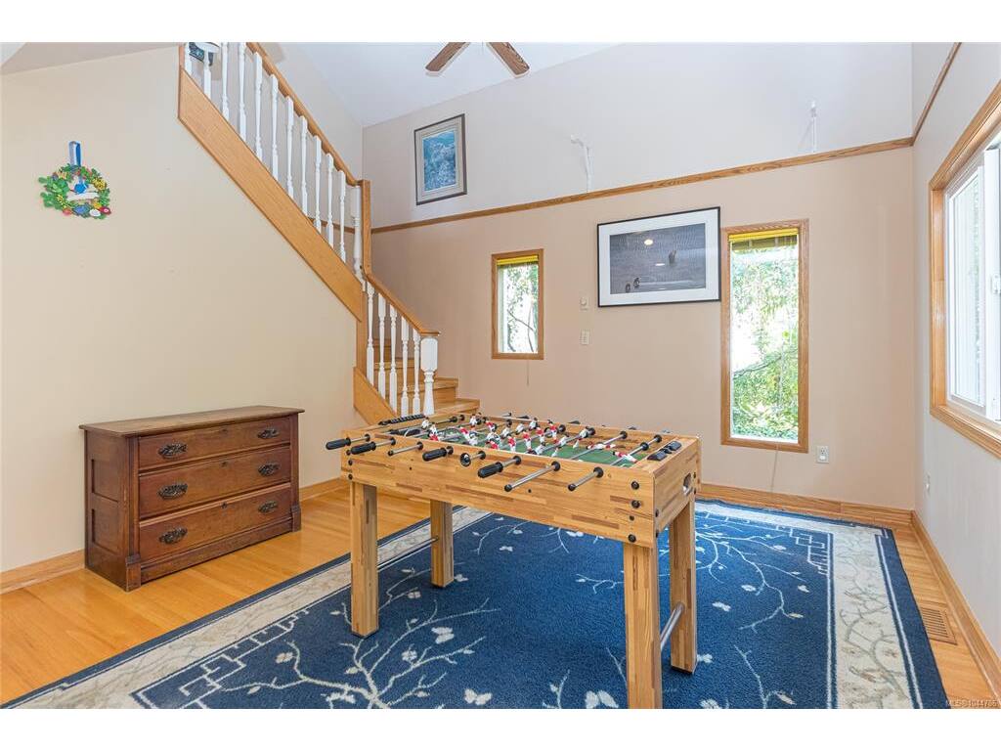
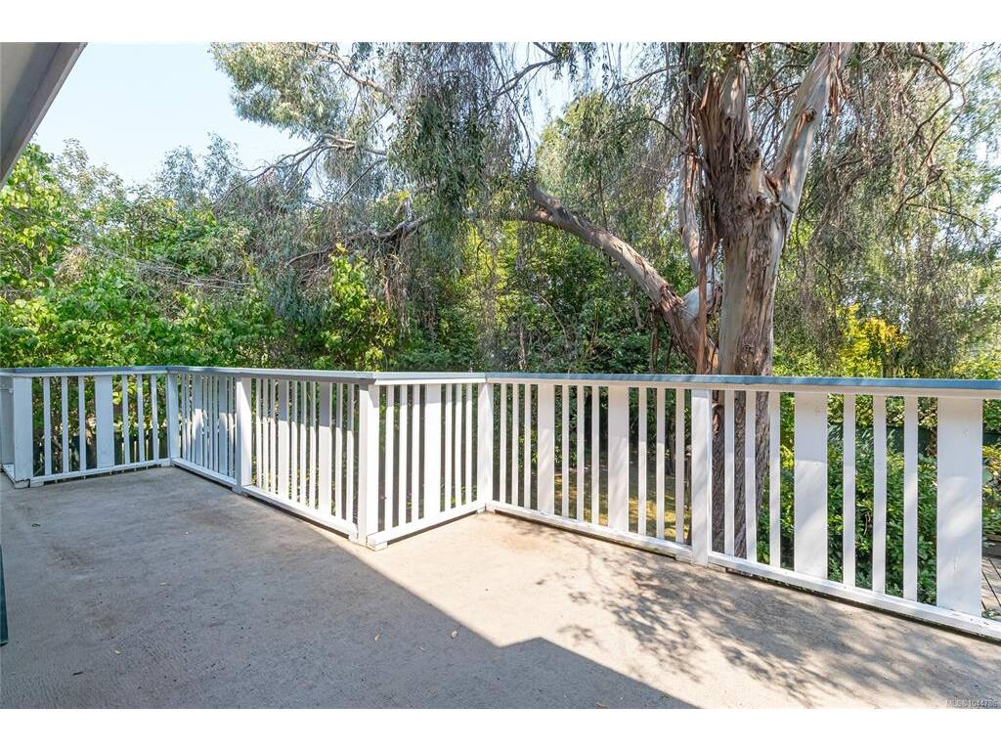
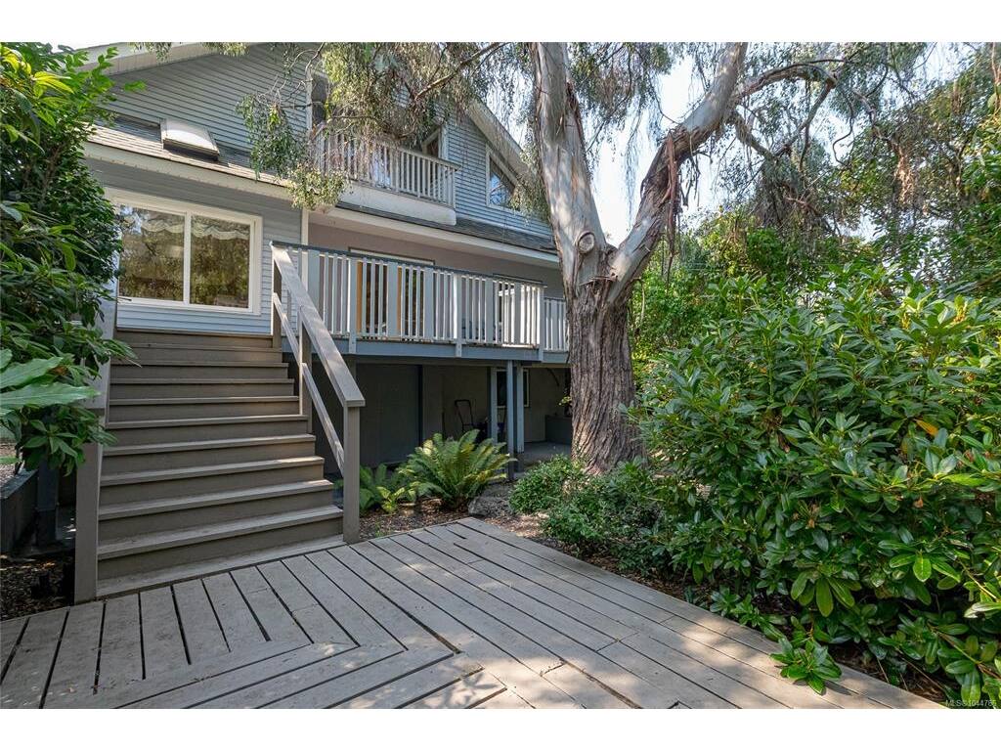
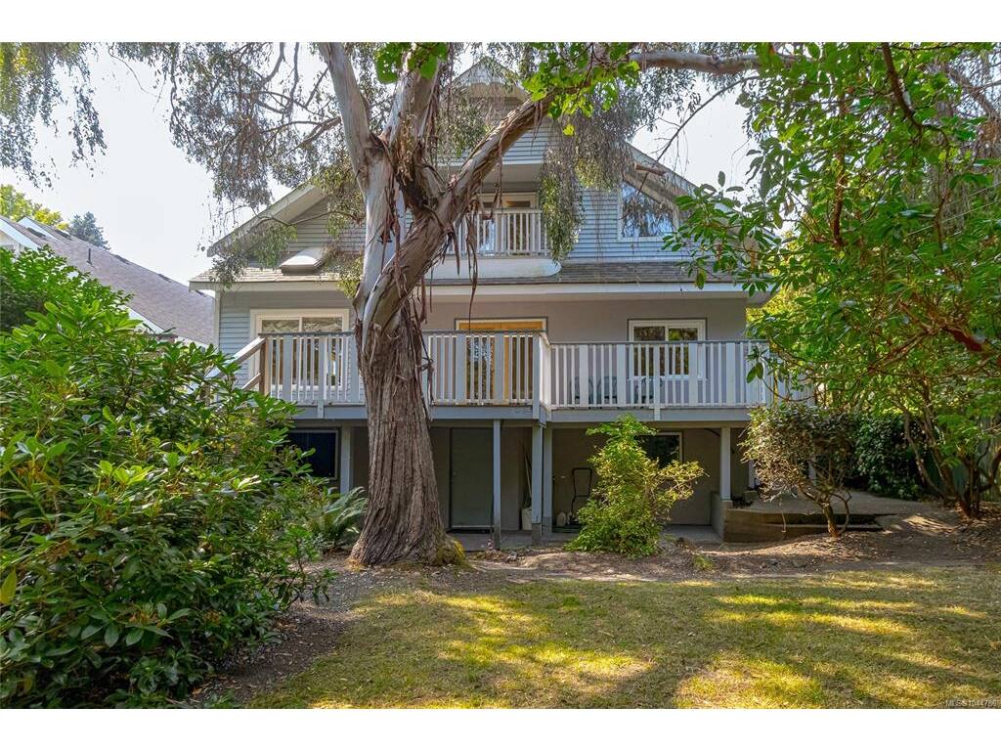
A/O 1912 South Oak Bay family home directly across from Monterey Middle School and just a stroll to the Oak Bay Marina. First time on the market in over 30 years! Extensive wood working; fir/oak: floors, banister, trim, baseboards, and more. Beautiful fenced back yard with rare gigantic Eucalyptus tree. Large unfinished basement with workshop (7’-8’’ high workshop ceiling). With some cosmetic repairs this could be the GEM you have been looking for. Roof at year 12 of 30-year shingles, chimney in great condition, 200 Amp electrical, lots of plumbing/perimeter drain upgrades. Pre-list inspection available. Must be seen to truly appreciate. A rare find and outstanding value in today’s market.
General
Property Type:Single Family Detached
Title of Ownership:LOT 10, BLOCK B, PLAN VIP1092, SECTION 22, VICTORIA LAND DISTRICT
Layout:Main Level Entry with Upper Level(s)
Taxes:$9,131
Tax Year:2026
Finished Sq. Ft.:2,987
Unfinished Sq. Ft.:1,112
Year Built:1912
Display Full Description
Interior Details
Bedroom(s): 5
Bathroom(s): 2
Basement Type: Unfinished
Basement Description: 1
Building Details
Foundation: Pillar/Post/Pier
Roof: Asphalt Shingle
Heat/Air: Electric, Wood
Site Influences
Lot SqFt: 6,650
Acres: 0.15
Water: Municipal
Waste: Sewer Connected
Parking: Driveway
Strata Lot Information
Rental Restrictions: Unrestricted
Room Dimensions
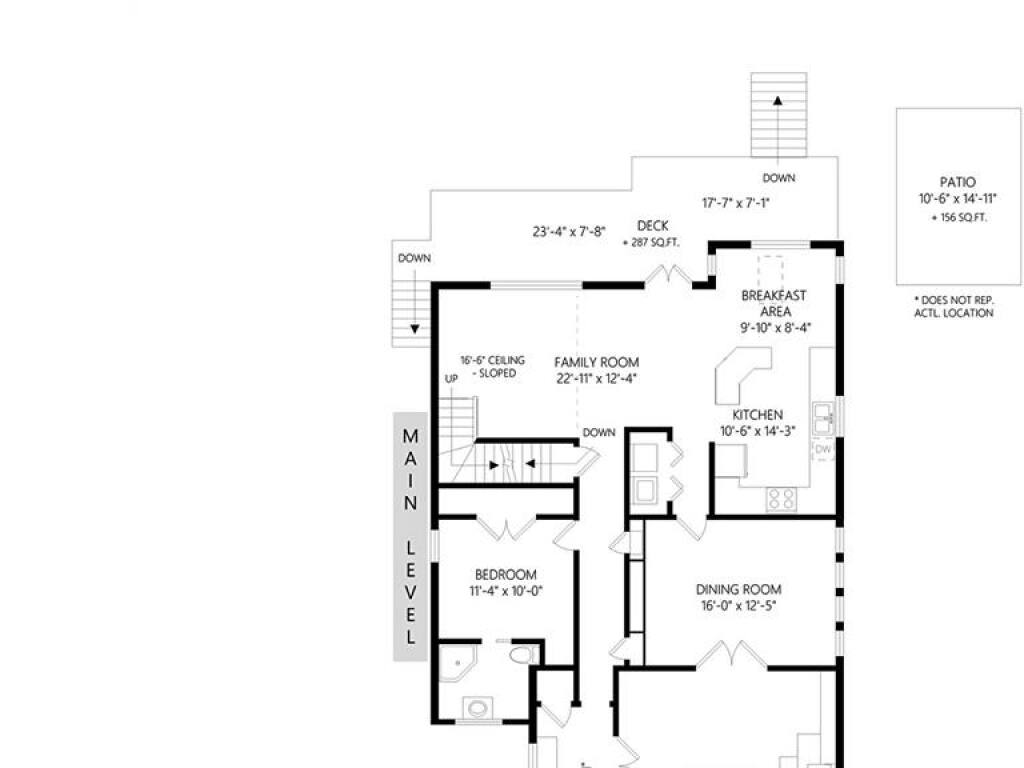
Level 1 - 1,712 sqft
Entrance:6x15
Living Room:18x18
Dining Room:16x12
Bedroom:11x10
Ensuite:3-Piece
Kitchen:11x14
Eating Area:10x8
Family Room:23x12
Level 2 - 1,275 sqft
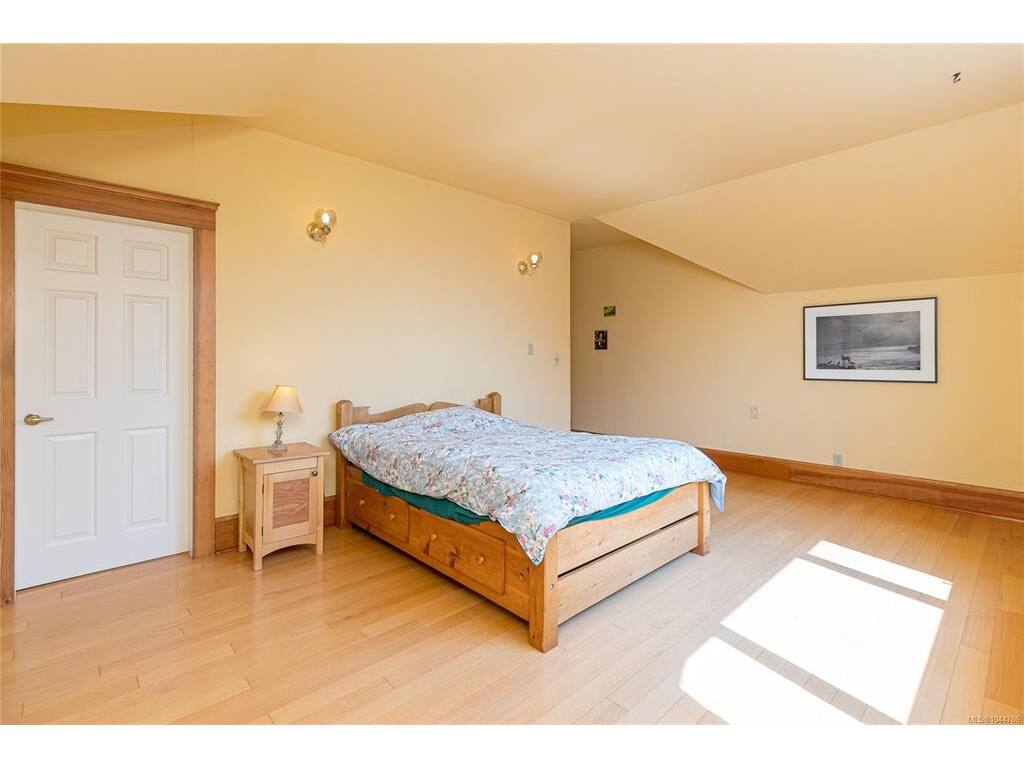
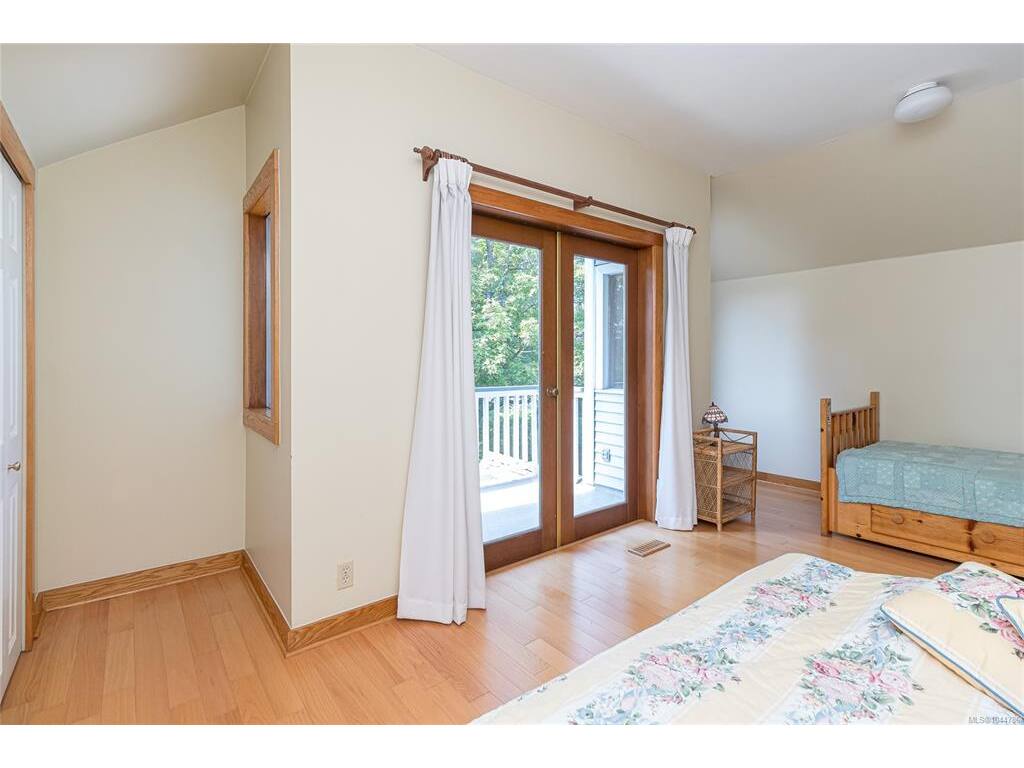
Bedroom:17x15
Bedroom - Primary:12x18
Ensuite:4-Piece
Level 3 - 1,112 sqft
Level 4 - 0 sqft
Level 5 - 0 sqft
Other - 0 sqft
Details
Map
Tell a Friend
Book a Tour
Request more Info
Mortgage Calculator
Back To Listings
Listed with:
RE/MAX Camosun
