Sound Advice Since 1989

3 Bed Row/Townhouse in Sooke

$639,900

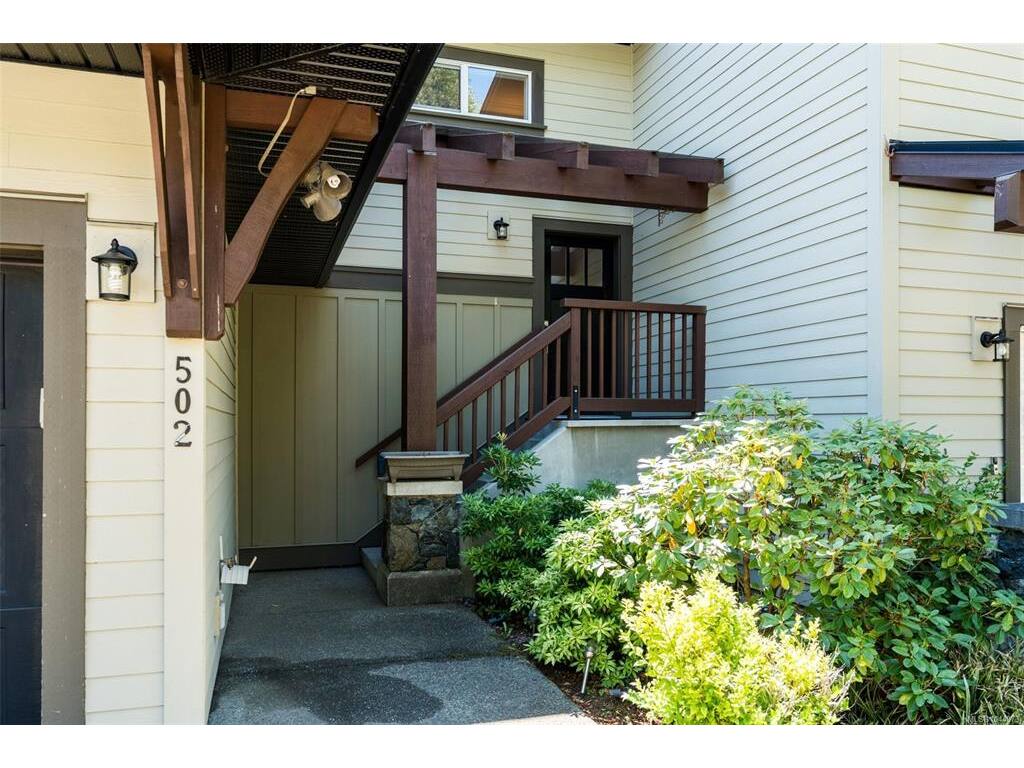
502 - 2234 Stone Creek Pl

Description

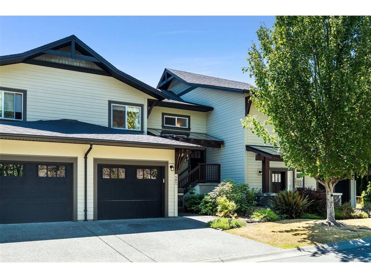
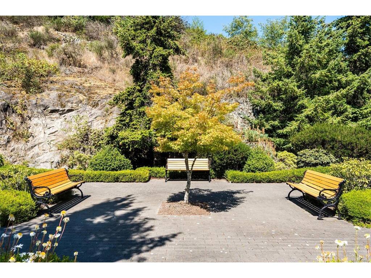
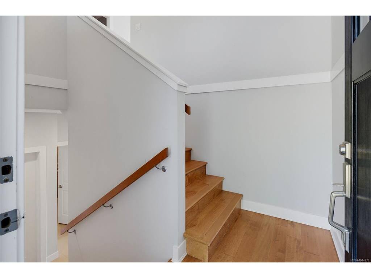
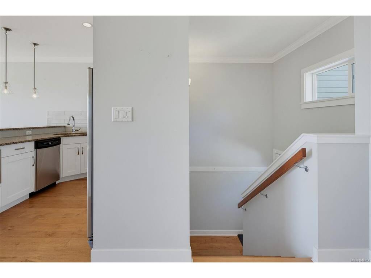
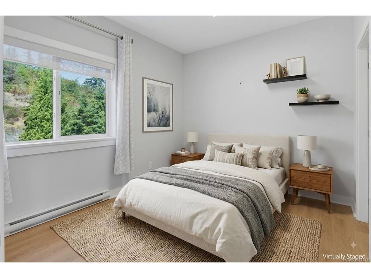
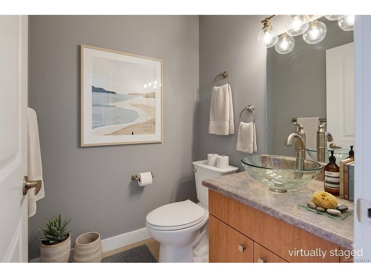
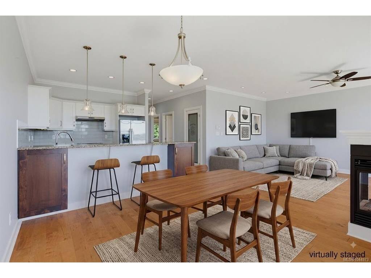
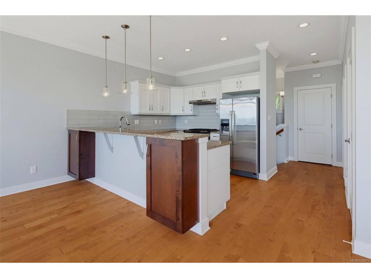
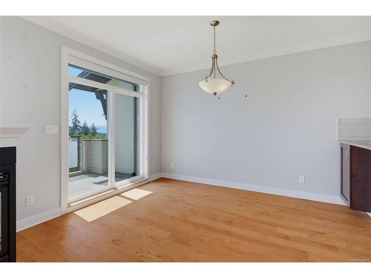
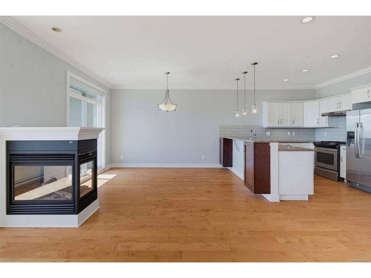
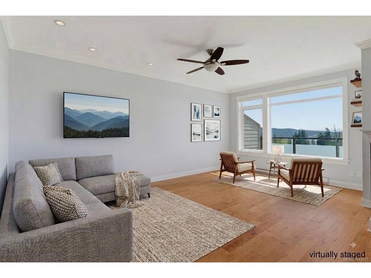
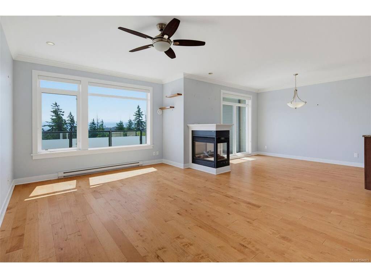
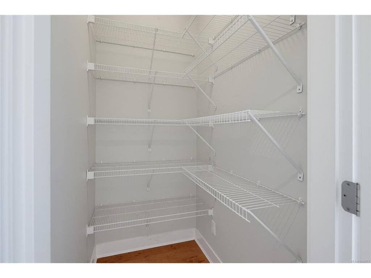
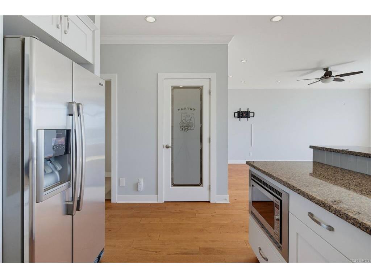
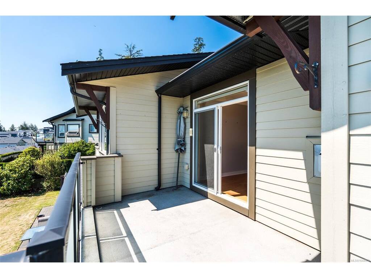
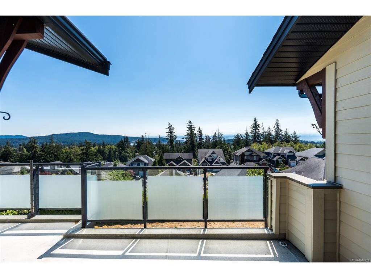
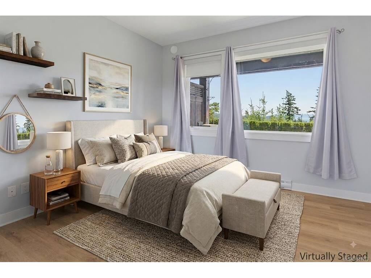
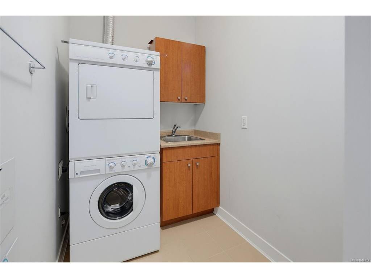
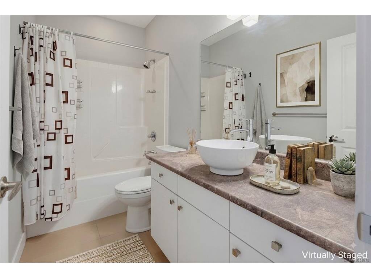
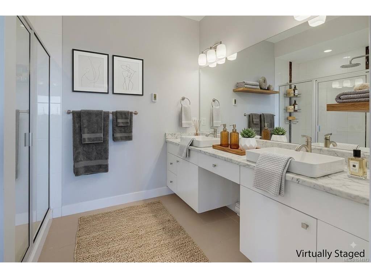
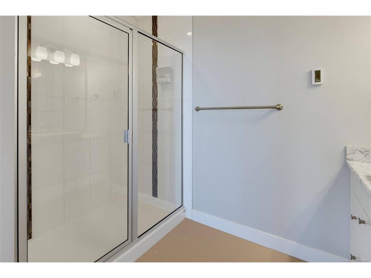
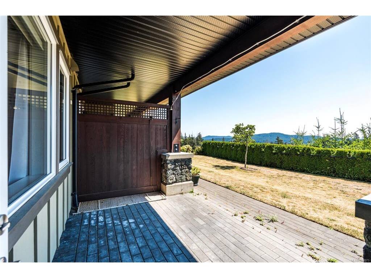
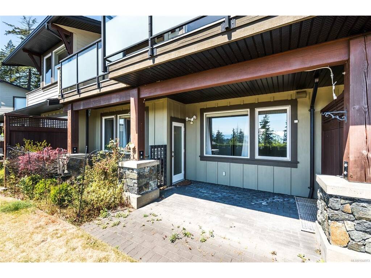
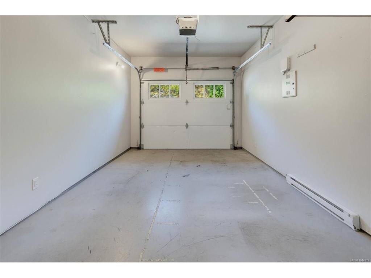
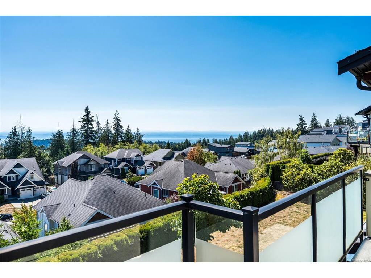
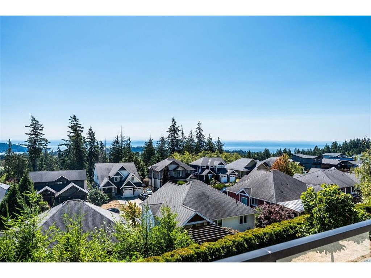
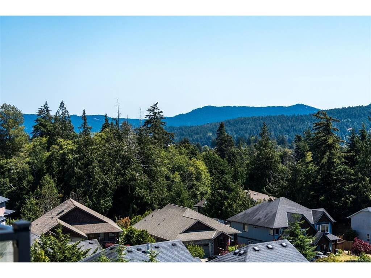
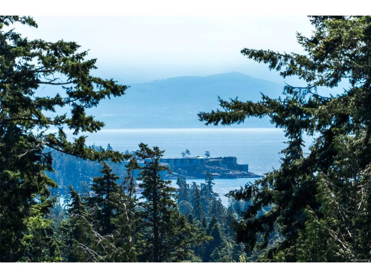
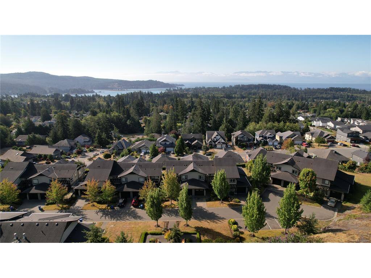
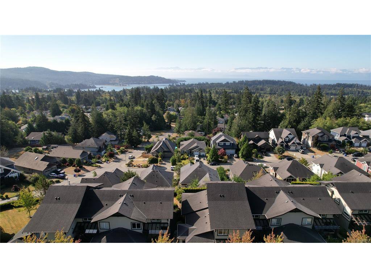
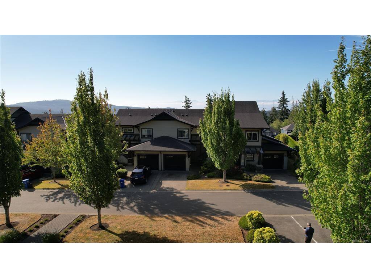
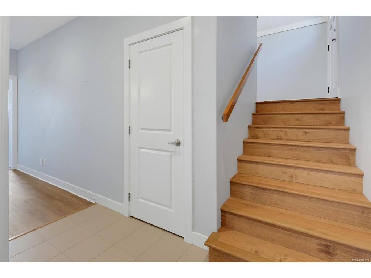
OPEN HOUSE SUNDAY AUG 23 11:00-1:00, SATURDAY AUG 29 2:00-4:00! Welcome to The Rise - a private, enclave of just 20 homes. Stunning views over Sooke, its harbour and basin, the strait of Juan de Fuca, and the Olympic Mountains from this 1700 sqft 3 bedroom, 3 bathroom home, ready for immediate occupancy. Built in 2010 by high end custom home builder David Dare, homes at this address seldom become available. Engineered hardwood floors on the main level and open plan living-dining-kitchen with 3-sided gas fireplace and huge picture windows to drink in the view. Enjoy sunrises with your coffee on the large deck. The kitchen features quartz counters and a gas stove. Downstairs you'll find laundry, storage, and the primary suite with patio and deluxe ensuite bath. Two more bedrooms - one on either level. 2 more bathrooms - a 2 piece on the upper, and 4-piece on the lower.. The home enjoys parking in front of the garage, and access to another space in the common parking area. Pets welcome - 1 dog or cat, no size restriction.

General

Property Type:Row/Townhouse
Title of Ownership:STRATA LOT 13, PLAN VIS6919, SECTION 22, SOOKE LAND DISTRICT, TOGETHER WITH AN INTEREST IN THE COMMON PROPERTY IN PROPORTION TO THE UNIT ENTITLEMENT OF THE STRATA LOT AS SHOWN ON FORM V
Layout:Split Entry
Number of Floors:2
Taxes:$4,371
Tax Year:2026
Finished Sq. Ft.:1,695
Year Built:2010

Display Full Description

Interior Details

Bedroom(s): 3
Bathroom(s): 3
Basement Type: None
Interior Features: Cathedral Entry, Dining/Living Combo
Appliances Included: Dishwasher, Dryer, Oven/Range Gas, Range Hood, Refrigerator, Washer

Building Details

Foundation: Poured Concrete
Roof: Fibreglass Shingle
Heat/Air: Baseboard, Natural Gas

Site Influences

Lot SqFt: 1,931
Acres: 0.04
Water: Municipal
Waste: Sewer Connected
Parking: Additional, Attached, Driveway, Garage, Guest, Open
Lot Features: Central Location, Cul-de-sac, Easy Access, Irrigation Sprinkler(s), Landscaped, Level, Marina Nearby, Near Golf Course, No Through Road, Quiet Area, Recreation Nearby, Rocky, Serviced, Shopping Nearby, Sloping, Southern Exposure

Strata Lot Information

Complex: The Rise
Strata Fee: $393
Common Features: Garbage Removal, Insurance, Maintenance Grounds, Maintenance Structure and Property Management
Rental Restrictions: Unrestricted
Rental Notes: No short term rentals
Pet Notes: 1 dog or 1 cat, 2 caged birds, reasonable number fish or caged mammals

Room Dimensions

Level 1 - 900 sqft

Bedroom:11x10
Walk-in Closet:6x9
Bathroom:2-Piece
Living Room:12x19
Dining Room:13x12
Kitchen:14x11

Level 2 - 0 sqft

Level 3 - 795 sqft

Bedroom - Primary:13x12
Ensuite:4-Piece
Laundry:10x5
Bathroom:4-Piece
Bedroom:12x12

Level 4 - 0 sqft

Level 5 - 0 sqft

Other - 0 sqft

Details

MLS® NO: 1044973
Municipality: Sooke
Beds: 3
Baths: 3
Finished Sq. Ft.: 1695
Property Type: Row/Townhouse

Map

Links

Tell a Friend

Tell a Friend

All fields are required.

Book a Tour

Book a Tour

All fields marked with * are required.

Request more Info

Request More Info

All fields marked with * are required.

Mortgage Calculator

This is only a guide. Please verify this information with your mortgage specialist.

Listed with:

Royal LePage Coast Capital - Sooke
Phone: 250-885-0512 / Fax:

VREB Reciprocity Logo

NOTE: MLS® property information is provided under copyright© by the Victoria Real Estate Board. The information is from sources deemed reliable, but should not be relied upon without independent verification.