Sound Advice Since 1989

1 Bed Condo Apartment in Victoria West

$599,000

111 - 373 Tyee Rd

Description

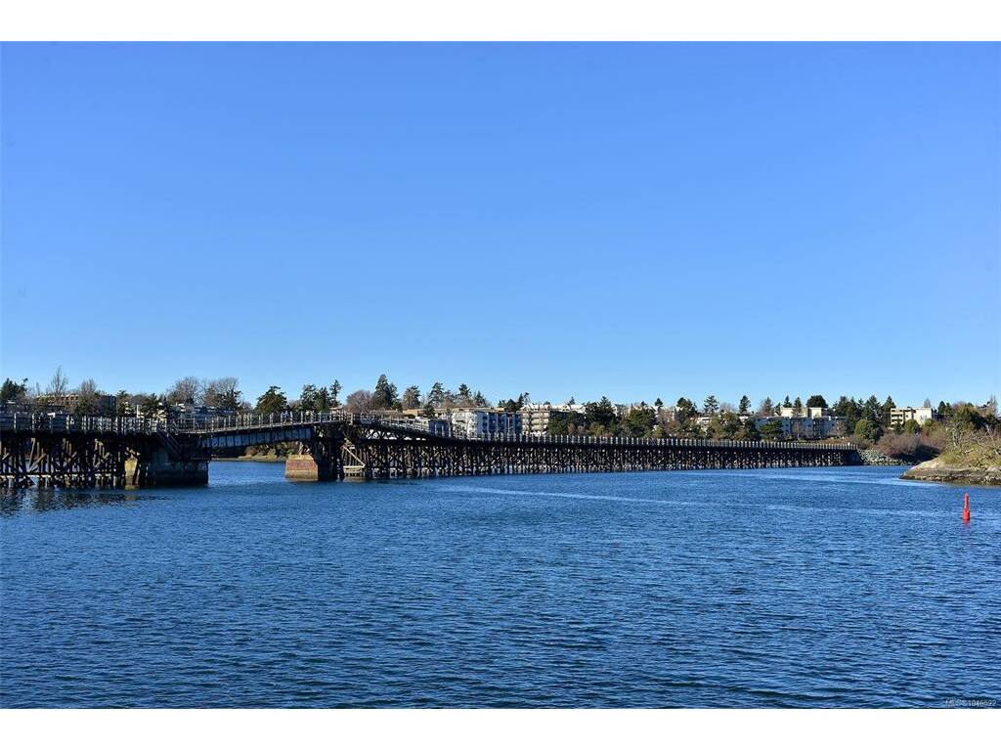
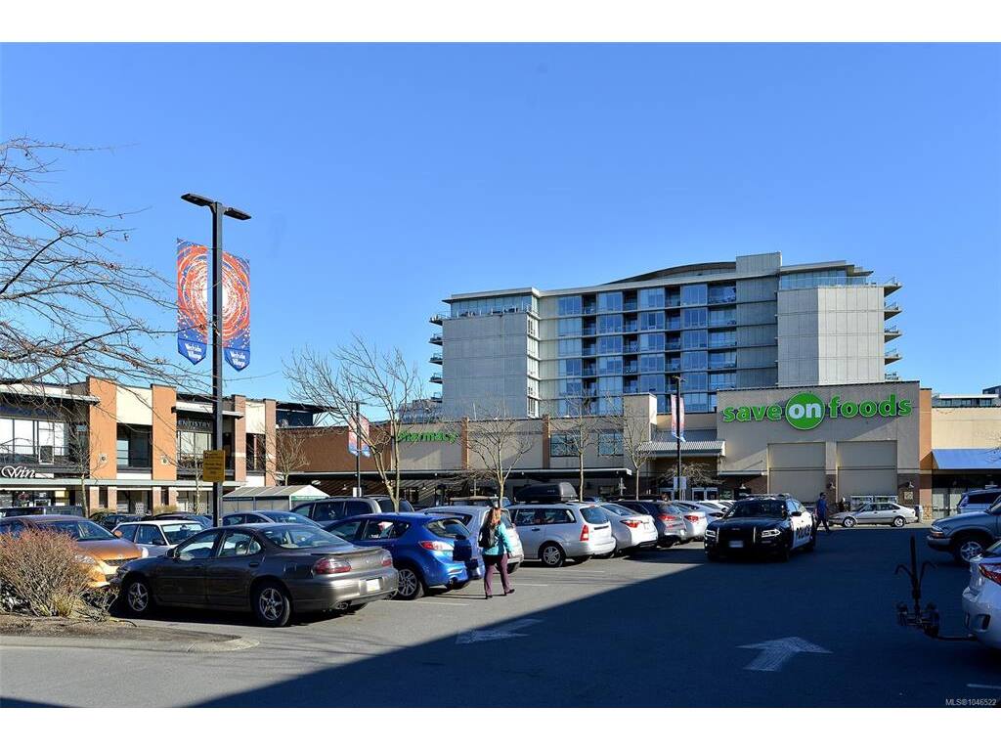
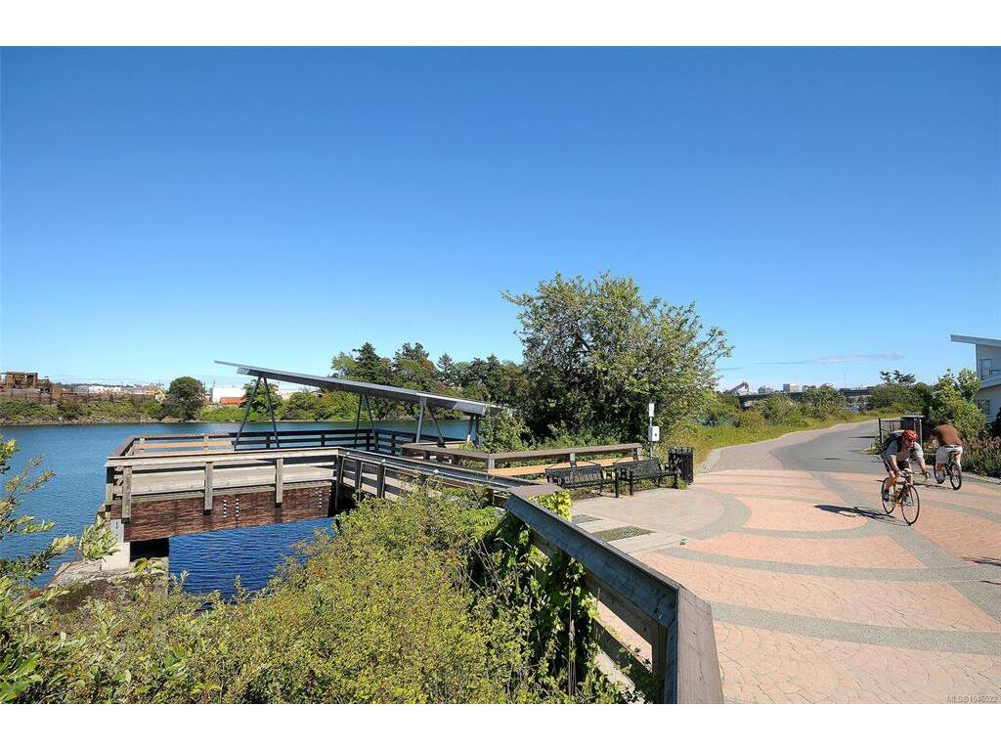
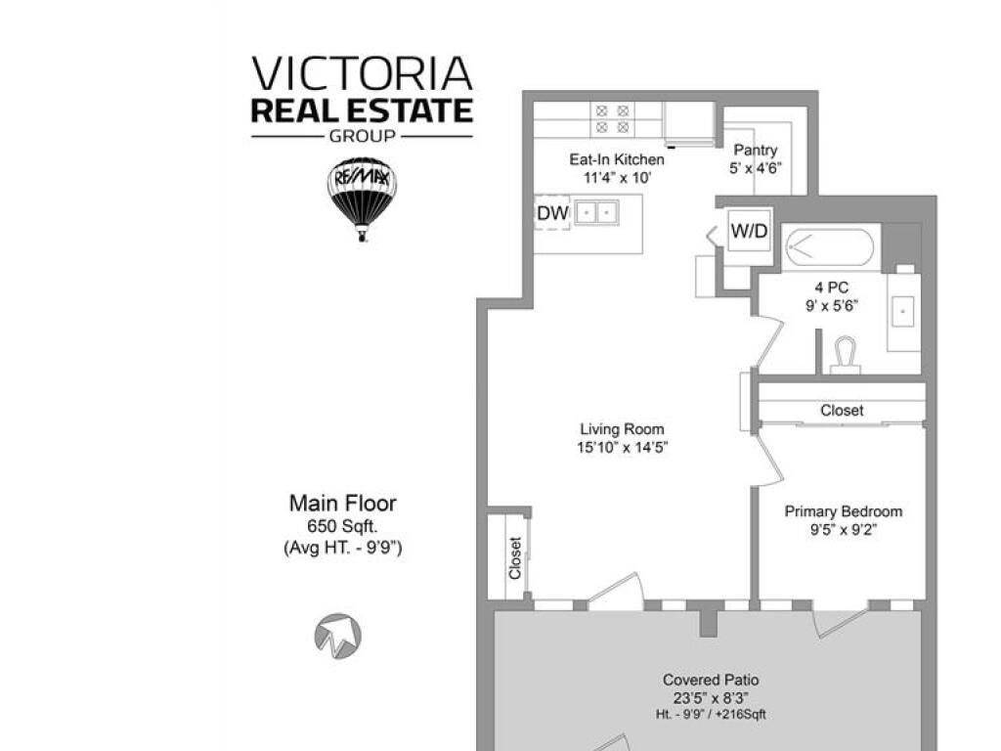
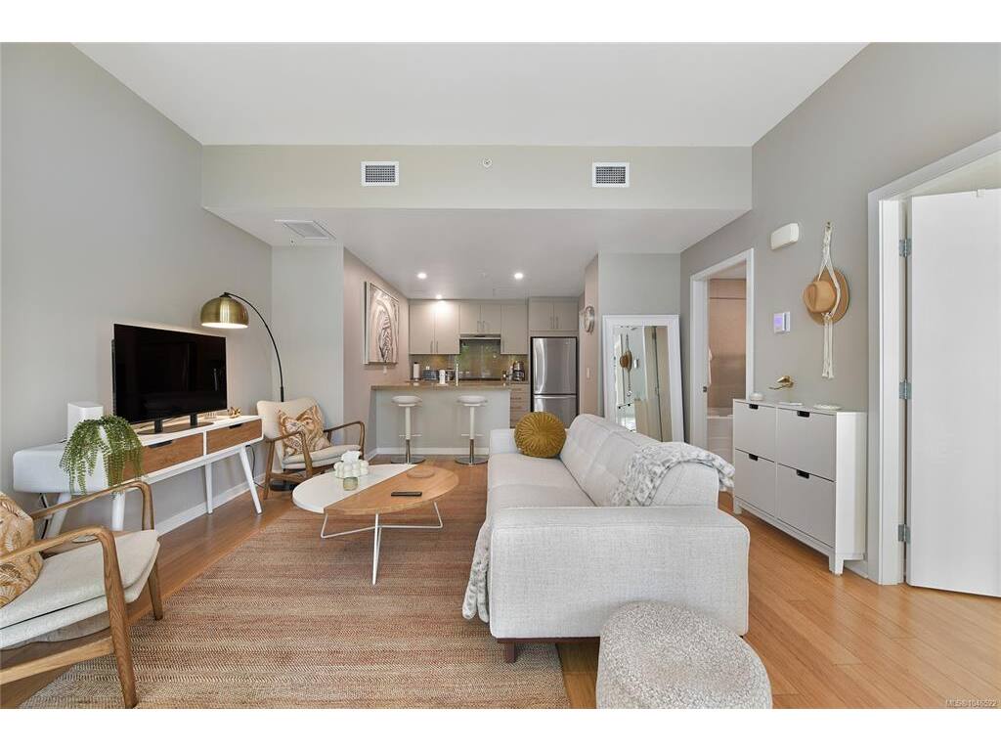
Introducing suite 111-373 Tyee Road. With your own entrance & large covered patio this 650 Sq.Ft. unit feels more like a townhome. This building is called BALANCE as is part of the Dockside Green Community in Vic West, just across the bridge to downtown & the Inner Harbour. Dockside Green is a LEED™ Platinum certified steel & concrete building offering a 100% fresh air system providing year-round heating and ventilation. Suite #111 offers over-sized south facing floor to ceiling windows in the living room & bedroom = heaps of natural light. The pictures don’t lie - this home is very cute and in mint condition. Bamboo flooring, granite counters, soothing colour palette. Extremely quiet unit, no shared walls on 2 sides. Bike & Kayak storage, storage locker and 1 secure U/G parking stall. Walking & cycling pathways surround you. Nearby you will find grocers, eateries, bakeries, micro breweries & much more. Owner occupied. Pets & rentals allowed. Ask your realtor to schedule a showing.

General

Property Type:Condo Apartment
Title of Ownership:STRATA LOT 104, PLAN VIS6763, DISTRICT LOT 119, ESQUIMALT LAND DISTRICT, TOGETHER WITH AN INTEREST IN THE COMMON PROPERTY IN PROPORTION TO THE UNIT ENTITLEMENT OF THE STRATA LOT AS SHOWN ON FORM V
Layout:Condo
Number of Floors:9
Taxes:$2,841
Tax Year:2026
Finished Sq. Ft.:650
Year Built:2009

Display Full Description

Interior Details

Bedroom(s): 1
Bathroom(s): 1
Appliances Included: Dishwasher, Dryer, Oven/Range Gas, Refrigerator, Washer

Building Details

Foundation: Poured Concrete
Roof: Asphalt Torch On
Heat/Air: Forced Air, Heat Recovery

Site Influences

Acres: 0.00
Water: Municipal
Waste: Sewer Connected
Parking: Underground

Strata Lot Information

Complex: Balance
Managed By: Proline Management
Strata Fee: $400
Age Notes: Please read bylaws
Rental Restrictions: Unrestricted
Rental Notes: Please read bylaws
Pets Allowed: Aquariums, Cats, Dogs, Number Limit
Pet Notes: Please read bylaws

Room Dimensions

Level 1 - 650 sqft

Living Room:16x14
Kitchen:11x10
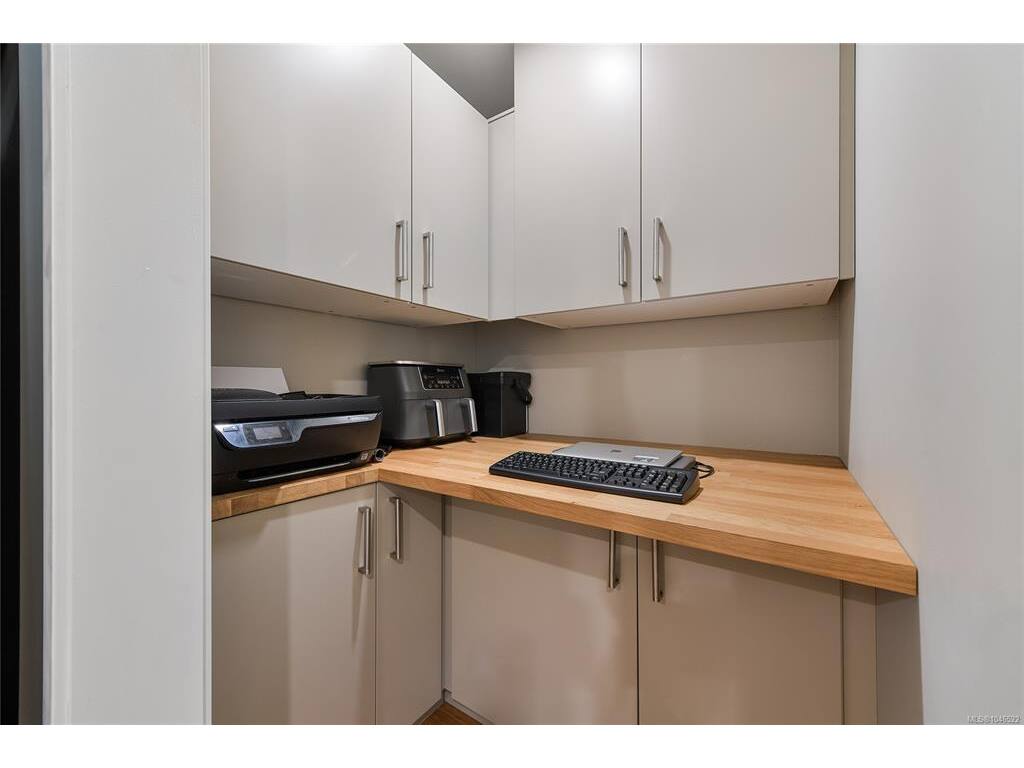
Pantry (Finished):5x4
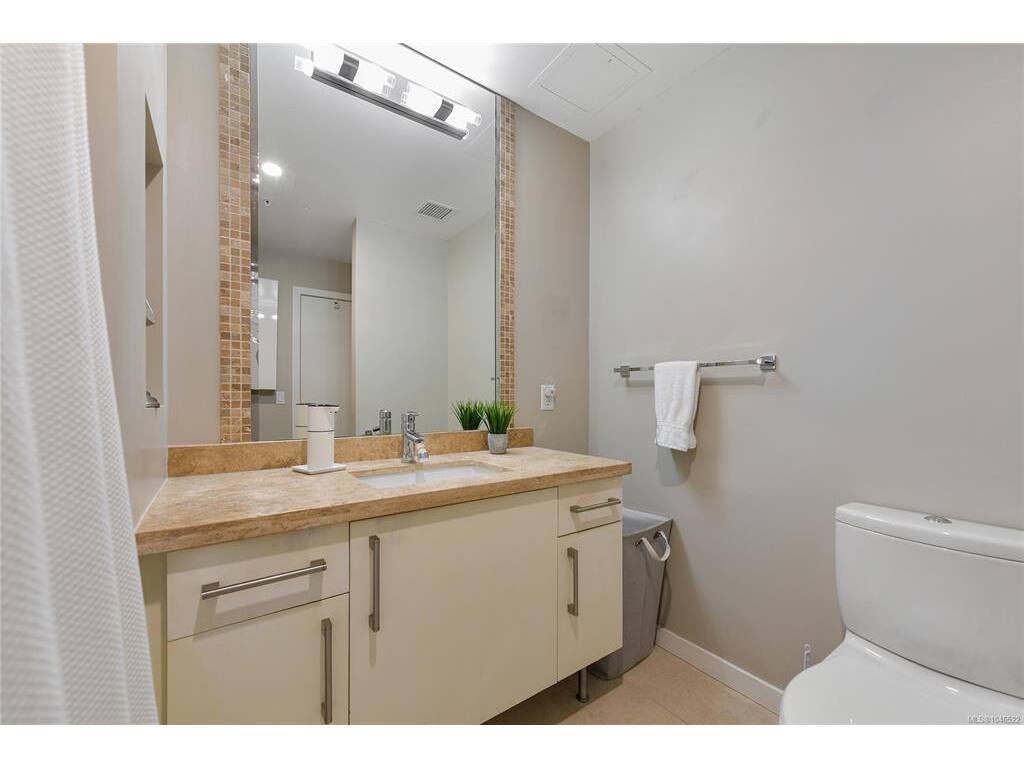
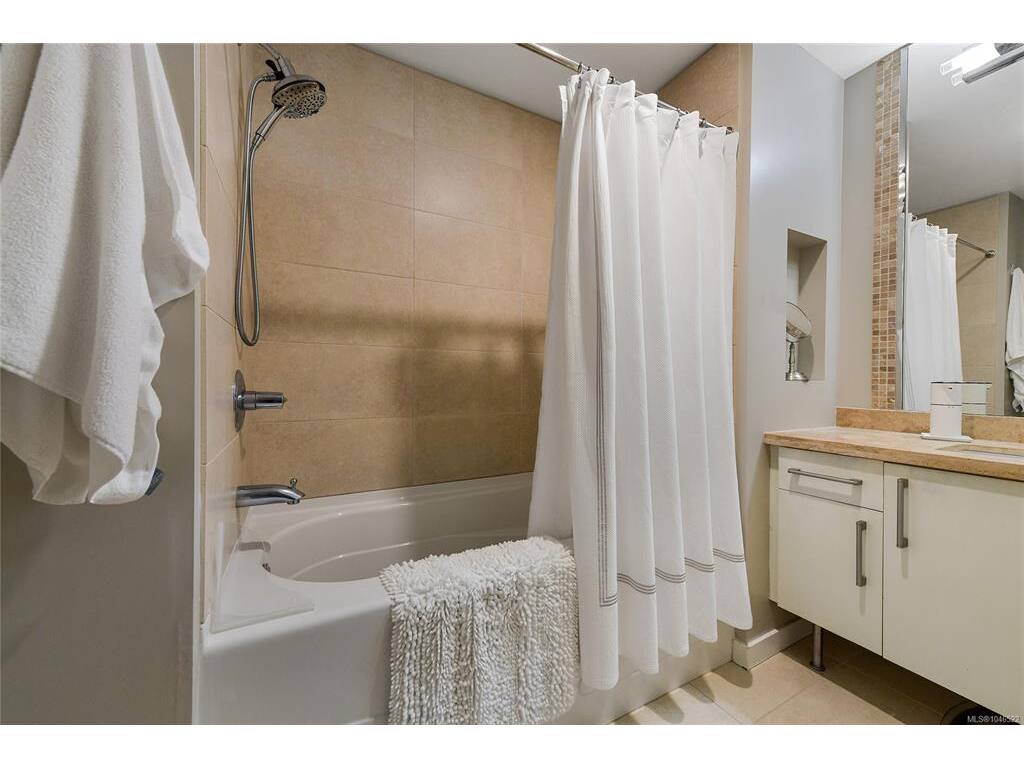
Bathroom:4-Piece
Bedroom - Primary:9x9

Level 2 - 0 sqft

Level 3 - 0 sqft

Level 4 - 0 sqft

Level 5 - 0 sqft

Other - 0 sqft

Details

MLS® NO: 1046522
Municipality: Victoria West
Beds: 1
Baths: 1
Finished Sq. Ft.: 650
Property Type: Condo Apartment

Map

Tell a Friend

Tell a Friend

All fields are required.

Book a Tour

Book a Tour

All fields marked with * are required.

Request more Info

Request More Info

All fields marked with * are required.

Mortgage Calculator

This is only a guide. Please verify this information with your mortgage specialist.

Listed with:

Miles Takacs - RE/MAX Camosun
Phone: 250-857-6805 / Fax: