Sound Advice Since 1989

5 Bed Single Family Detached in Oak Bay

$3,390,000

2777 Dewdney Ave

Description

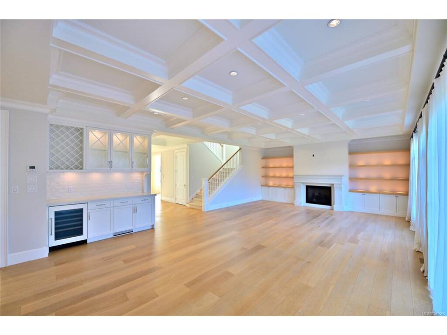
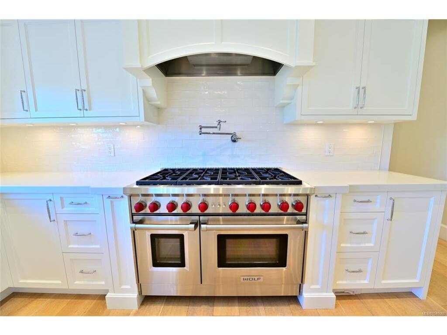
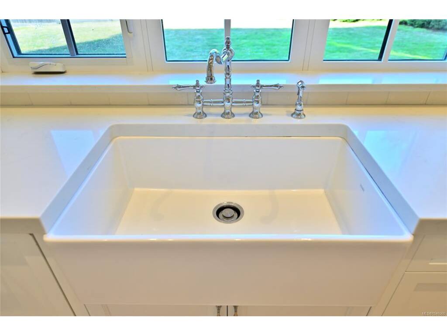
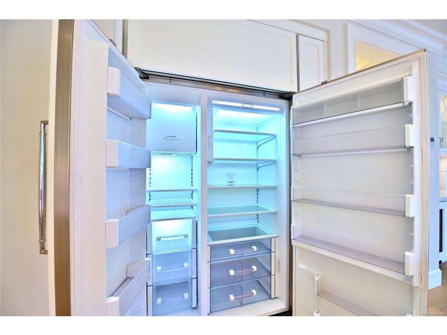
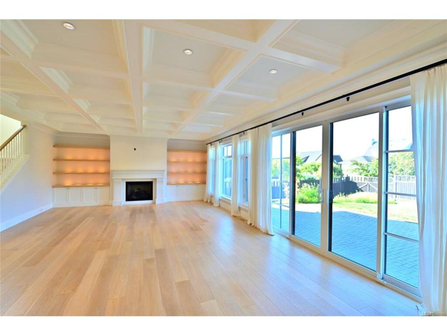
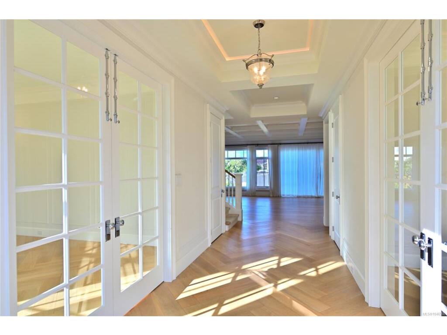
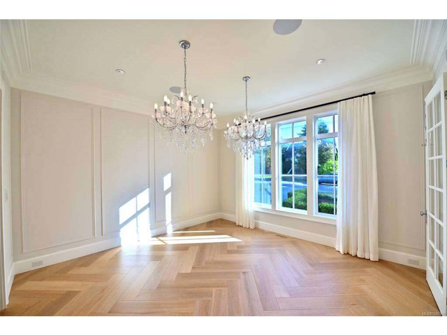
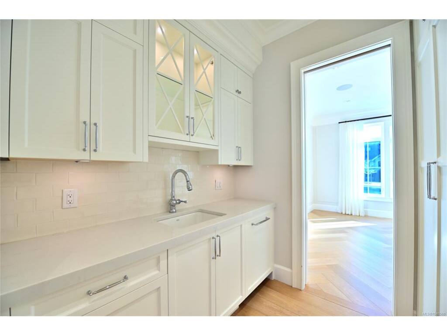
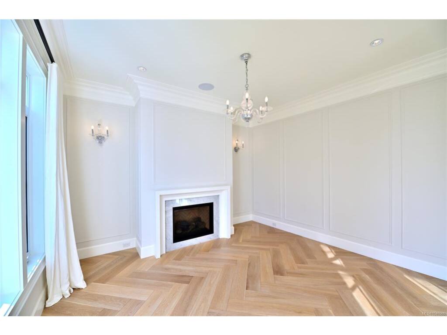
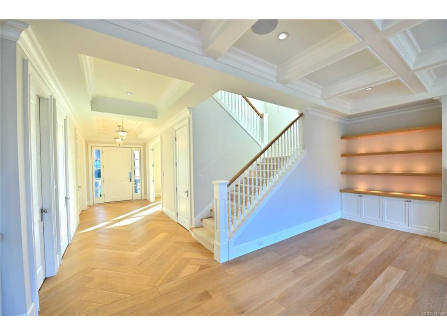
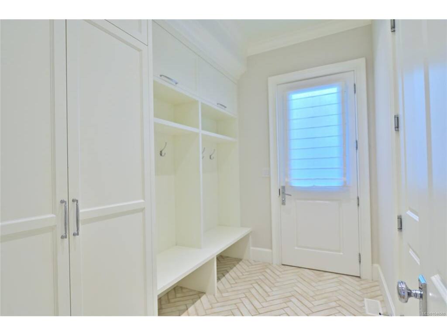
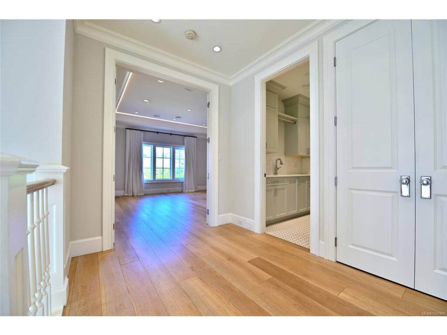
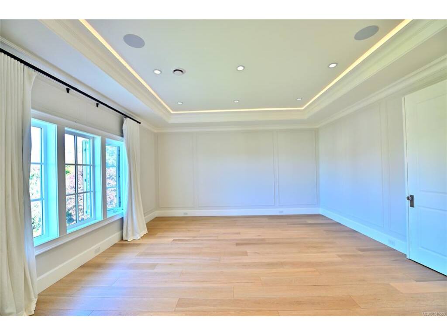
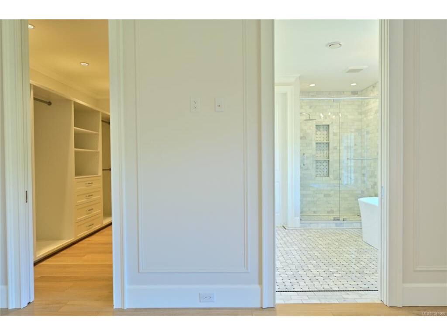
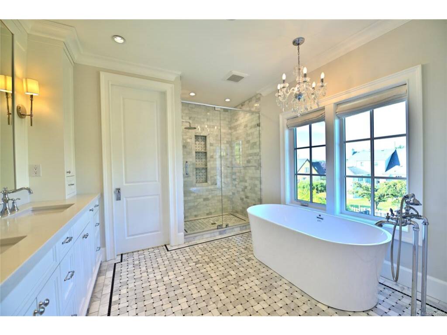
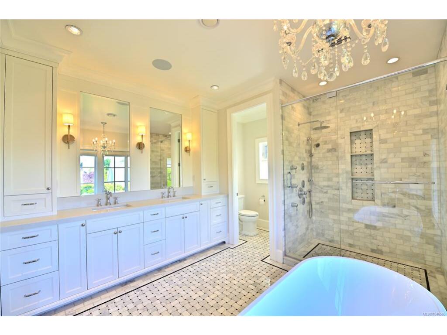
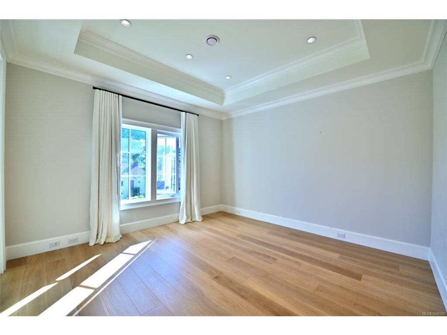
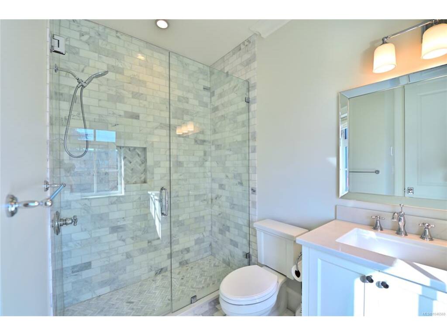
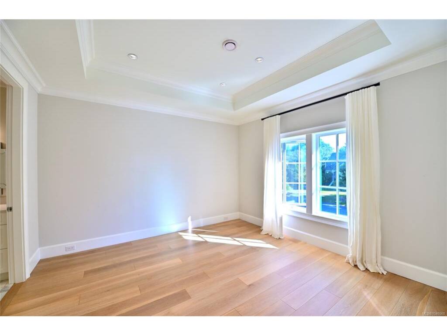
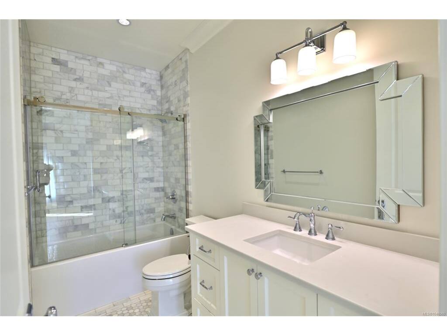
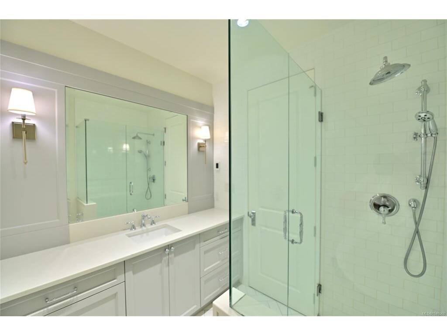
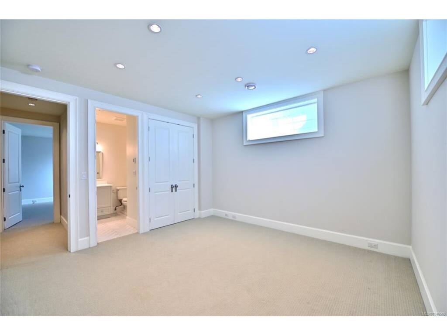
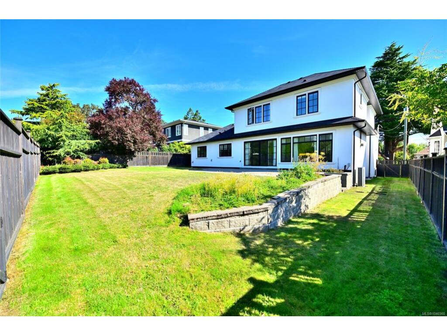
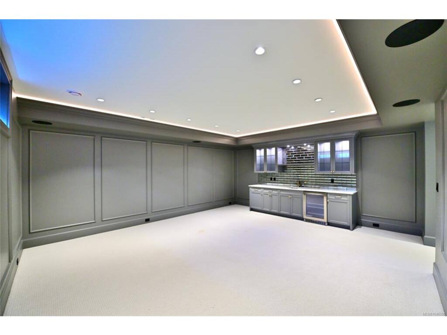
BEAUTIFUL FAMILY HOME situated in one of Victoria’s most desirable neighbourhoods! Open concept living spaces with outstanding finishing, custom details throughout, 10ft ceilings on main and upper levels, chef’s kitchen with Wolf gas stove, Sub Zero fridge and country sink. Nearly 4,800 sq.ft. provides 5 bedrooms, an office and 6 baths. Light oak flooring weaves its way throughout the home. The Butler’s pantry has a 2nd dishwasher, extensive storage and connects the formal dining room to the kitchen. Upper level has laundry and 3 spacious bedrooms, each with an ensuite & heated marble floors, the principal ensuite is magnificent with deep soaker tub and multi-jet marble shower. Lower level has 9ft ceilings with a huge entertainment room complete with wet bar, plus 2 bedrooms and 2 full bathrooms. Sunny back yard is fully fenced with large patio. 2 heat-pumps ensure all season comfort. Built in sound throughout, built in vacuum. Great new price now with immediate occupancy! Call today!!

General

Property Type:Single Family Detached
Title of Ownership:LOT AM14, BLOCK 9, PLAN VIP379A, SECTION 2, VICTORIA LAND DISTRICT, (DD 116915I)
Layout:Main Level Entry with Lower/Upper Lvl(s)
Taxes:$20,202
Tax Year:2026
Finished Sq. Ft.:4,779
Unfinished Sq. Ft.:439
Year Built:2019

Display Full Description

Interior Details

Bedroom(s): 5
Bathroom(s): 6
Basement Type: Crawl Space, Finished, Full
Basement Description: 1
Interior Features: Bar, Dining Room, Dining/Living Combo, Eating Area, French Doors, Soaker Tub

Building Details

Foundation: Poured Concrete
Roof: Asphalt Shingle
Heat/Air: Electric, Heat Pump, Natural Gas, Radiant Floor

Site Influences

Lot SqFt: 8,985
Acres: 0.21
Water: Municipal
Waste: Sewer To Lot
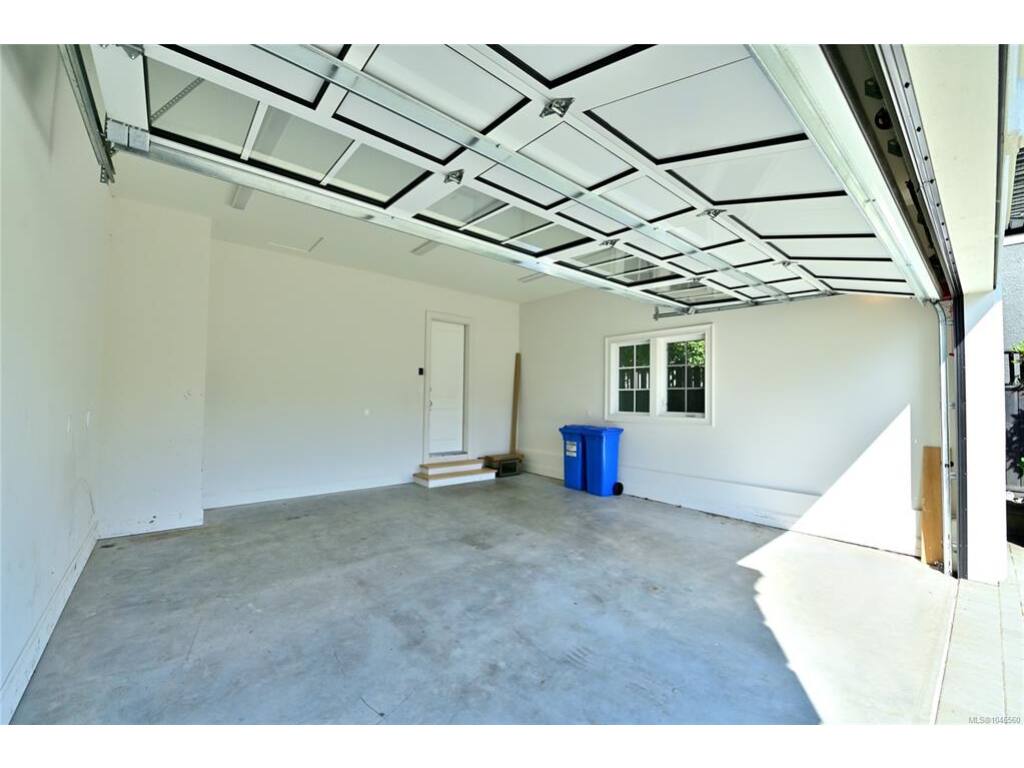
Parking: Attached, Garage Double
Lot Features: Landscaped, Marina Nearby, Near Golf Course, Quiet Area, Recreation Nearby, Shopping Nearby, Southern Exposure, Square Lot

Strata Lot Information

Rental Restrictions: Unrestricted

Room Dimensions

Level 1 - 1,988 sqft

Entrance:14'x7'
Living Room:14'x14'
Dining Room:15'x14'
Kitchen:17'x13'
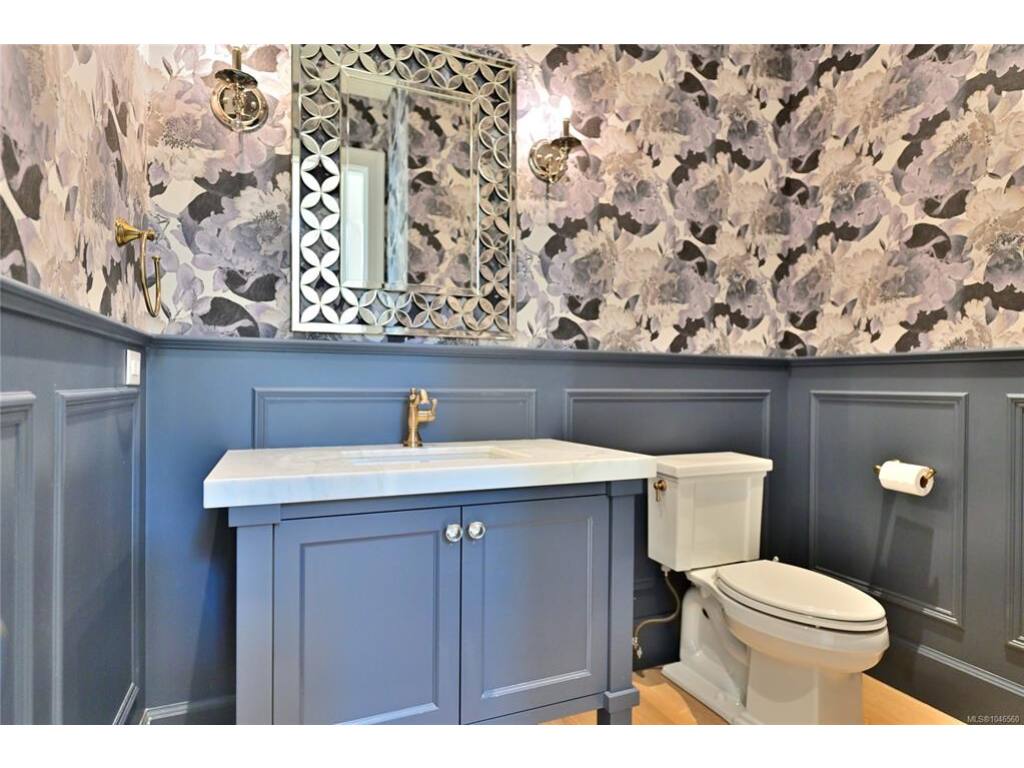
Bathroom:2-Piece

Level 2 - 1,444 sqft

Bedroom - Primary:18'x17'
Bathroom:5-Piece
Bedroom:14'x13'
Bedroom:13'x13'
Bathroom:4-Piece

Level 3 - 1,347 sqft

Eating Area:20'x18'
Bedroom:14'x13'
Bedroom:14'x13'
Bathroom:4-Piece

Level 4 - 0 sqft

Level 5 - 0 sqft

Other - 650 sqft

Details

MLS® NO: 1046560
Municipality: Oak Bay
Beds: 5
Baths: 6
Finished Sq. Ft.: 4779
Property Type: Single Family Detached
Map

Tell a Friend

Tell a Friend

All fields are required.

Book a Tour

Book a Tour

All fields marked with * are required.

Request more Info

Request More Info

All fields marked with * are required.

Mortgage Calculator

This is only a guide. Please verify this information with your mortgage specialist.

Listed with:

Sutton Group West Coast Realty

VREB Reciprocity Logo

NOTE: MLS® property information is provided under copyright© by the Victoria Real Estate Board. The information is from sources deemed reliable, but should not be relied upon without independent verification.